
Sold!
$450,000
2
Beds
1
Bath
1,164
Living Area
-
Property Description
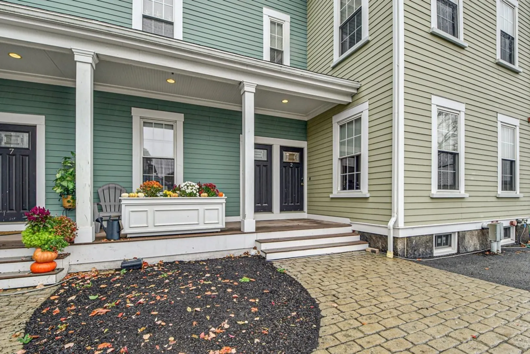
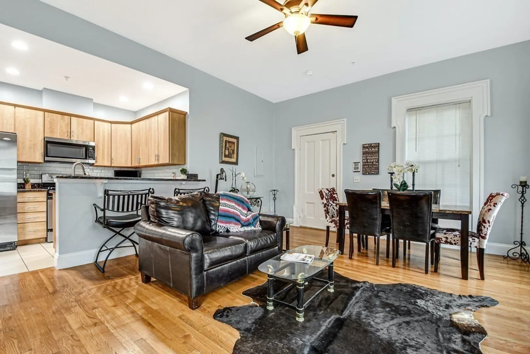
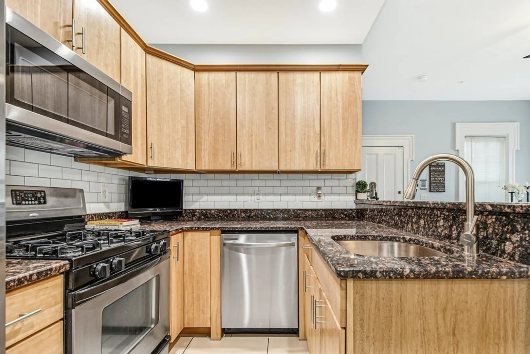
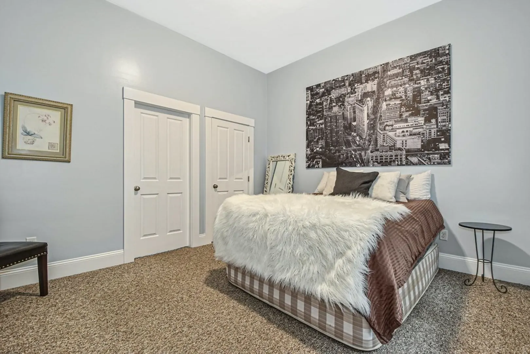
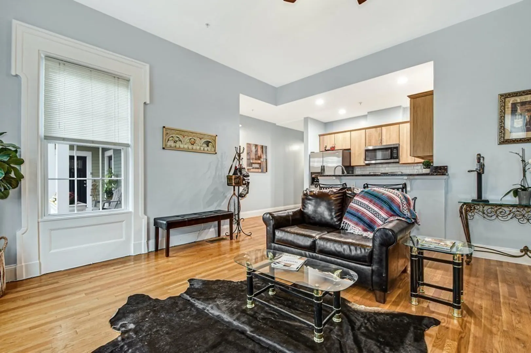
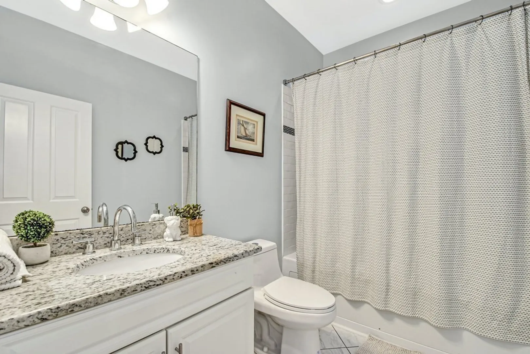
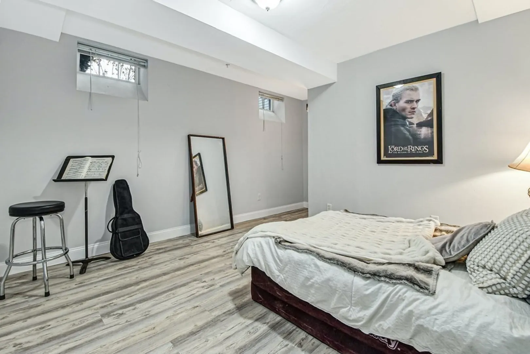
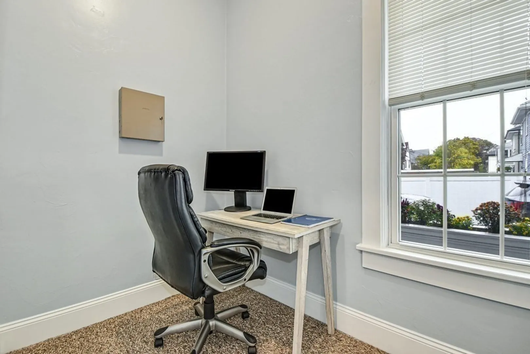
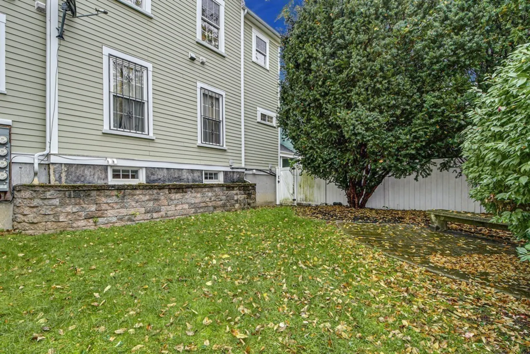
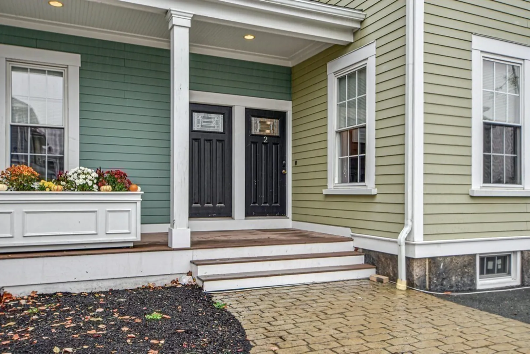
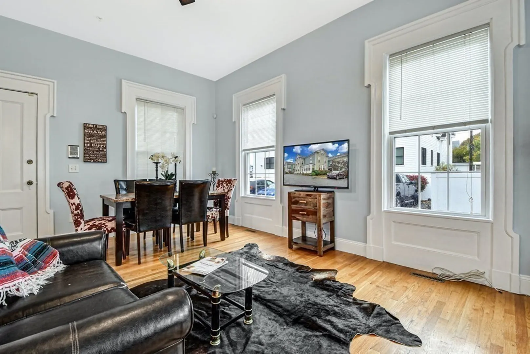
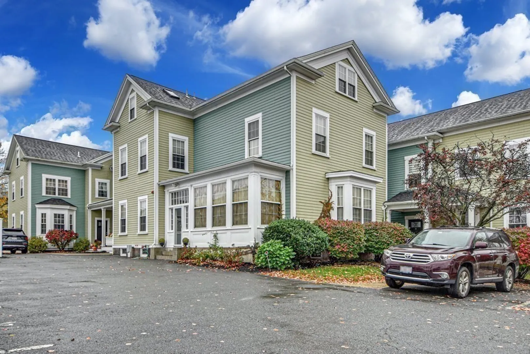
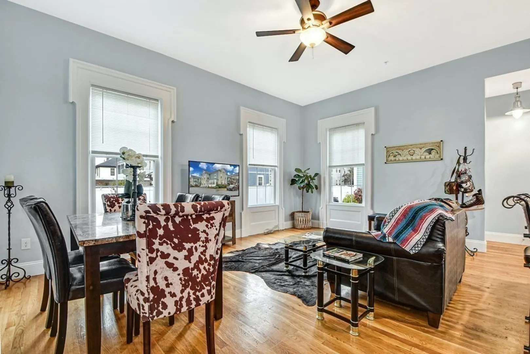
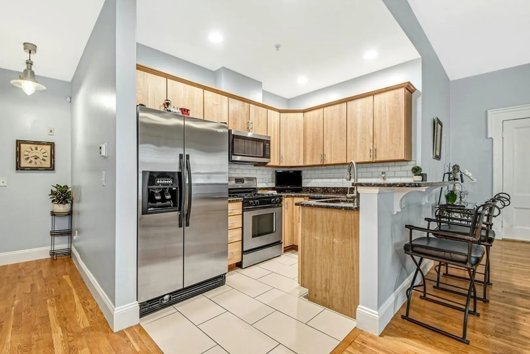
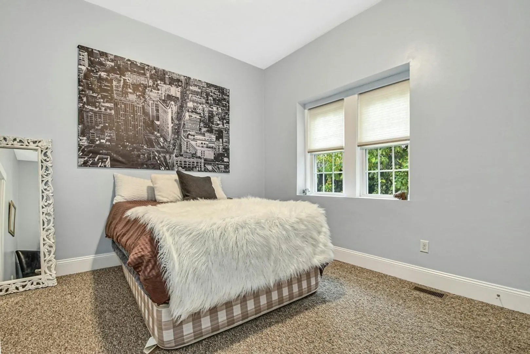
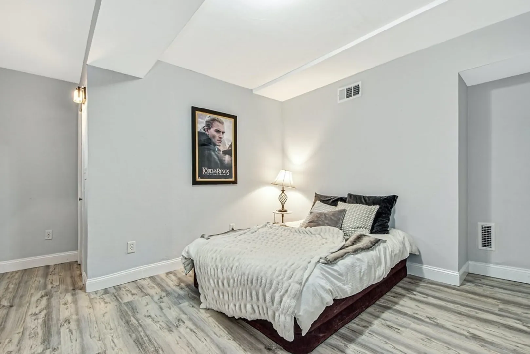
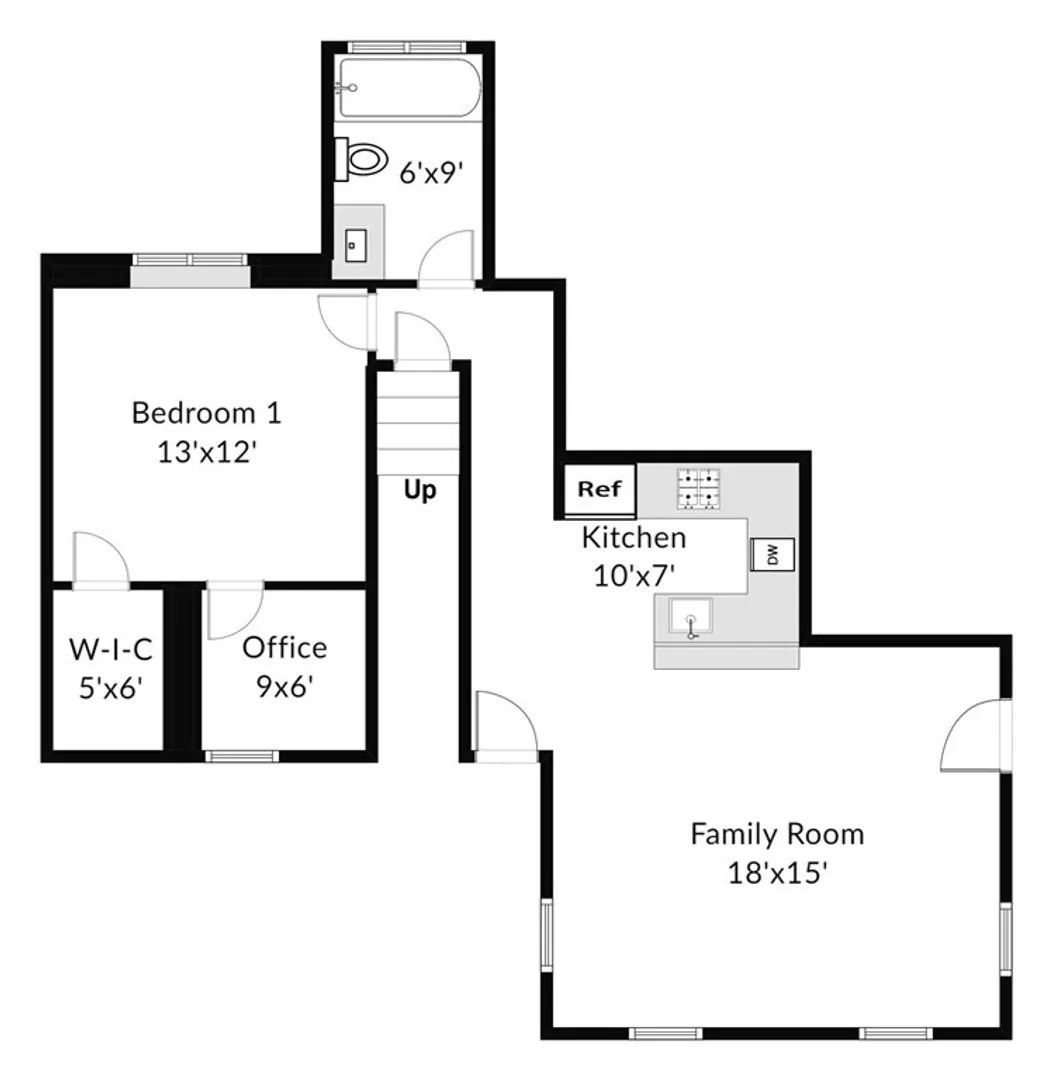
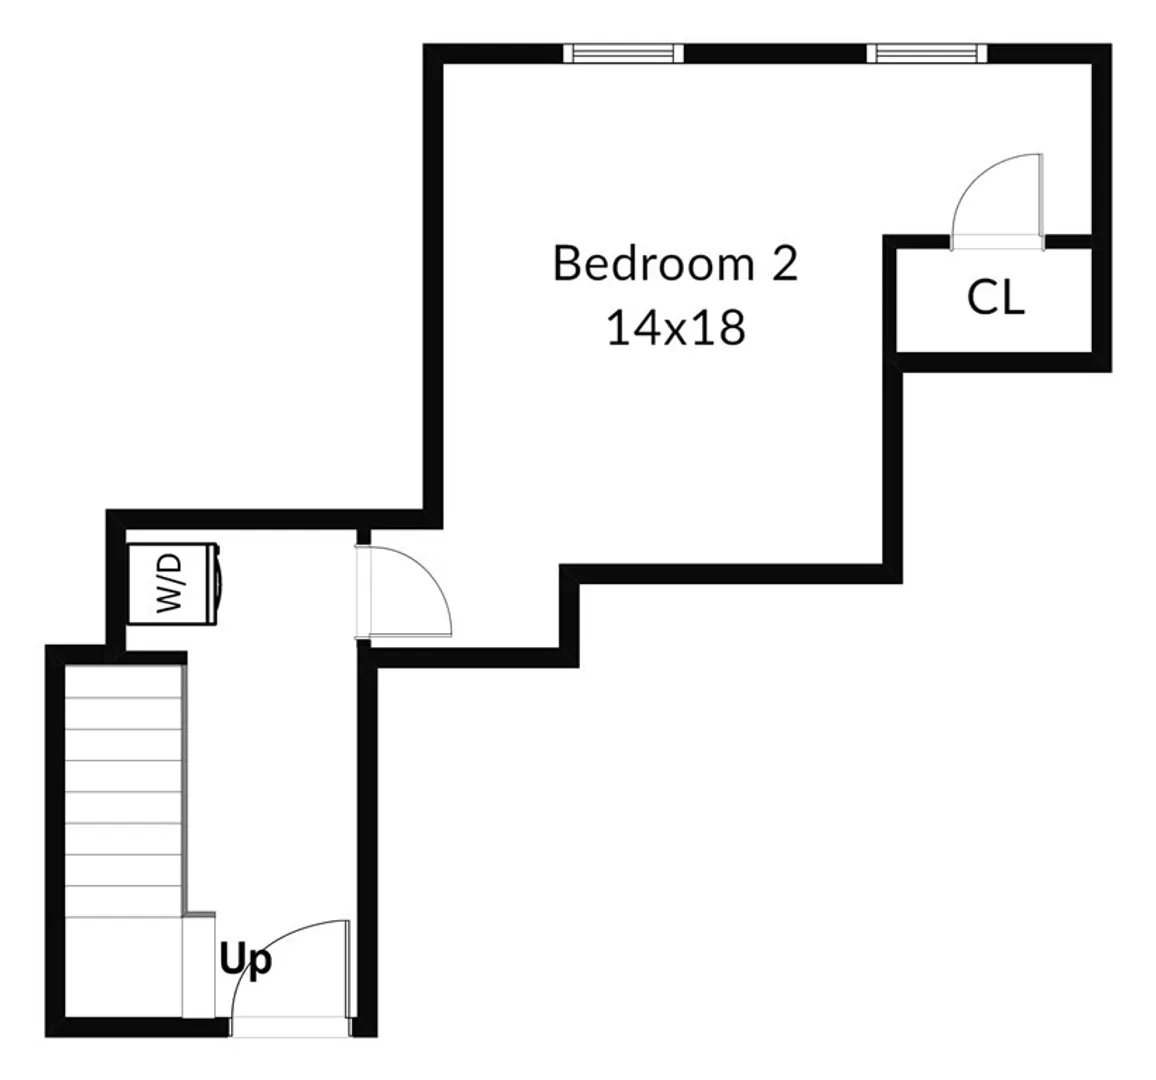
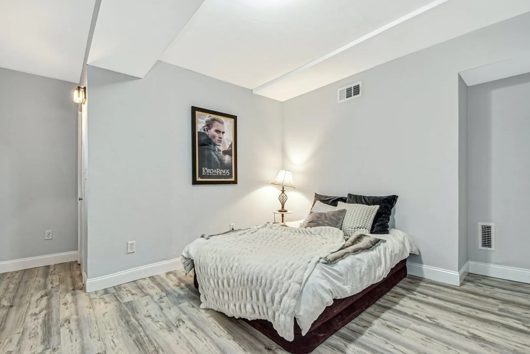
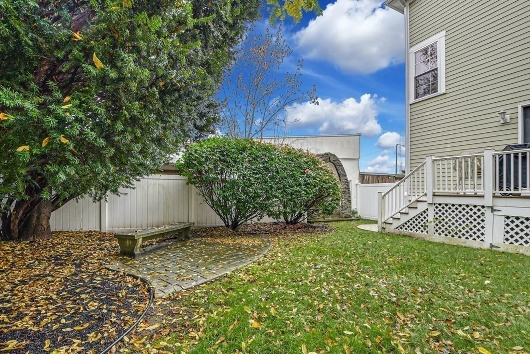
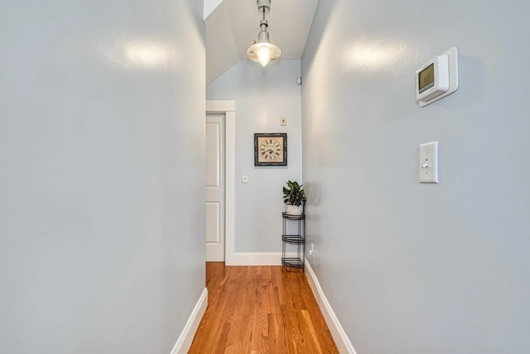
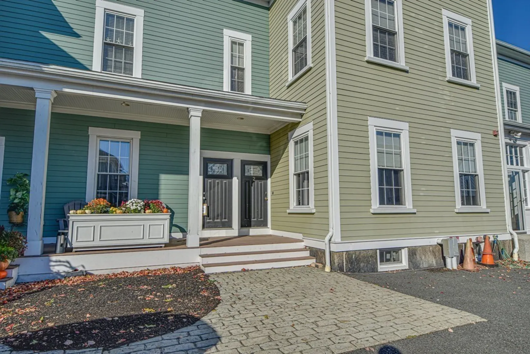
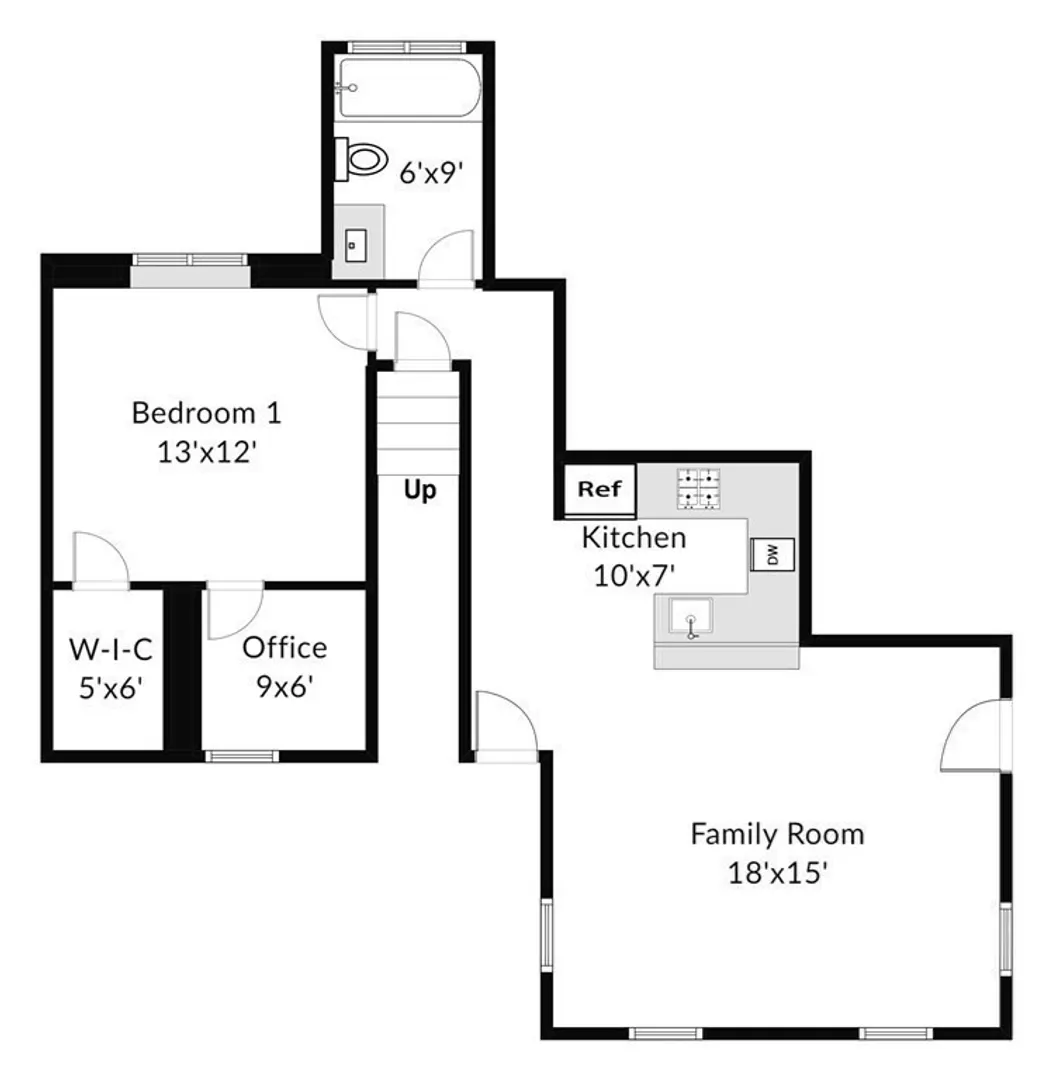
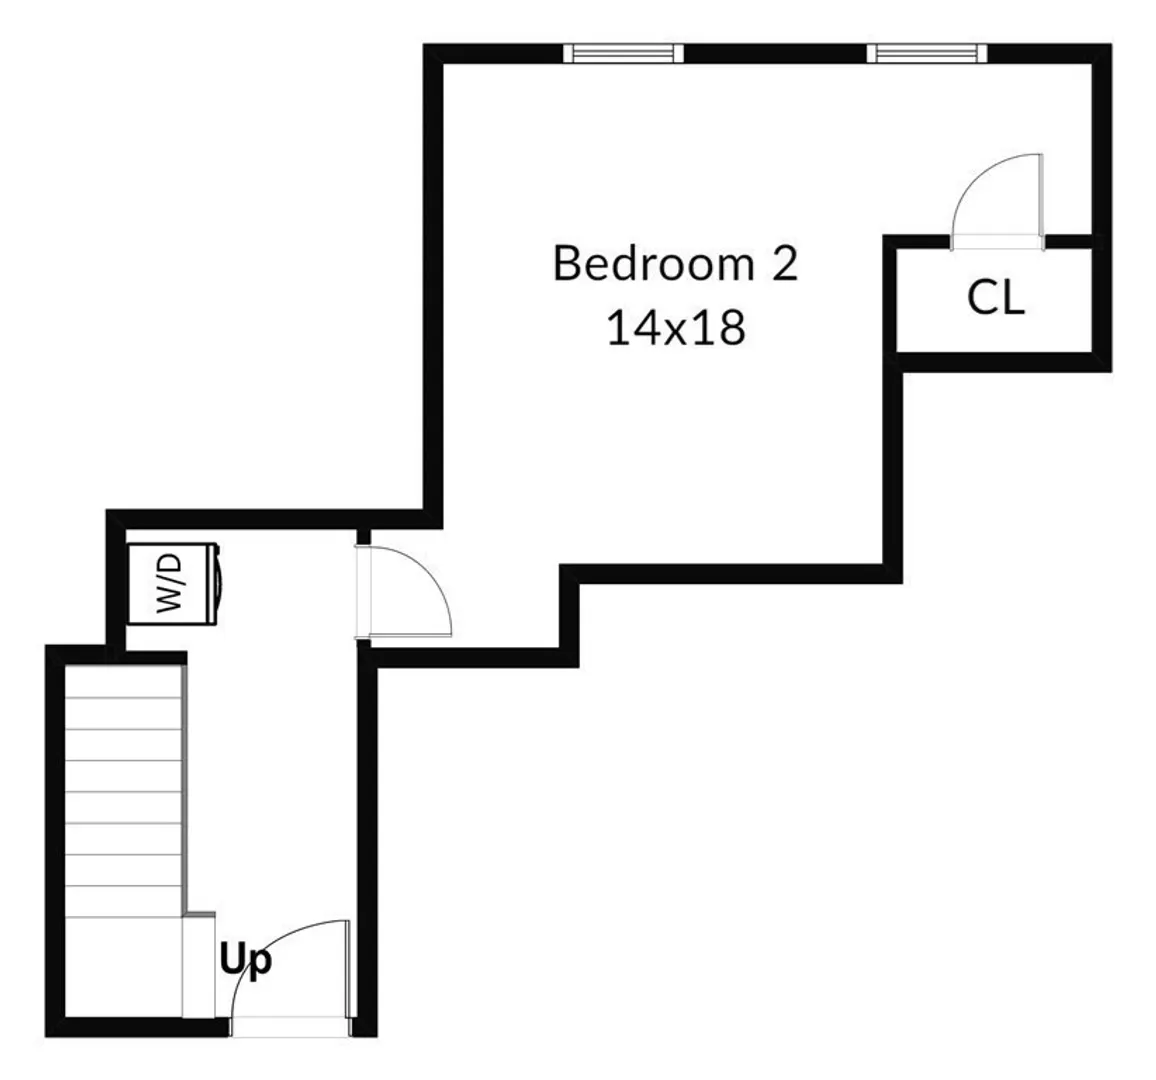
Beautifully maintained two bedroom townhouse in one of E Cottage Street's most pristinely kept associations! The open floor concept is perfect for any buyer's taste. Filled with natural light from its large windows and sun facing front, this home is not to be missed. Gleaming hardwoods throughout the kitchen, living, and dining room areas. Perfect for entertaining with the open counter bar and kitchen. Recently remodeled bathroom and basement. The master bedroom has ample space with a walk-in closet as well as another bonus 9x6 room which has been used for both a nursery and home office. With a brand new furnace and HVAC internet, this is the home to move right in! Contact list agent for your private showing
-
Highlights
- Cooling: Central Air
- HOA Fee: $254
- Property Class: Residential
- Total Rooms: 4
- Year Built: 1895
- Heating: Forced Air
- Parking Spots: 1
- Property Type: Condominium
- Unit Number: 2
- Status: Closed
-
Additional Details
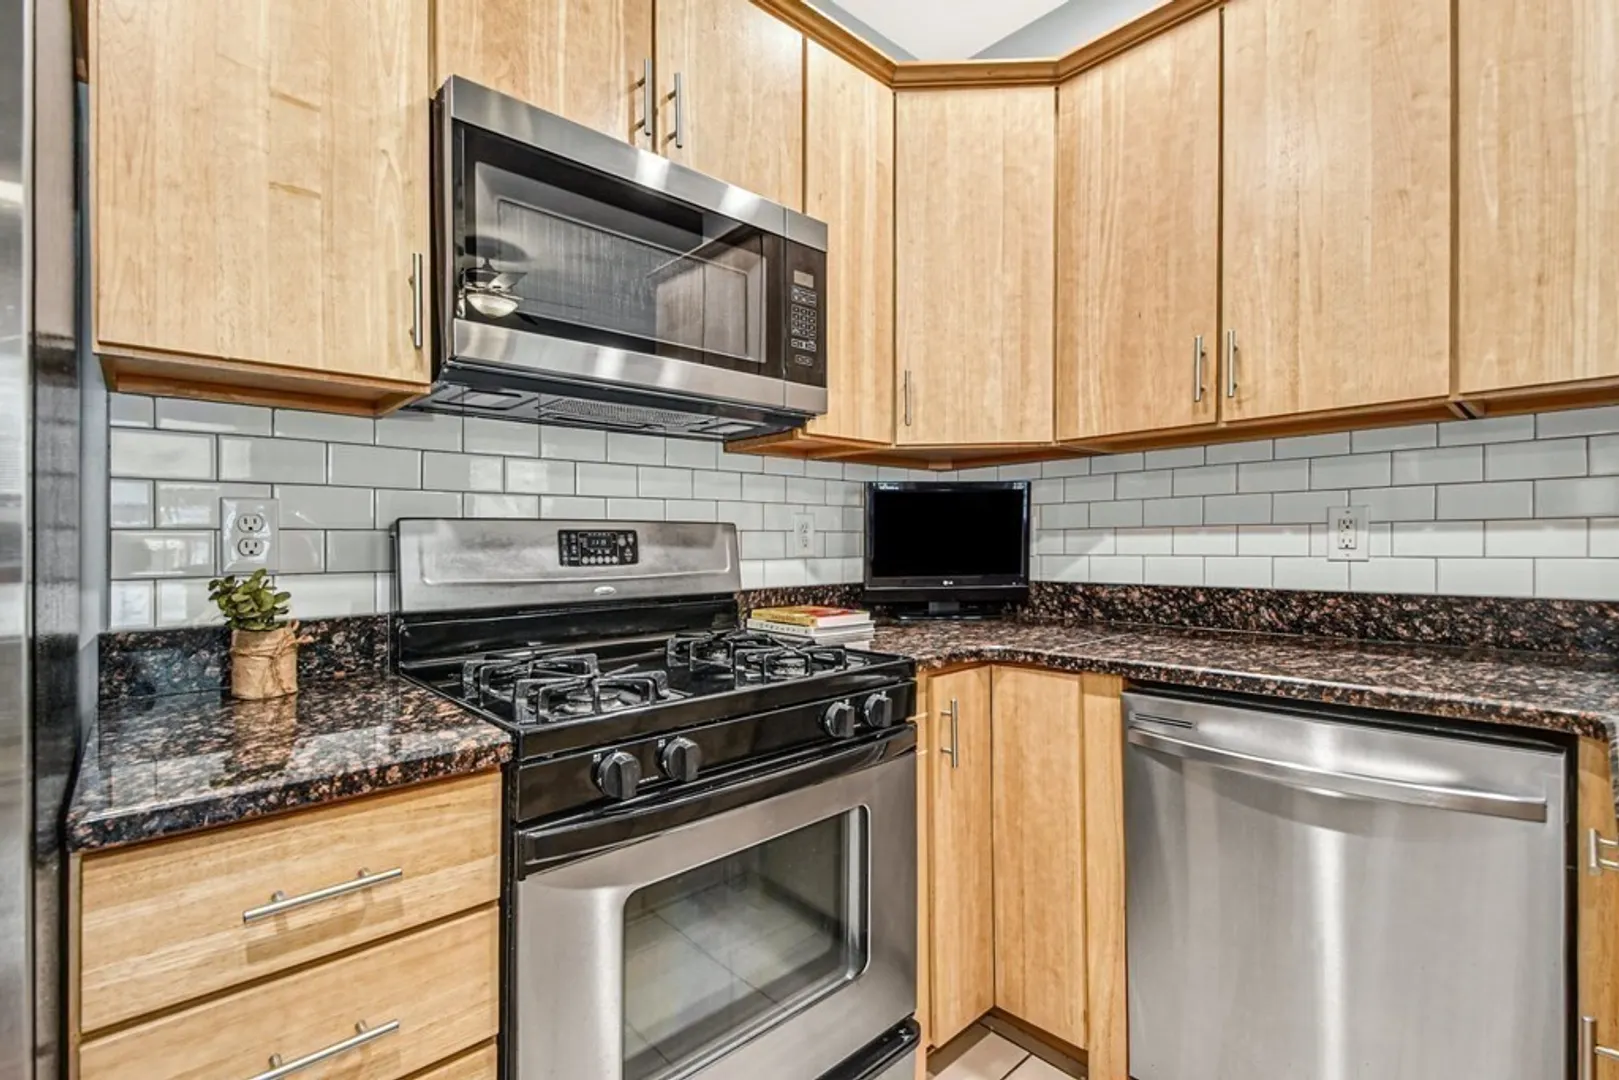
- Appliances: Range, Dishwasher, Disposal, Microwave, Refrigerator, Washer, Utility Connections for Gas Range
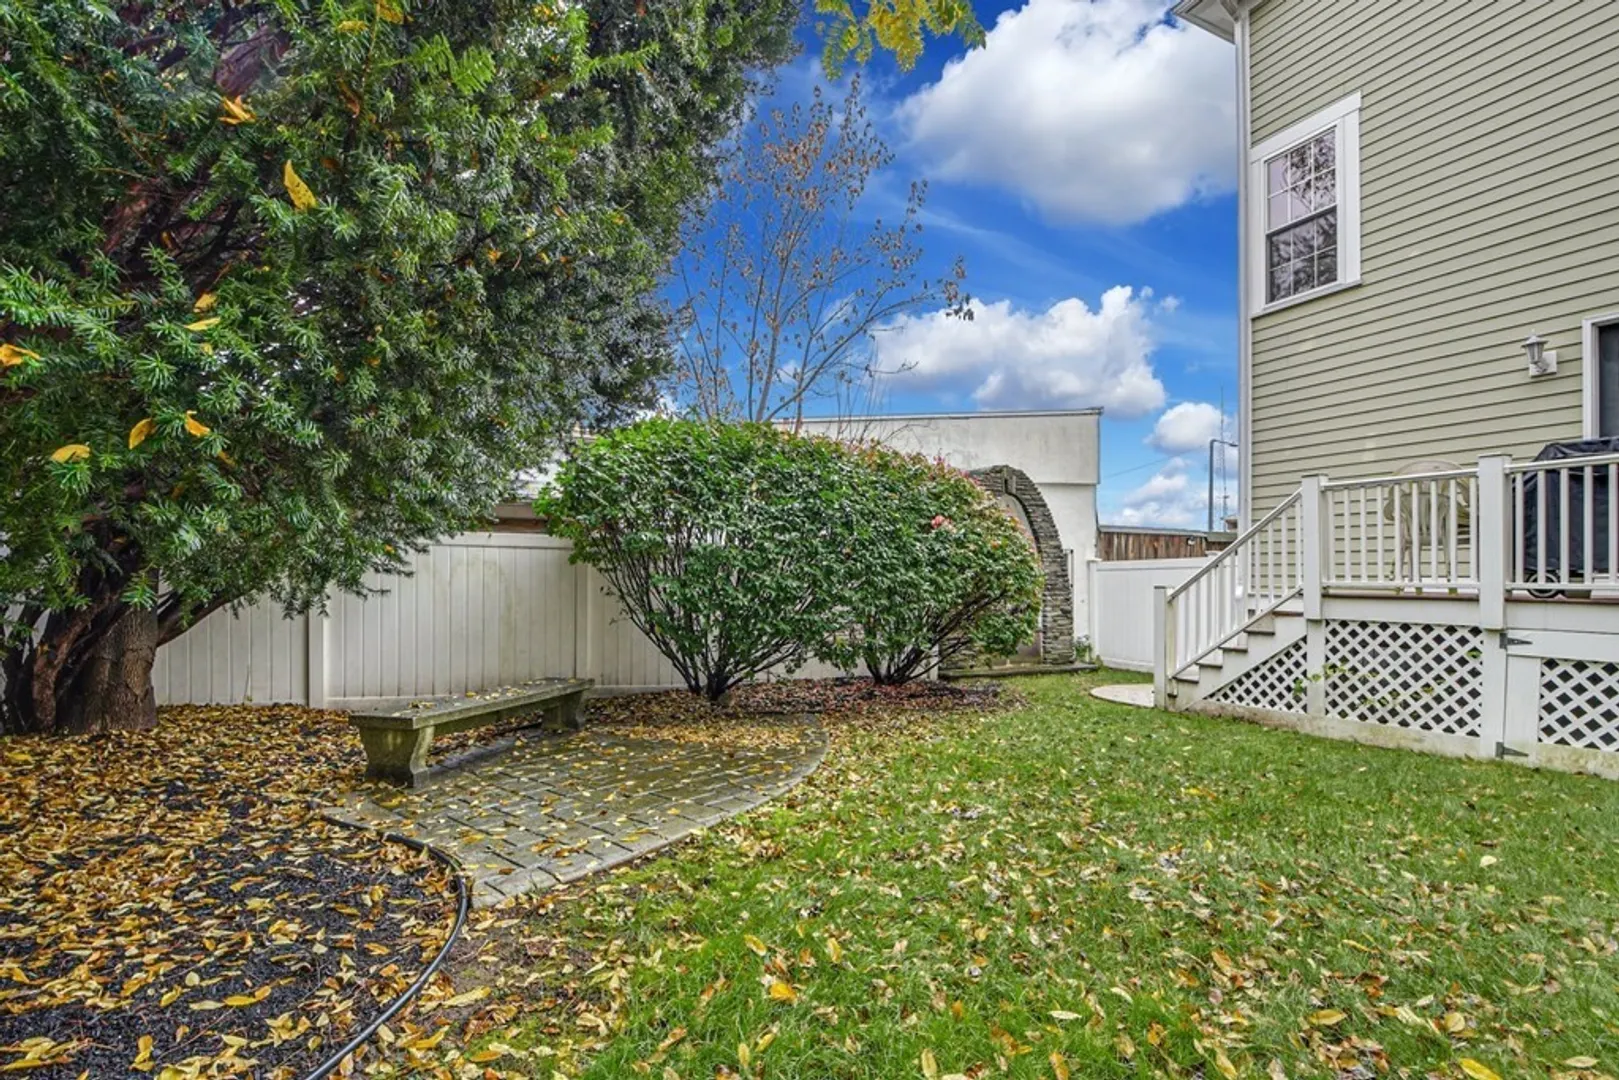
- Exterior Features: Porch, Deck
- Interior Features: Office
- Roof: Shingle
- Year Built Details: Actual
- Zoning: Cd
- Basement: Y
- Flooring: Tile, Vinyl, Carpet, Hardwood
- Pets Allowed: Yes
- Total Number of Units: 9
- Year Built Source: Public Records
-
Amenities
- Community Features: Public Transportation, Shopping, Park, Golf, Medical Facility, Bike Path, Conservation Area, Highway Access, House of Worship, Private School, Public School, T-Station, University
- Parking Features: Off Street
-
Utilities
- Sewer: Public Sewer
- Water Source: Public
-
Fees / Taxes
- Assessed Value: $409,400
- Compensation Based On: Gross/Full Sale Price
- HOA Fee Frequency: Monthly
- Tax Year: 2023
- Buyer Agent Compensation: 2%
- HOA: Yes
- HOA Fee Includes: Insurance, Maintenance Structure, Maintenance Grounds, Snow Removal, Trash
- Taxes: $4,397
Similar Listings
Sold
12 Photos
Sold
7 Photos
Sold
14 Photos
Sold
NEW CONSTRUCTION
11 Photos
Content © 2026 MLS Property Information Network, Inc. The information in this listing was gathered from third party resources including the seller and public records.
Listing information provided courtesy of RE/MAX Executive Realty.
MLS Property Information Network, Inc. and its subscribers disclaim any and all representations or warranties as to the accuracy of this information.
