
Sold!
$2,100,000
4
Beds
3/1
Baths
3,495
Living Area
-
Property Description
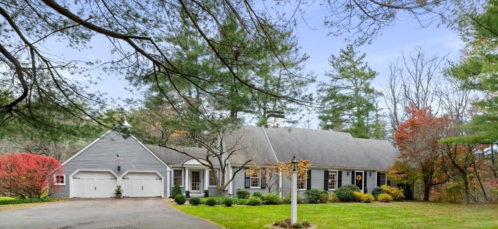
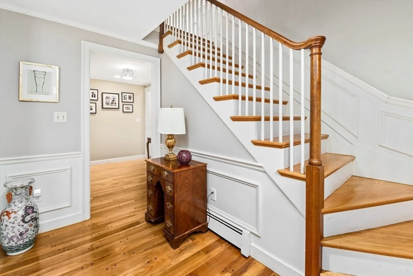
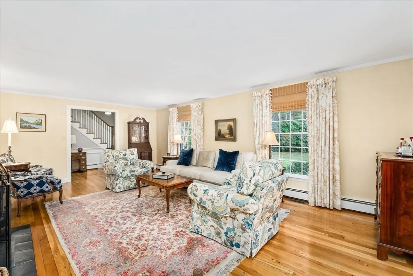
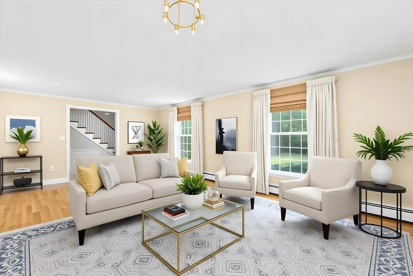
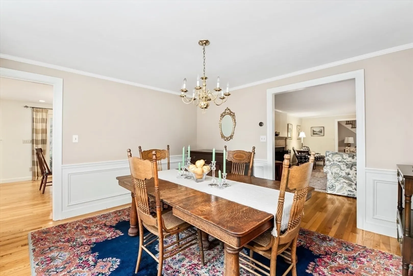
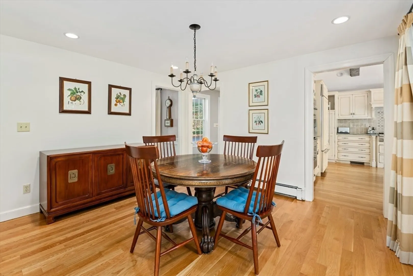
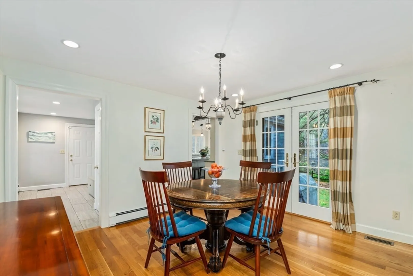
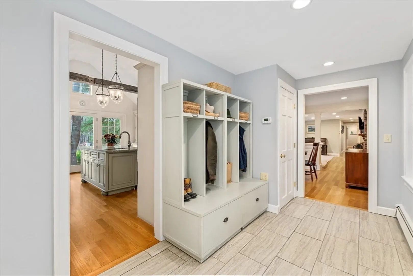
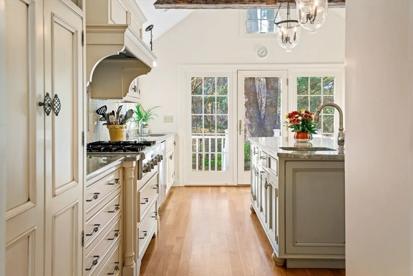
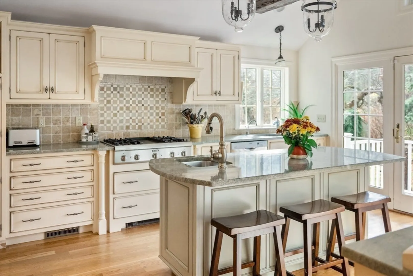
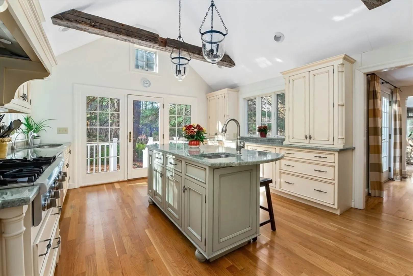
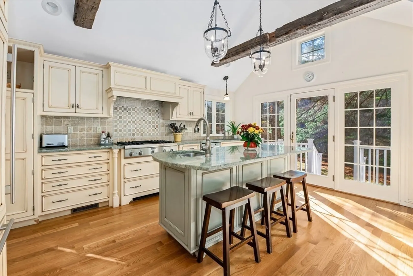
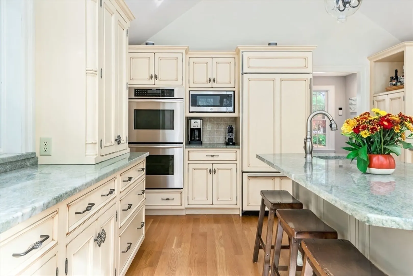
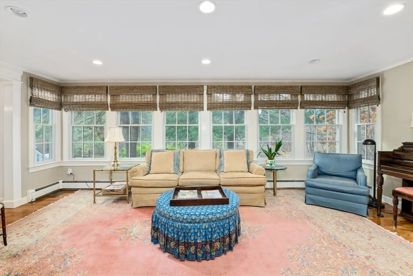
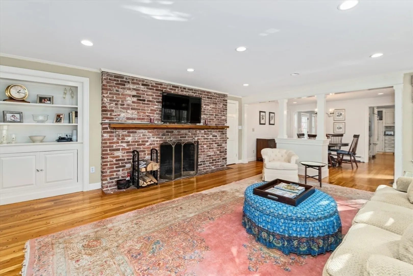
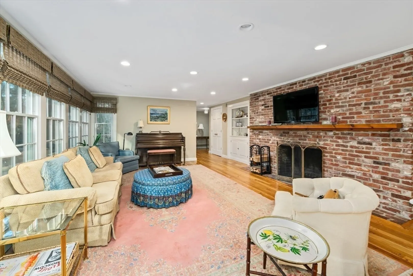
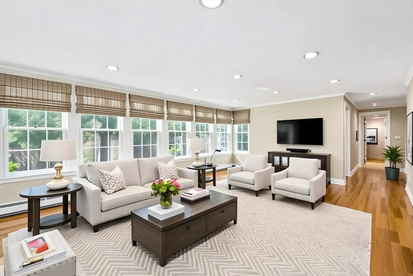
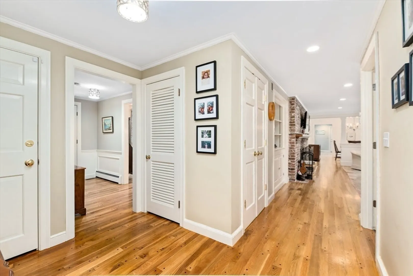
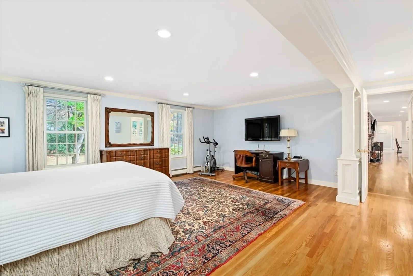
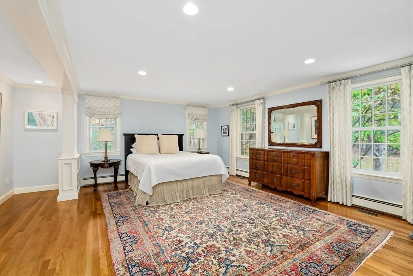
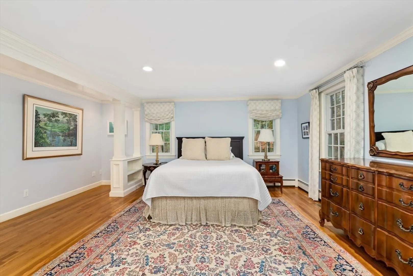
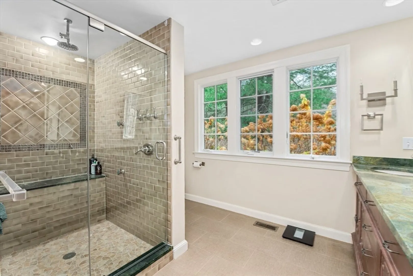
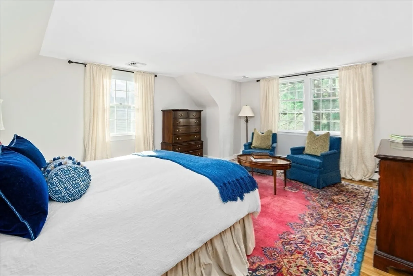
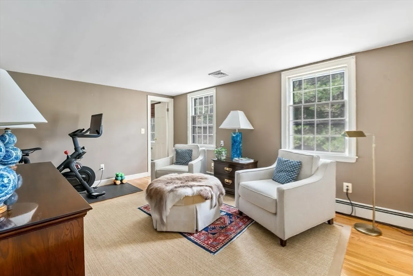
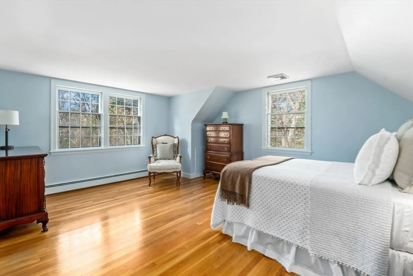
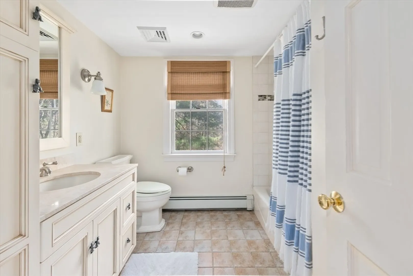
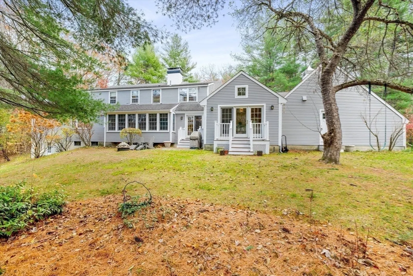
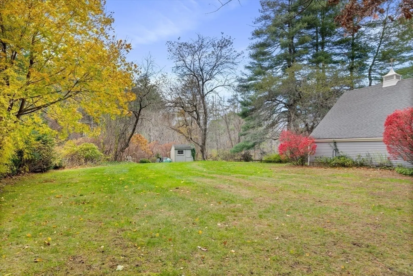
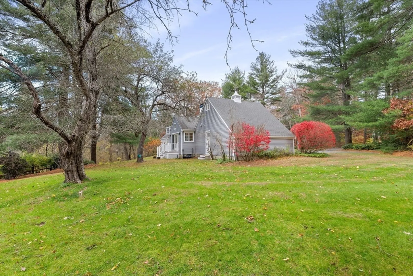
Welcome to this stunning expanded Cape, beautifully situated on 2.21 acres in the desirable Cherry Brook neighborhood. This gracious home offers a welcoming foyer, gourmet chef’s kitchen with cathedral ceiling, large center island & breakfast area. An expansive Family Room with fireplace overlooks a private, wooded back yard. Formal Living Room with fireplace, Dining Room with bay window & wainscoting offers entertaining space for all occasions. First floor Primary Suite with updated bath & oversized shower has a walk in closet & laundry. On the 2nd floor are 3 generous bedrooms & 2 full baths. The lower level with finished playroom & laundry offers ample storage & walk out to the back yard. This convenient location, close to Weston town center & commuter rail is surrounded by conservation land & trails. Enjoy top rated Weston Schools, easy access to major highways & only 20 minutes from Boston. Home warranty to be provided. Showings begin at Open House, Fri 12/5 3:30-5:30PM
-
Highlights
- Acres: 2
- Heating: Baseboard, Natural Gas
- Property Class: Residential
- Style: Cape
- Year Built: 1962
- Cooling: Central Air
- Parking Spots: 7
- Property Type: Single Family Residence
- Total Rooms: 9
- Status: Closed
-
Additional Details
- Appliances: Gas Water Heater, Water Heater, Range, Oven, Dishwasher, Microwave, Refrigerator
- Construction: Frame
- Exterior Features: Patio, Rain Gutters, Storage, Professional Landscaping, Sprinkler System
- Flooring: Tile, Hardwood, Flooring - Stone/Ceramic Tile
- Interior Features: Bathroom - Half, Cable Hookup, Lighting - Overhead, Bathroom, Play Room
- Road Frontage Type: Public
- SqFt Source: Public Record
- Year Built Source: Public Records
- Basement: Full, Partially Finished, Walk-Out Access, Radon Remediation System
- Exclusions: Basement Refrigerator/Freezer, Washer/Dryer,
- Fireplaces: 2
- Foundation: Concrete Perimeter
- Lot Features: Wooded
- Roof: Shingle
- Year Built Details: Actual
- Zoning: Sfr-a
-
Amenities
- Community Features: Public Transportation, Pool, Park, Walk/Jog Trails, Bike Path, Conservation Area, Highway Access, Public School, T-Station
- Parking Features: Attached, Garage Faces Side, Paved Drive, Off Street, Paved
- Covered Parking Spaces: 2
-
Utilities
- Electric: 220 Volts
- Water Source: Public
- Sewer: Private Sewer
-
Fees / Taxes
- Assessed Value: $1,687,100
- Taxes: $18,727
- Tax Year: 2025
Similar Listings
Sold
38 Photos
Sold
24 Photos
Sold
42 Photos
Sold
30 Photos
Content © 2026 MLS Property Information Network, Inc. The information in this listing was gathered from third party resources including the seller and public records.
Listing information provided courtesy of Engel & Volkers Boston.
MLS Property Information Network, Inc. and its subscribers disclaim any and all representations or warranties as to the accuracy of this information.
