
Sold!
$970,000
4
Beds
2
Baths
1,824
Living Area
-
Property Description
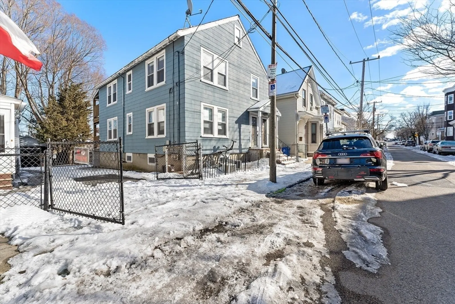
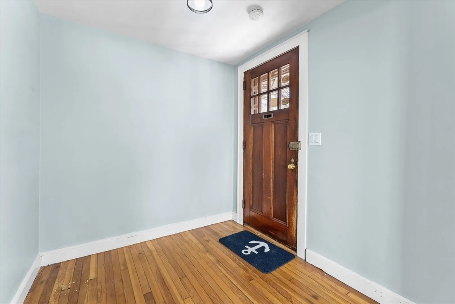
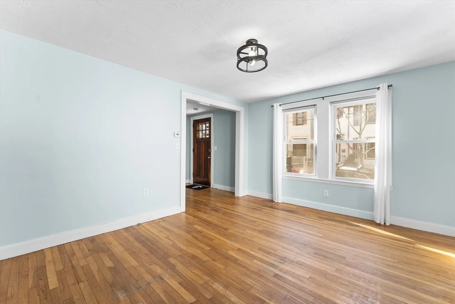
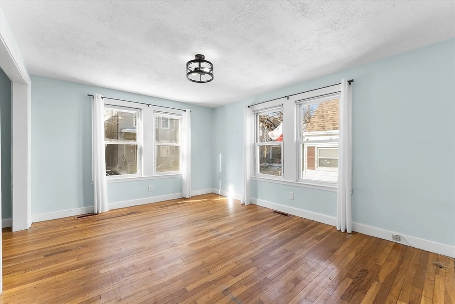
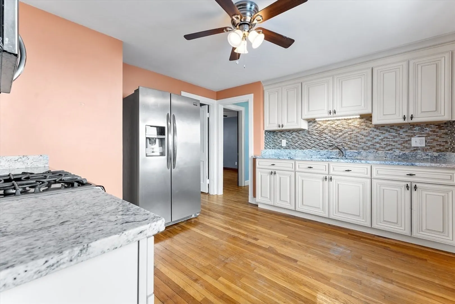
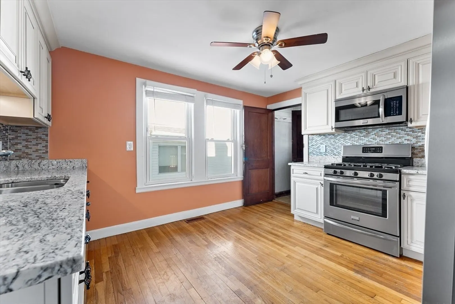
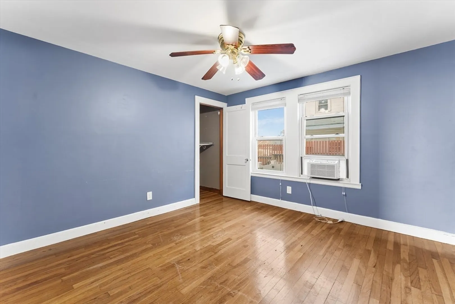
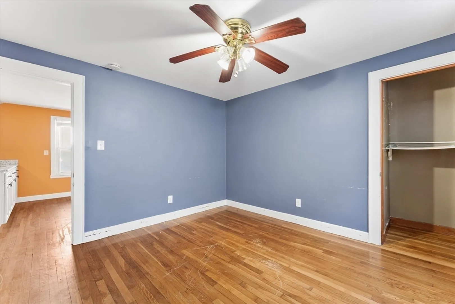
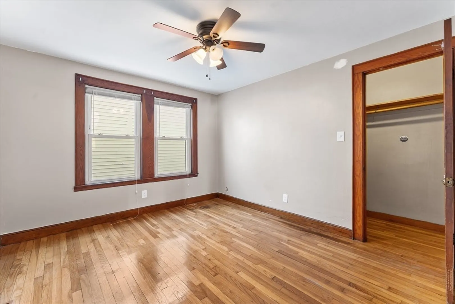
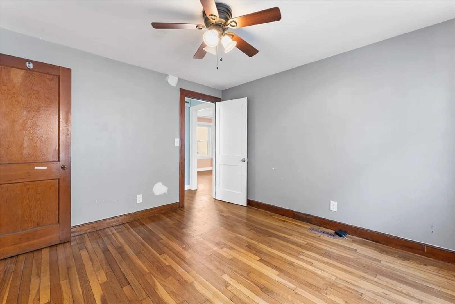
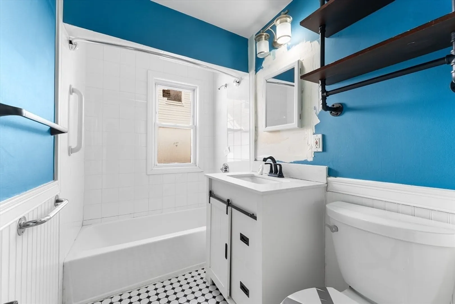
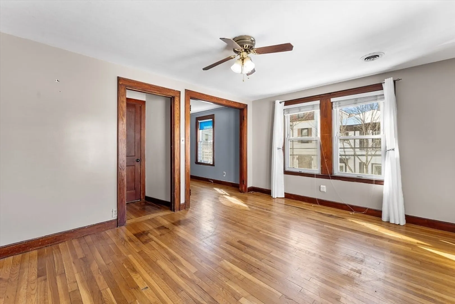
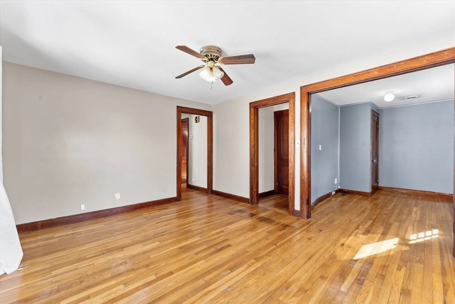
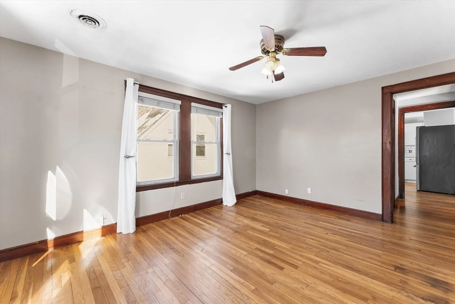
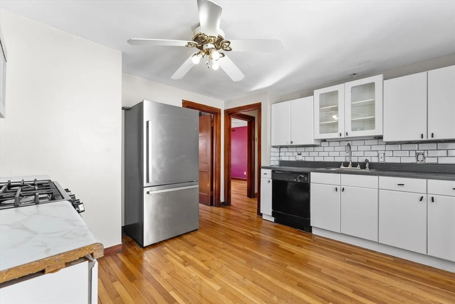
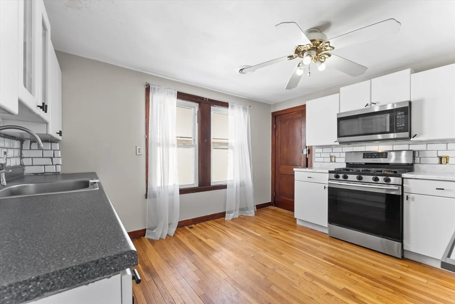
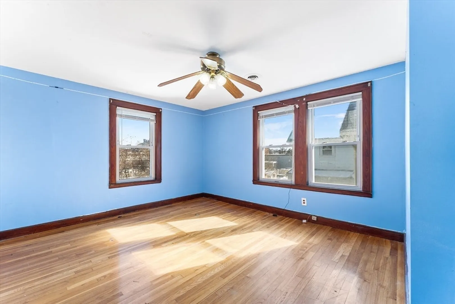
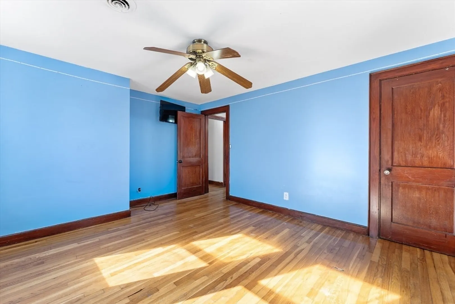
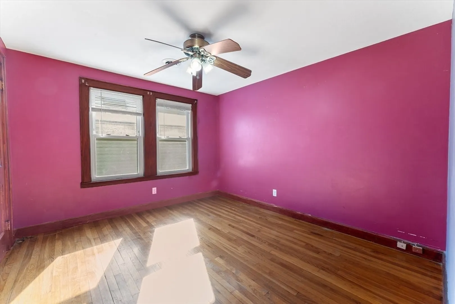
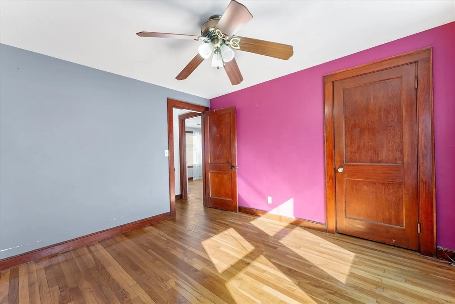
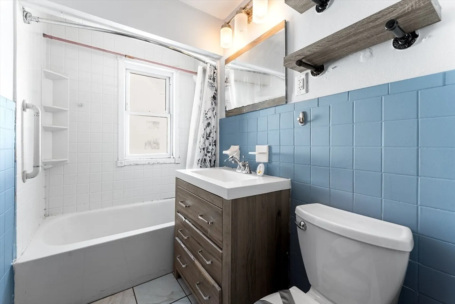
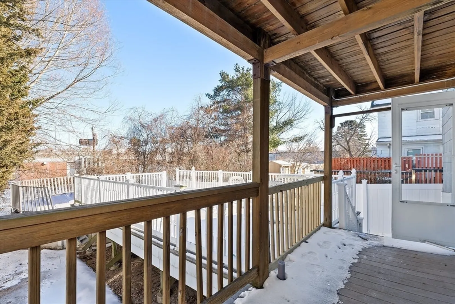
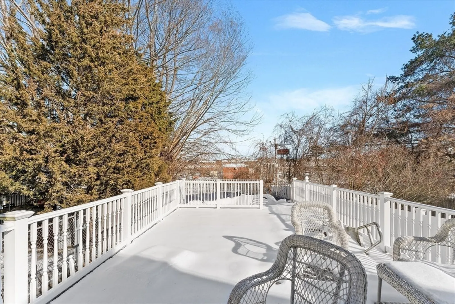
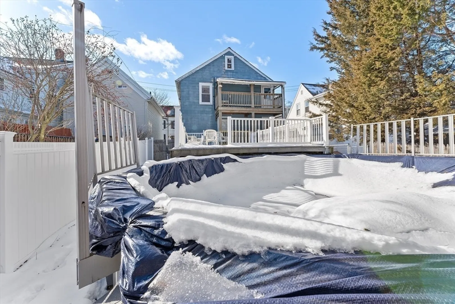
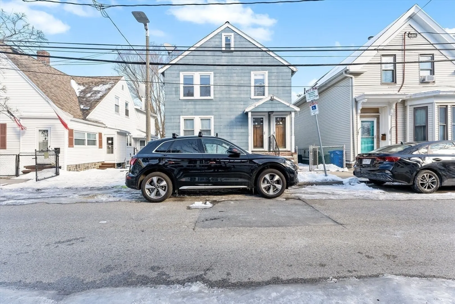
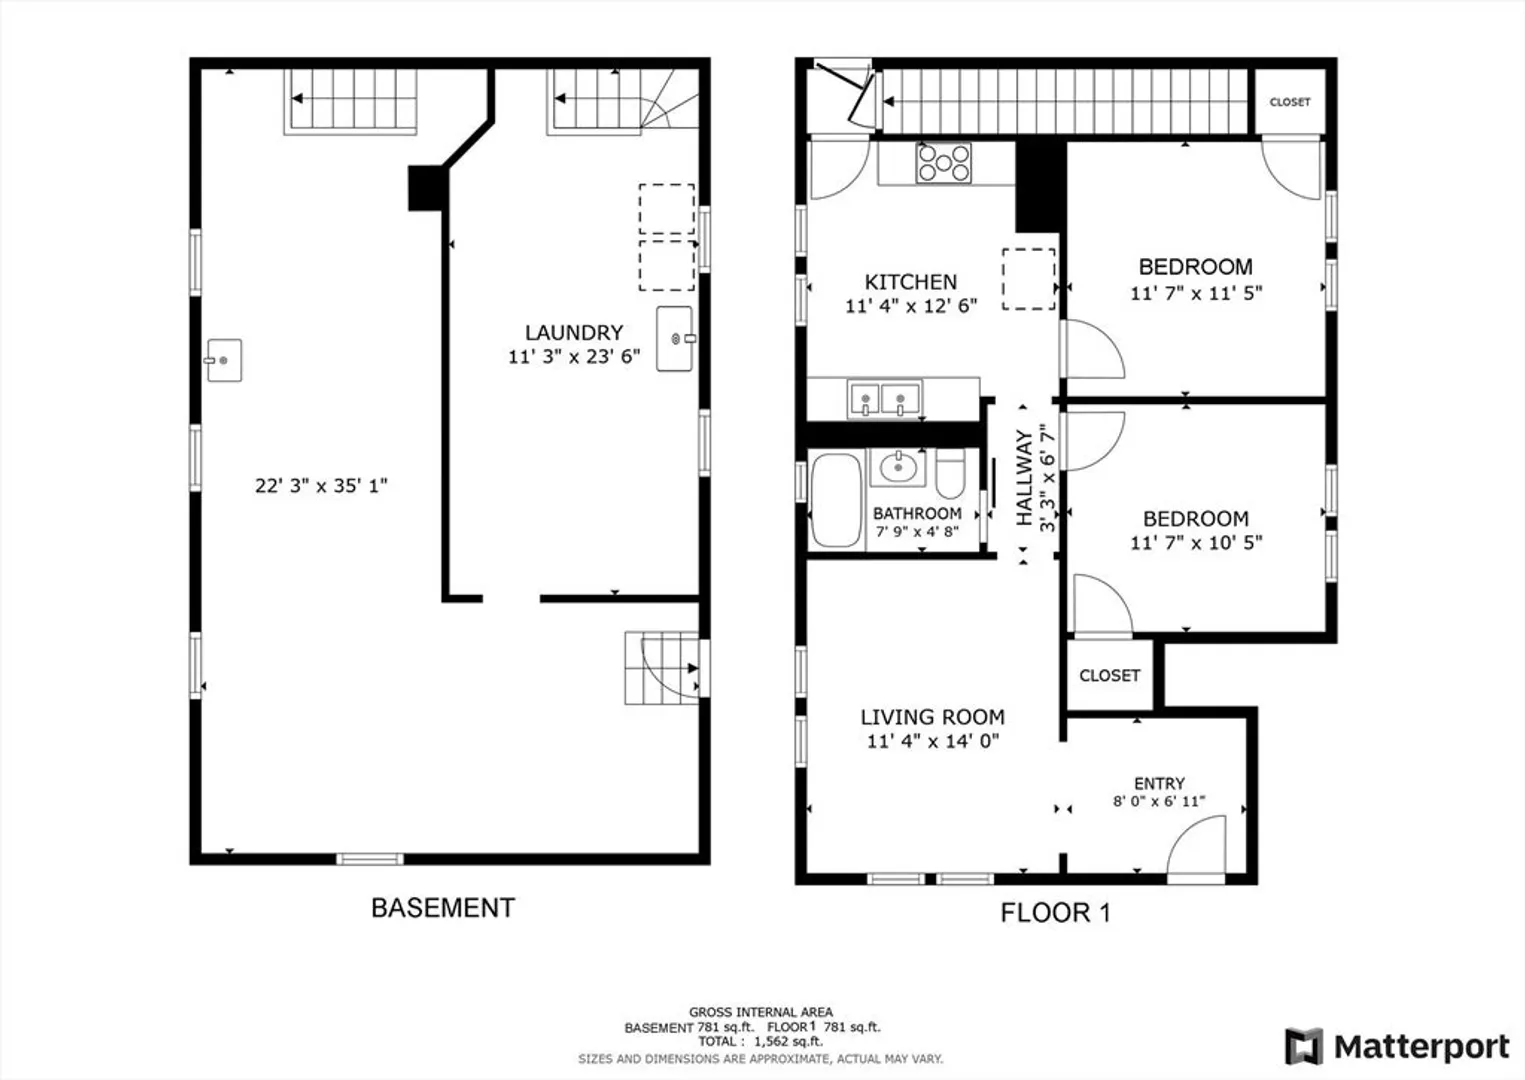
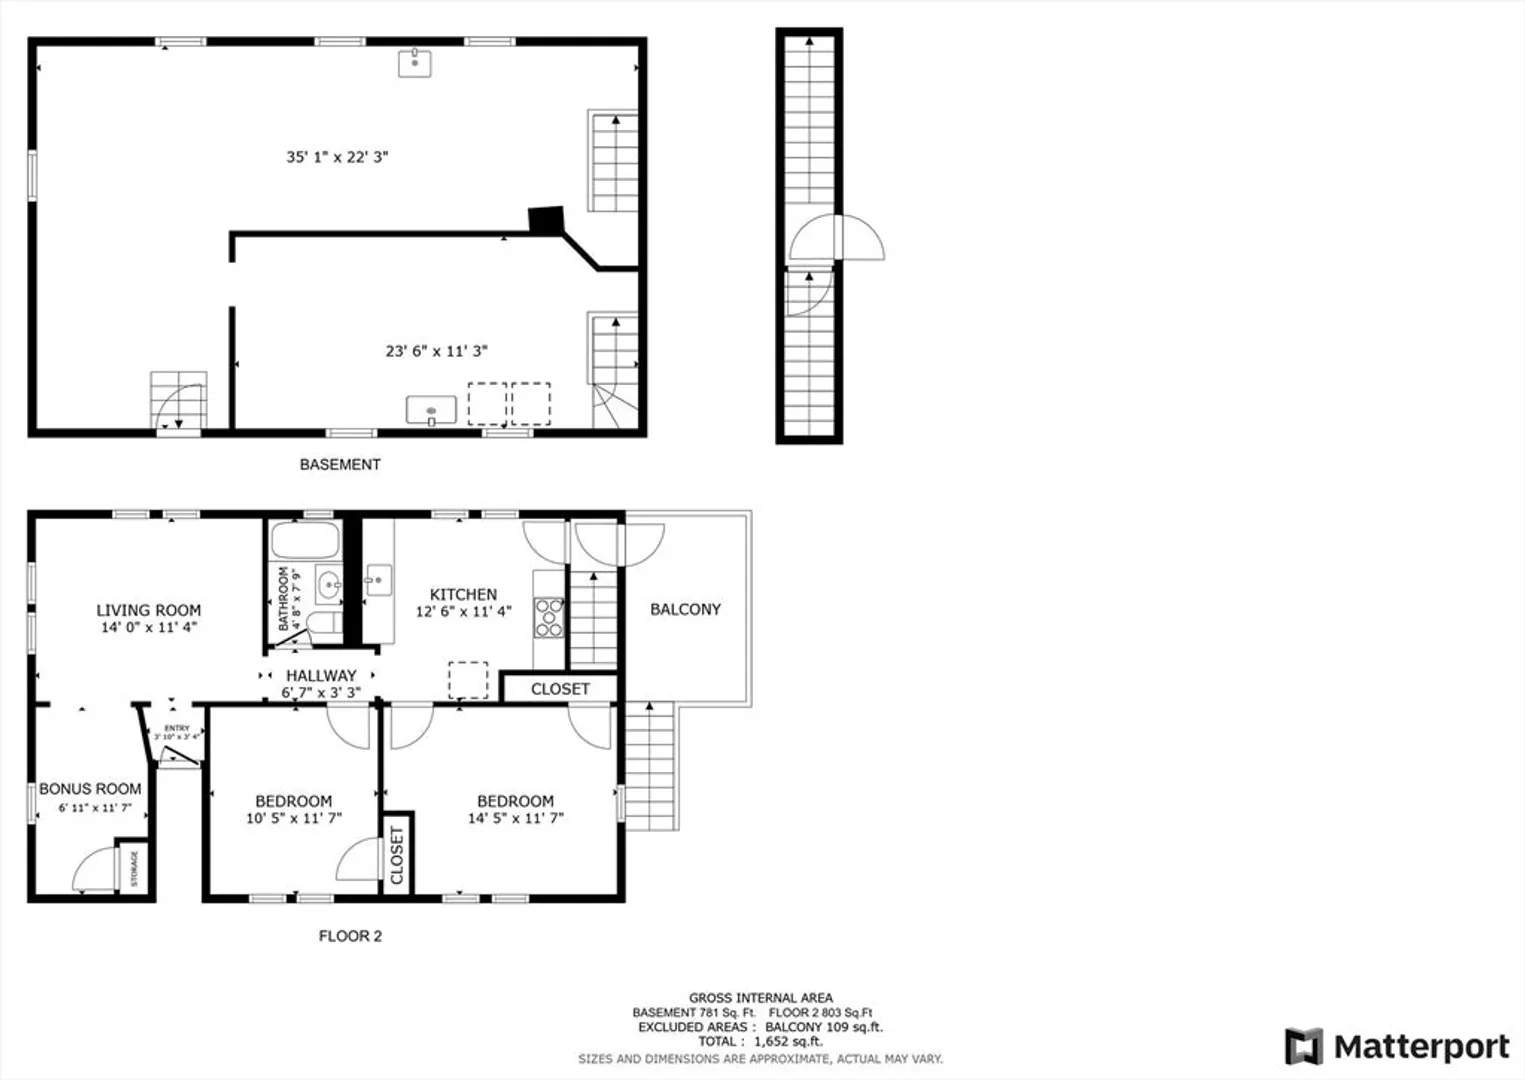
Straight forward 2-family home in Dorchester's Polish Triangle. Each unit enters directly to their own floor via separate front door and also has their own access to the basement as well. Both units feature sun-lit living rooms, updated kitchens, two good-sized bedrooms with generous closets and a full bathroom. Great sunlight throughout, hardwood flooring, ceiling fans, replacement windows and forced hot air heating via 2 separate gas furnaces. Upper unit also has central air conditioning. Each unit also has a large rear deck. Back yard has spacious deck leading to the above-ground pool for summer enjoyment. A little professional TLC will button up these great units! Tall attic may offer expansion potential. Fantastic location just 3/10 mile (5+ minute walk) to JFK red line T stop or stroll <5 mins to the Sugar Bowl for coffee, Avenue Grille, Real Taco, shops and more! OPEN HOUSES SAT Feb 22 from 11-12:30 & SUN Feb 23 from 1-2:30pm. AS-IS estate sale.
-
Highlights
- Area: Dorchester
- Property Class: Residential Income
- Stories: 2
- Year Built: 1935
- Levels: 2
- Property Type: Multi Family
- Total Rooms: 9
- Status: Closed
-
Additional Details
- Basement: Full
- Foundation: Concrete Perimeter
- Road Frontage Type: Public
- Total Number of Units: 2
- Year Built Source: Public Records
- Flooring: Wood, Hardwood
- Interior Features: Ceiling Fan(s), Bathroom With Tub, Living Room, Kitchen, Office/Den
- SqFt Source: Public Record
- Year Built Details: Approximate
- Zoning: R2
-
Amenities
- Community Features: Public Transportation, Shopping
- Pool Features: Above Ground
- Parking Features: Paved Drive
- Waterfront Features: Bay, 1 to 2 Mile To Beach, Beach Ownership(Public)
-
Utilities
- Electric: Circuit Breakers, Individually Metered
- Water Source: Public
- Sewer: Public Sewer
-
Fees / Taxes
- Assessed Value: $619,800
- Taxes: $6,756
- Tax Year: 2024
- Total Rent: $4,800
Similar Listings
Sold
1 Photo
Sold
21 Photos
Sold
39 Photos
Sold
37 Photos
Content © 2026 MLS Property Information Network, Inc. The information in this listing was gathered from third party resources including the seller and public records.
Listing information provided courtesy of Redfin Corp..
MLS Property Information Network, Inc. and its subscribers disclaim any and all representations or warranties as to the accuracy of this information.
