
121 Bishops Forest Drive #121
$4,500/mo
2
Beds
2/1
Baths
2,913
Sqft
- Request Info
- Call
- Save
-
More
- Mortgage Calculator

Property Tools
$4,500/mo
2
Beds
2/1
Baths
2,913
Living Area
-
Property Description
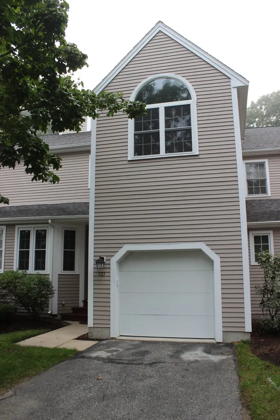
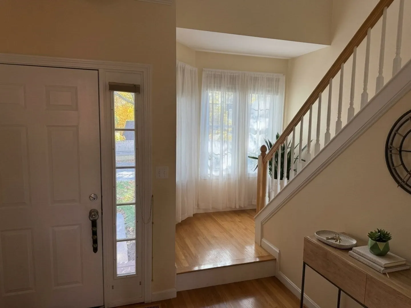
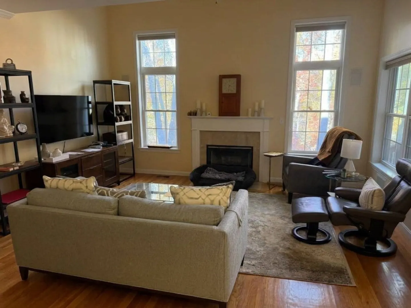
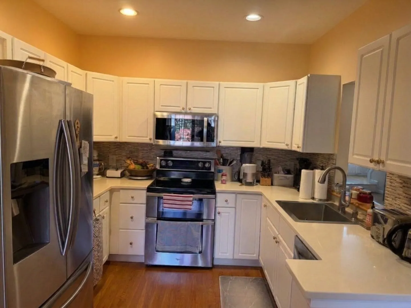
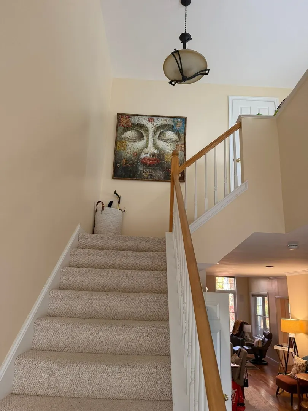
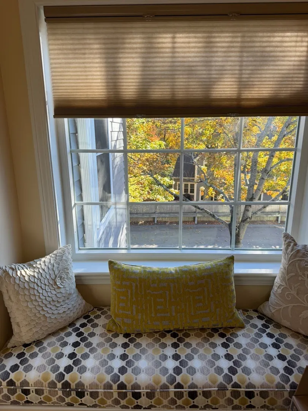
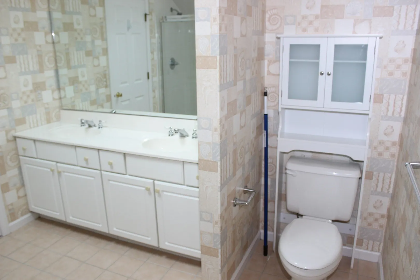
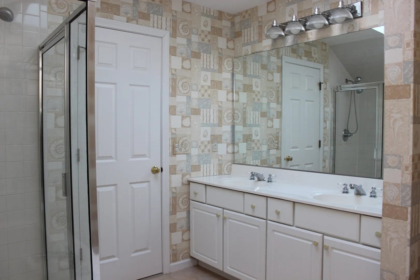
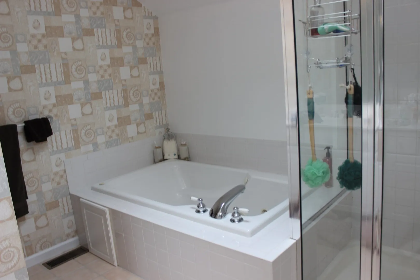
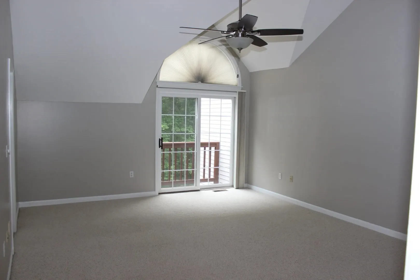
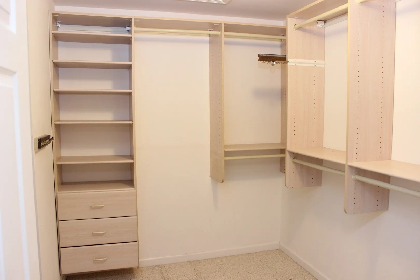
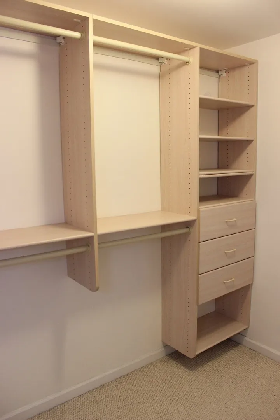
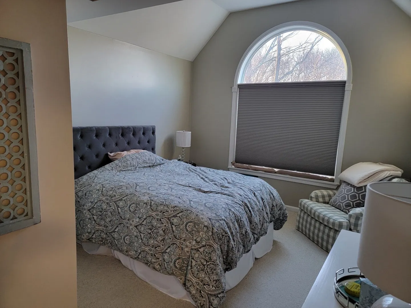
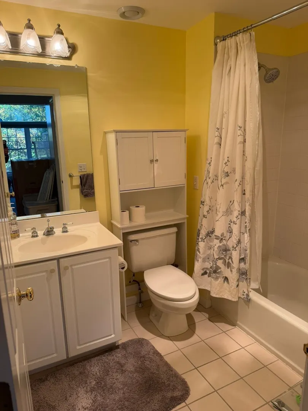
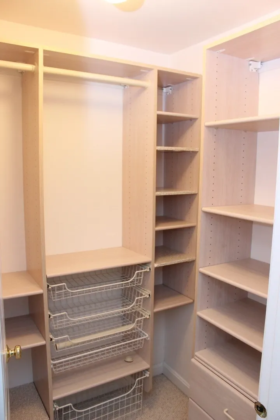
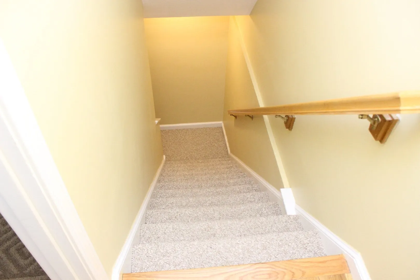
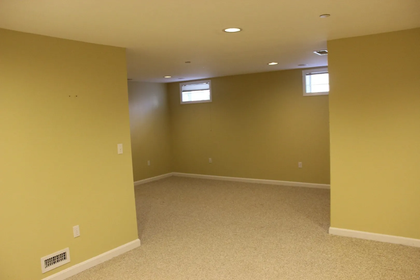
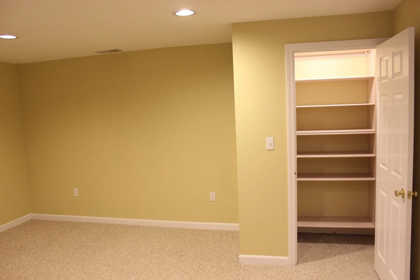
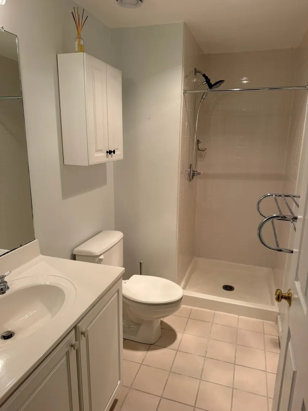
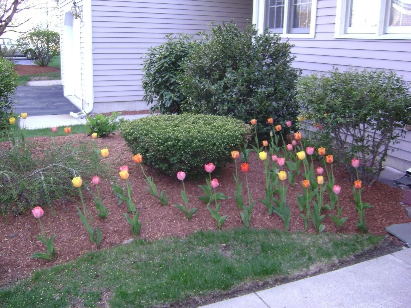
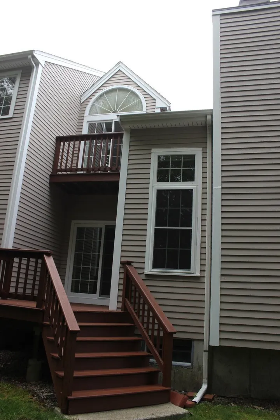
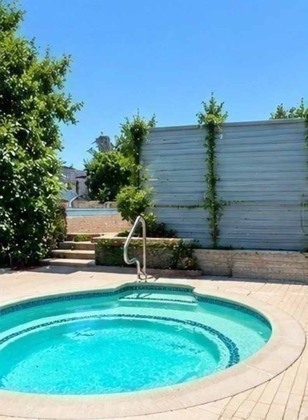
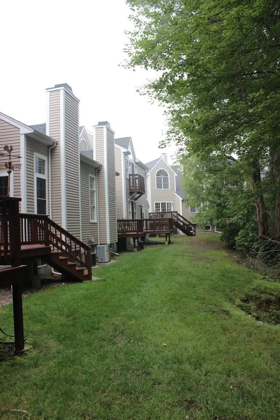
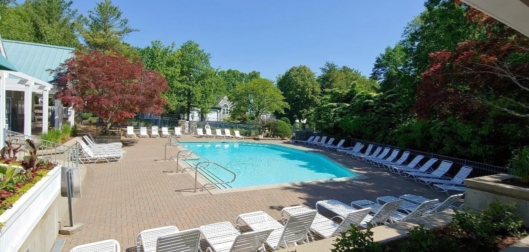
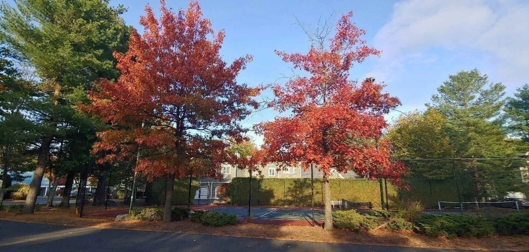
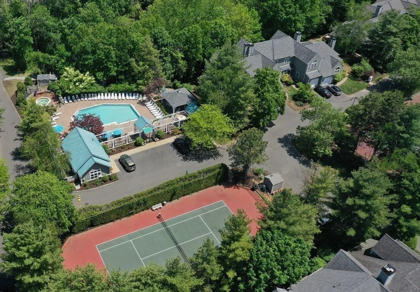
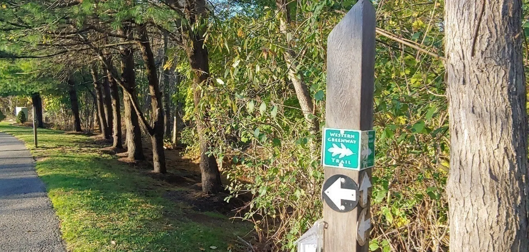
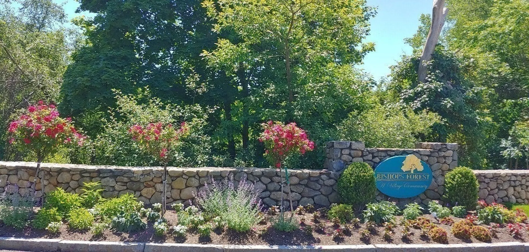
Welcome to Bishops Forest 11, a well maintained, landscaped townhome community, built in 1995! Boasting 2913 SF with 2+ Bed and 2.5+ Baths. Central AC, hardwood floors, and cathedral ceilings with skylights. Primary bedroom includes a private deck, jacuzzi bath, double vanity and walk in closets. Updated efficient windows, sliding doors and surround sound. 3 parking spaces including attached garage space. Community amenities include, pool, hot tub, tennis courts, walking and bike trails. Move in date 12/1/26 with some flexibility.
-
Highlights
- Area: Pigeon Hill
- Parking Spots: 3
- Property Type: Attached (Townhouse/Rowhouse/Duplex)
- Unit Number: 121
- Status: Active
- Heating: Oil, Central
- Property Class: Residential Lease
- Total Rooms: 7
- Year Built: 1995
-
Additional Details
- Appliances: Range, Dishwasher, Microwave, Refrigerator, Washer, Dryer, Range Hood
- Fireplaces: 1
- SqFt Source: Field Card
- Year Built Source: Public Records
- Available Date: December 1, 2026
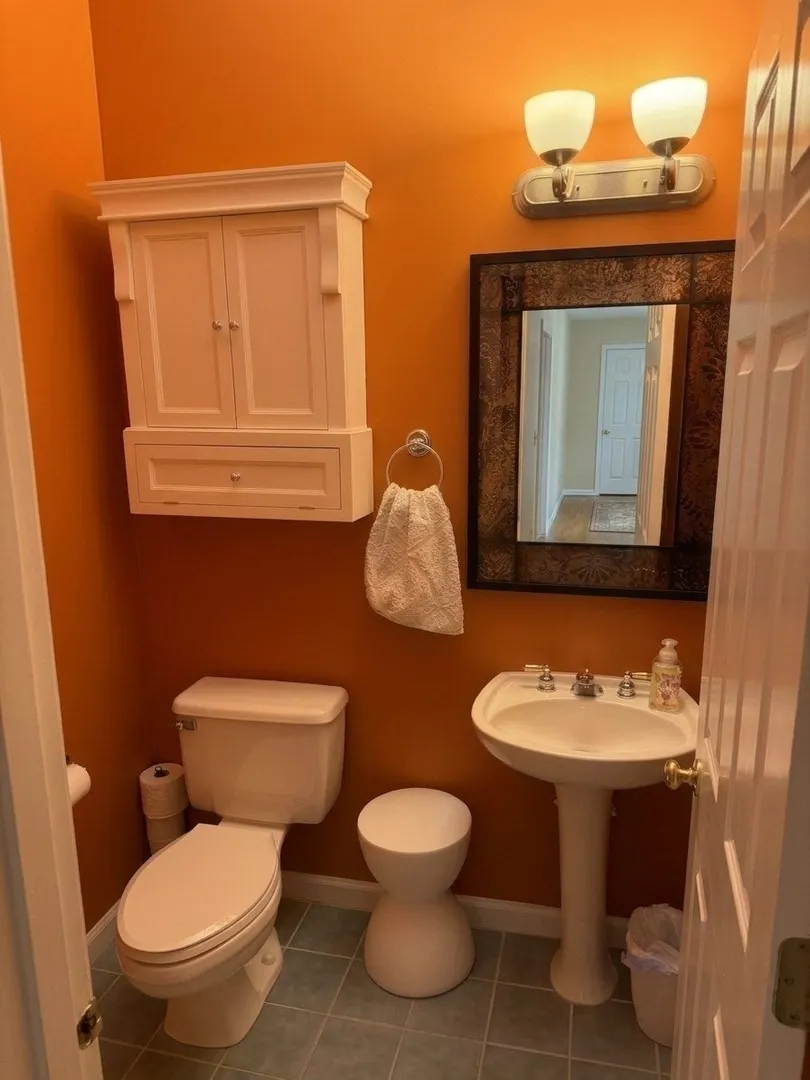
- Interior Features: 1/4 Bath, Wired for Sound
- Year Built Details: Actual
-
Amenities
- Community Features: Public Transportation, Shopping, Pool, Tennis Court(s), Park, Walk/Jog Trails, Bike Path, Conservation Area, Highway Access, Private School, Public School
- Security Features: Security System
- Covered Parking Spaces: 1
-
Fees / Taxes
- Rental Fee Includes: Water, Sewer, Trash Collection, Snow Removal, Recreational Facilities, Gardener, Tennis Court, Swimming Pool, Parking
Similar Listings

Sold
22 Photos
Sold
22 Photos
Sold

37 Photos
Sold
21 Photos
Content © 2026 MLS Property Information Network, Inc. The information in this listing was gathered from third party resources including the seller and public records.
Listing information provided courtesy of Century 21 Cityside.
MLS Property Information Network, Inc. and its subscribers disclaim any and all representations or warranties as to the accuracy of this information.