
121-127 Portland St #304
$768,000
1
Bed
1/1
Bath
897
Sqft
- Request Info
- Call
- Save
-
More
- Mortgage Calculator

Property Tools
$768,000
1
Bed
1/1
Bath
897
Living Area
-
Property Description
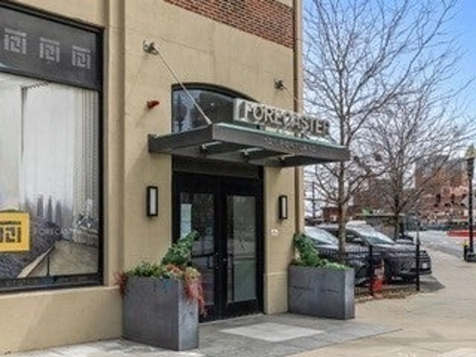
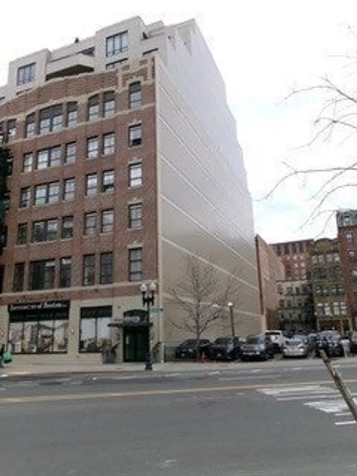
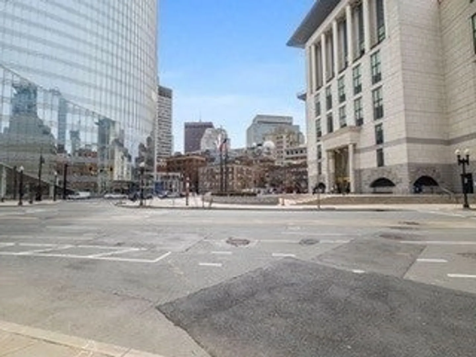
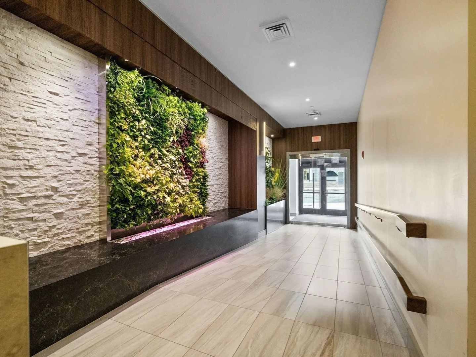
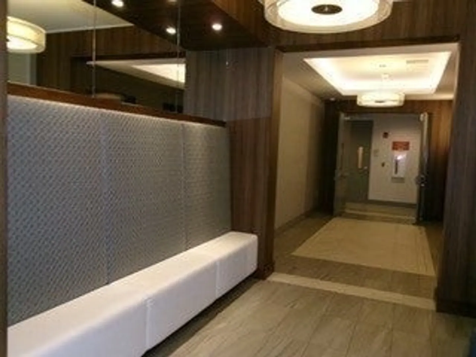
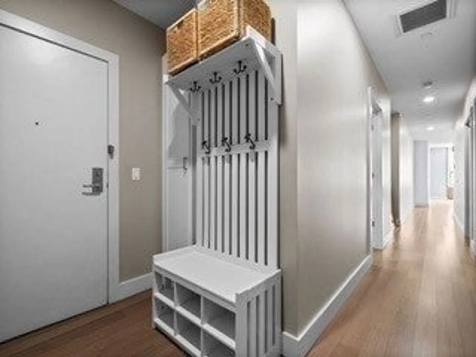
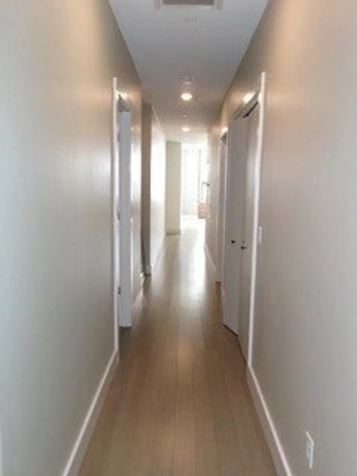
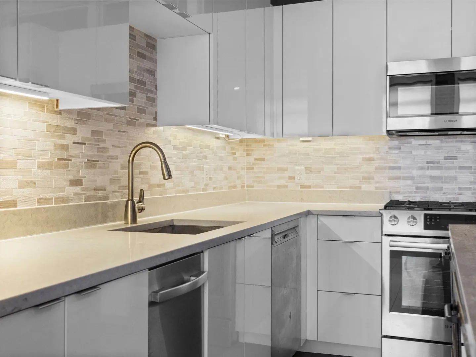
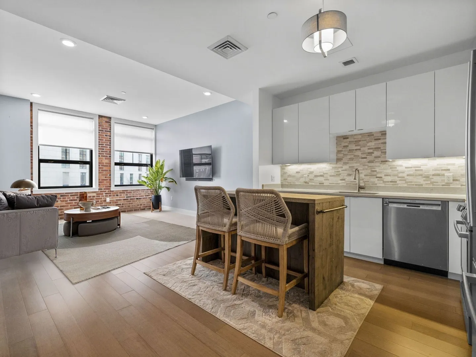
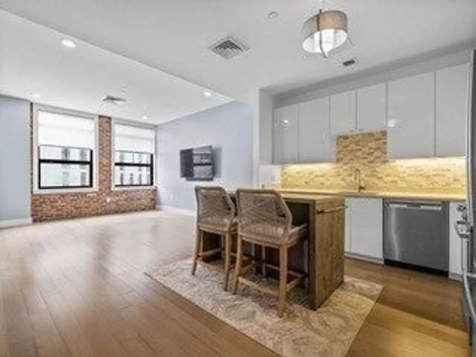
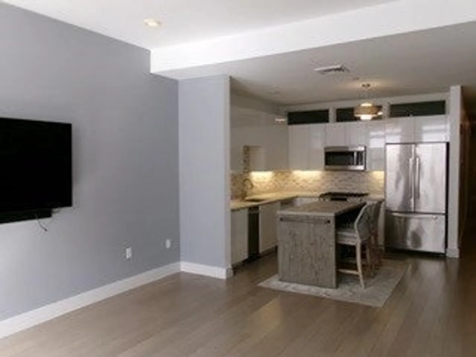
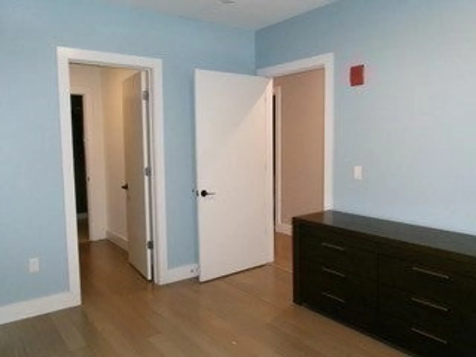
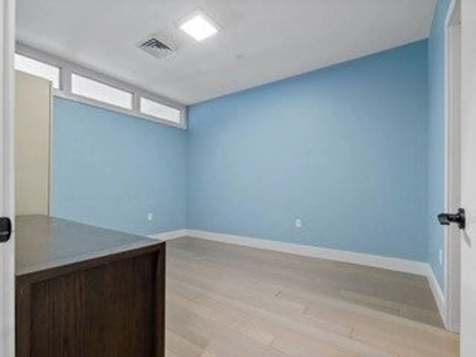
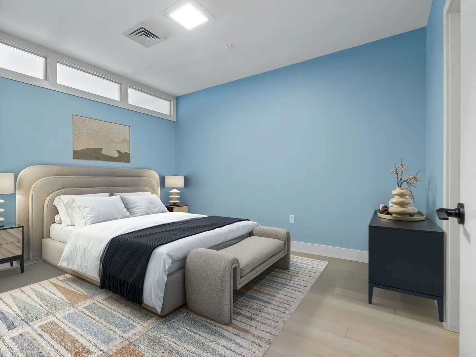
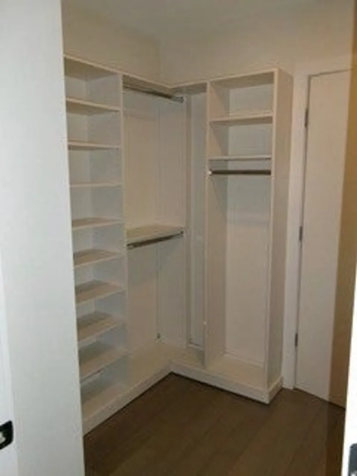
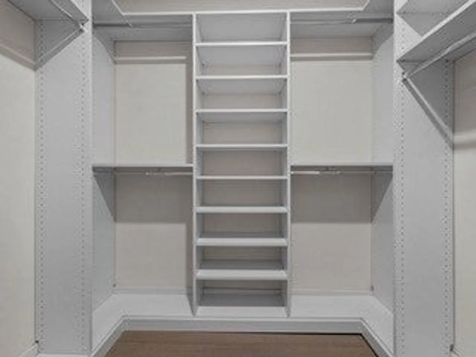
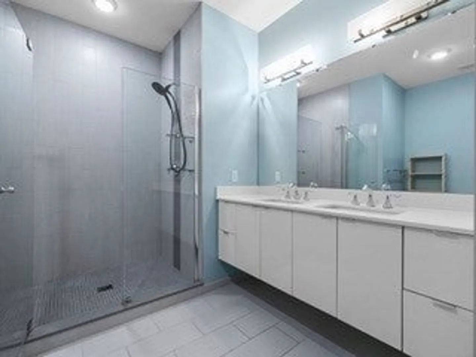
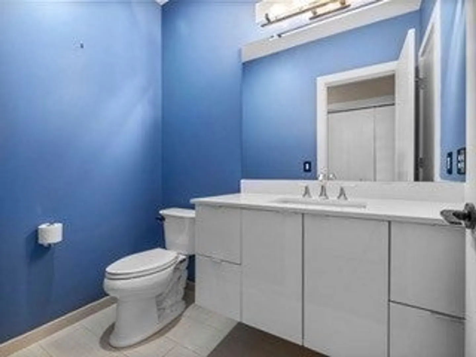
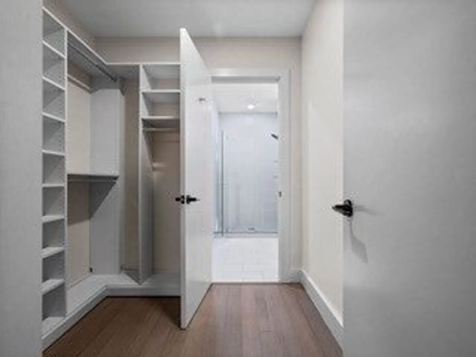
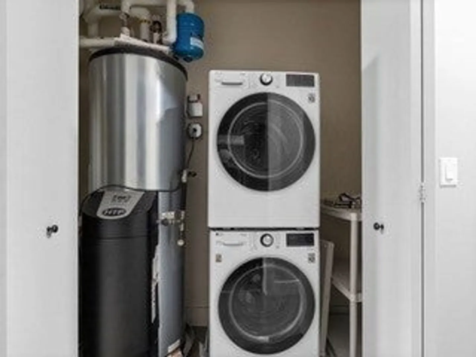
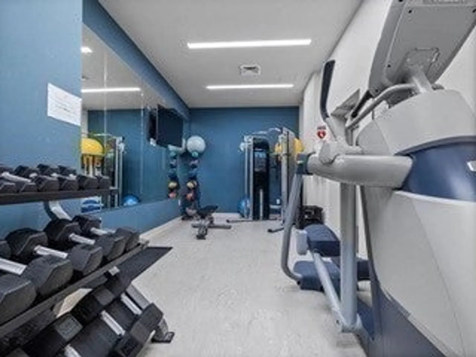
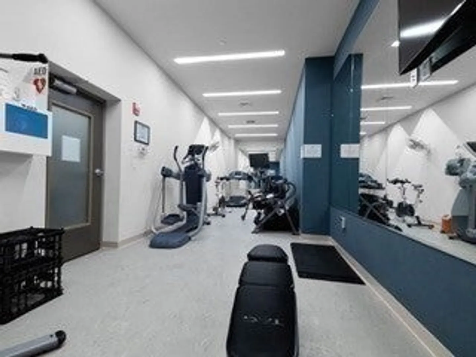
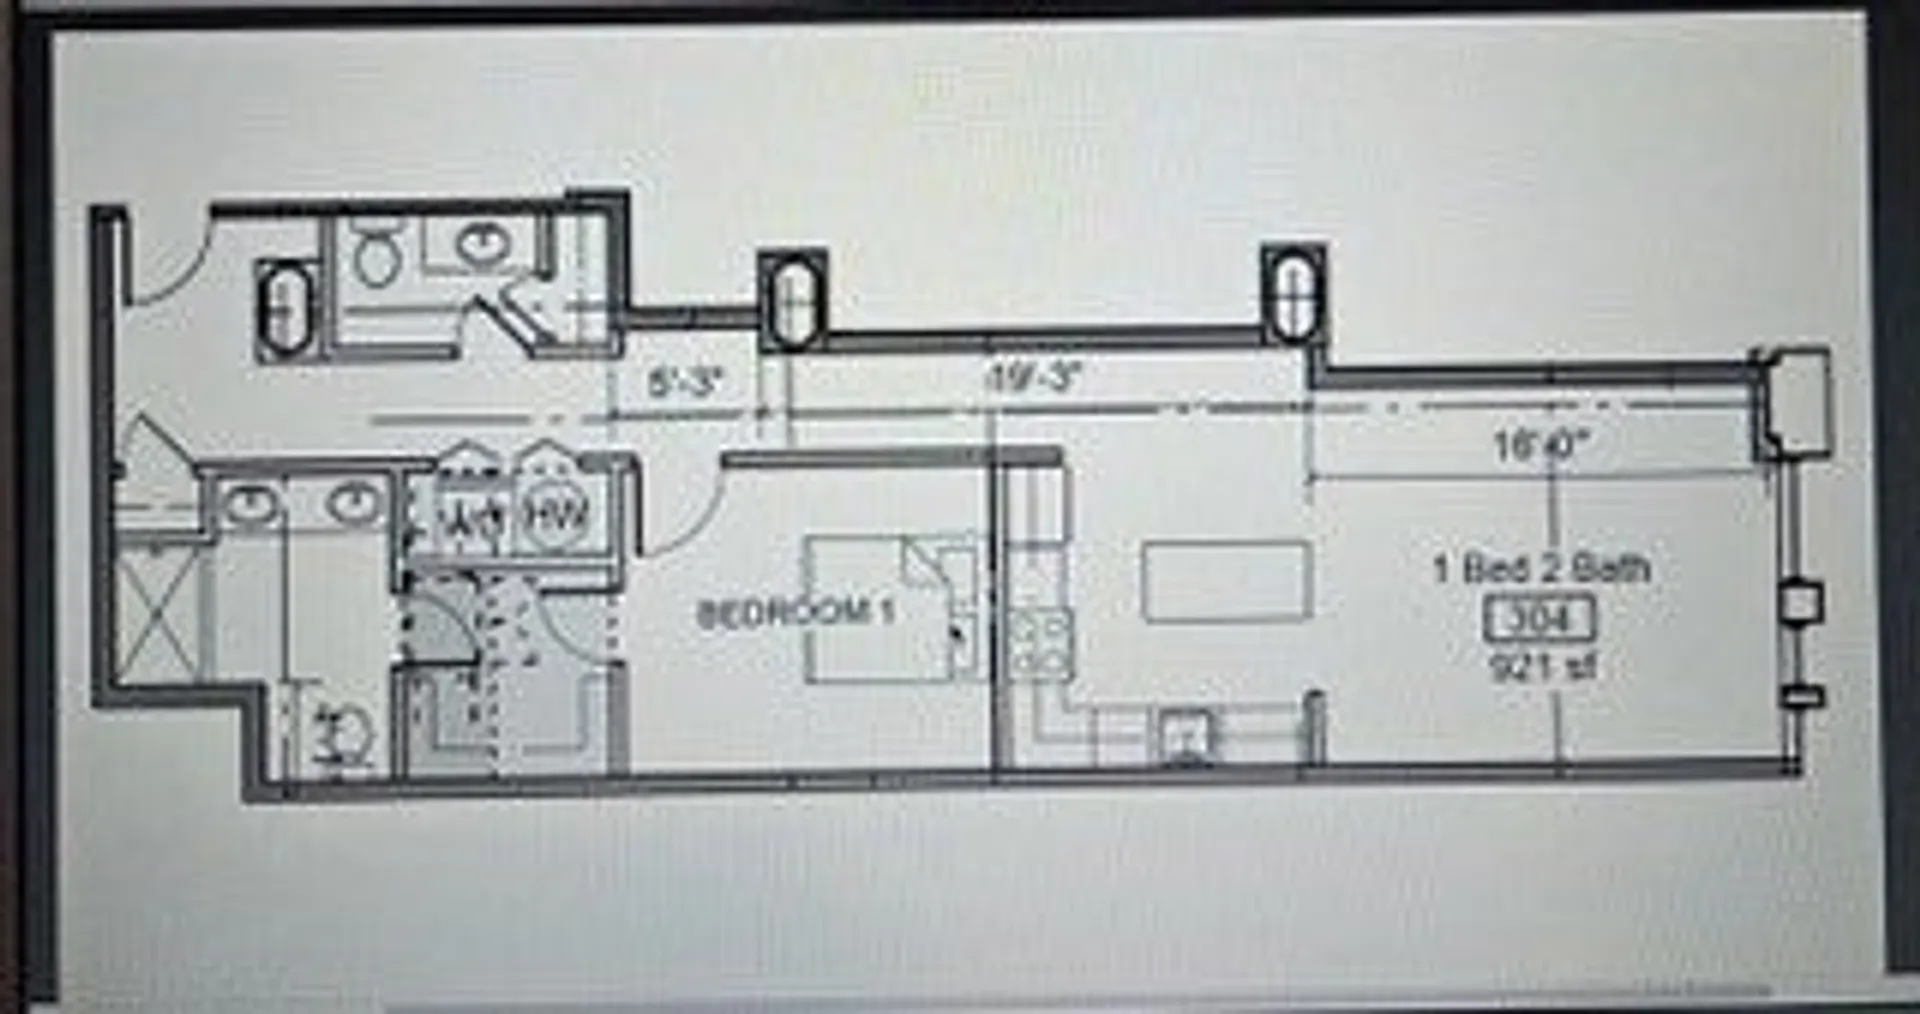
Be In Your New Home for the Upcoming Holiday Season!!! Seller offering to pay 1 year of condo fees at closing! Forecaster 121! Luxury Living At Its Best... Great Opportunity to own in the Centrally located Bulfinch Triangle Historic District just steps from Government Center, TD Garden, MGH, Faneuil Hall, the North End & Beacon Hill! This 1 bedroom, 1.5 bath unit is exceptional with its open floor plan, exposed brick, high ceilings, & impressive Plyboo flooring. This wonderful home offers an open kitchen fully equipped with ss Bosch appliances. new w/d in unit. Oversized windows catch the tranquil natural light along with wonderful views. Modern conveniences include auto control shades, wifi enabled lighting, new in unit laundry, central AC & high efficiency gas heating. Primary suite has a walk-in closet & en-suite bath. Separate Storage also included. Amazing Building has 24-hour concierge, fitness studio, bike storage, clubrm for events & elevator. Conv to Haymarket, North Station & Commuter Rail. Some photos virtually staged.
-
Highlights
- Building Name: Forcaster 121
- Heating: Forced Air, Natural Gas, Hydro Air
- Property Class: Residential
- Stories: 1
- Unit Number: 304
- Status: Active
- Cooling: Central Air
- HOA Fee: $763
- Property Type: Condominium
- Total Rooms: 3
- Year Built: 2017
-
Additional Details
- Appliances: Range, Disposal, Trash Compactor, Microwave, Refrigerator, Washer, Dryer
- Construction: Brick
- Flooring: Bamboo
- Roof: Rubber
- Total Number of Units: 80
- Year Built Source: Public Records
- Basement: N
- Exclusions: Tenants Belongings
- Pets Allowed: Yes w/ Restrictions
- SqFt Source: Public Record
- Year Built Details: Approximate
- Zoning: Cd
-
Amenities
- Community Features: Public Transportation, Shopping, Medical Facility
- Security Features: Intercom
-
Utilities
- Electric: Circuit Breakers
- Water Source: Public
- Sewer: Public Sewer
-
Fees / Taxes
- Assessed Value: $711,500
- HOA Fee Includes: Insurance, Security, Maintenance Structure, Snow Removal
- Taxes: $8,239
- HOA Fee Frequency: Monthly
- Tax Year: 2025
Similar Listings

Sold
18 Photos
Sold
12 Photos
Sold

36 Photos
Sold
14 Photos
Content © 2026 MLS Property Information Network, Inc. The information in this listing was gathered from third party resources including the seller and public records.
Listing information provided courtesy of Century 21 North East.
MLS Property Information Network, Inc. and its subscribers disclaim any and all representations or warranties as to the accuracy of this information.