
Sold!
$389,500
2
Beds
1
Bath
1,120
Living Area
-
Property Description
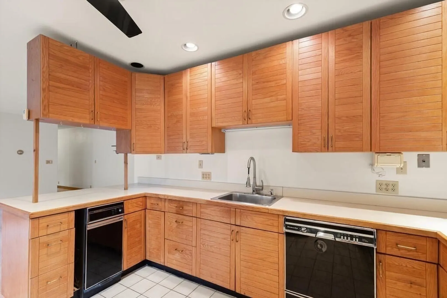
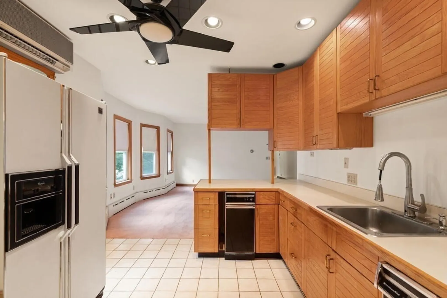
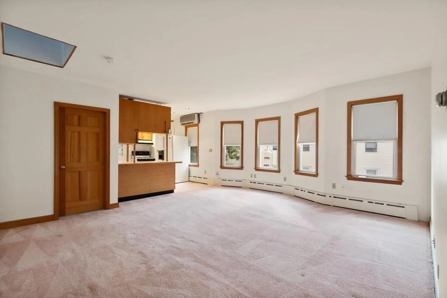
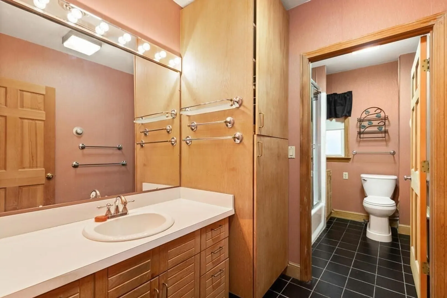
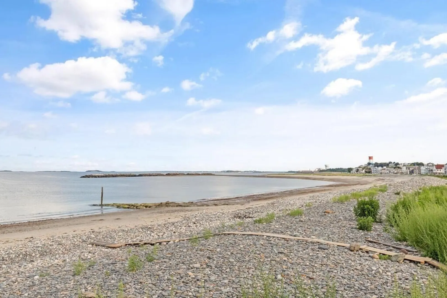
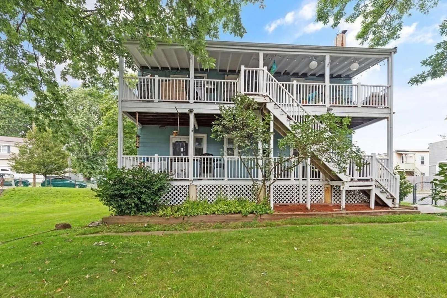
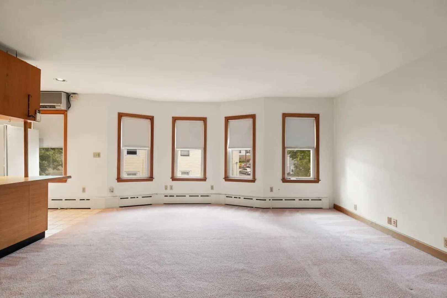
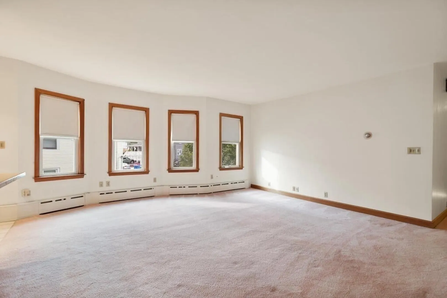
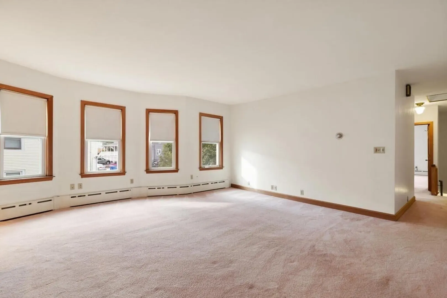
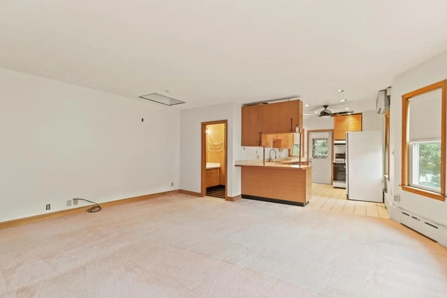
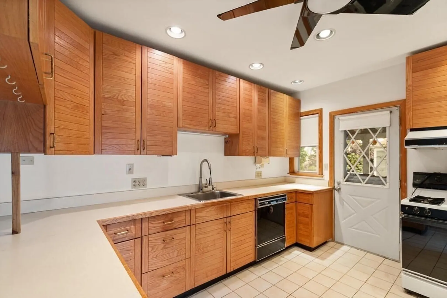
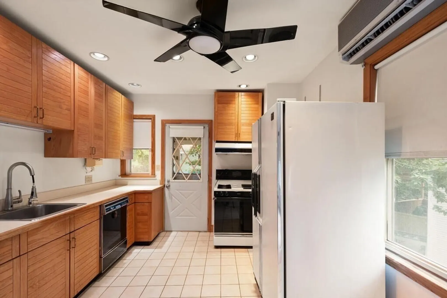
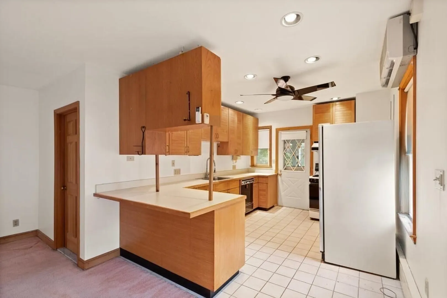
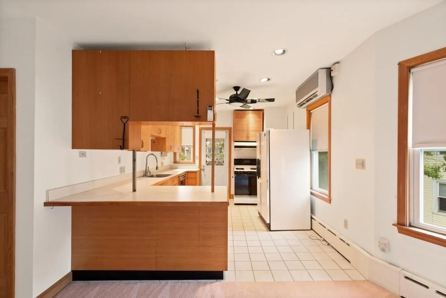
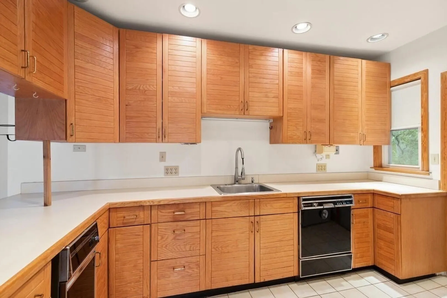
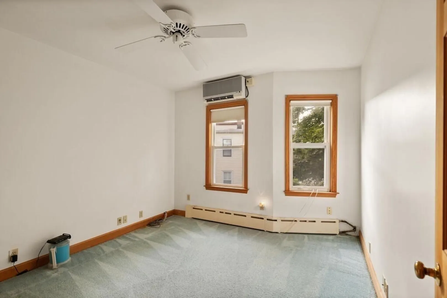
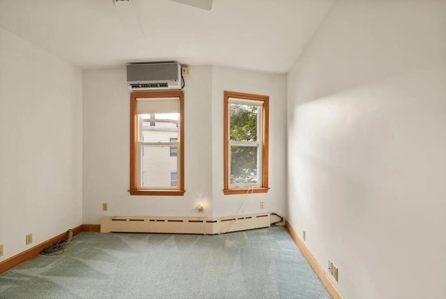
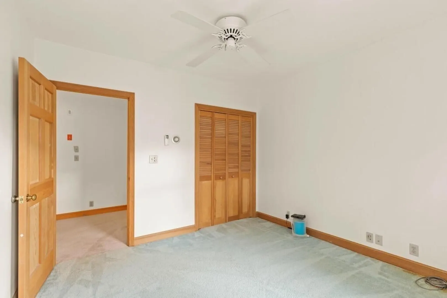
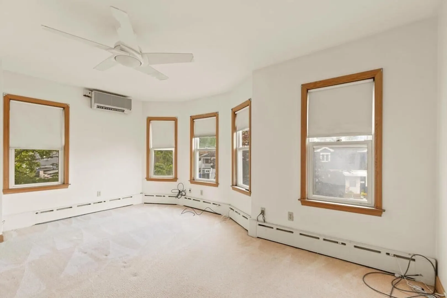
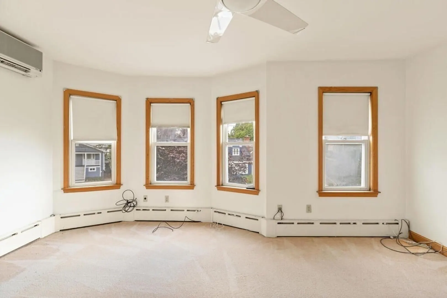
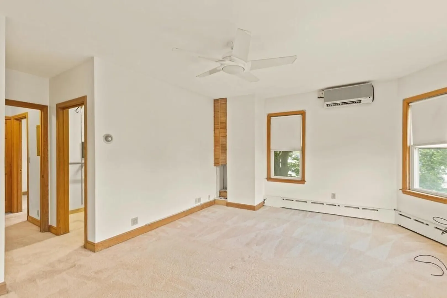
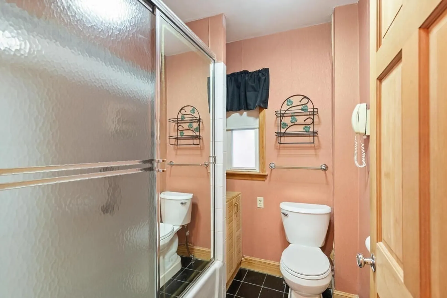
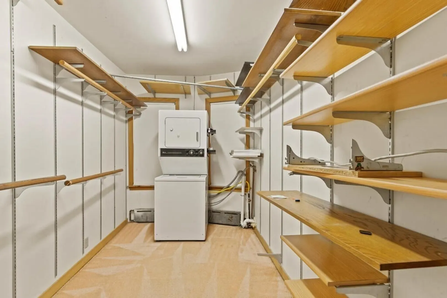
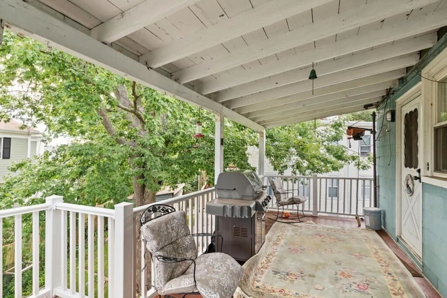
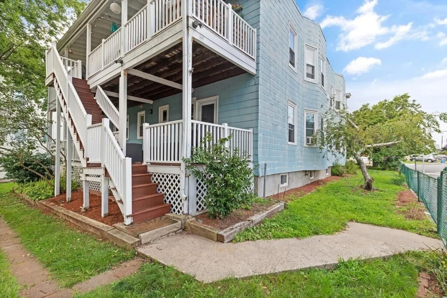
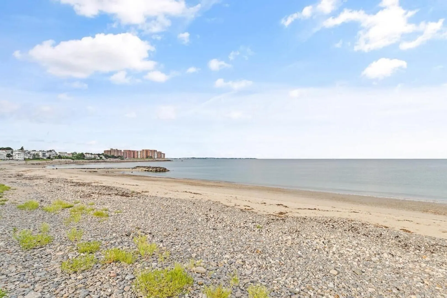
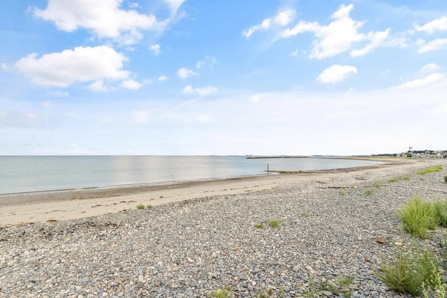
Wonderful location and space in this 1120 SF 2nd floor condo in a four unit building a stones throw to the beach. The layout has been reconfigured to make great use of the large space and floor plan to accommodate today's lifestyle. Kitchen is open to the living/dining room with skylights and mini-split AC, the bath is tiled with a water closet/shower/tub and separate vanity area, the main bedroom has walk-in closet, laundry, wall safe and there is an additional, spacious bedroom with large closet. Most rooms have ceiling fans and all have separate thermostats. Covered porch for outdoor space.
-
Highlights
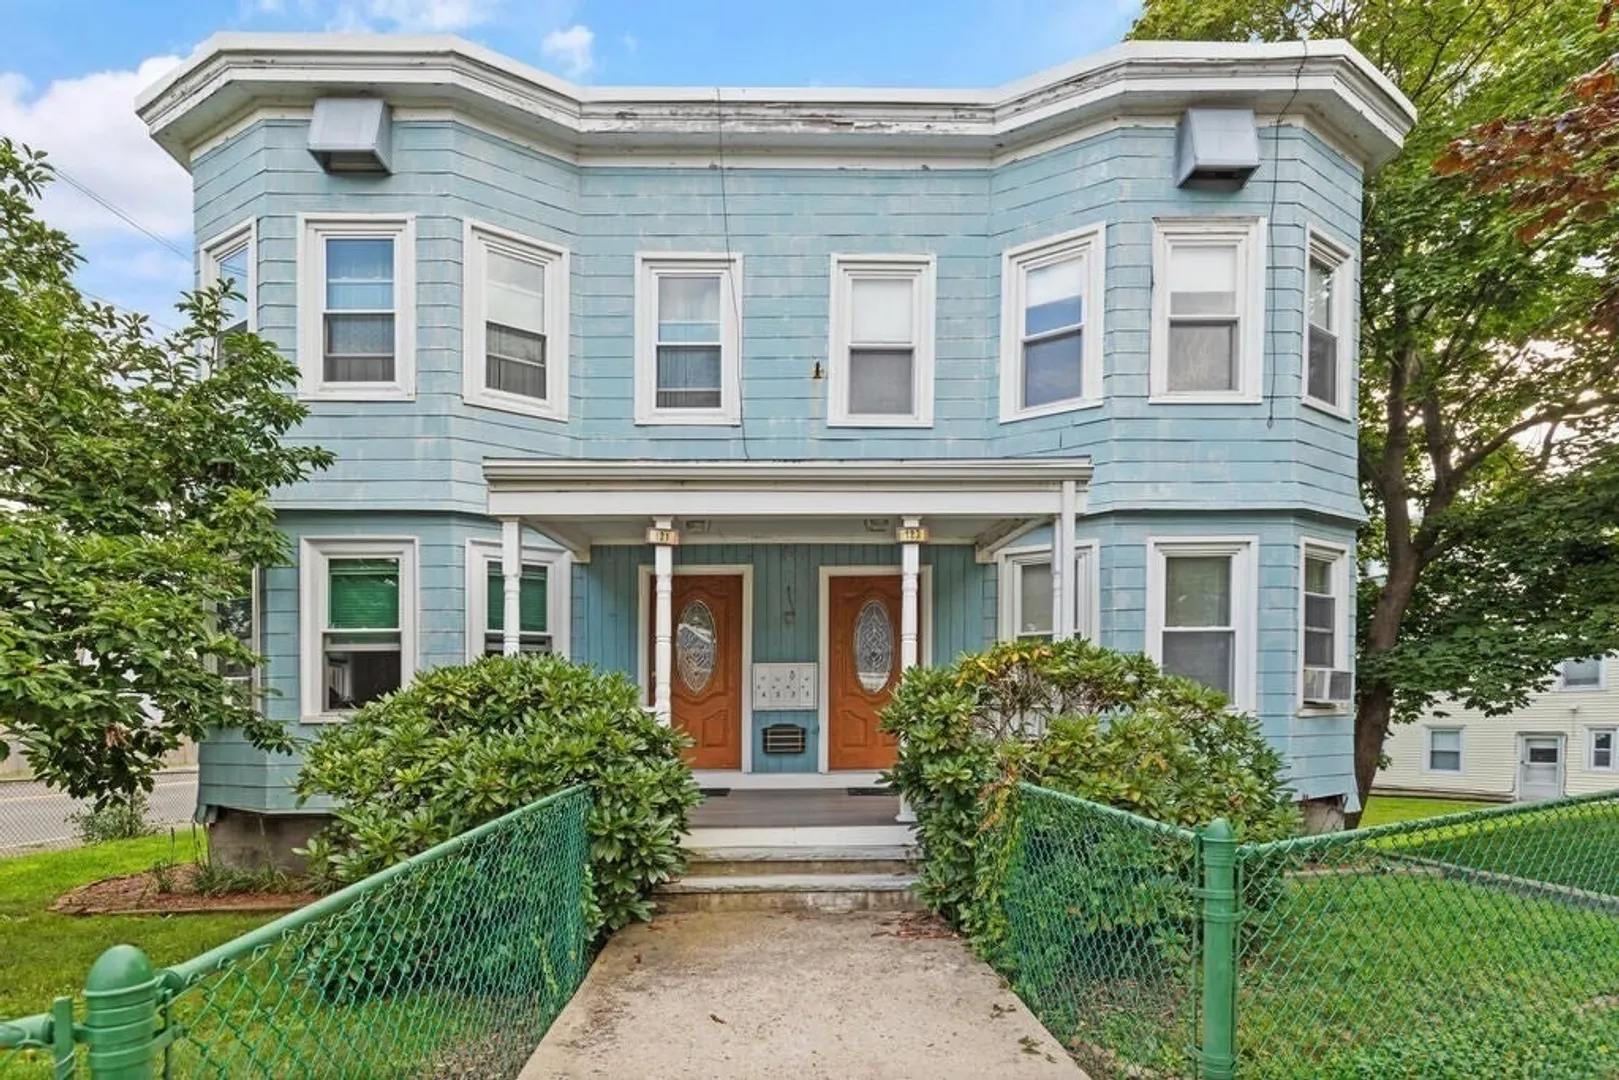
- Building Name: 121-123 Locust Street Condominium
- Heating: Baseboard, Oil
- Property Class: Residential
- Stories: 1
- Unit Number: 2
- Status: Closed
- Cooling: Wall Unit(s)
- HOA Fee: $370
- Property Type: Condominium
- Total Rooms: 4
- Year Built: 1900
-
Additional Details
- Appliances: Range, Dishwasher, Trash Compactor, Refrigerator, Washer, Dryer
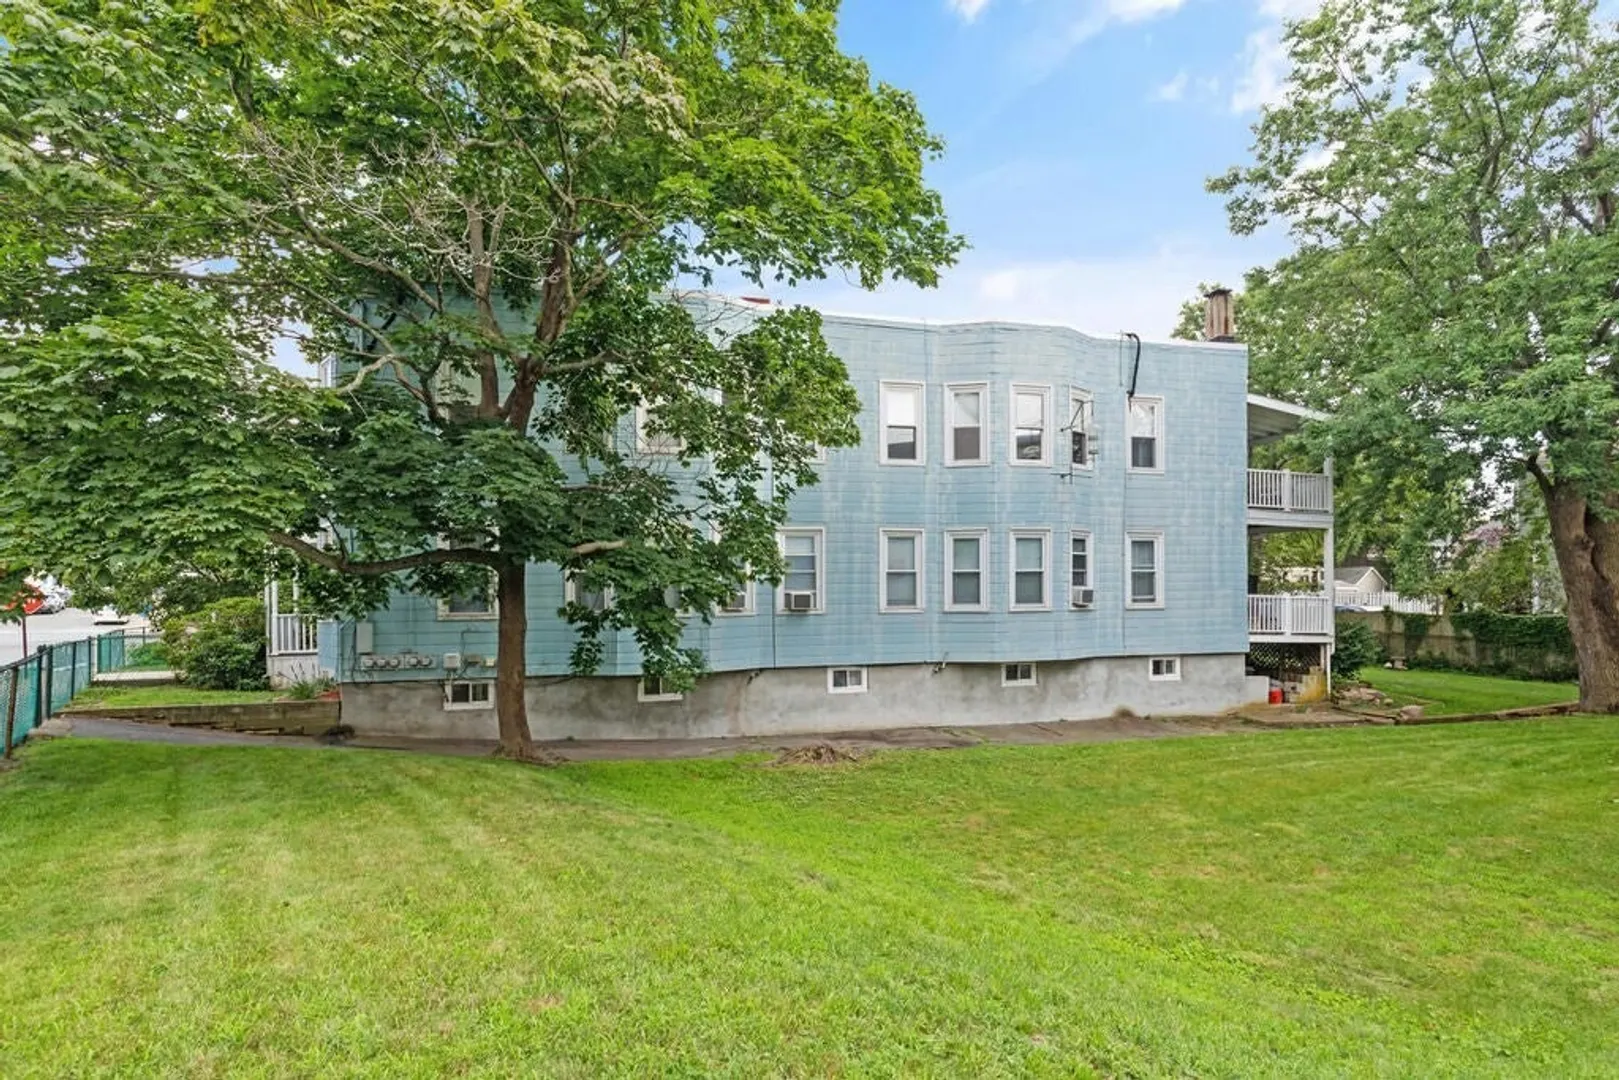
- Construction: Frame
- Exterior Features: Porch
- Pets Allowed: Yes w/ Restrictions
- SqFt Source: Field Card
- Year Built Details: Approximate
- Year Converted: 1987
- Basement: Y
- Exclusions: See Sheet Uploaded In Mls
- Flooring: Tile, Carpet
- Roof: Tar/Gravel
- Total Number of Units: 4
- Year Built Source: Public Records
- Zoning: Residence
-
Amenities
- Community Features: Public Transportation, Shopping, Walk/Jog Trails, Public School
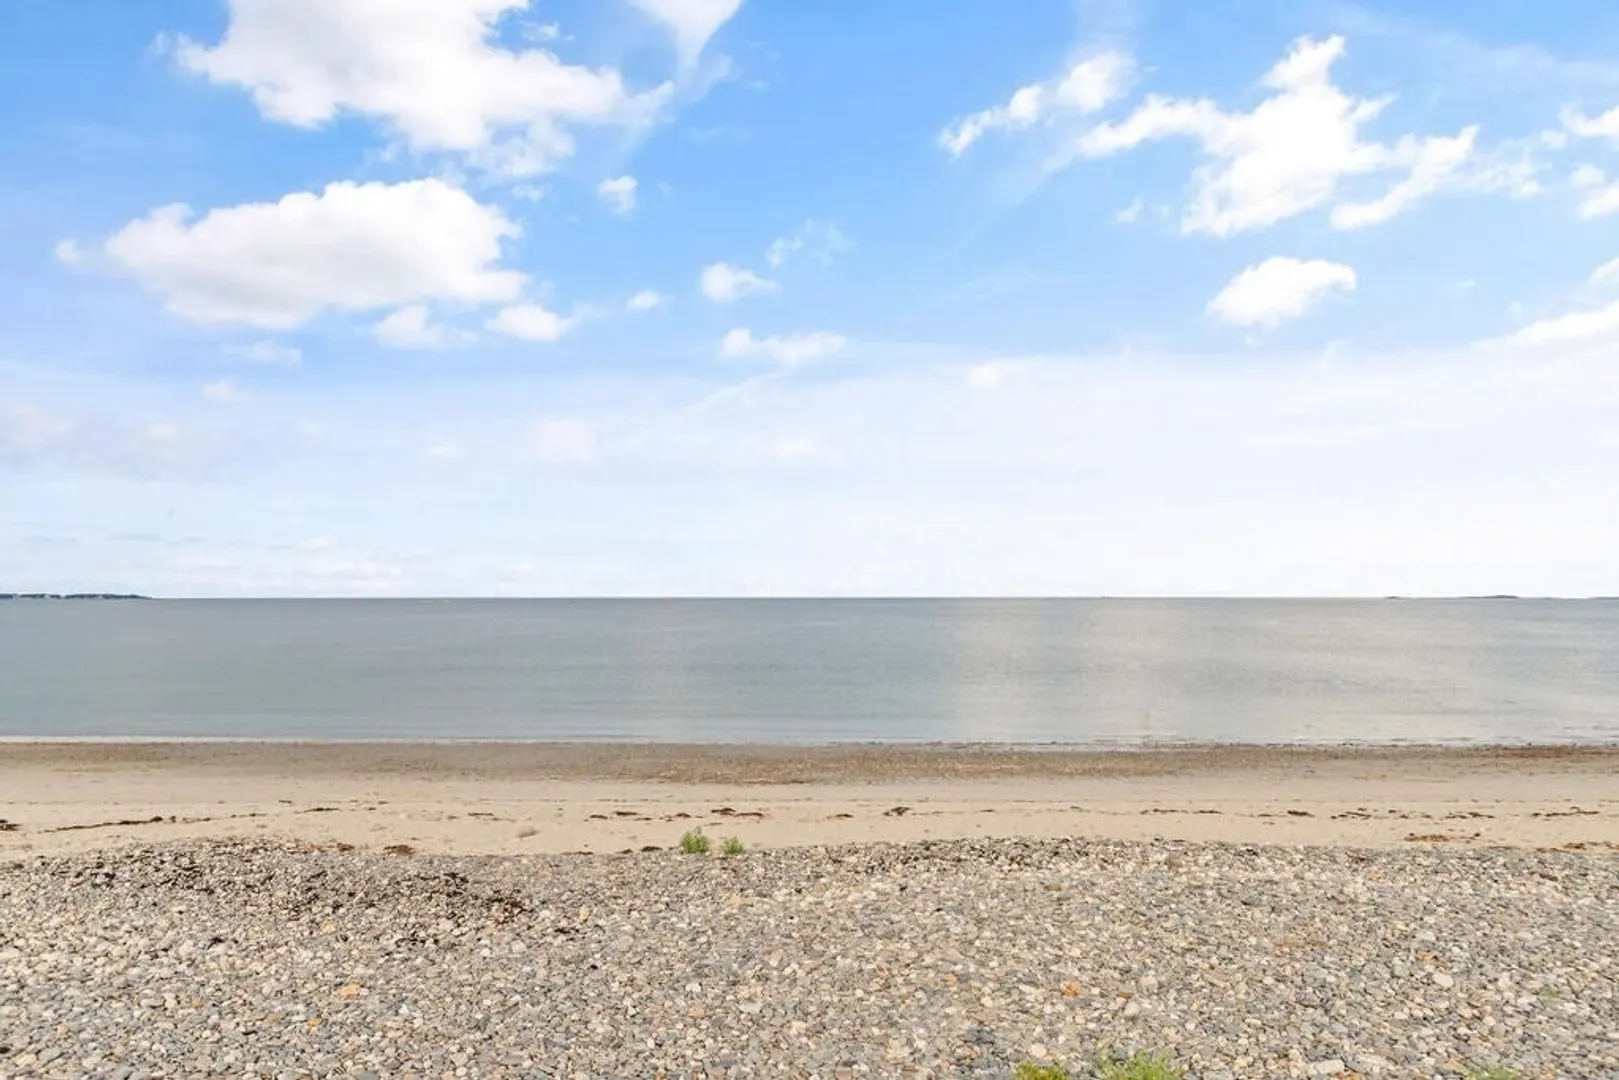
- Waterfront Features: Ocean, Walk to, 0 to 1/10 Mile To Beach, Beach Ownership(Public)
-
Utilities
- Electric: Circuit Breakers
- Water Source: Public
- Sewer: Public Sewer
-
Fees / Taxes
- Assessed Value: $290,900
- HOA Fee Includes: Water, Sewer, Insurance, Maintenance Structure, Maintenance Grounds, Snow Removal, Reserve Funds
- Taxes: $3,113
- HOA Fee Frequency: Monthly
- Tax Year: 2023
Similar Listings
Sold
36 Photos
Sold
23 Photos
Sold
26 Photos
Sold
31 Photos
Content © 2026 MLS Property Information Network, Inc. The information in this listing was gathered from third party resources including the seller and public records.
Listing information provided courtesy of D & R Realty.
MLS Property Information Network, Inc. and its subscribers disclaim any and all representations or warranties as to the accuracy of this information.
