
Sold!
$526,000
3
Beds
2/1
Baths
1,632
Living Area
-
Property Description
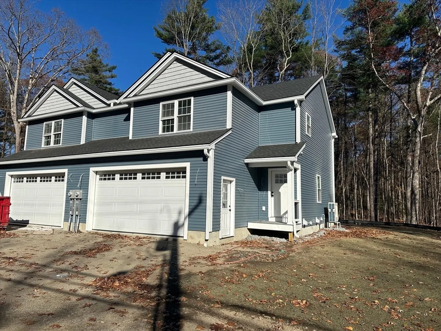
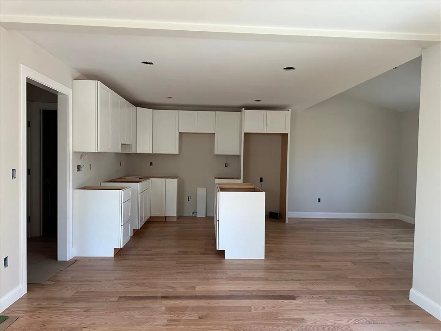
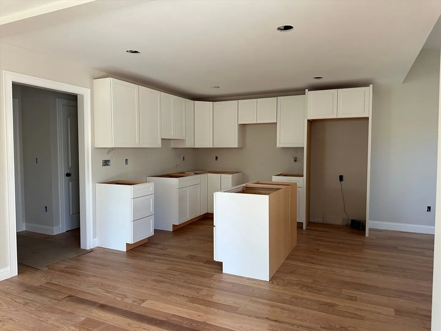
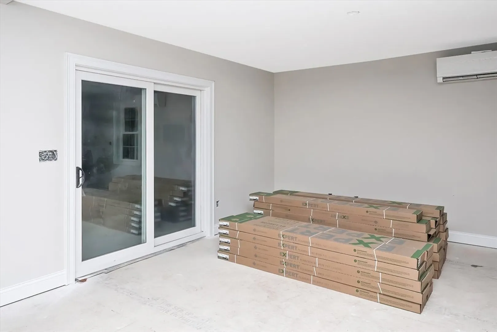
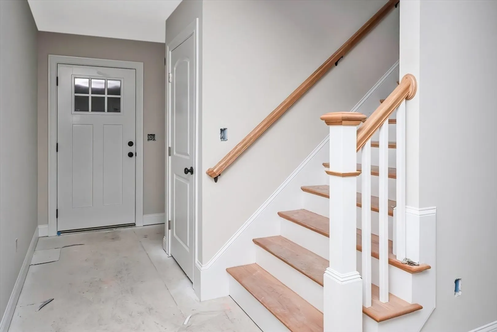
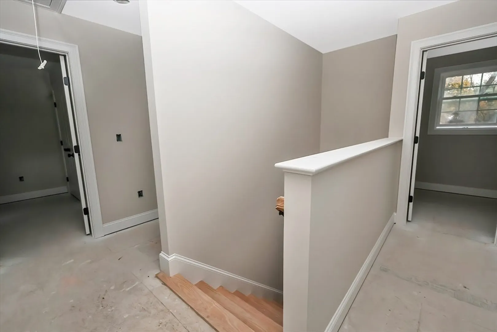
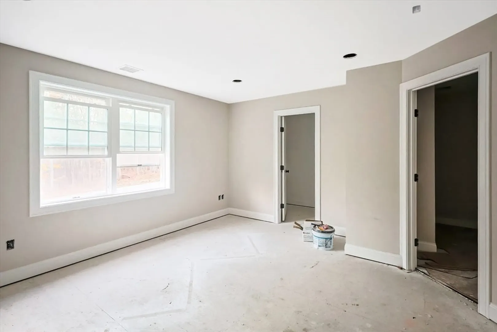
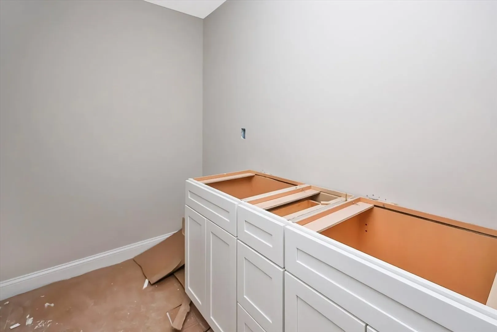
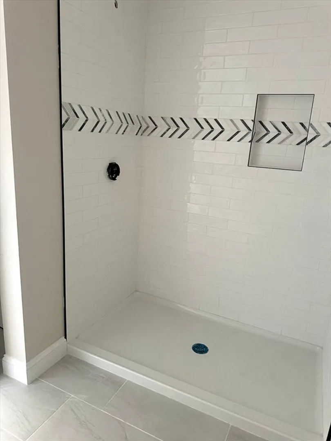
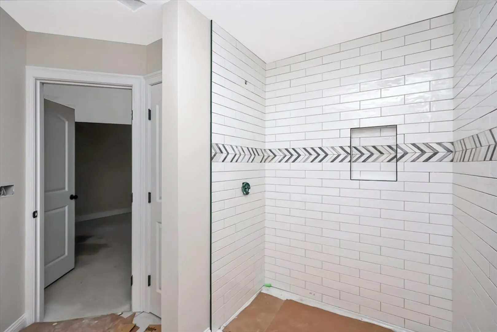
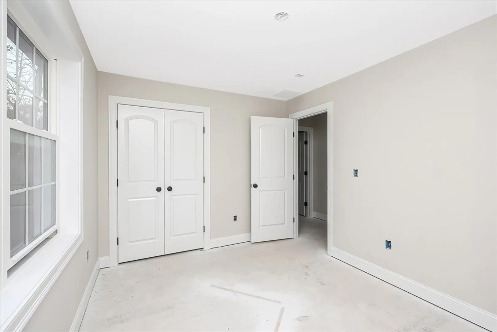
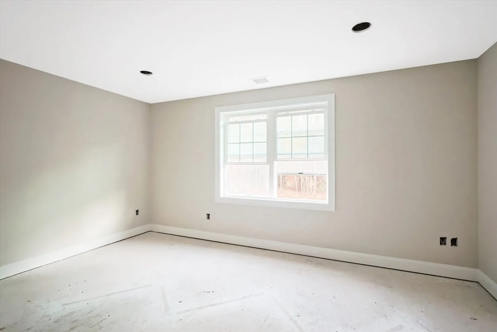
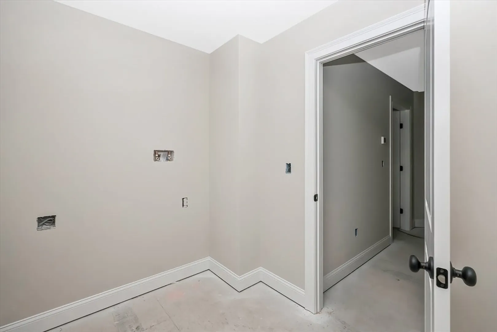
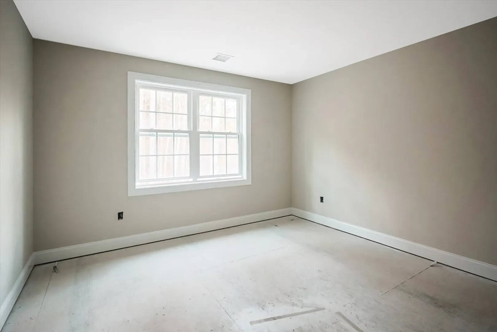
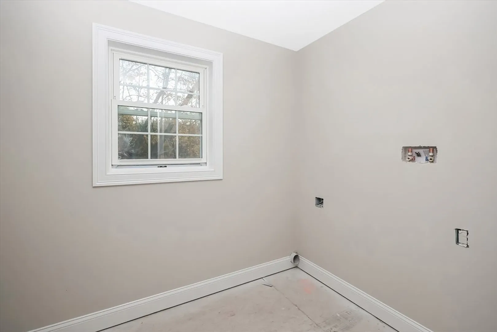
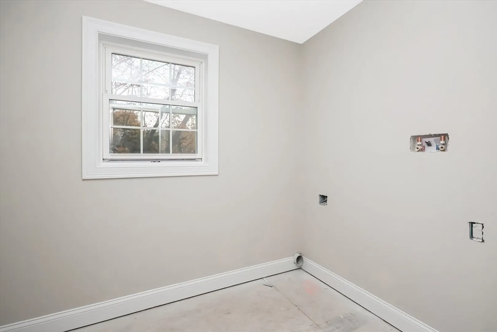
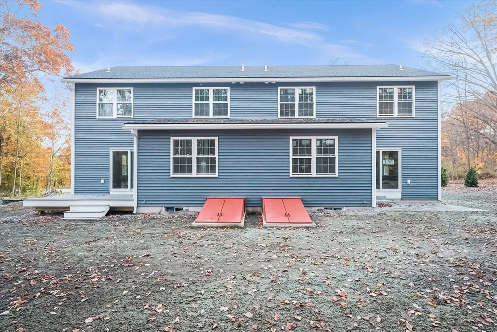
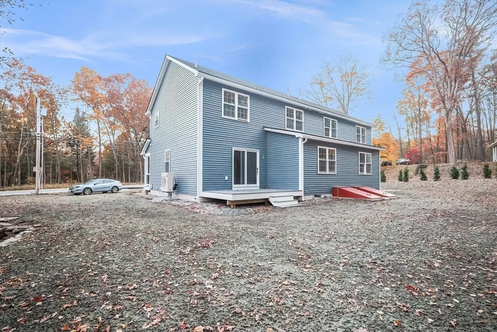
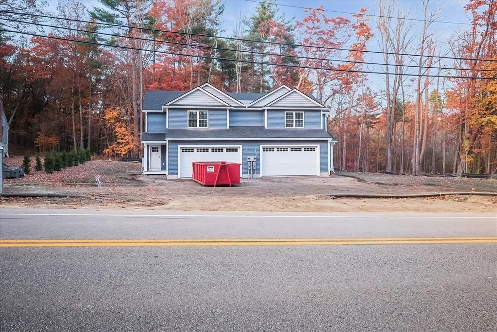
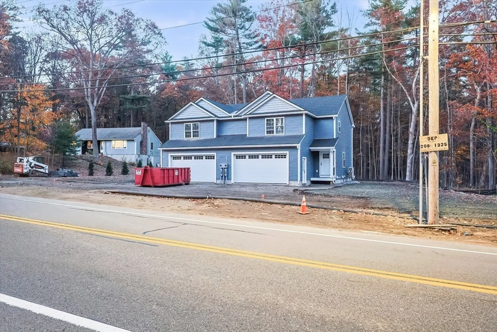
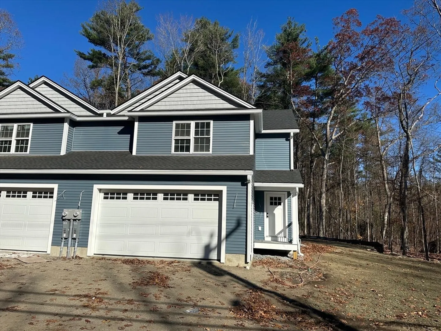
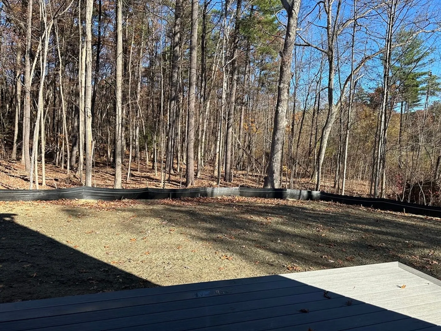
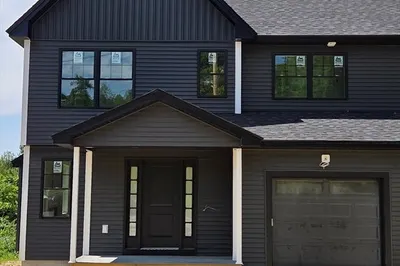
It's time to choose the finishing touches to make this brand-new condo a home! This spacious condo offers a lovely and functional floor plan with an open-concept main floor, three nicely sized bedrooms, 2 and a half baths, and even a two-car garage. Starting on the main floor, the kitchen overlooks the living room and dining area with a kitchen island and ample cabinet space. White kitchen cabinets will be installed with the buyer's choice of granite counters. Hardwood carries from the kitchen throughout the main floor. Upstairs is a spacious primary suite with hardwood flooring, a walk-in closet, and a tiled shower surround. Both guest bedrooms are bright and sunny, and another full bath is in the hall. The 2nd floor laundry offers convenience along with additional storage. This home will be ready to move in before the Holiday season is upon us!
-
Highlights
- Cooling: Central Air, Ductless
- HOA Fee: $100
- Property Class: Residential
- Stories: 2
- Unit Number: 1209
- Status: Closed
- Heating: Electric, Ductless
- Parking Spots: 5
- Property Type: Condominium
- Total Rooms: 6
- Year Built: 2024
-
Additional Details
- Basement: Y
- Exterior Features: Patio
- Pets Allowed: Yes
- SqFt Source: Unit Floor Plan
- Year Built Details: Under Construction
- Zoning: Ra
- Construction: Frame
- Flooring: Tile, Carpet, Hardwood
- Roof: Shingle
- Total Number of Units: 2
- Year Built Source: Builder
-
Amenities
- Community Features: Shopping, Walk/Jog Trails, Golf, Medical Facility, Conservation Area, Private School, Public School, University
- Parking Features: Attached, Off Street
- Covered Parking Spaces: 2
-
Utilities
- Electric: 200+ Amp Service
- Water Source: Public
- Sewer: Public Sewer
-
Fees / Taxes
- HOA Fee Frequency: Monthly
- Tax Year: 2024
- HOA Fee Includes: Insurance
Similar Listings
Sold
2 Photos
Sold
42 Photos
Sold
39 Photos
Sold
38 Photos
Content © 2026 MLS Property Information Network, Inc. The information in this listing was gathered from third party resources including the seller and public records.
Listing information provided courtesy of Coldwell Banker Realty - Westford.
MLS Property Information Network, Inc. and its subscribers disclaim any and all representations or warranties as to the accuracy of this information.
