
Sold!
$630,000
2
Beds
2
Baths
1,490
Living Area
-
Property Description
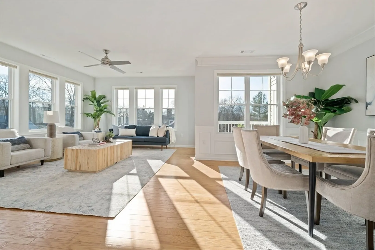
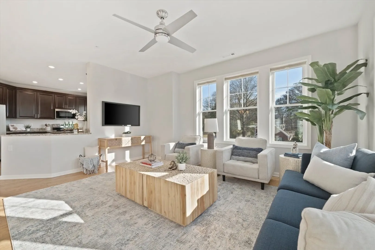
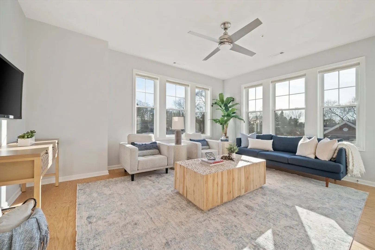
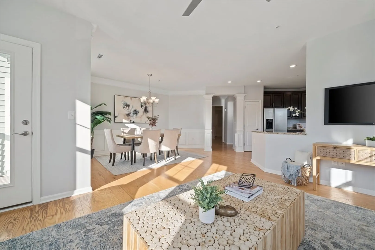
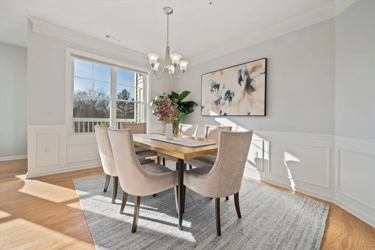
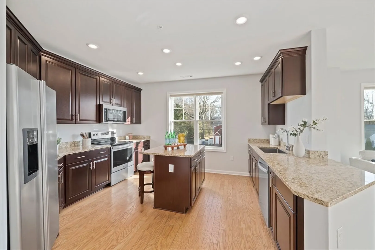
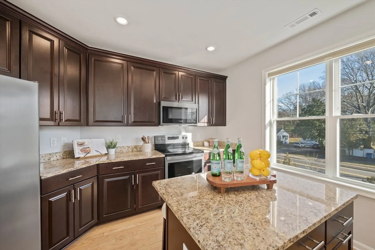
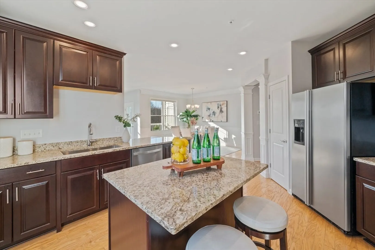
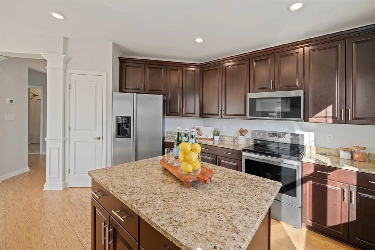
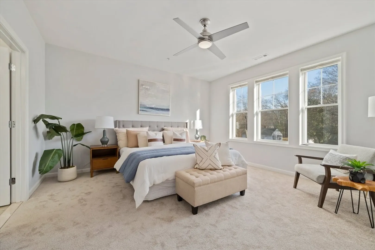
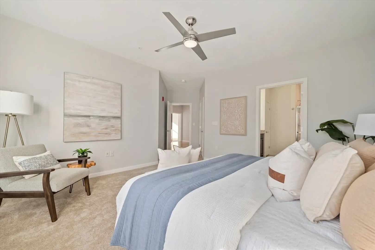
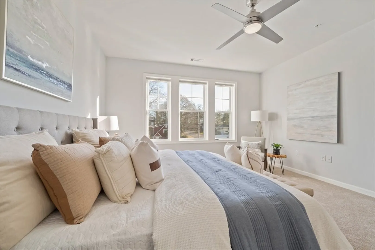
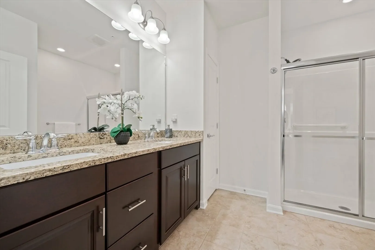
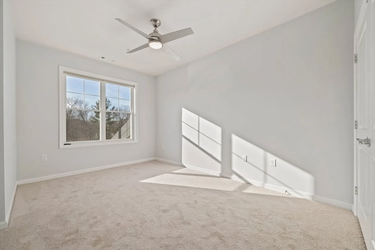
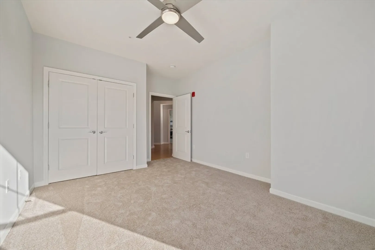
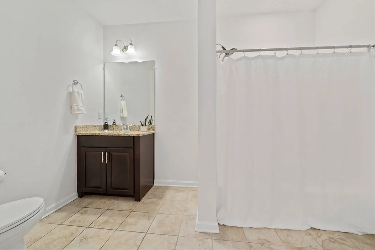
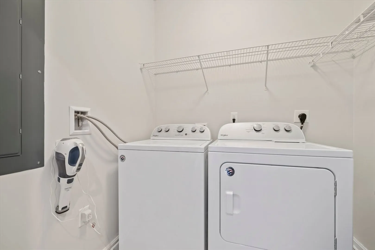
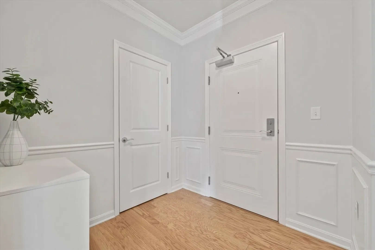
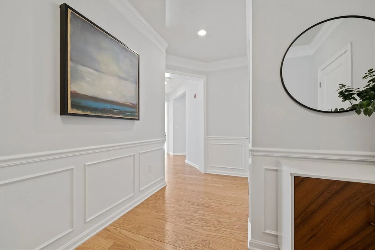
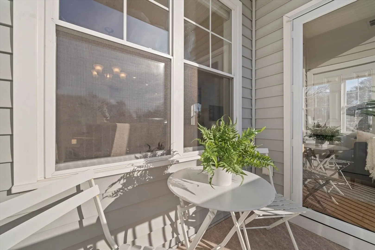
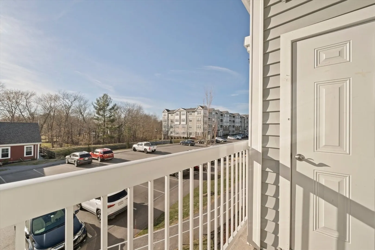
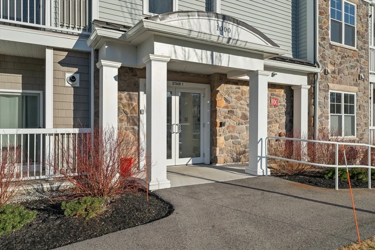
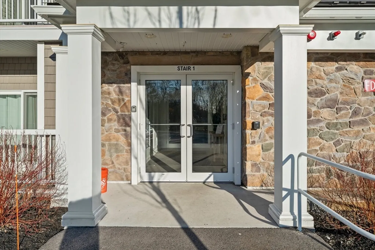
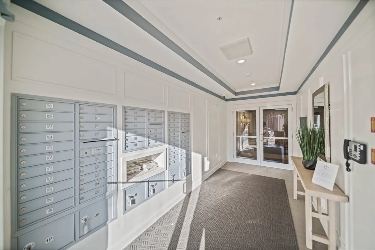
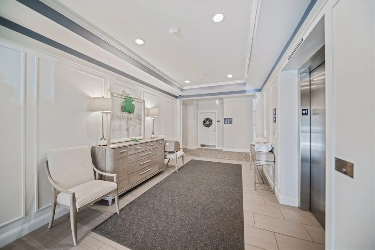
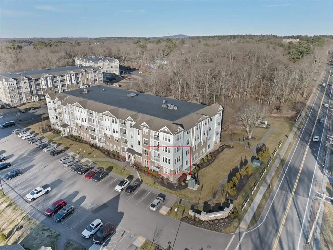
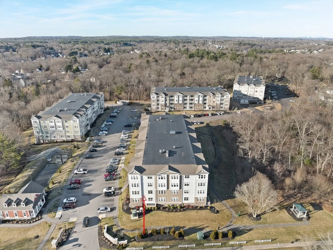
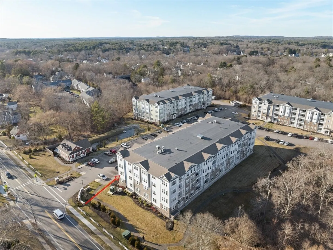
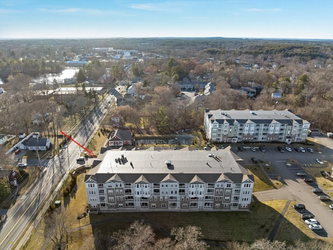
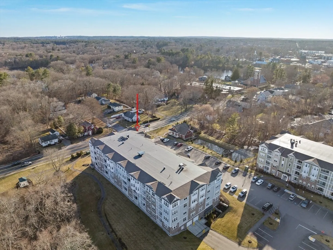
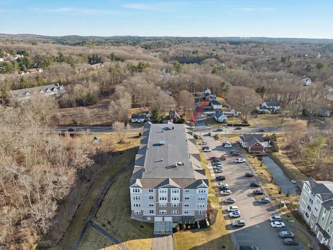
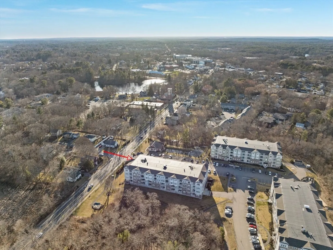
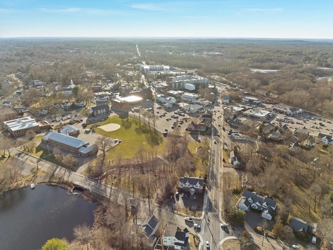
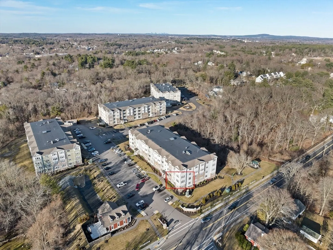
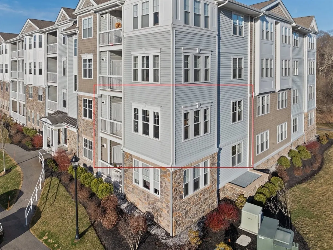
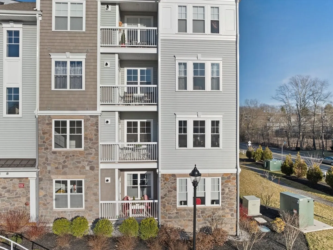
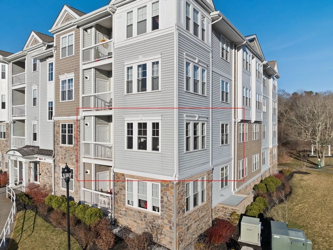
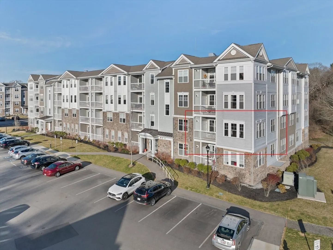
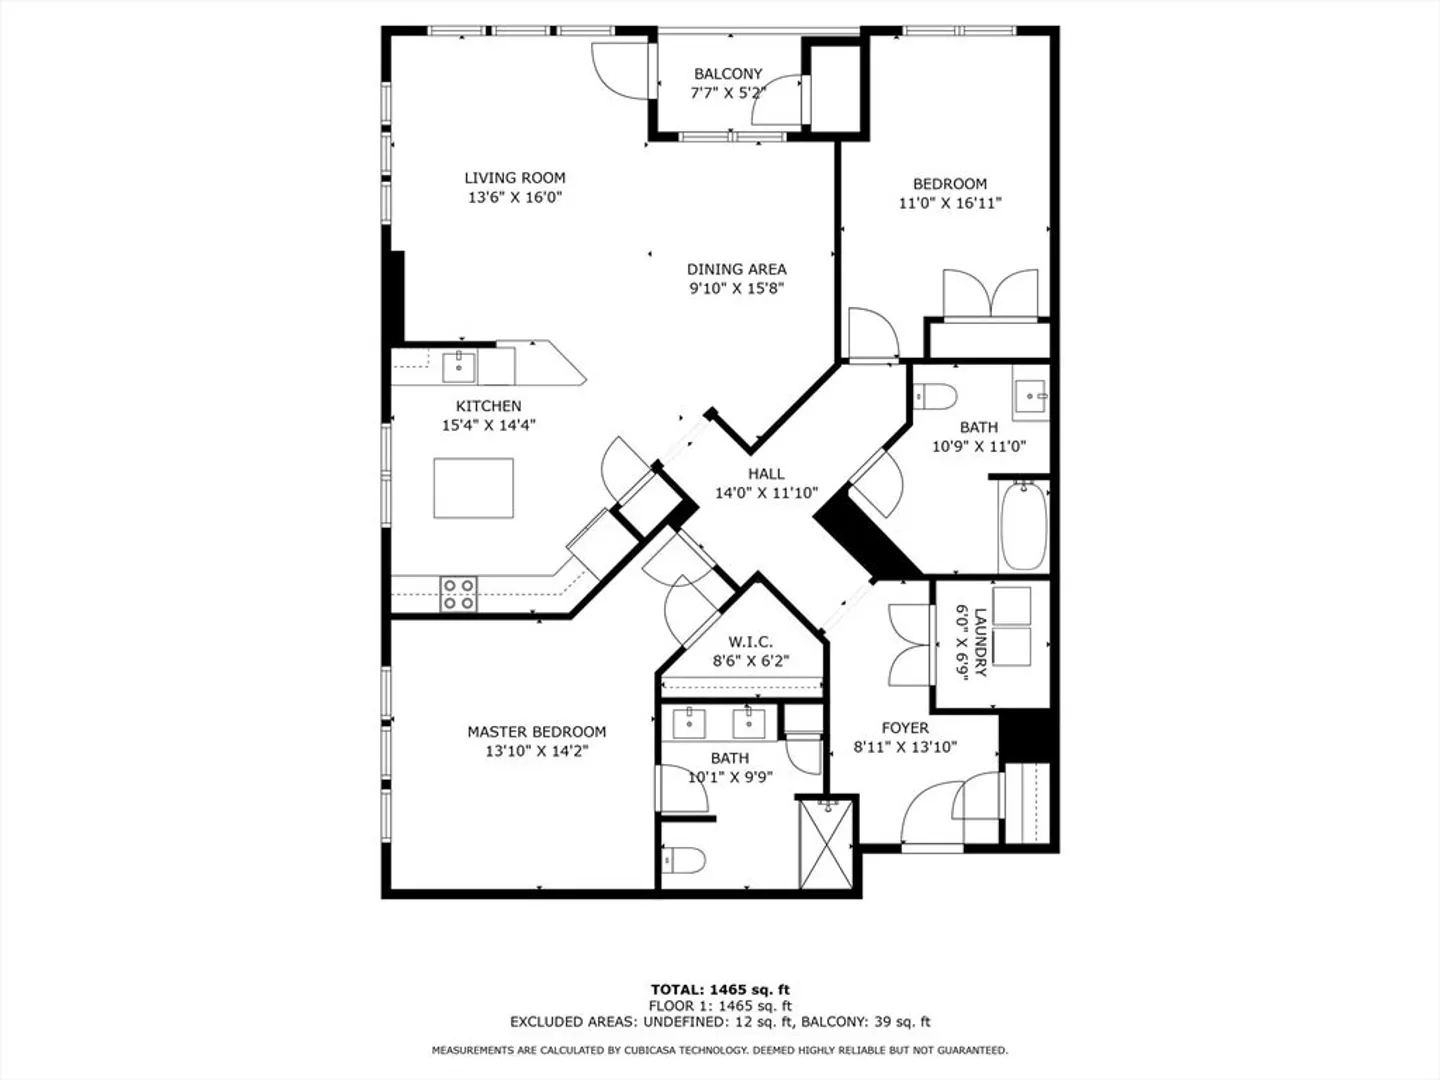
Welcome to Pennington Crossing, Walpole's vibrant 55 plus community! Located just steps away from Walpole Center, you'll find a quaint New England town green, shopping, dining and the MBTA train into Boston. This light-filled corner unit provides one level of easy living, with an open plan living room, dining room and kitchen with island, stainless appliances and granite countertops. The primary bedroom includes a double vanity ensuite bath with shower and a large walk-in closet. The 2nd bedroom can flex as a guest space, home office or den and the 2nd full bathroom with tub is spacious. With an in-unit laundry room, entry hall closet, pantry and more, the storage here is abundant. Outdoors you'll enjoy a private deck for morning coffee, community walking paths and a common grilling area. The on-site clubhouse hosts frequent resident events and is available for rental as well. Elevator building with easy access to your 2 deeded garage parking spaces - #39 and #40. Showings begin 3/14.
-
Highlights
- Building Name: Pennington Crossing
- Heating: Central, Natural Gas, Unit Control, Hydro Air
- Parking Spots: 4
- Property Type: Condominium
- Total Rooms: 5
- Year Built: 2019
- Cooling: Central Air, Unit Control
- HOA Fee: $484
- Property Class: Residential
- Stories: 1
- Unit Number: 1206
- Status: Closed
-
Additional Details
- Appliances: Range, Dishwasher, Disposal, Microwave, Refrigerator, Washer, Dryer
- Exterior Features: Balcony
- Interior Features: Elevator
- SqFt Source: Public Record
- Year Built Details: Actual
- Zoning: -
- Basement: N
- Flooring: Tile, Carpet, Engineered Hardwood
- Pets Allowed: Yes w/ Restrictions
- Total Number of Units: 186
- Year Built Source: Public Records
-
Amenities
- Community Features: Public Transportation, Shopping, Park, Walk/Jog Trails, Highway Access, T-Station, Adult Community
- Parking Features: Under, Deeded, Off Street, Common, Guest
- Covered Parking Spaces: 2
- Security Features: Intercom
-
Utilities
- Electric: 110 Volts, Circuit Breakers
- Water Source: Public
- Sewer: Public Sewer
-
Fees / Taxes
- Assessed Value: $598,200
- HOA Fee Includes: Water, Sewer, Insurance, Maintenance Structure, Road Maintenance, Maintenance Grounds, Snow Removal, Trash, Reserve Funds
- Taxes: $7,908
- HOA Fee Frequency: Monthly
- Tax Year: 2024
Similar Listings
Sold
38 Photos
Sold
31 Photos
Sold
36 Photos
Sold
41 Photos
Content © 2026 MLS Property Information Network, Inc. The information in this listing was gathered from third party resources including the seller and public records.
Listing information provided courtesy of RedDoor Properties LLC.
MLS Property Information Network, Inc. and its subscribers disclaim any and all representations or warranties as to the accuracy of this information.
