
Sold!
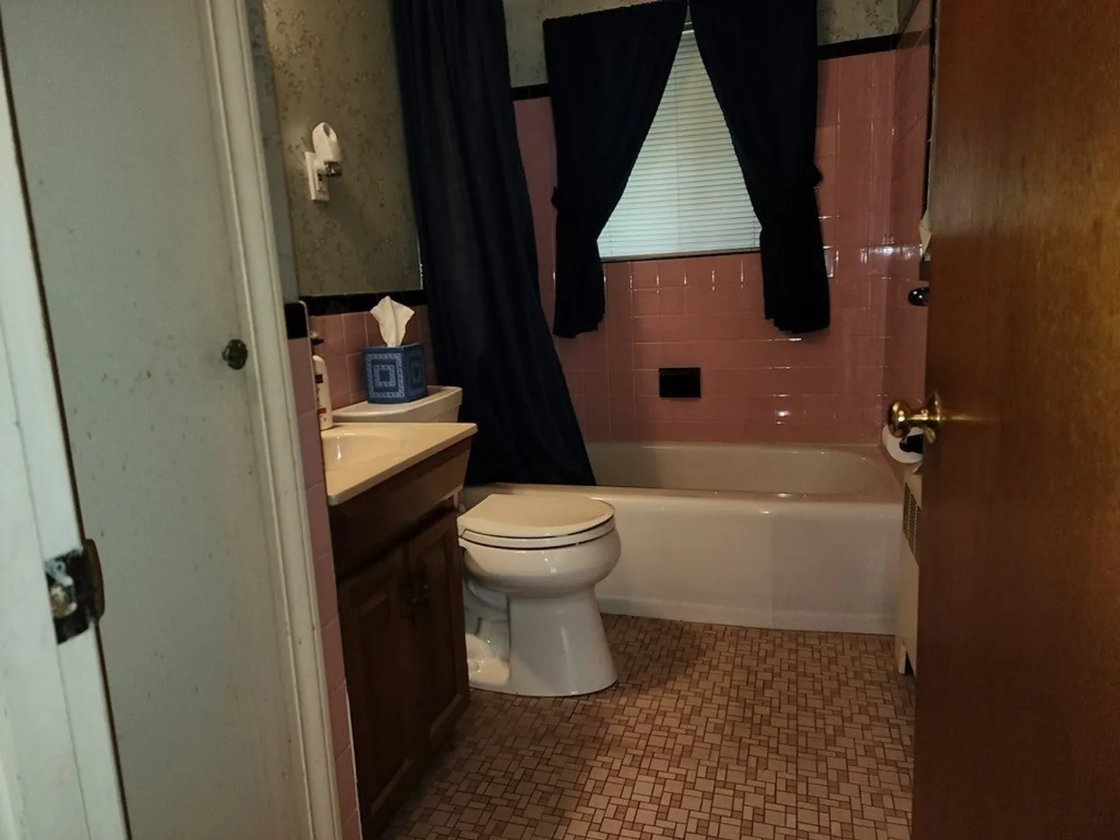
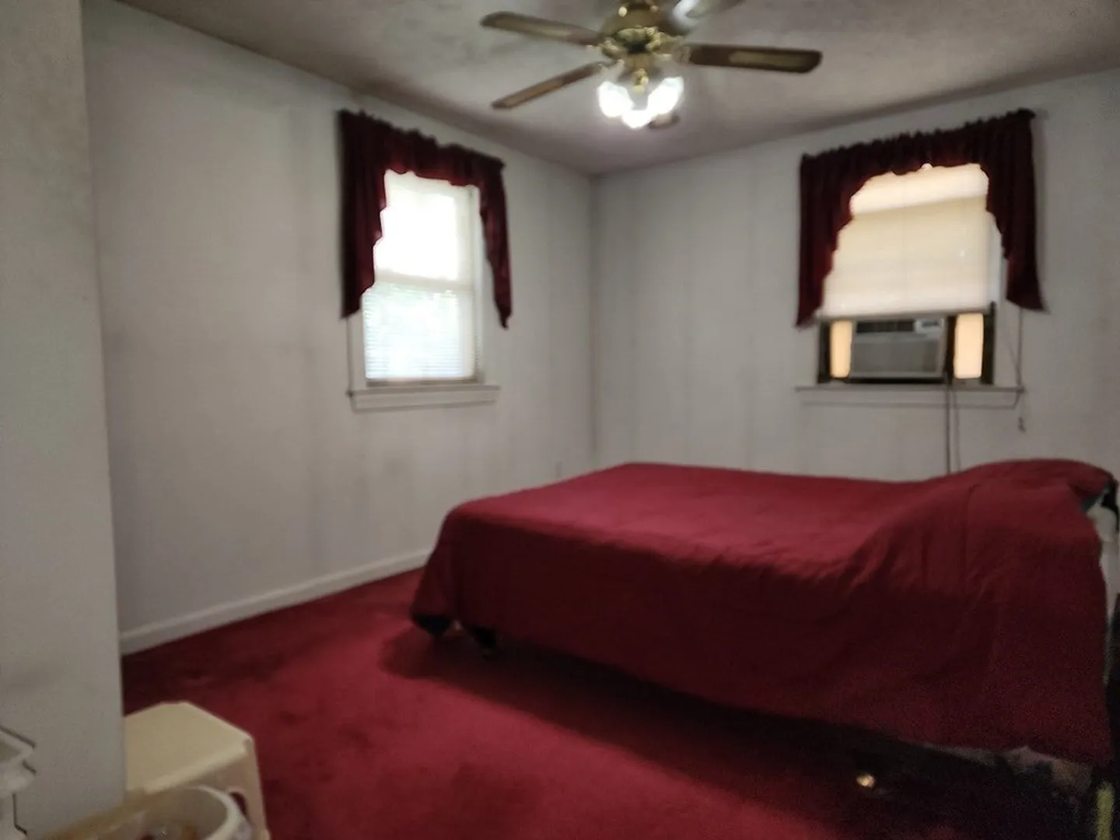
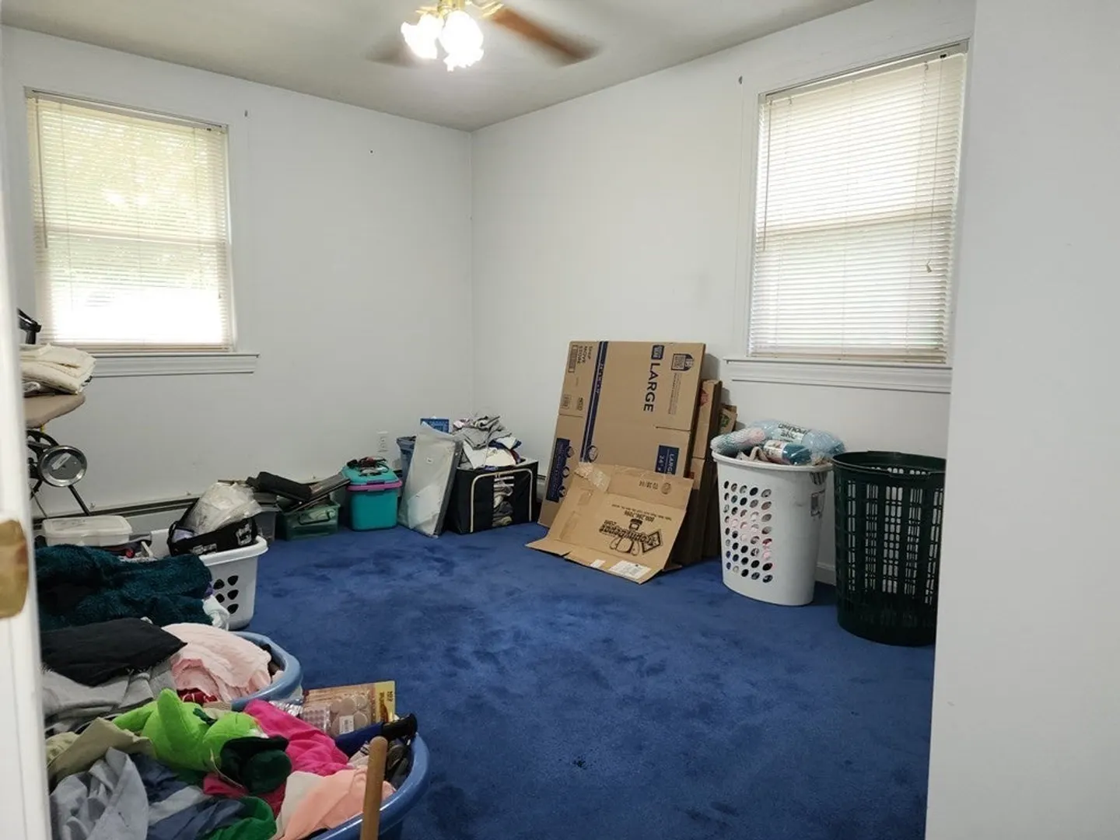
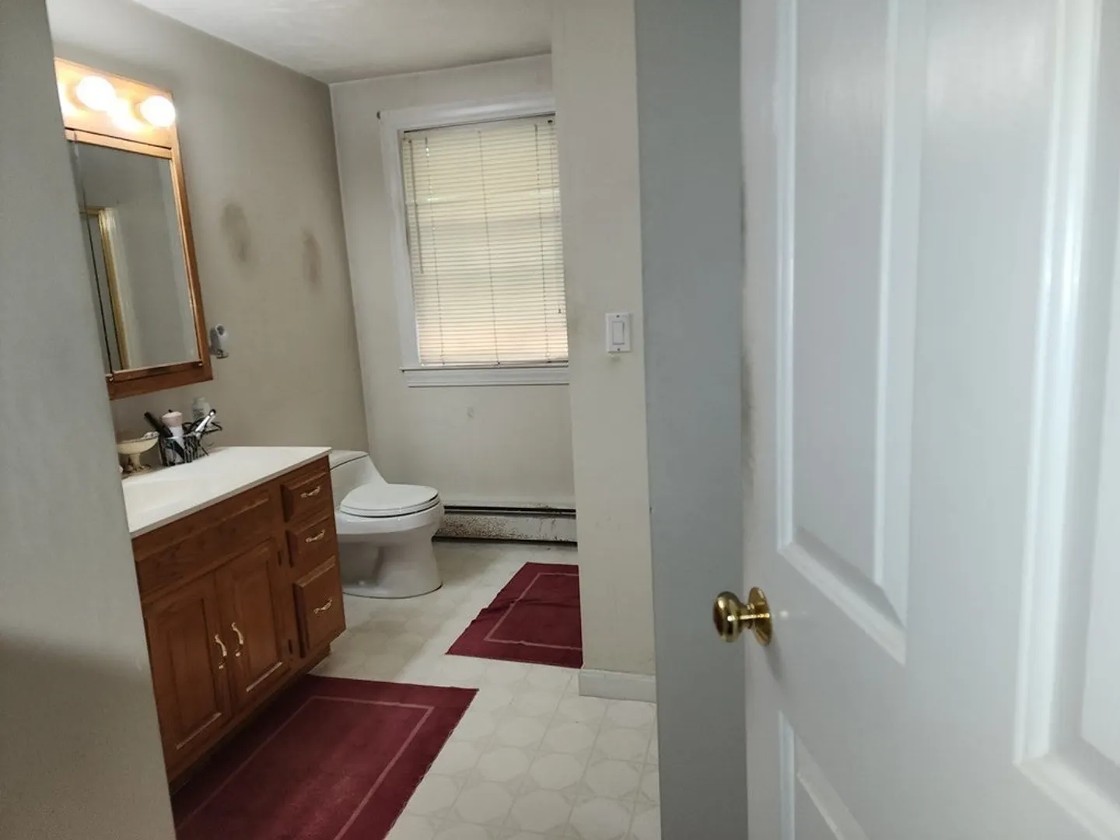
$655,000
5
Beds
2
Baths
2,527
Living Area
-
Property Description
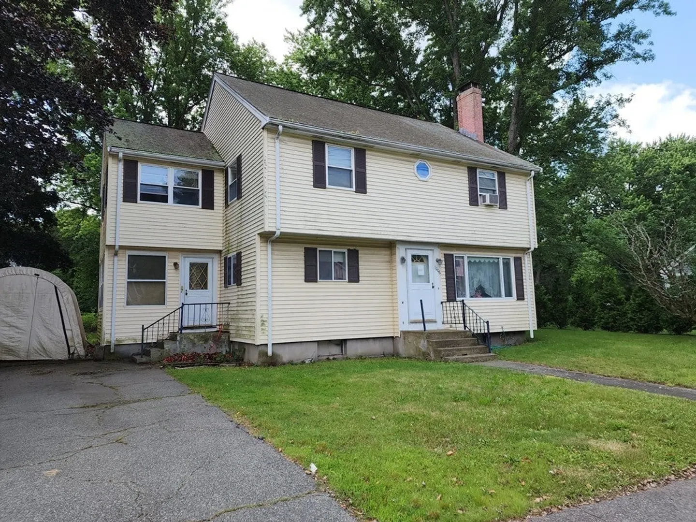
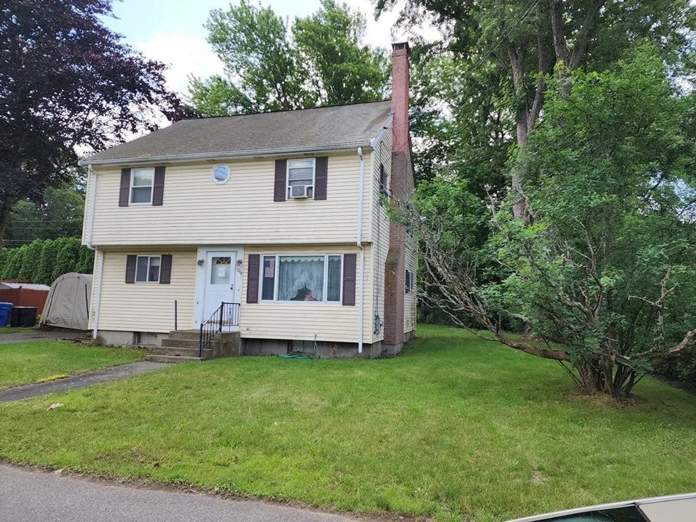
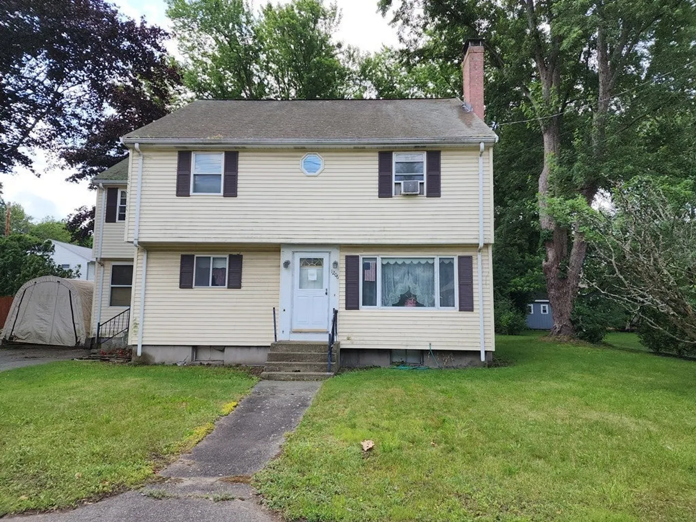
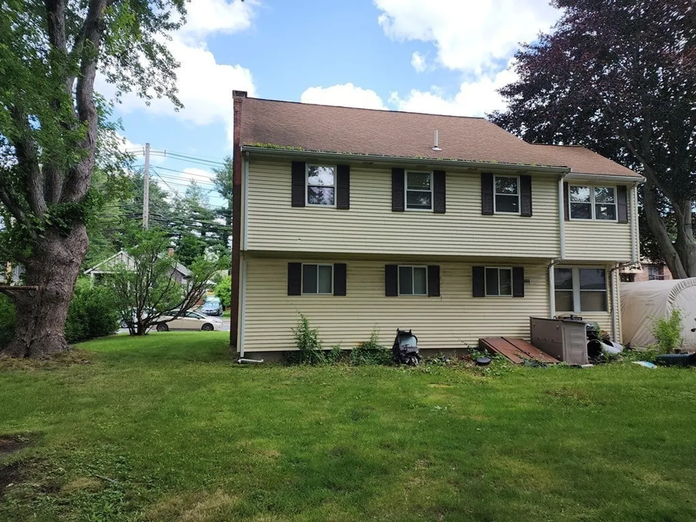
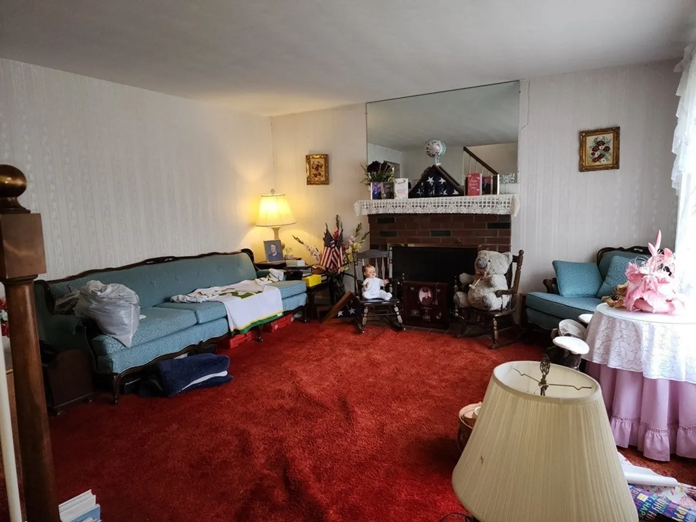
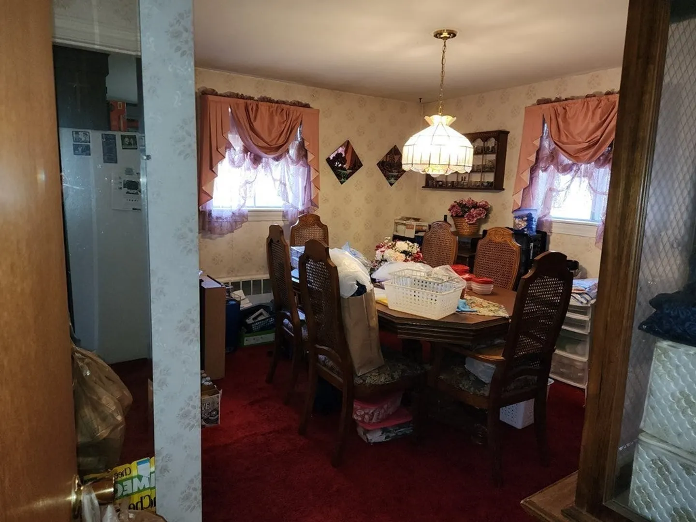
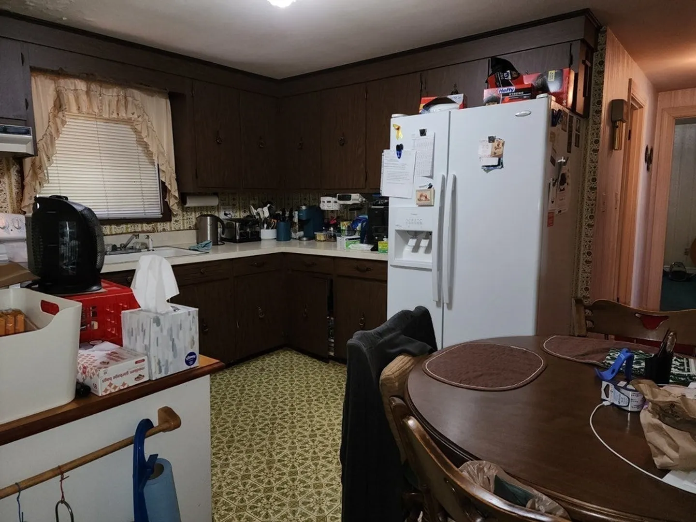
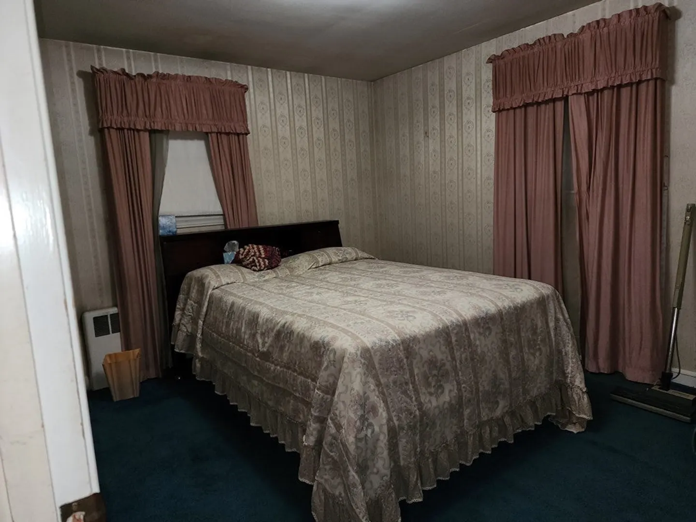
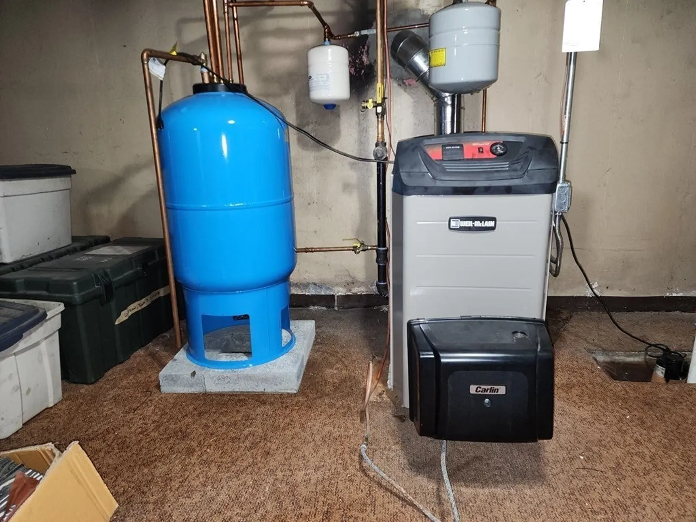
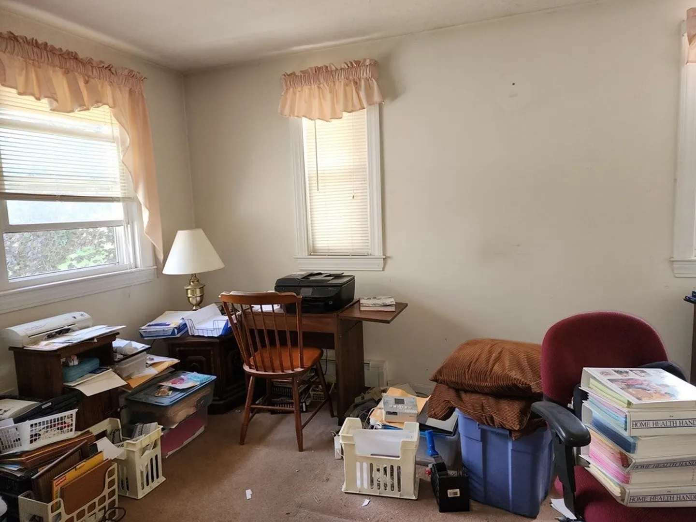
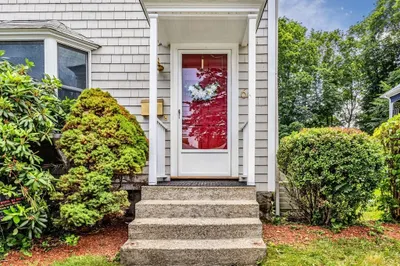
Excellent opportunity for builders and first time home buyers, in a great location! Five bedroom Colonial with endless potential and possibilities. Hardwood floors. Fireplaced living room. Dining room. Lovely sunroom off the kitchen. Bonus walk up unfinished attic and unfinished basement with seven year old heating system offer lots of potential for exanpsion! Close to the Weston line, Brandeis University, and major highways. This Colonial sits on a rare 9,622+ square foot lot affording a generous backyard. A wonderful opportunity to enter Waltham's fast moving housing market!
-
Highlights
- Heating: Baseboard, Oil
- Property Class: Residential
- Style: Colonial
- Year Built: 1955
- Parking Spots: 2
- Property Type: Single Family Residence
- Total Rooms: 10
- Status: Closed
-
Additional Details
- Appliances: Disposal, Refrigerator, Utility Connections for Electric Range, Utility Connections for Electric Oven, Utility Connections for Electric Dryer
- Construction: Frame
- Fireplaces: 1
- Foundation: Concrete Perimeter
- Road Frontage Type: Public
- Year Built Details: Actual, Renovated Since
- Zoning: 1
- Basement: Full, Bulkhead, Sump Pump, Unfinished
- Exterior Features: Rain Gutters
- Flooring: Carpet, Hardwood, Flooring - Wall to Wall Carpet
- Interior Features: Den, Sun Room
- Roof: Shingle
- Year Built Source: Public Records
-
Amenities
- Community Features: Public Transportation, Shopping, Bike Path, Highway Access, House of Worship
- Parking Features: Paved Drive, Off Street
-
Utilities
- Electric: 100 Amp Service
- Water Source: Public
- Sewer: Public Sewer
-
Fees / Taxes
- Assessed Value: $697,100
- Compensation Based On: Net Sale Price
- Taxes: $7,194
- Buyer Agent Compensation: 2.5%
- Tax Year: 2023
Similar Listings
Sold
30 Photos
Sold
20 Photos
Sold
42 Photos
Sold
39 Photos
Content © 2026 MLS Property Information Network, Inc. The information in this listing was gathered from third party resources including the seller and public records.
Listing information provided courtesy of Gelineau & Associates, R.E..
MLS Property Information Network, Inc. and its subscribers disclaim any and all representations or warranties as to the accuracy of this information.
