
Sold!
$742,000
3
Beds
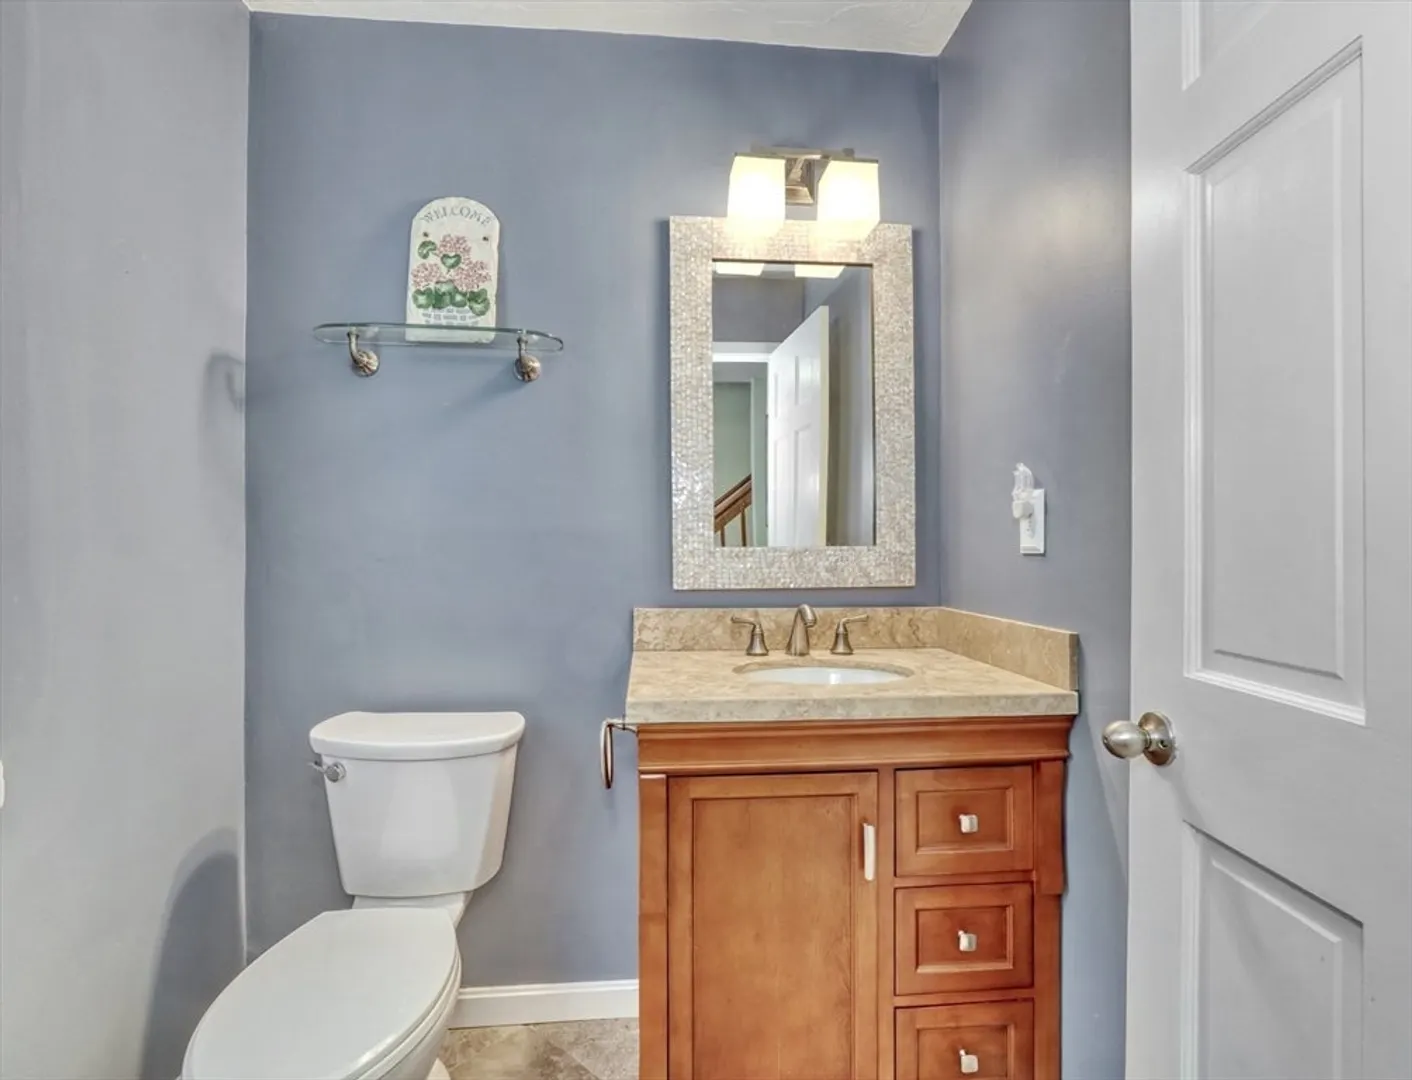
2/1
Baths
2,100
Living Area
-
Property Description
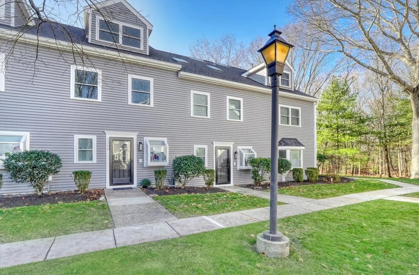
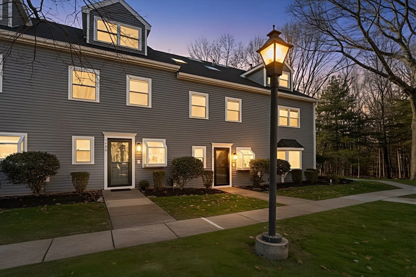
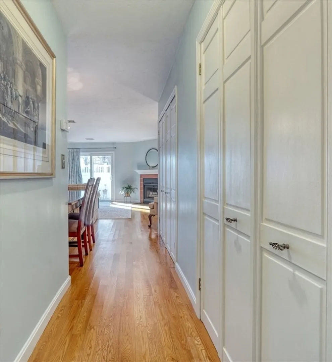
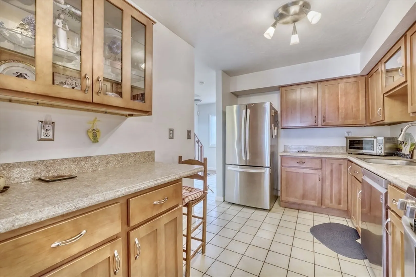
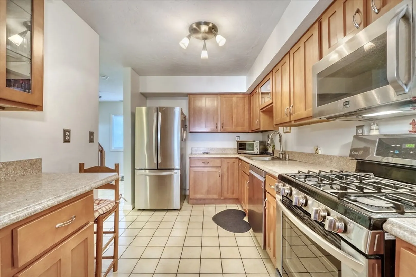
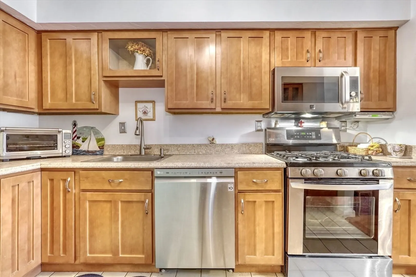
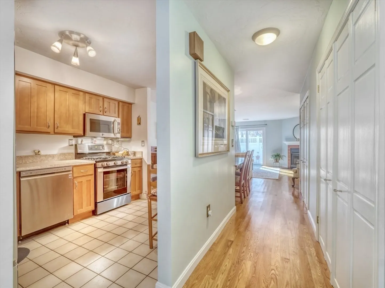
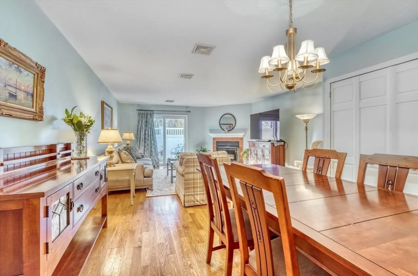
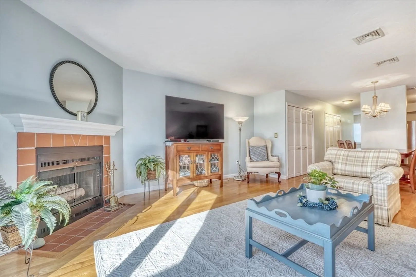
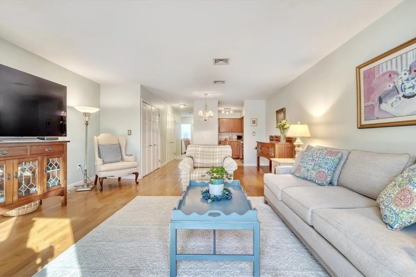
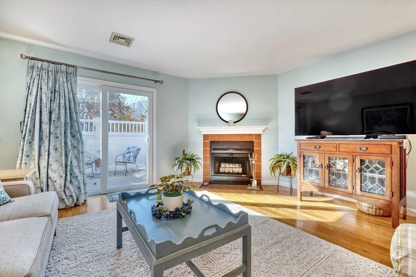
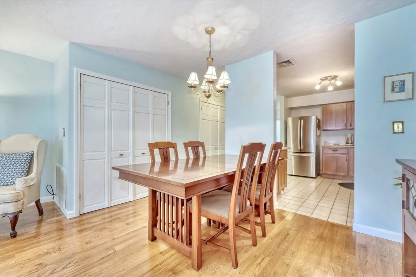
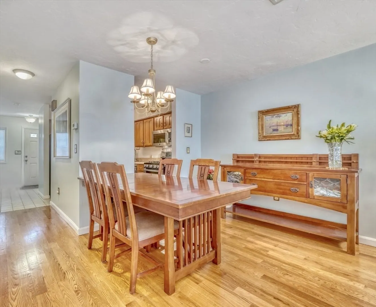
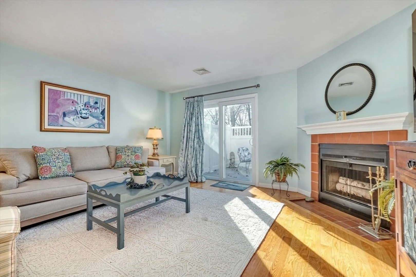
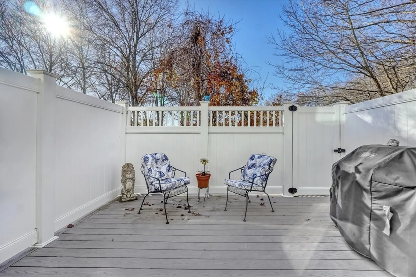
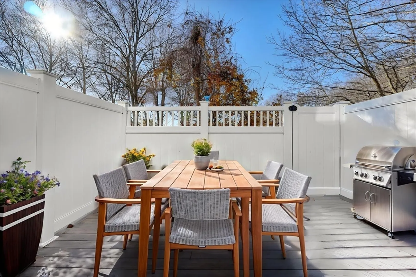
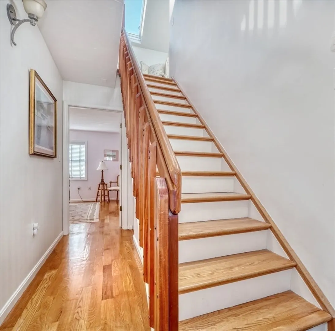
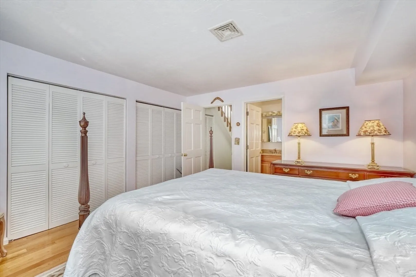
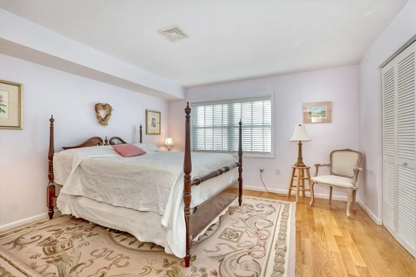
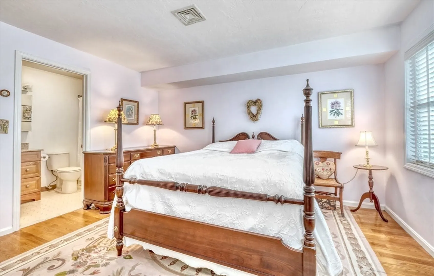
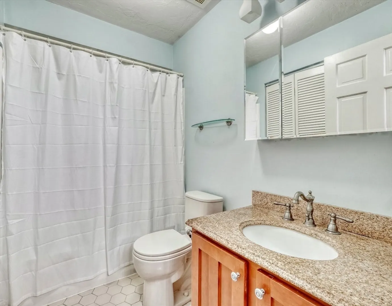
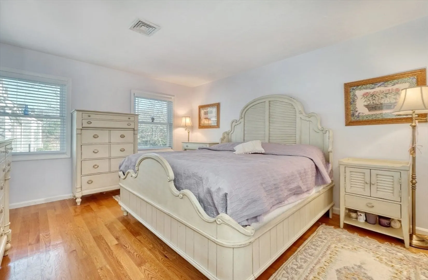
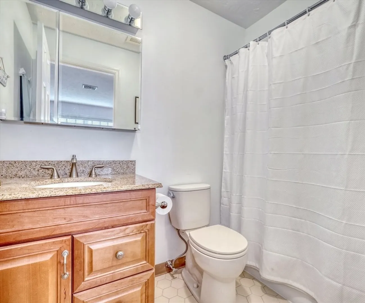
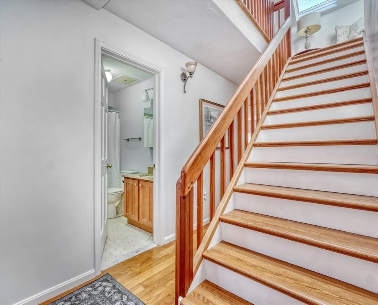
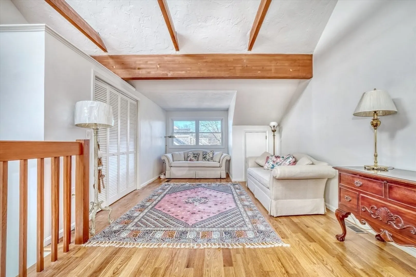
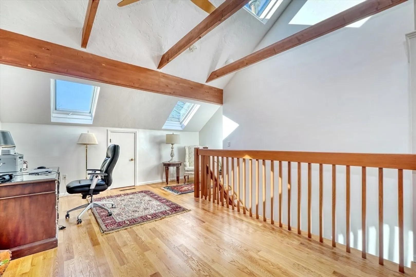
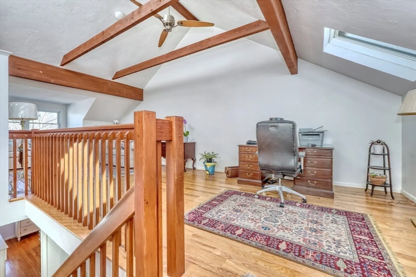
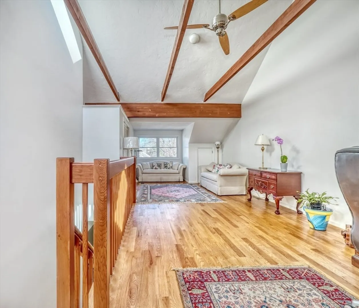
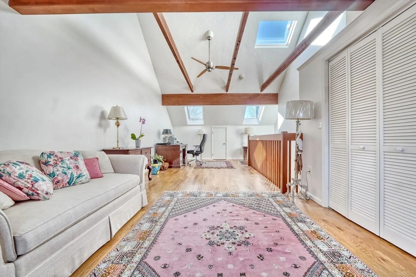
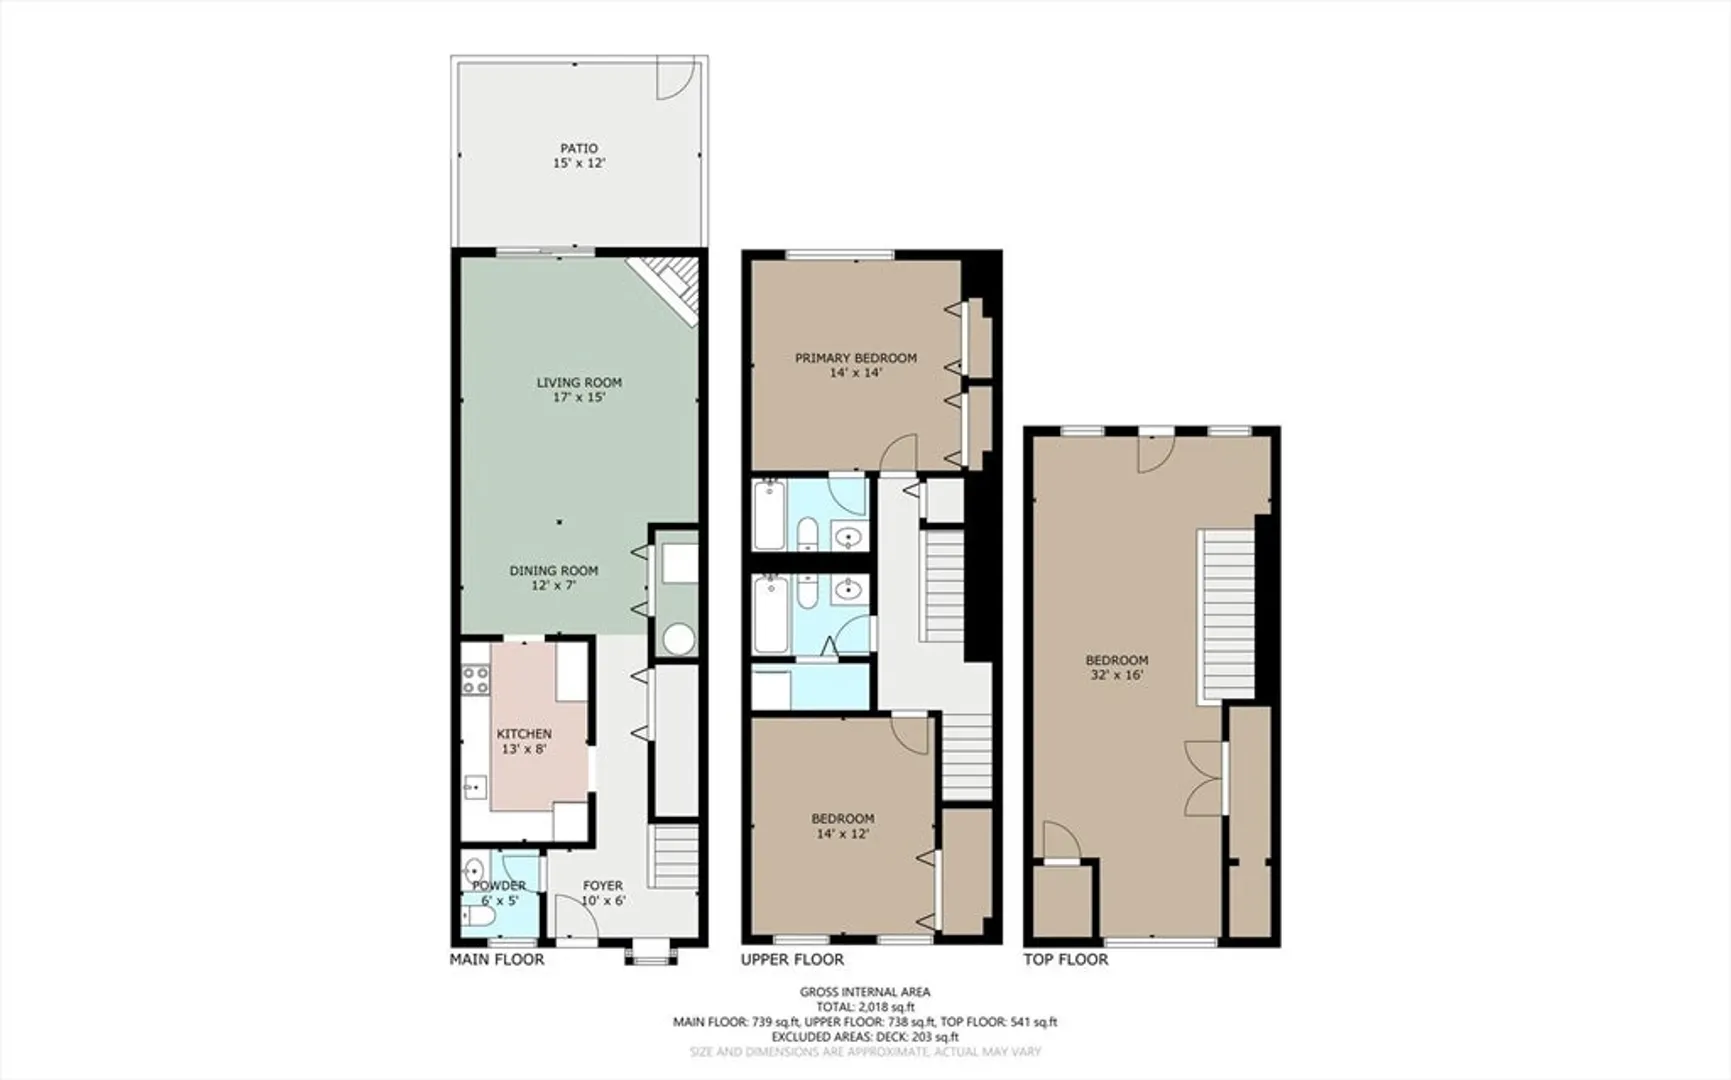
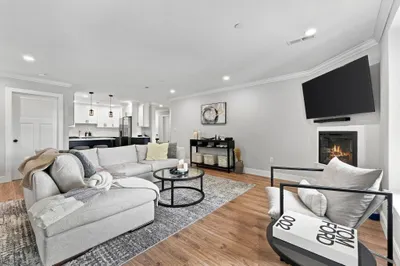
This impeccably maintained three-level townhouse offers stylish updates, gorgeous hardwood floors throughout, and a flexible floor plan ideal for today’s lifestyle. The open living/dining room provides effortless flow to a private patio—perfect for relaxing or entertaining. Move right in with nothing left to do but unpack and enjoy.The spacious third level features soaring beamed ceilings and skylights, thoughtfully renovated to create additional usable space with a large closet—ideal for a home office, guest area, or media room. Enjoy gas heat, central air, and newer stainless-steel appliances, including a gas line for cooking, tremendous value for the space, condition, and location. Convenient to Chestnut Hill and Route 9 shops and restaurants, plus easy access to Longwood Medical, West Roxbury’s Centre Street amenities, and the new Trader Joe’s. Quick access to Route 9 and 128. Chestnut Hill zip code with Boston taxes. new exterior envelope, siding, roof, slider, deck 2024.
-
Highlights
- Area: Chestnut Hill
- Cooling: Central Air
- HOA Fee: $532
- Property Class: Residential
- Stories: 3
- Unit Number: 1206
- Status: Closed
- Building Name: Chestnut Hill Woods
- Heating: Forced Air
- Parking Spots: 1
- Property Type: Condominium
- Total Rooms: 6
- Year Built: 1985
-
Additional Details
- Appliances: Range, Dishwasher, Disposal, Refrigerator, Washer, Dryer
- Exterior Features: Deck - Composite, Patio, Fenced Yard
- Flooring: Hardwood
- Roof: Shingle
- Total Number of Units: 35
- Year Built Source: Public Records
- Basement: N
- Fireplaces: 1
- Pets Allowed: Yes w/ Restrictions
- SqFt Source: Public Record
- Year Built Details: Actual
- Zoning: Cd
-
Amenities
- Community Features: Public Transportation, Shopping, Park
- Parking Features: Assigned, Guest
-
Utilities
- Sewer: Public Sewer
- Water Source: Public
-
Fees / Taxes
- Assessed Value: $738,700
- HOA Fee Includes: Water, Sewer, Insurance, Maintenance Structure, Road Maintenance, Maintenance Grounds, Snow Removal, Trash
- Taxes: $4,604
- HOA Fee Frequency: Monthly
- Tax Year: 2025
Similar Listings
Sold
52 Photos
Sold

13 Photos
Sold
41 Photos
Sold
29 Photos
Content © 2026 MLS Property Information Network, Inc. The information in this listing was gathered from third party resources including the seller and public records.
Listing information provided courtesy of Coldwell Banker Realty - Newton.
MLS Property Information Network, Inc. and its subscribers disclaim any and all representations or warranties as to the accuracy of this information.
