
Sold!
$665,000
3
Beds
2
Baths
1,615
Living Area
-
Property Description
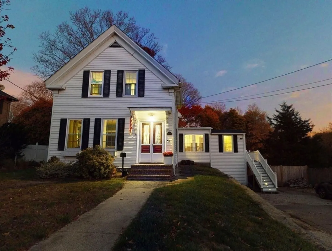
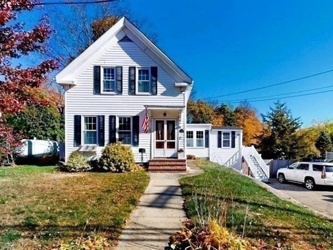
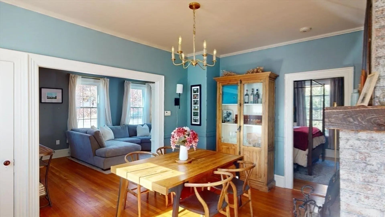
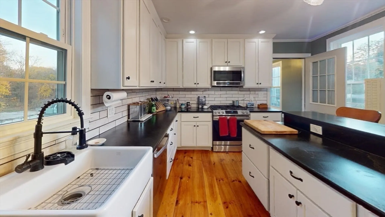
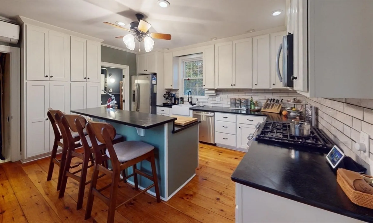
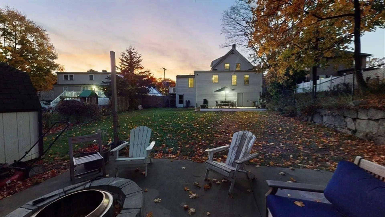
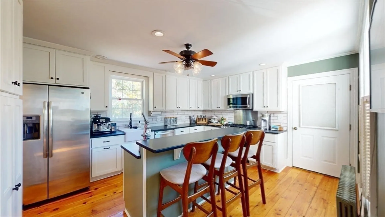
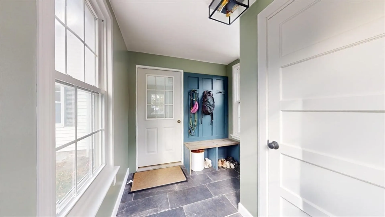
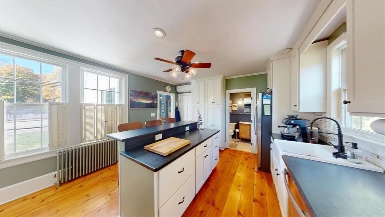
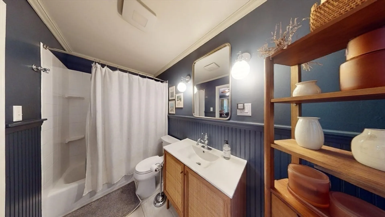
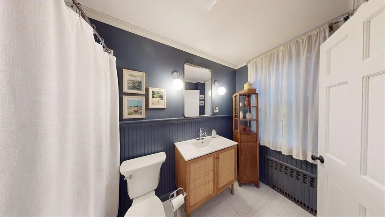
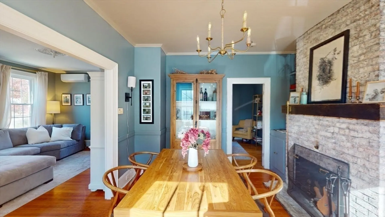
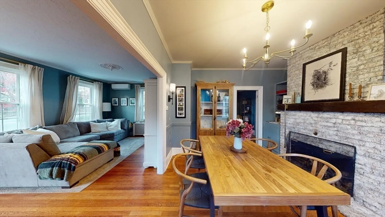
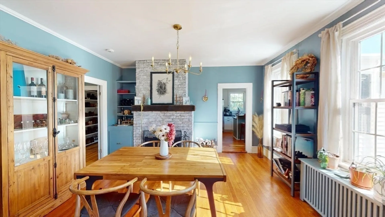
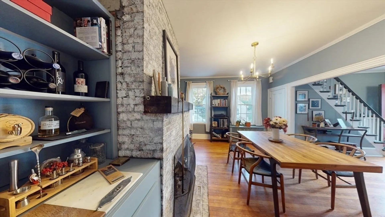
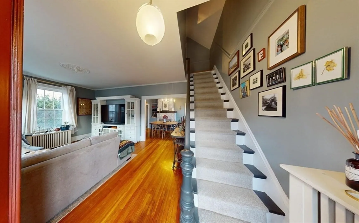
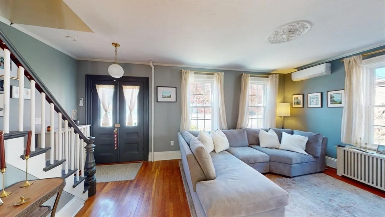
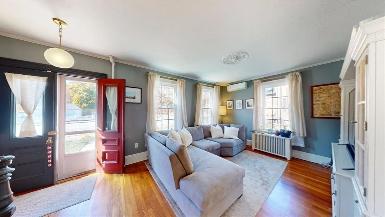
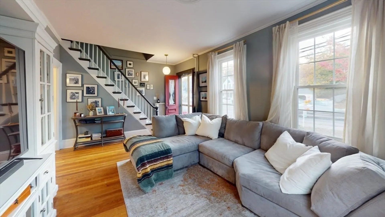
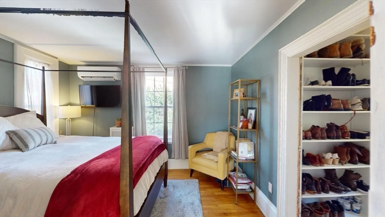
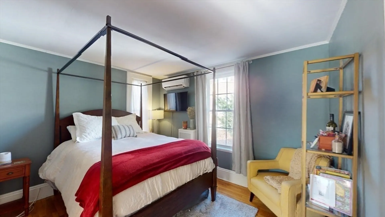
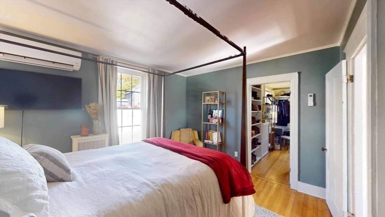
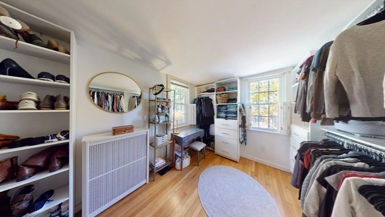
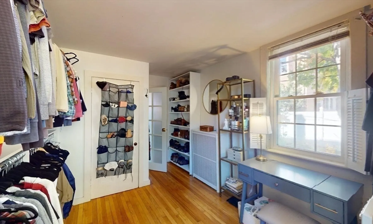
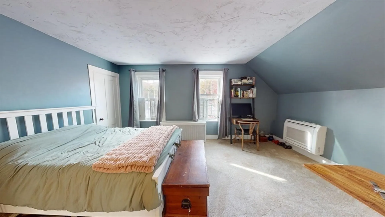
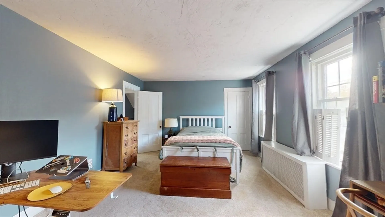
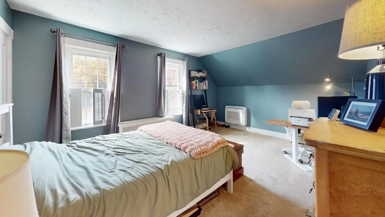
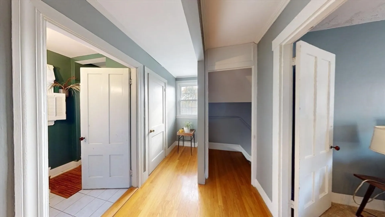
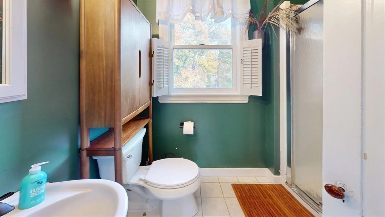
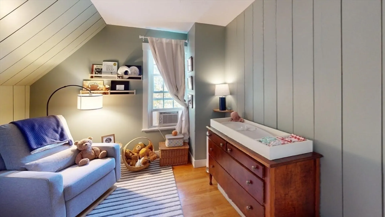
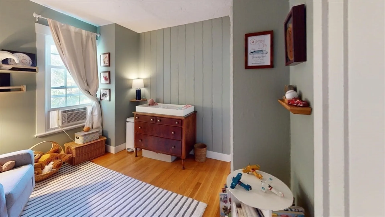
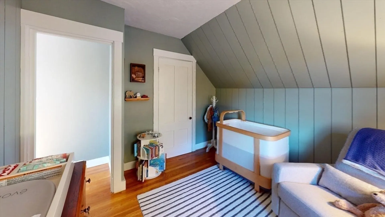
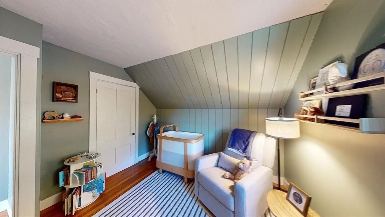
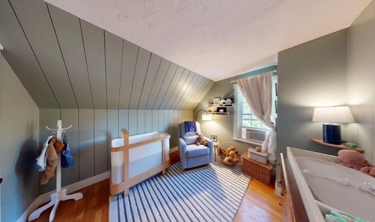
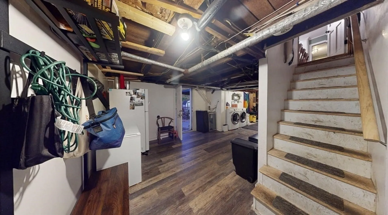
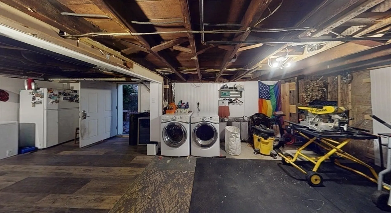
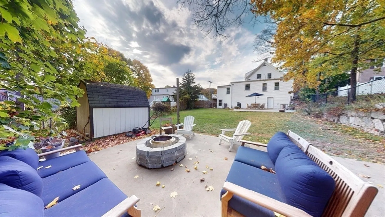
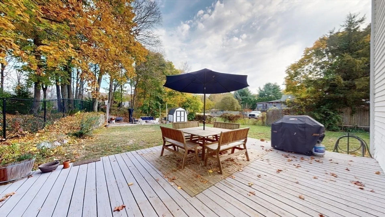
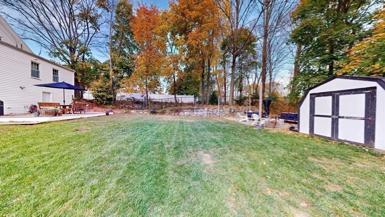
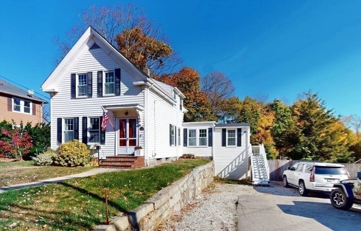
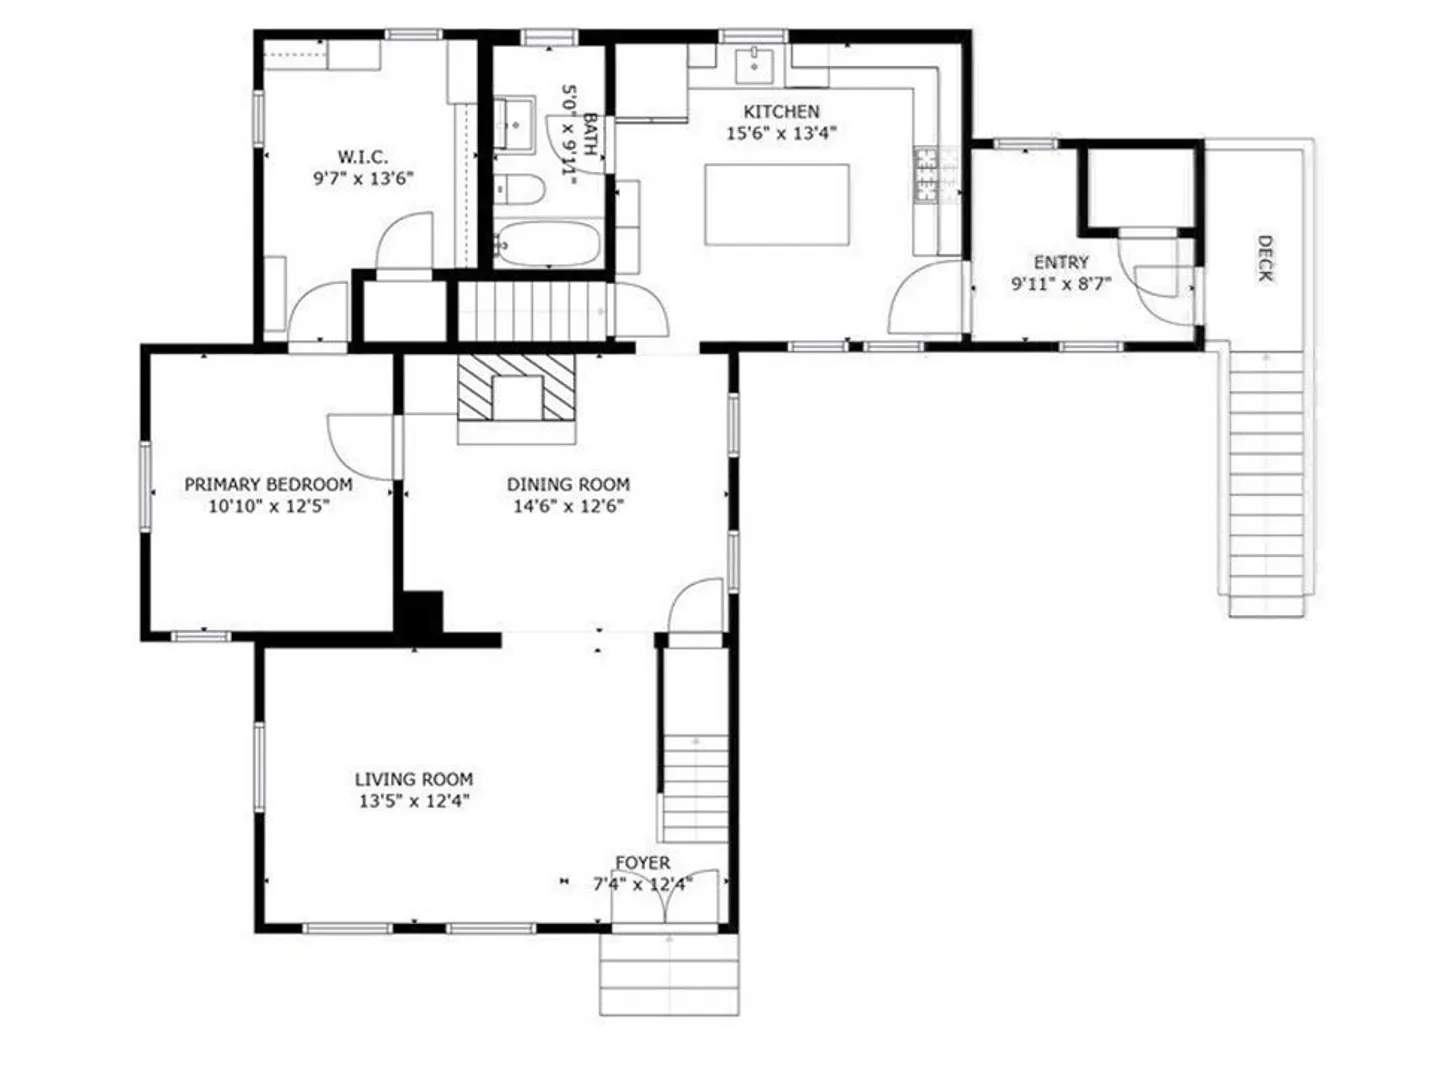
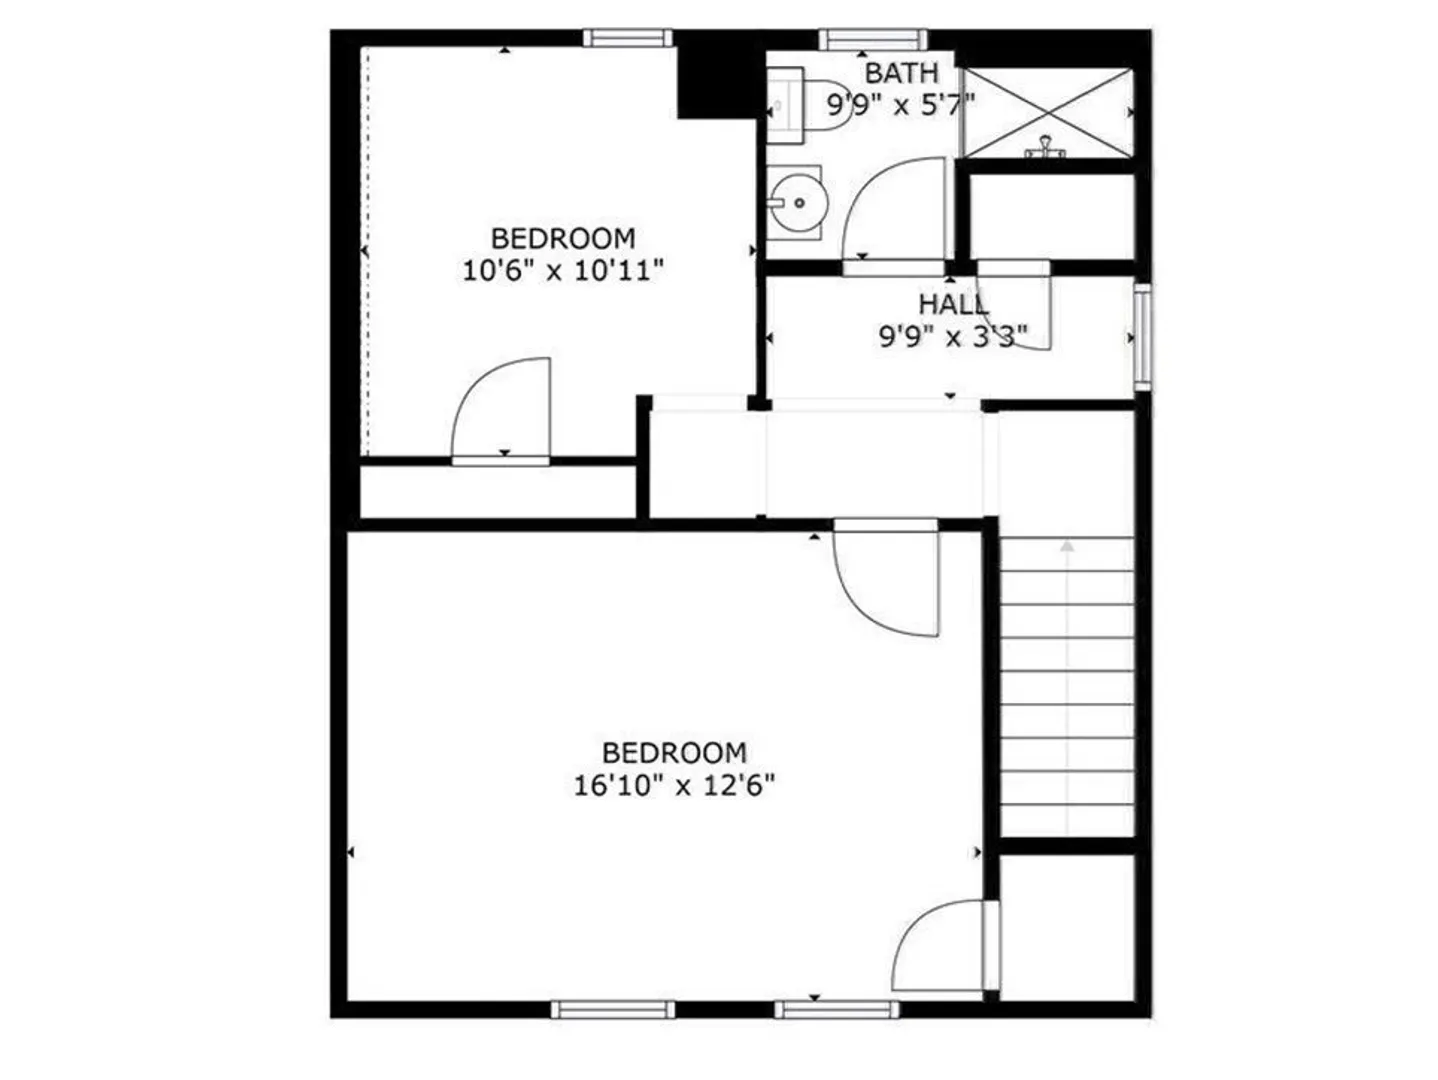
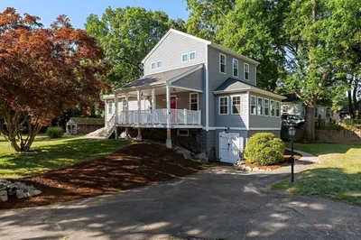
This UPDATED CLASSY three-bedroom two-bath home is Ready to Move-in and Enjoy, with newly fenced yard and a FIRST FLOOR BEDROOM! The living room and classic staircase welcomes you and extends to a central dining area joining the kitchen and main-level bedroom with HUGE custom closet dressing room or office. The kitchen features stainless appliances, new soapstone countertops and tile backsplash. Off the kitchen is an updated full bathroom, lower-level walk-out access, and a mudroom with side entry. Upstairs you'll find two more bedrooms and a bathroom. Enjoy hardwood floors, plenty of parking, town sewer/water, natural gas, mini-split AC systems, deck, shed and located on a priority street for snow removal. Long list of updates available. A perfect spot to satisfy an urban suburban balance, amenities are plentiful; just .9 miles to commuter rail, 16 mi. to Boston, 3 to S.S. Hospital, 3 to Derby St. or 4 to Shipyard and 6 to Red Line. EASY TO SHOW.
-
Highlights
- Cooling: Ductless
- Parking Spots: 6
- Property Type: Single Family Residence
- Total Rooms: 7
- Status: Closed
- Heating: Hot Water, Natural Gas
- Property Class: Residential
- Style: Colonial
- Year Built: 1908
-
Additional Details
- Appliances: Gas Water Heater, Range, Dishwasher, Refrigerator, Washer, Dryer
- Exclusions: Chest Freezer, All Basement Refrigerators, Televisions, Furniture, Artwork, Outdoor Solo Stove
- Foundation: Other
- SqFt Source: Public Record
- Year Built Source: Public Records
- Basement: Full
- Fireplaces: 1
- Road Frontage Type: Public
- Year Built Details: Actual
- Zoning: M-2
-
Amenities
- Parking Features: Off Street
-
Utilities
- Electric: 200+ Amp Service
- Water Source: Public
- Sewer: Public Sewer
-
Fees / Taxes
- Assessed Value: $478,500
- Taxes: $4,914
- Tax Year: 2024
Similar Listings
Sold

19 Photos
Sold
39 Photos
Sold
41 Photos
Sold
31 Photos
Content © 2026 MLS Property Information Network, Inc. The information in this listing was gathered from third party resources including the seller and public records.
Listing information provided courtesy of Keller Williams Realty.
MLS Property Information Network, Inc. and its subscribers disclaim any and all representations or warranties as to the accuracy of this information.
