
Sold!
$240,000
2
Beds
1
Bath
893
Living Area
-
Property Description
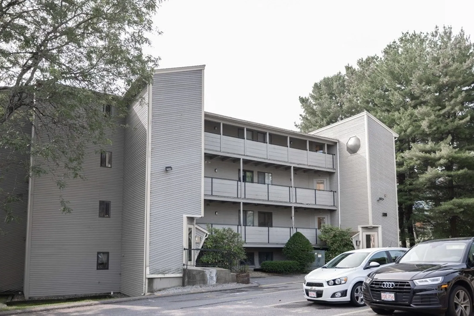
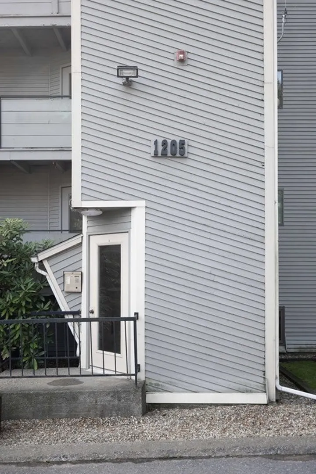
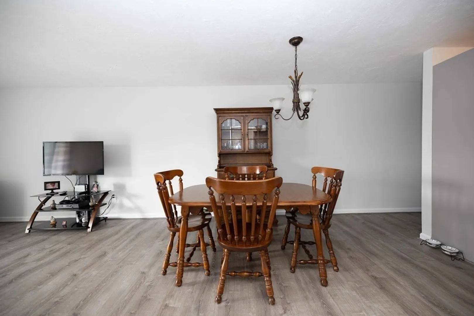
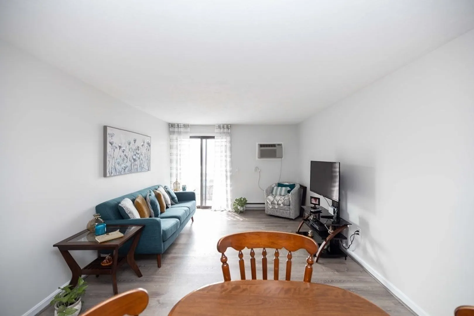
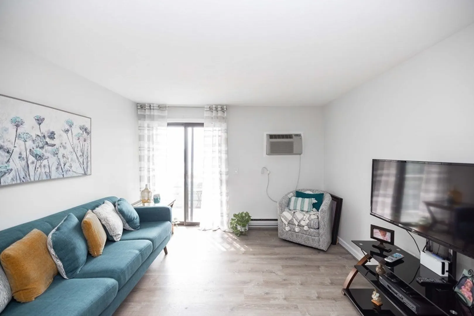
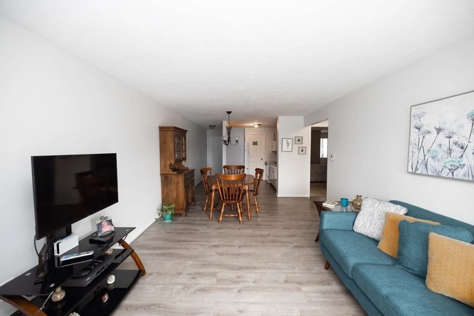
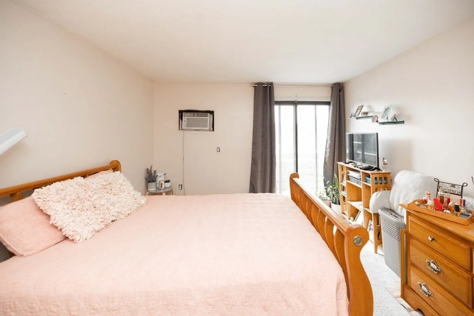
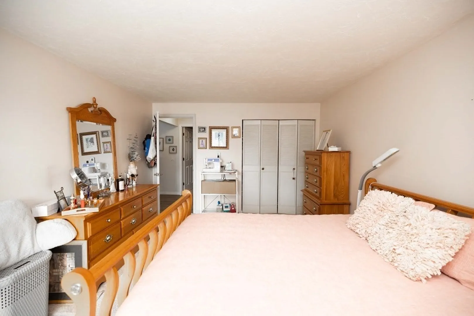
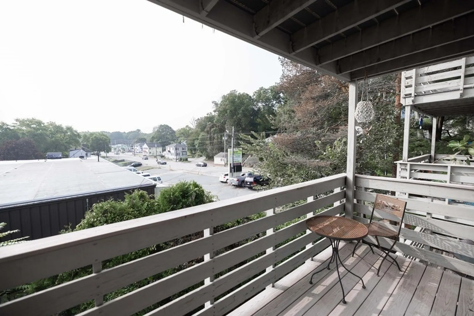
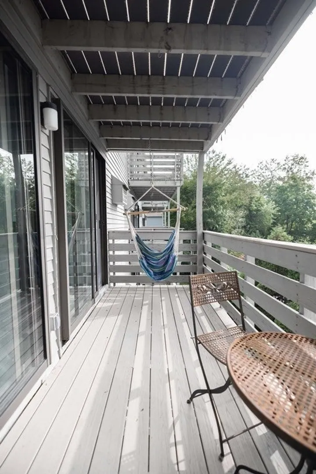
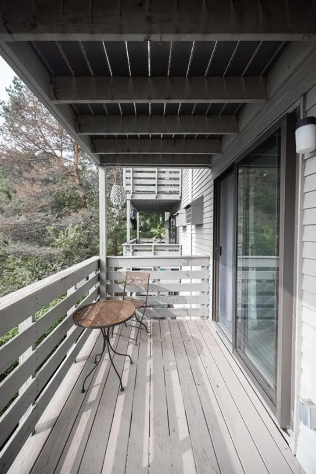
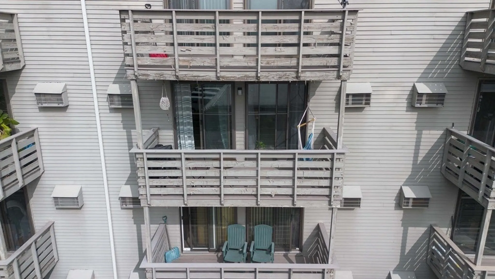
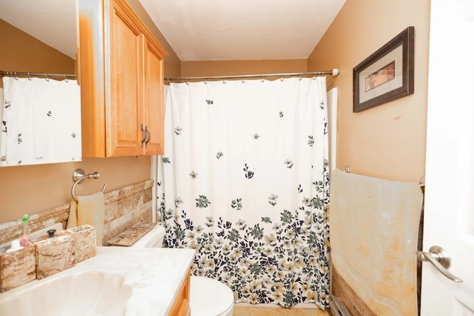
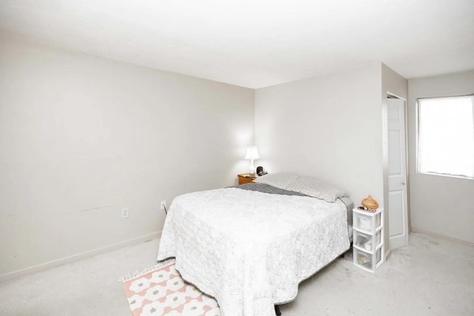
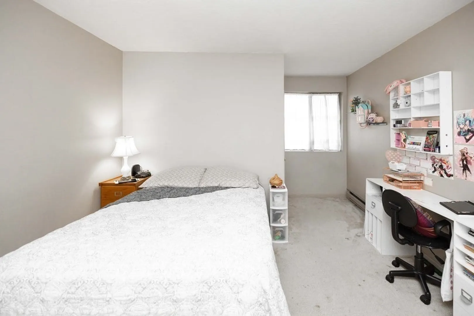
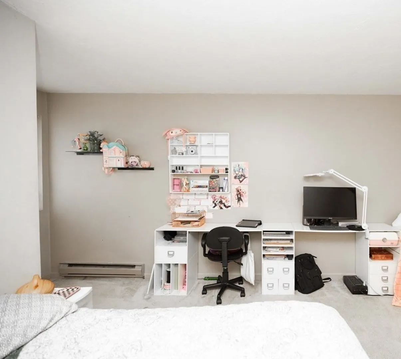
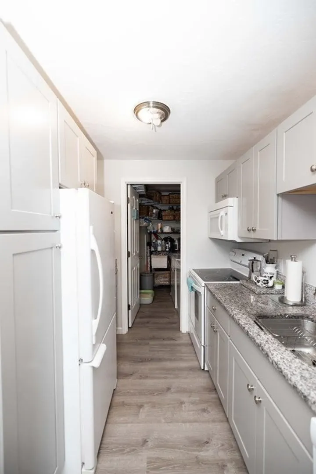
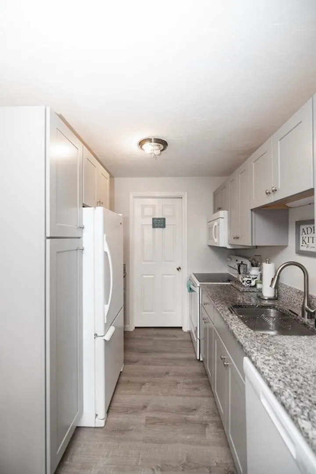
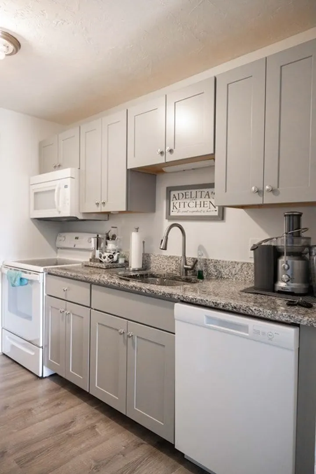
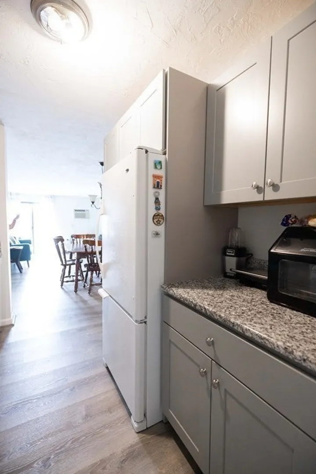
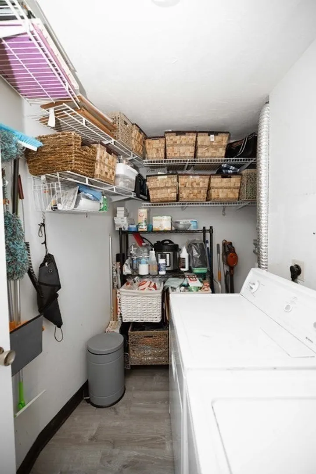
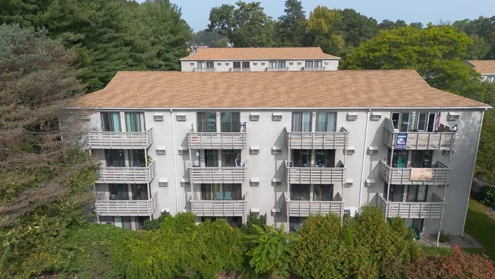
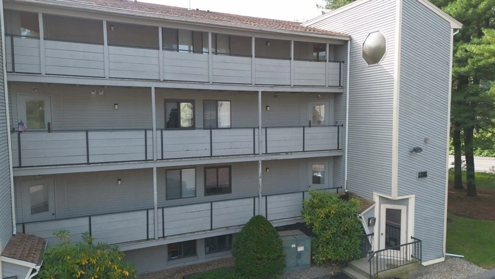
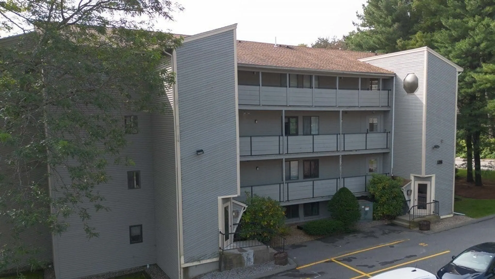
Welcome to 1205 Grafton Street, Unit 26B! This charming 2-bedroom, 1-bathroom condo is now available for sale. This condo offers a comfortable and inviting living space. Step inside to discover a recently renovated kitchen with beautiful countertops and a convenient pantry. The living room and kitchen feature new flooring, creating a fresh and modern atmosphere, kitchen also offers new appliances. The dining area is enhanced with new fixtures, adding a touch of elegance to the room. This unit also includes the convenience of an in-unit washer and dryer. Enjoy the flexibility of private balcony access from either the living room or one of the bedrooms. Parking will never be an issue with one assigned parking spot and ample visitor parking available. Located in a desirable neighborhood, this condo provides easy access to nearby amenities and attractions. Don't miss out on this fantastic opportunity to own a stylish and well-maintained home. Schedule you're showing today!
-
Highlights
- Cooling: Wall Unit(s)
- HOA Fee: $292
- Property Class: Residential
- Total Rooms: 4
- Year Built: 1982
- Heating: Electric
- Parking Spots: 1
- Property Type: Condominium
- Unit Number: 26b
- Status: Closed
-
Additional Details
- Basement: Y
- Flooring: Vinyl
- Year Built Details: Actual
- Zoning: Res
- Exterior Features: Balcony
- Total Number of Units: 96
- Year Built Source: Public Records
-
Amenities
- Community Features: Public Transportation, Shopping, Medical Facility, Highway Access, House of Worship, Public School, University
- Security Features: Intercom
- Parking Features: Deeded
-
Utilities
- Sewer: Public Sewer
- Water Source: Public
-
Fees / Taxes
- Assessed Value: $145,600
- Compensation Based On: Net Sale Price
- HOA Fee Includes: Water, Sewer, Insurance, Maintenance Structure, Road Maintenance, Maintenance Grounds, Snow Removal
- Taxes: $2,088
- Buyer Agent Compensation: 2%
- HOA: Yes
- Tax Year: 2023
Similar Listings
Sold
23 Photos
Sold
27 Photos
Sold
31 Photos
Sold
15 Photos
Content © 2026 MLS Property Information Network, Inc. The information in this listing was gathered from third party resources including the seller and public records.
Listing information provided courtesy of EXIT Premier Real Estate.
MLS Property Information Network, Inc. and its subscribers disclaim any and all representations or warranties as to the accuracy of this information.
