
Sold!
$925,000
2
Beds
2/1
Baths
2,108
Living Area
-
Property Description
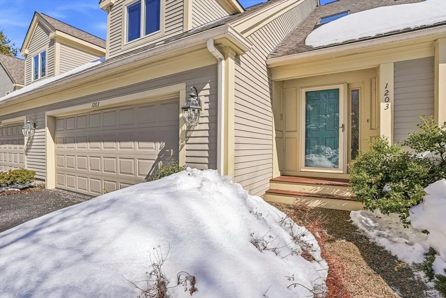
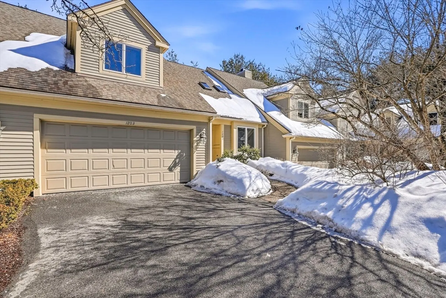
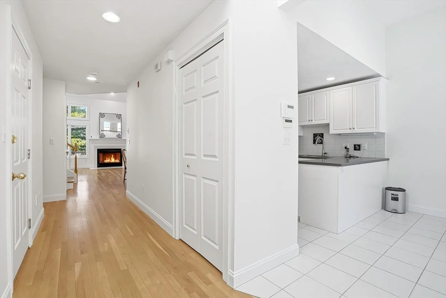
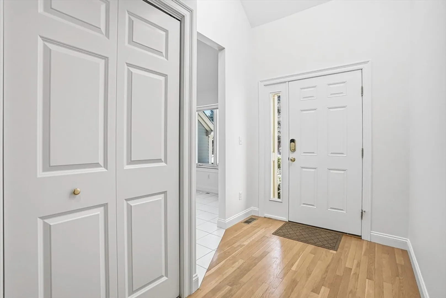
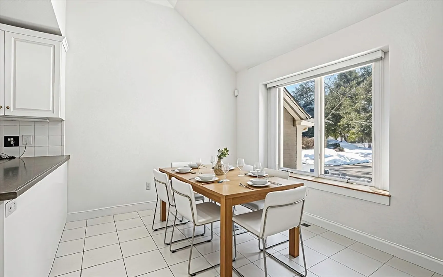
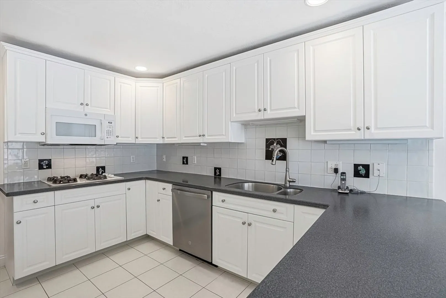
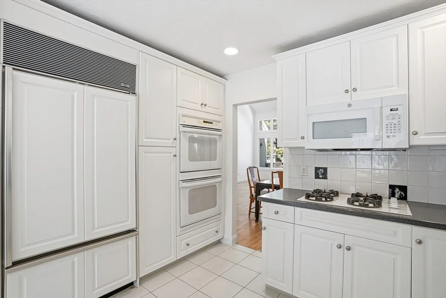
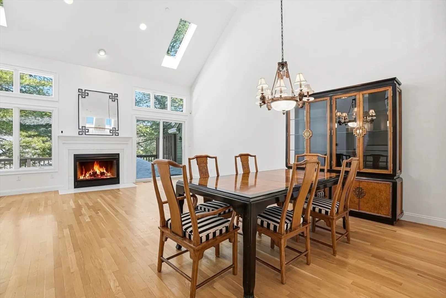
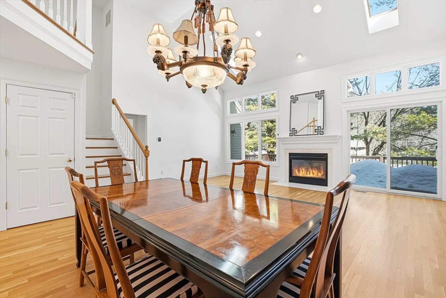
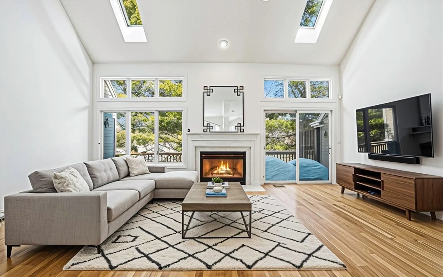
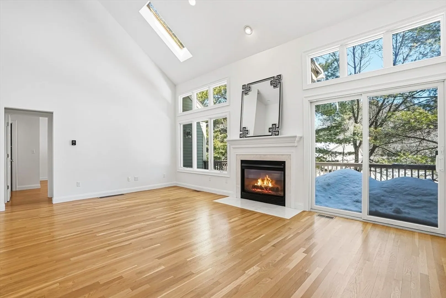
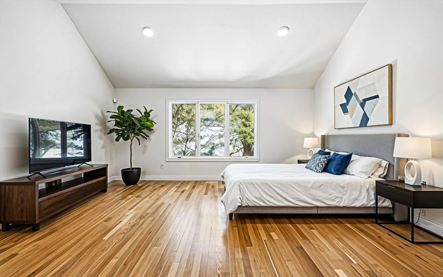
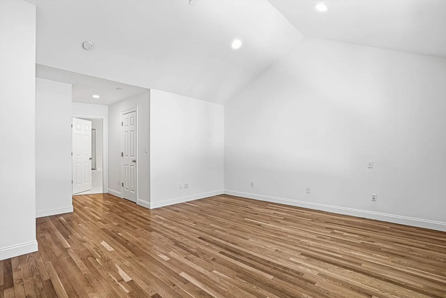
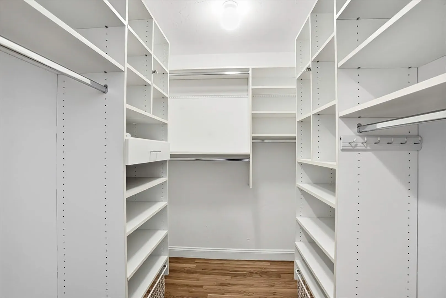
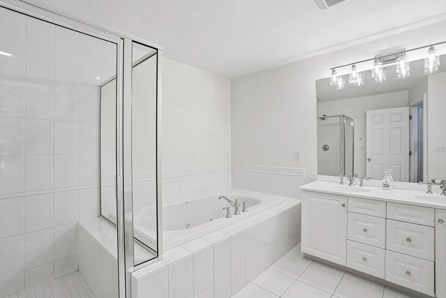
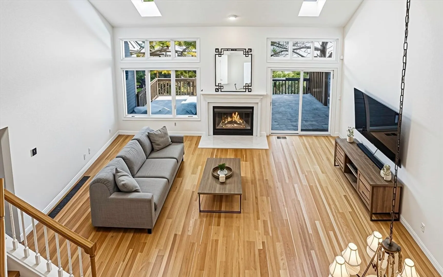
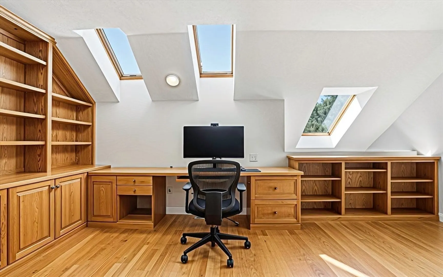
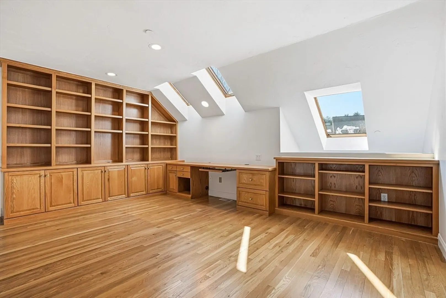
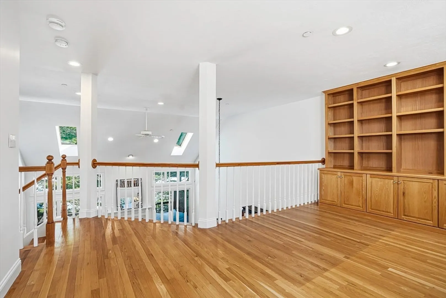
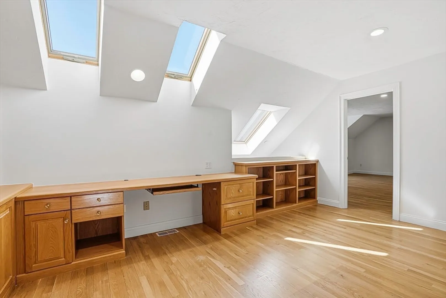
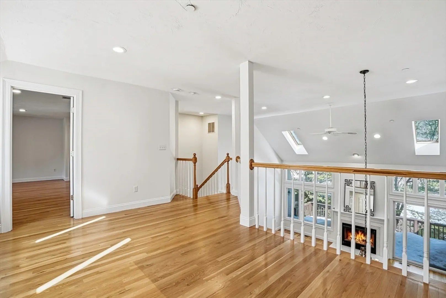
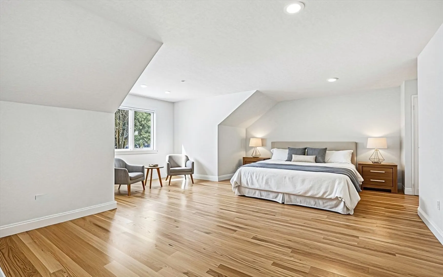
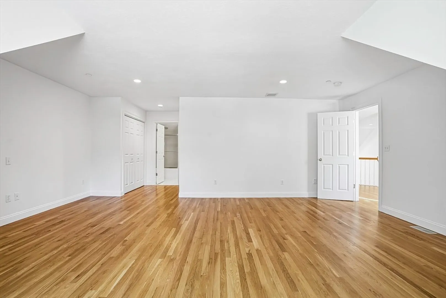
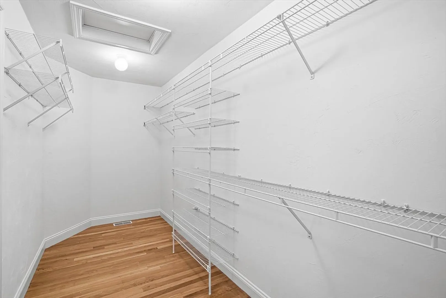
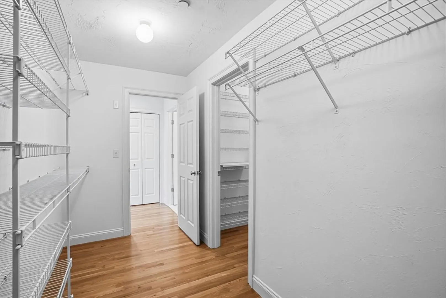
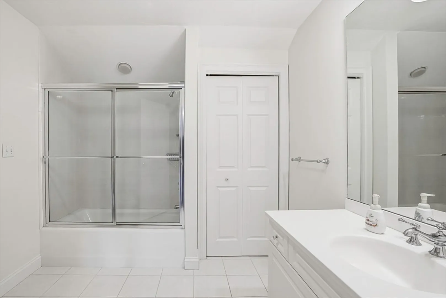
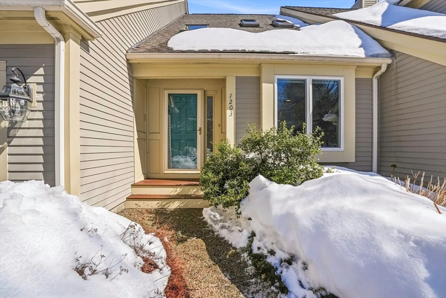
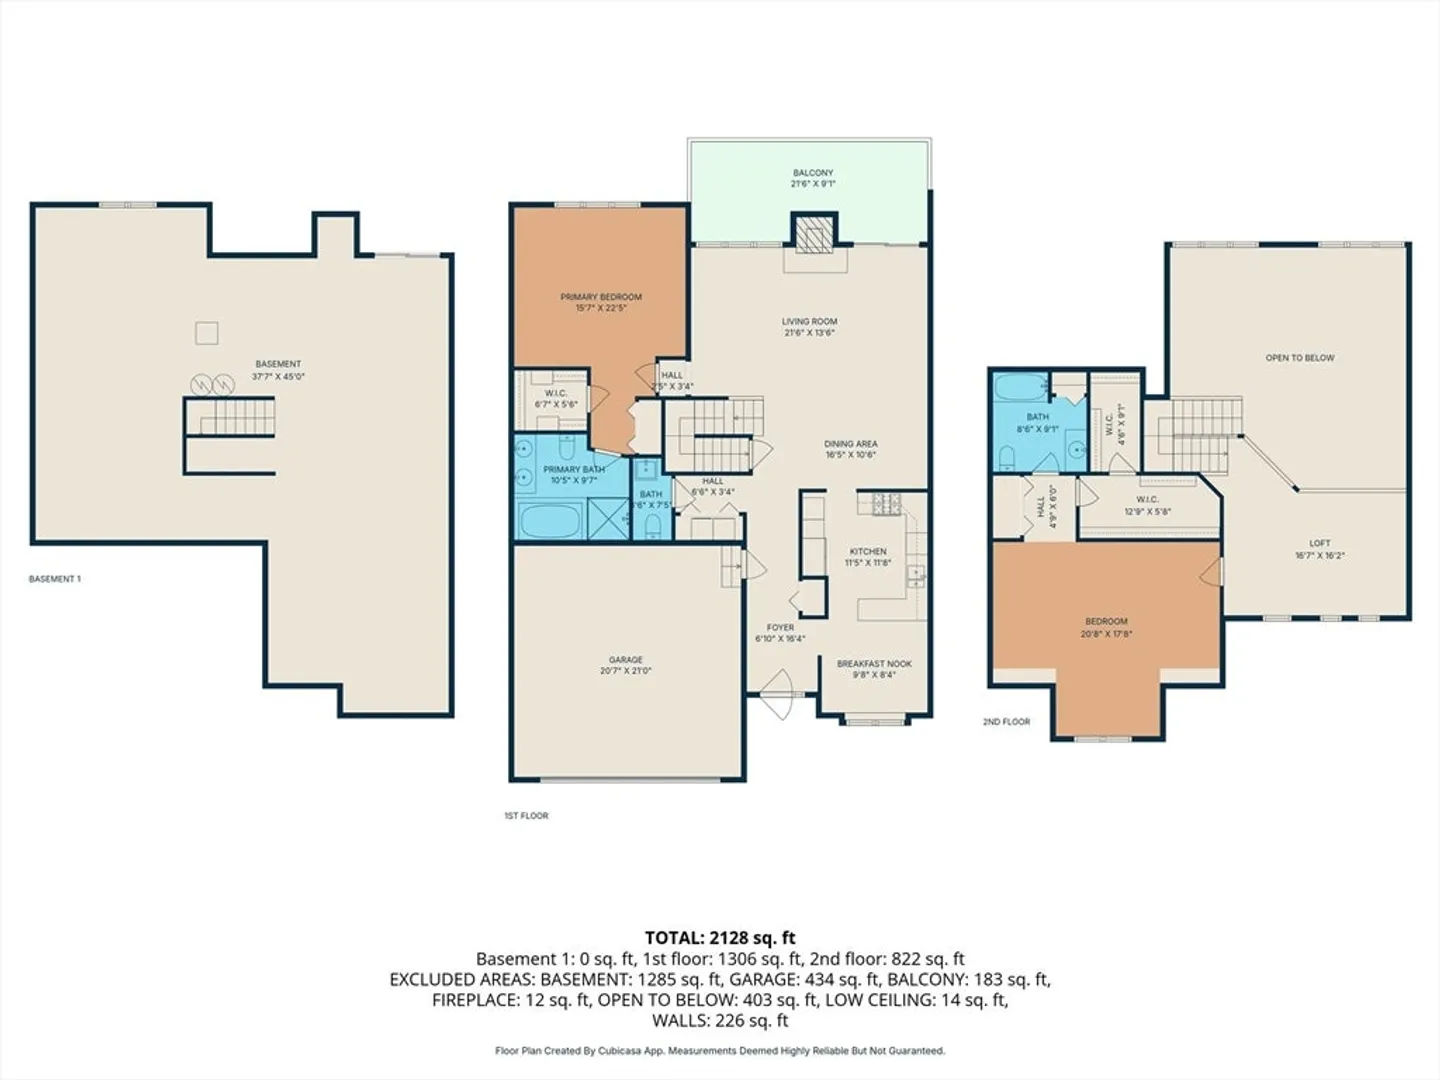
Welcome to The Meadows. This is a lovely, desirable Foxglove floor plan. First floor living/dining room combo features a warm gas fireplace , lofted ceiling, skylights, ceiling fan, and access to a private deck. First floor primary ensuite bedroom has both walk in and second closet. Cook's kitchen, laundry and guest bath complete this floor. Upstairs is a second primary bedroom ensuite, huge walk in closet and wonderful loft. The loft has a built in desk and bookshelves....a perfect office. Hardwood floors, 2024 HVAC system, updated kitchen appliances. This sun filled, well maintained unit is freshly painted with sparkling hard wood floors. The Meadows has access to community tennis and pickle ball courts. Just move in and unpack!
-
Highlights
- Building Name: The Meadows
- Heating: Forced Air
- Parking Spots: 4
- Property Type: Condominium
- Total Rooms: 6
- Year Built: 1999
- Cooling: Central Air
- HOA Fee: $691
- Property Class: Residential
- Stories: 3
- Unit Number: 1203
- Status: Closed
-
Additional Details
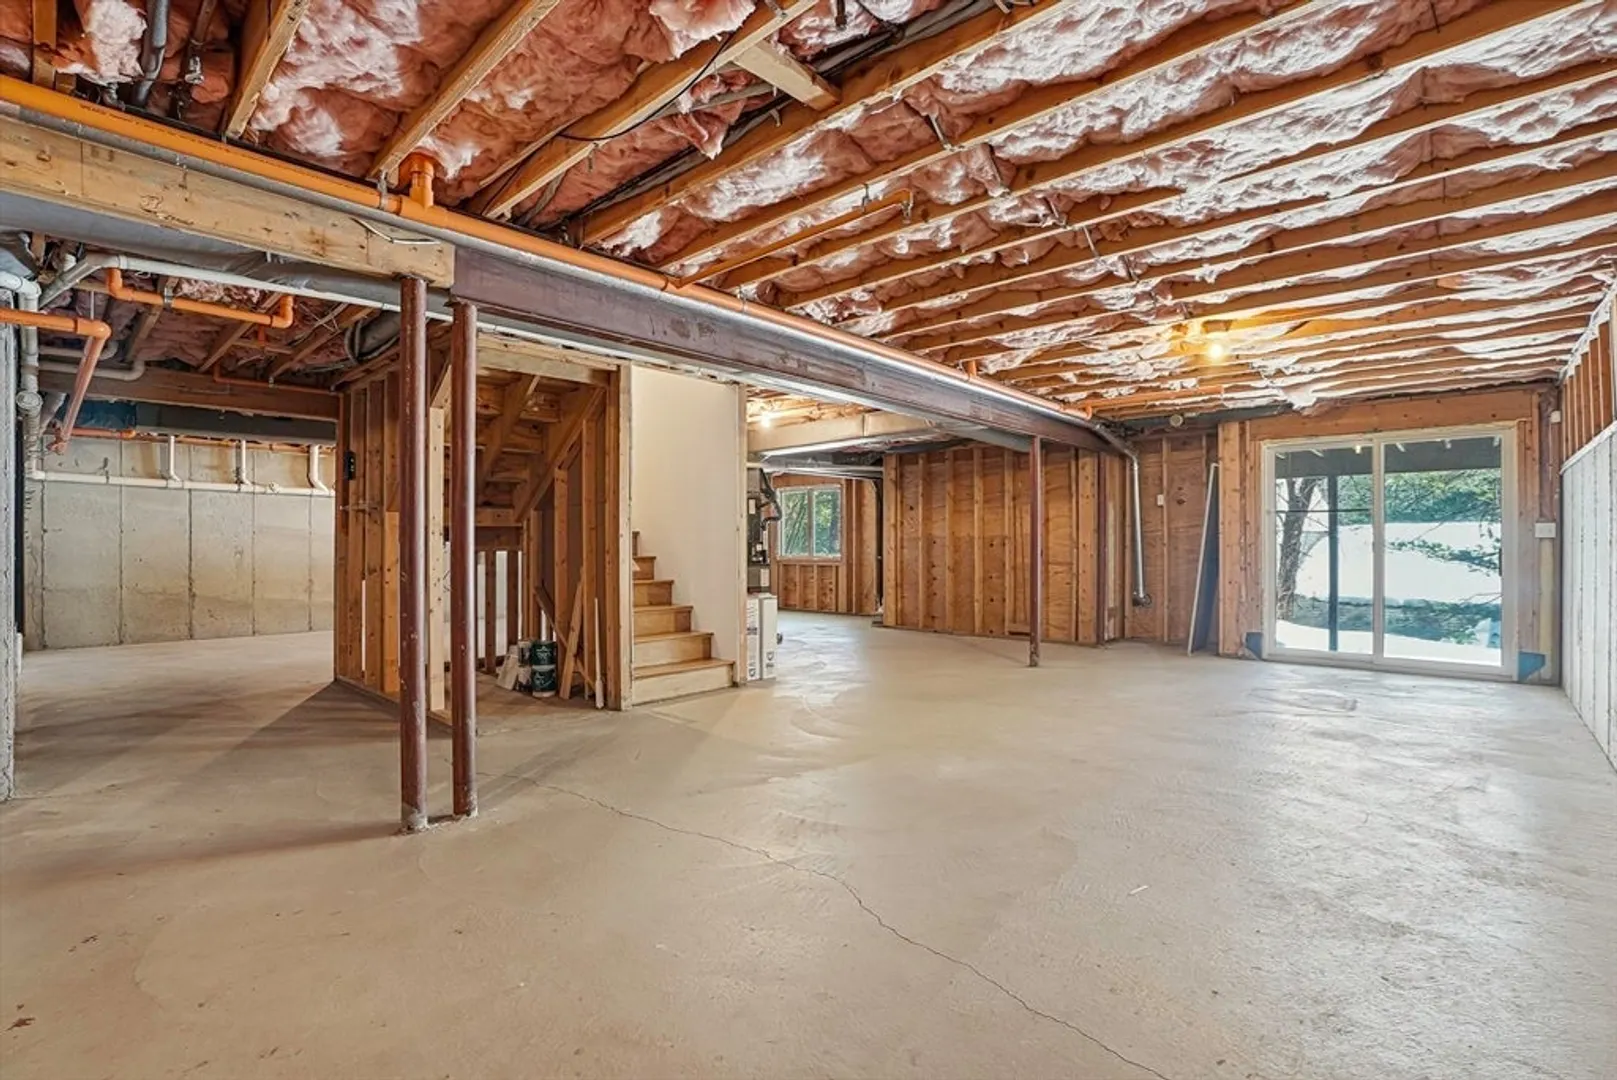
- Basement: Y
- Exterior Features: Deck
- Flooring: Wood, Flooring - Hardwood
- Pets Allowed: Yes w/ Restrictions
- SqFt Source: Field Card
- Year Built Details: Actual
- Zoning: Pdd
- Exclusions: Dining Room Fixture
- Fireplaces: 1
- Interior Features: Closet/Cabinets - Custom Built, Loft, Central Vacuum
- Roof: Shingle
- Total Number of Units: 84
- Year Built Source: Public Records
-
Amenities
- Covered Parking Spaces: 2
- Security Features: Security System
- Parking Features: Attached
-
Utilities
- Sewer: Private Sewer
- Water Source: Public
-
Fees / Taxes
- Assessed Value: $831,000
- HOA Fee Includes: Sewer, Insurance, Maintenance Structure, Road Maintenance, Maintenance Grounds, Snow Removal
- Taxes: $12,323
- HOA Fee Frequency: Monthly
- Tax Year: 2026
Similar Listings
Sold
39 Photos
Sold
28 Photos
Sold
25 Photos
Sold
35 Photos
Content © 2026 MLS Property Information Network, Inc. The information in this listing was gathered from third party resources including the seller and public records.
Listing information provided courtesy of Coldwell Banker Realty - Weston.
MLS Property Information Network, Inc. and its subscribers disclaim any and all representations or warranties as to the accuracy of this information.
