
Sold!
$582,500
2
Beds
2
Baths
1,368
Living Area
-
Property Description
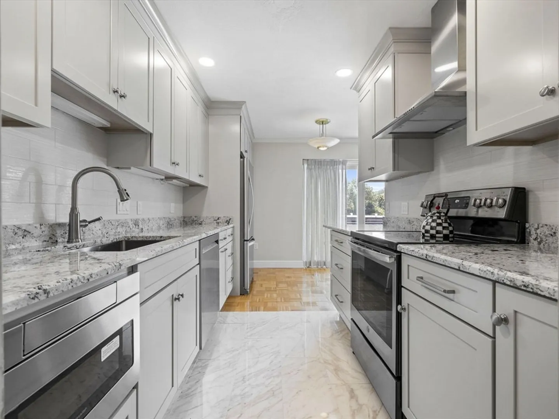
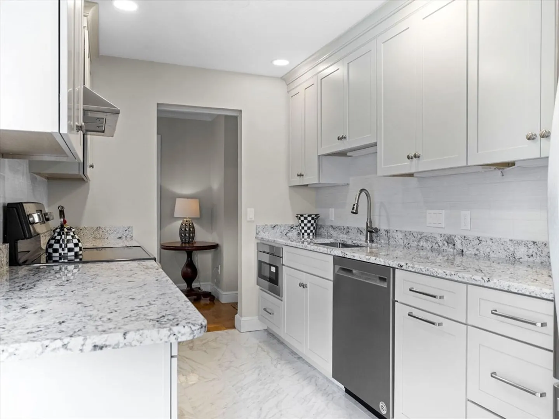
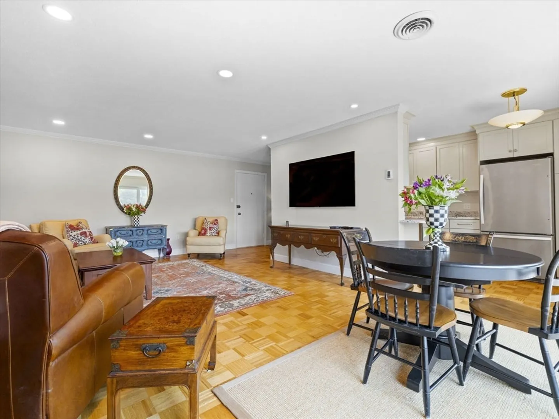
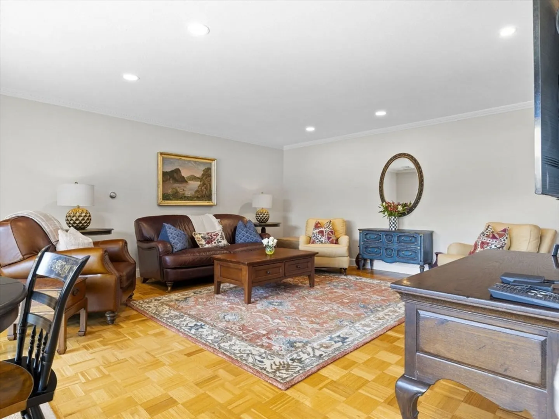
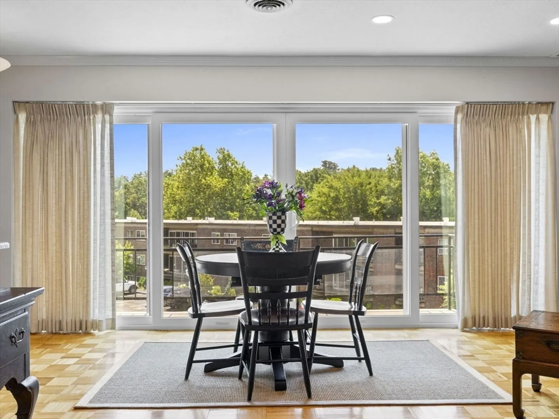
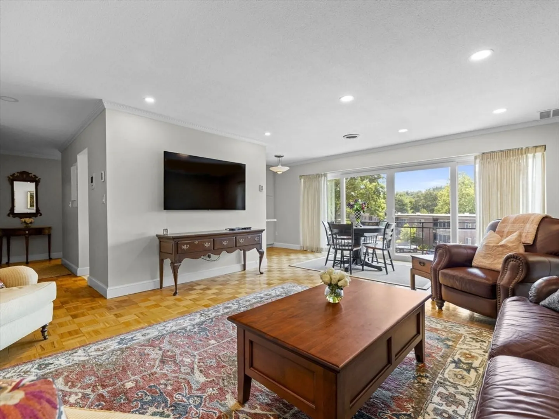
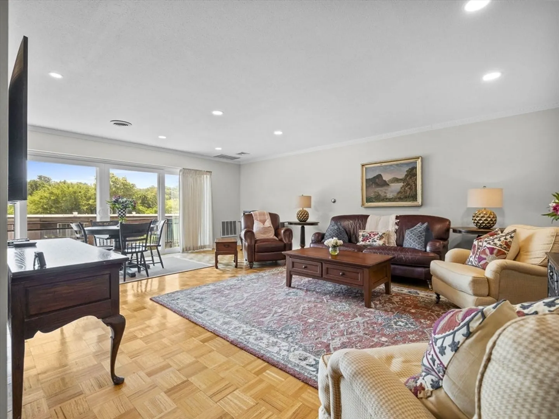
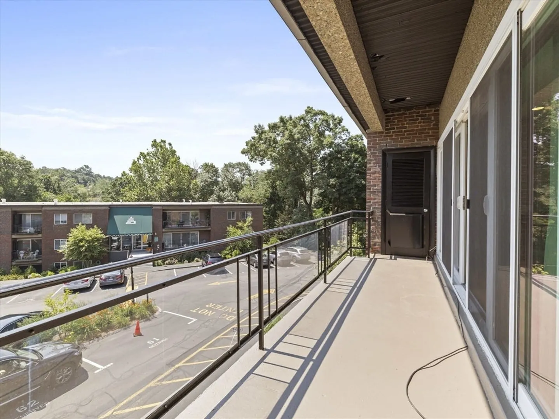
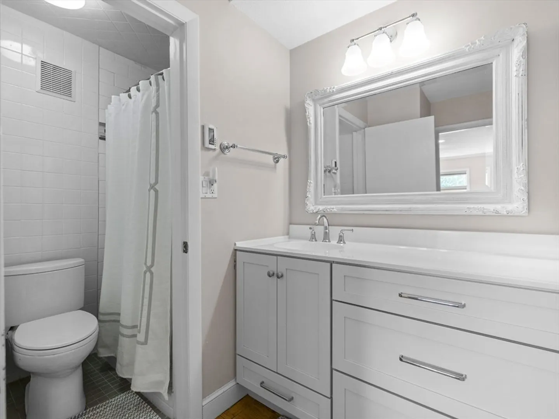
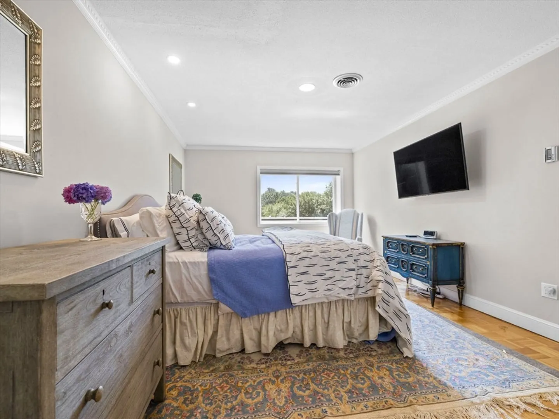
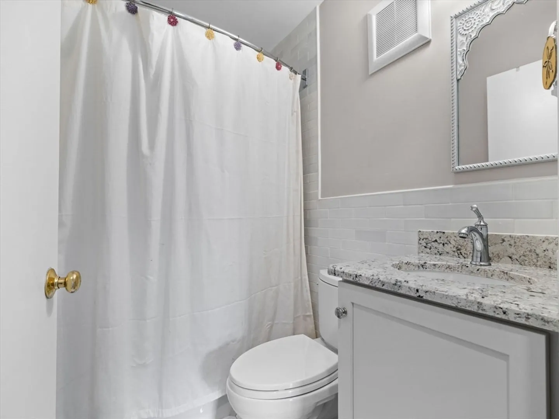
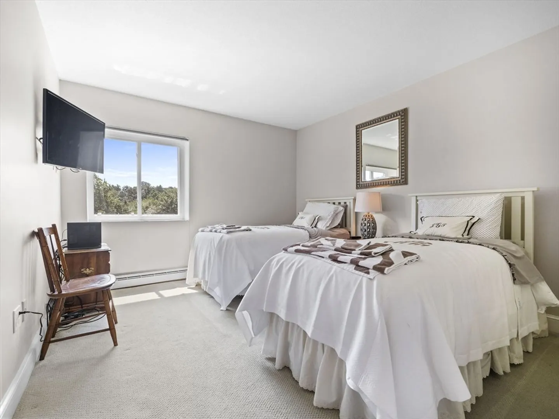
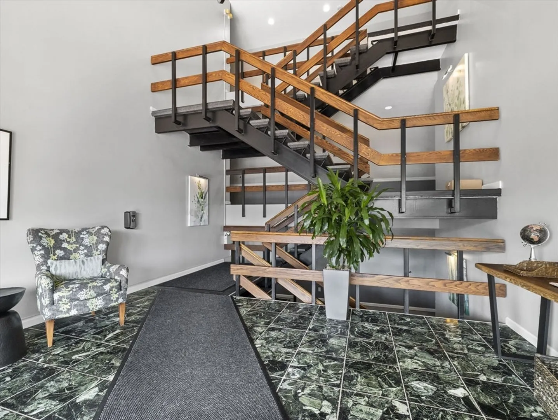
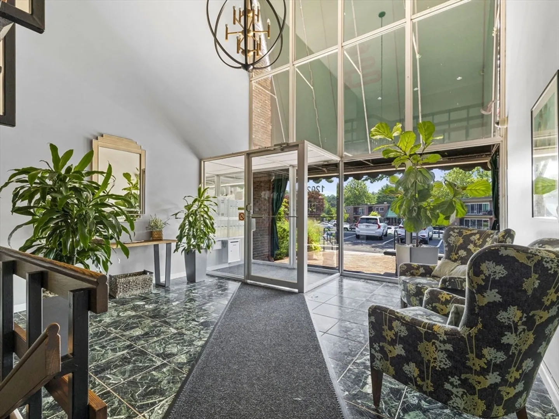
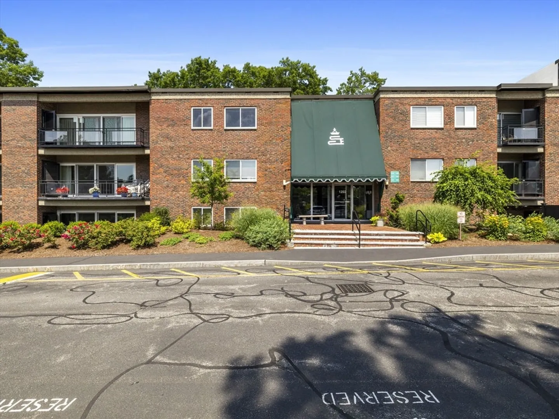
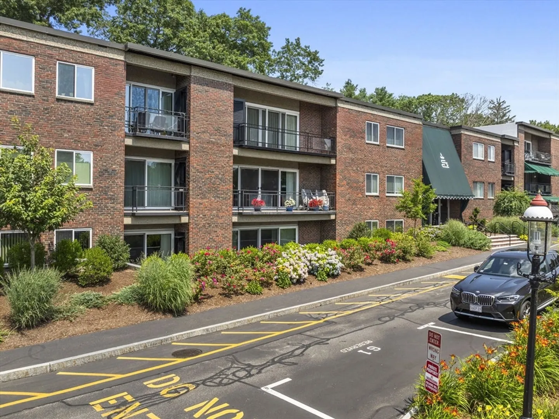
Check out this fantastic opportunity to live in Needham! This top-floor condo has been renovated and has additional guest parking. The updates include a brand-new kitchen with stainless steel appliances, a built-in microwave, stylish granite countertops, and custom cabinets. The bathrooms have also been newly renovated. New double-glazed, vinyl-clad slider and windows. There's plenty of closet space, and the condo has a deeded parking space out front. The lobby and common areas have also been recently updated, and the property is professionally managed with active association involvement. The HOA includes master insurance, hot water, electricity, sewer and water, trash removal, snow removal, exterior maintenance, and landscaping. Conveniently located with easy access to 95, close to the commuter rail, schools, medical facilities, shopping, and walking trails.
-
Highlights
- Area: Needham Junction
- Cooling: Central Air
- HOA Fee: $766
- Property Class: Residential
- Stories: 1
- Unit Number: 133
- Status: Closed
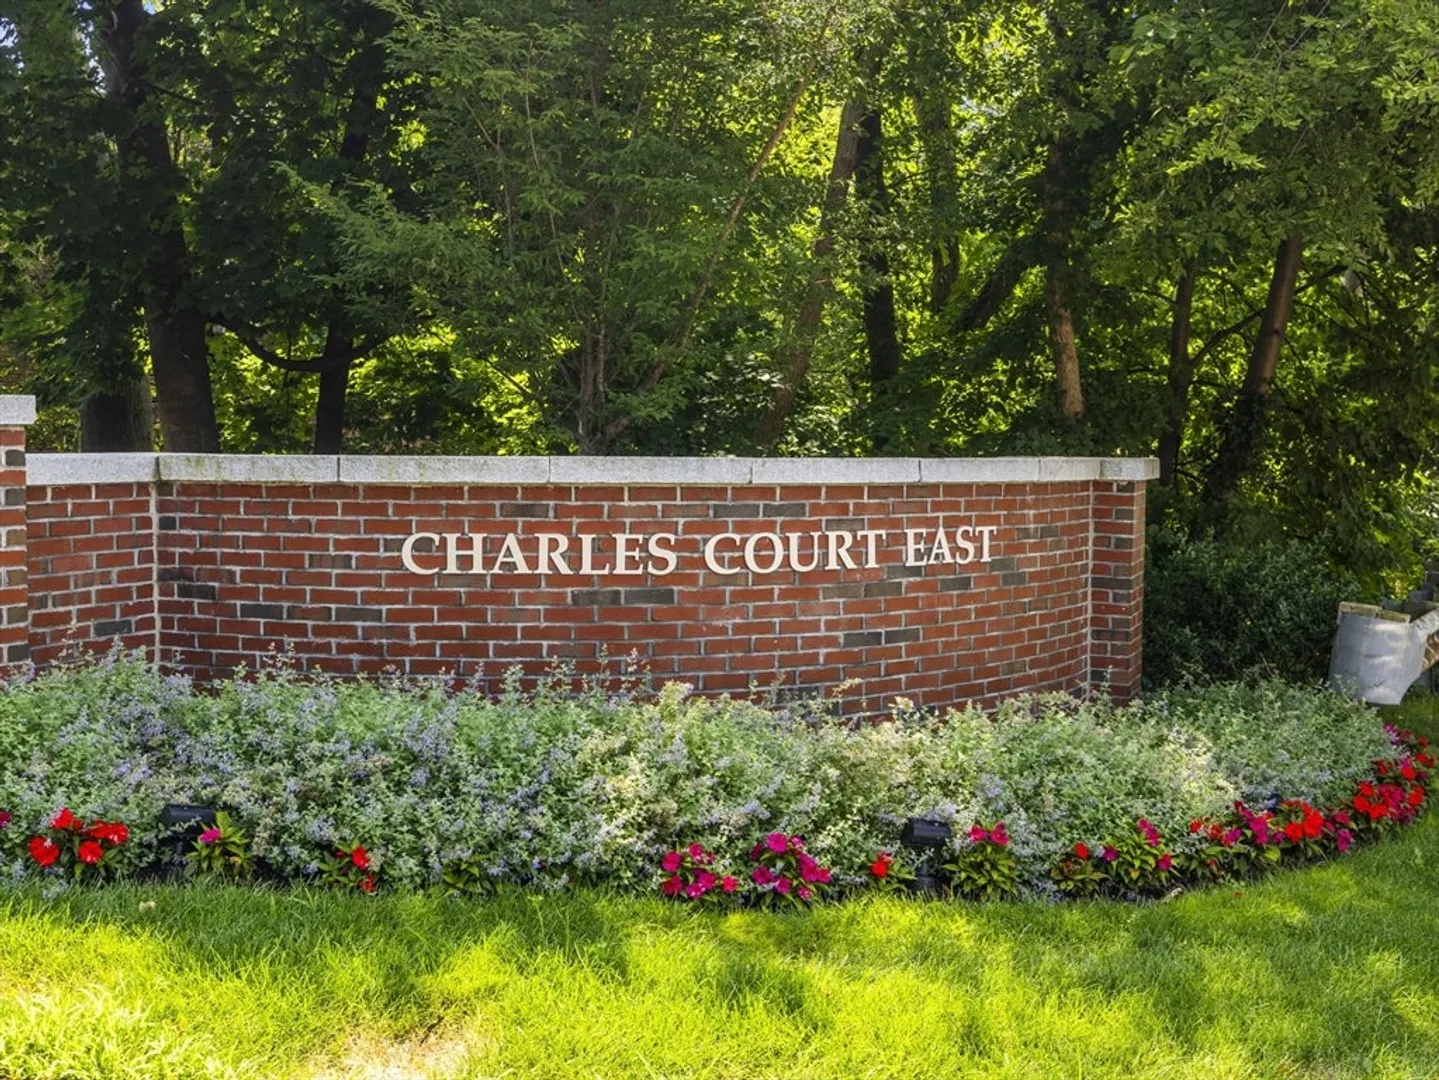
- Building Name: Charles Court East
- Heating: Electric Baseboard
- Parking Spots: 1
- Property Type: Condominium
- Total Rooms: 4
- Year Built: 1968
-
Additional Details
- Appliances: Range, Dishwasher, Disposal, Microwave, Refrigerator
- Construction: Brick
- Flooring: Wood
- Total Number of Units: 116
- Year Built Source: Public Records
- Basement: N
- Exterior Features: Patio, Balcony
- SqFt Source: Public Record
- Year Built Details: Actual
- Zoning: R-102
-
Amenities
- Community Features: Public Transportation, Shopping, Walk/Jog Trails, Golf, Medical Facility, Highway Access, Private School, Public School
- Parking Features: Assigned, Deeded
-
Utilities
- Sewer: Public Sewer
- Water Source: Public
-
Fees / Taxes
- Assessed Value: $390,400
- HOA Fee Includes: Electricity, Water, Sewer
- Taxes: $4,887
- HOA Fee Frequency: Monthly
- Tax Year: 2024
Similar Listings
Sold
18 Photos
Sold
29 Photos
Sold
20 Photos
Sold
21 Photos
Content © 2026 MLS Property Information Network, Inc. The information in this listing was gathered from third party resources including the seller and public records.
Listing information provided courtesy of Lamacchia Realty, Inc..
MLS Property Information Network, Inc. and its subscribers disclaim any and all representations or warranties as to the accuracy of this information.
