
1201 Emerald Court #1201
$534,900
2
Beds
2
Baths
1,275
Sqft
- Request Info
- Call
- Save
-
More
- Mortgage Calculator

Property Tools
$534,900
2
Beds
2
Baths
1,275
Living Area
-
Property Description
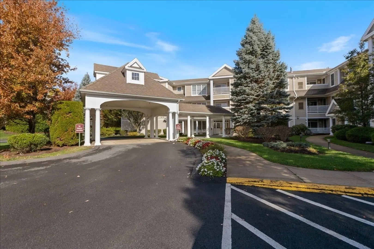
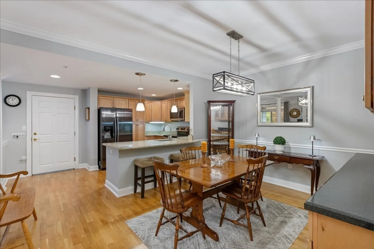
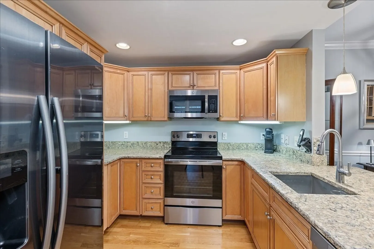
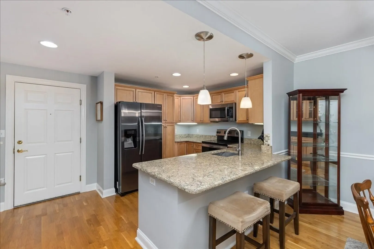
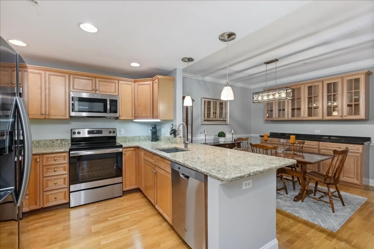
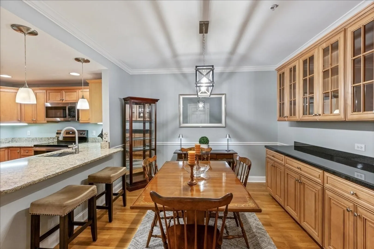
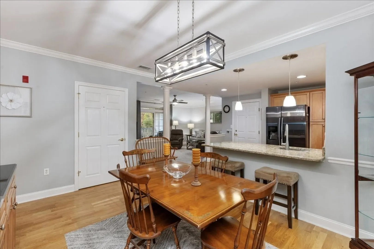
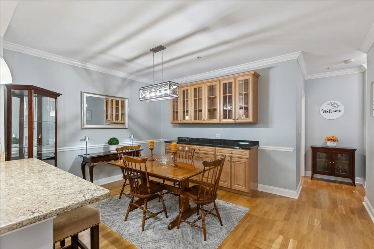
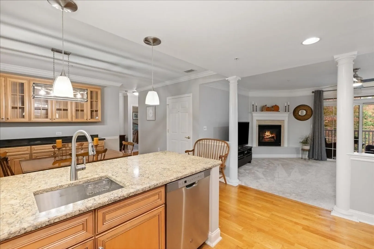
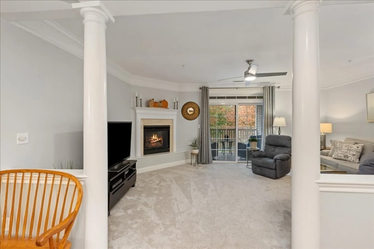
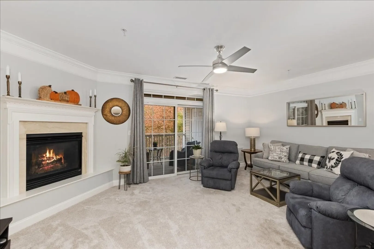
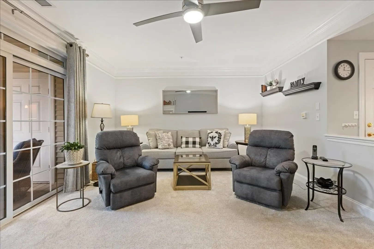
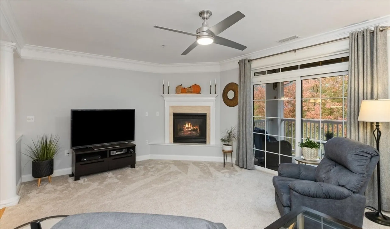
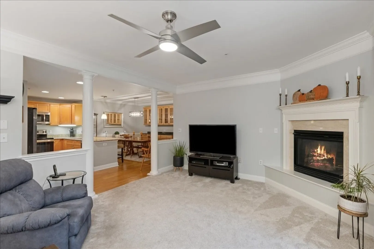
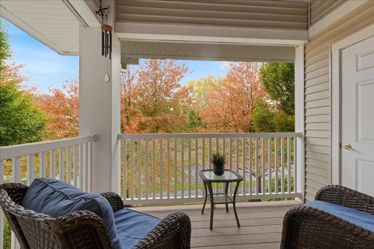
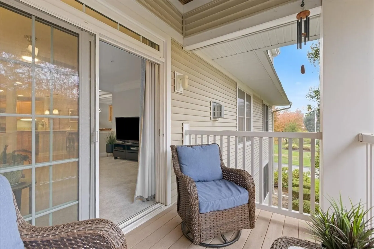
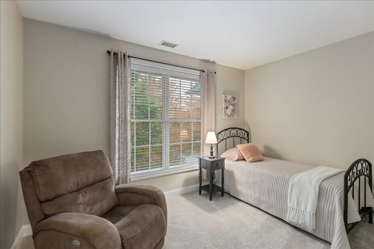
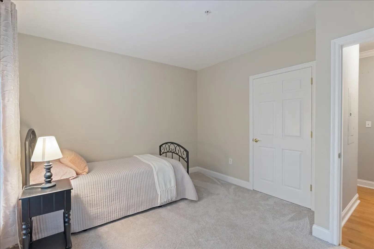
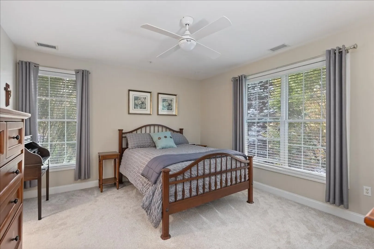
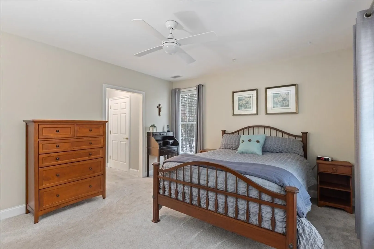
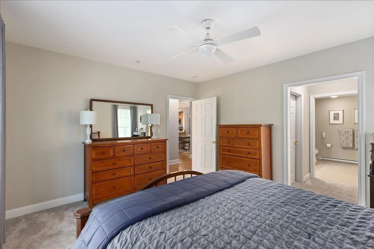
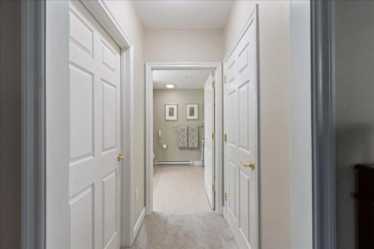
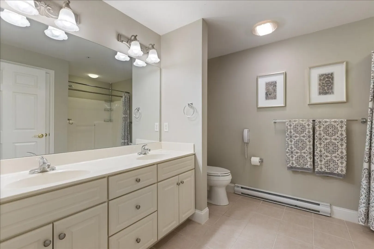
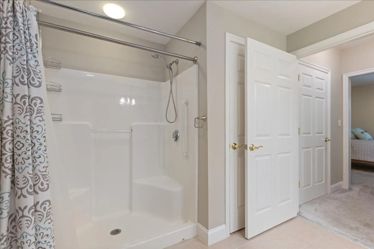
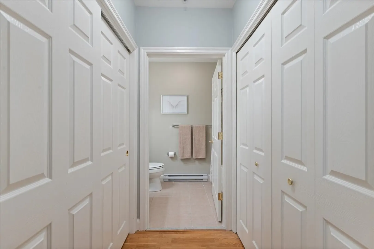
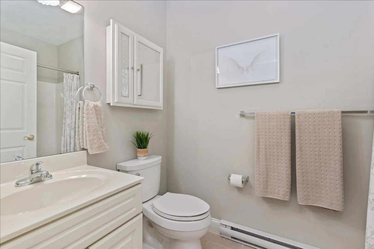
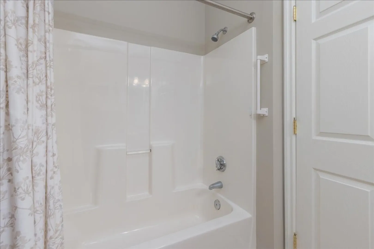
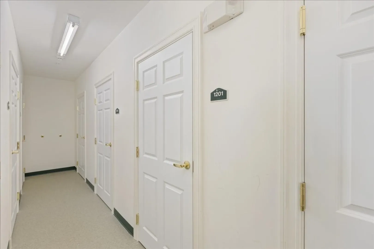
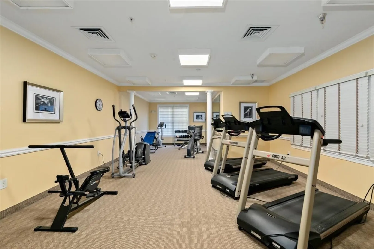
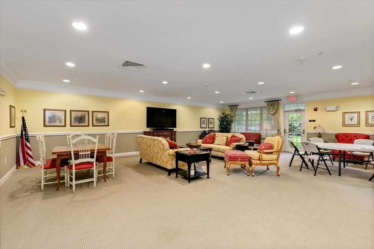
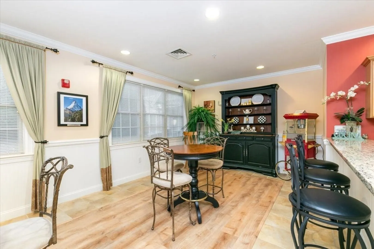
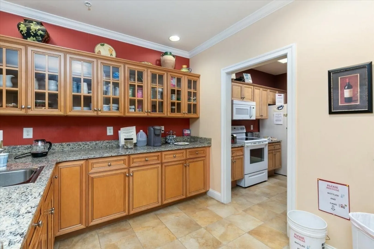
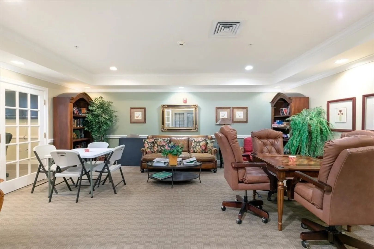
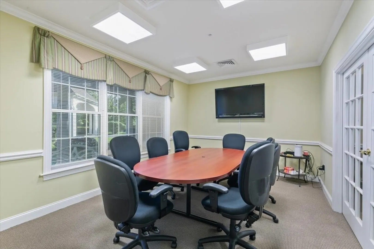
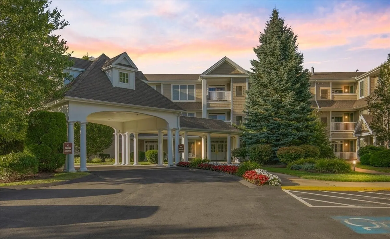
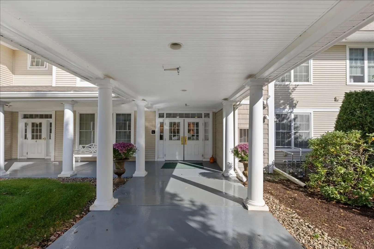
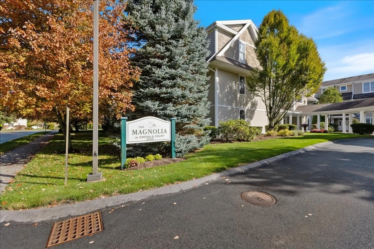
Welcome to easy living at Emerald Court, Tewksbury's desirable 55+ community! This beautiful 1,275 SF corner unit in the Magnolia Building offers a wonderful combination of comfort, convenience, and thoughtful design. Step inside to discover a spacious, open-concept floor plan featuring, fresh paint colors, elegant crown molding, and an abundance of natural light. The well-appointed kitchen offers quartz countertops, hardwood flooring, recessed lighting, and ample cabinetry, flowing seamlessly into the dining area complete with a custom built-in hutch for additional storage and display. The inviting living room features a cozy gas fireplace and sliding glass doors leading to a private balcony with beautiful views, the perfect spot to enjoy your morning coffee or unwind at the end of the day. The generously sized primary suite offers ample closet space and a private full bath, while the second bedroom provides flexibility for guests, a home office, or hobbies. Additional conveniences include elevator access, a separate storage area, and a garage parking space ideally located near the elevator. Residents of Emerald Court enjoy access to wonderful community amenities, including an expansive clubhouse with comfortable gathering spaces, a full kitchen, fitness room, and library. Whether you're looking to simplify your lifestyle or embrace your next chapter, this lovely home offers the perfect opportunity to enjoy low-maintenance living without sacrificing space, comfort, or convenience!
-
Highlights
- Building Name: Emerald Court
- Heating: Forced Air, Natural Gas
- Parking Spots: 2
- Property Type: Condominium
- Total Rooms: 5
- Year Built: 2006
- Cooling: Central Air
- HOA Fee: $347
- Property Class: Residential
- Stories: 1
- Unit Number: 1201
- Status: Active
-
Additional Details
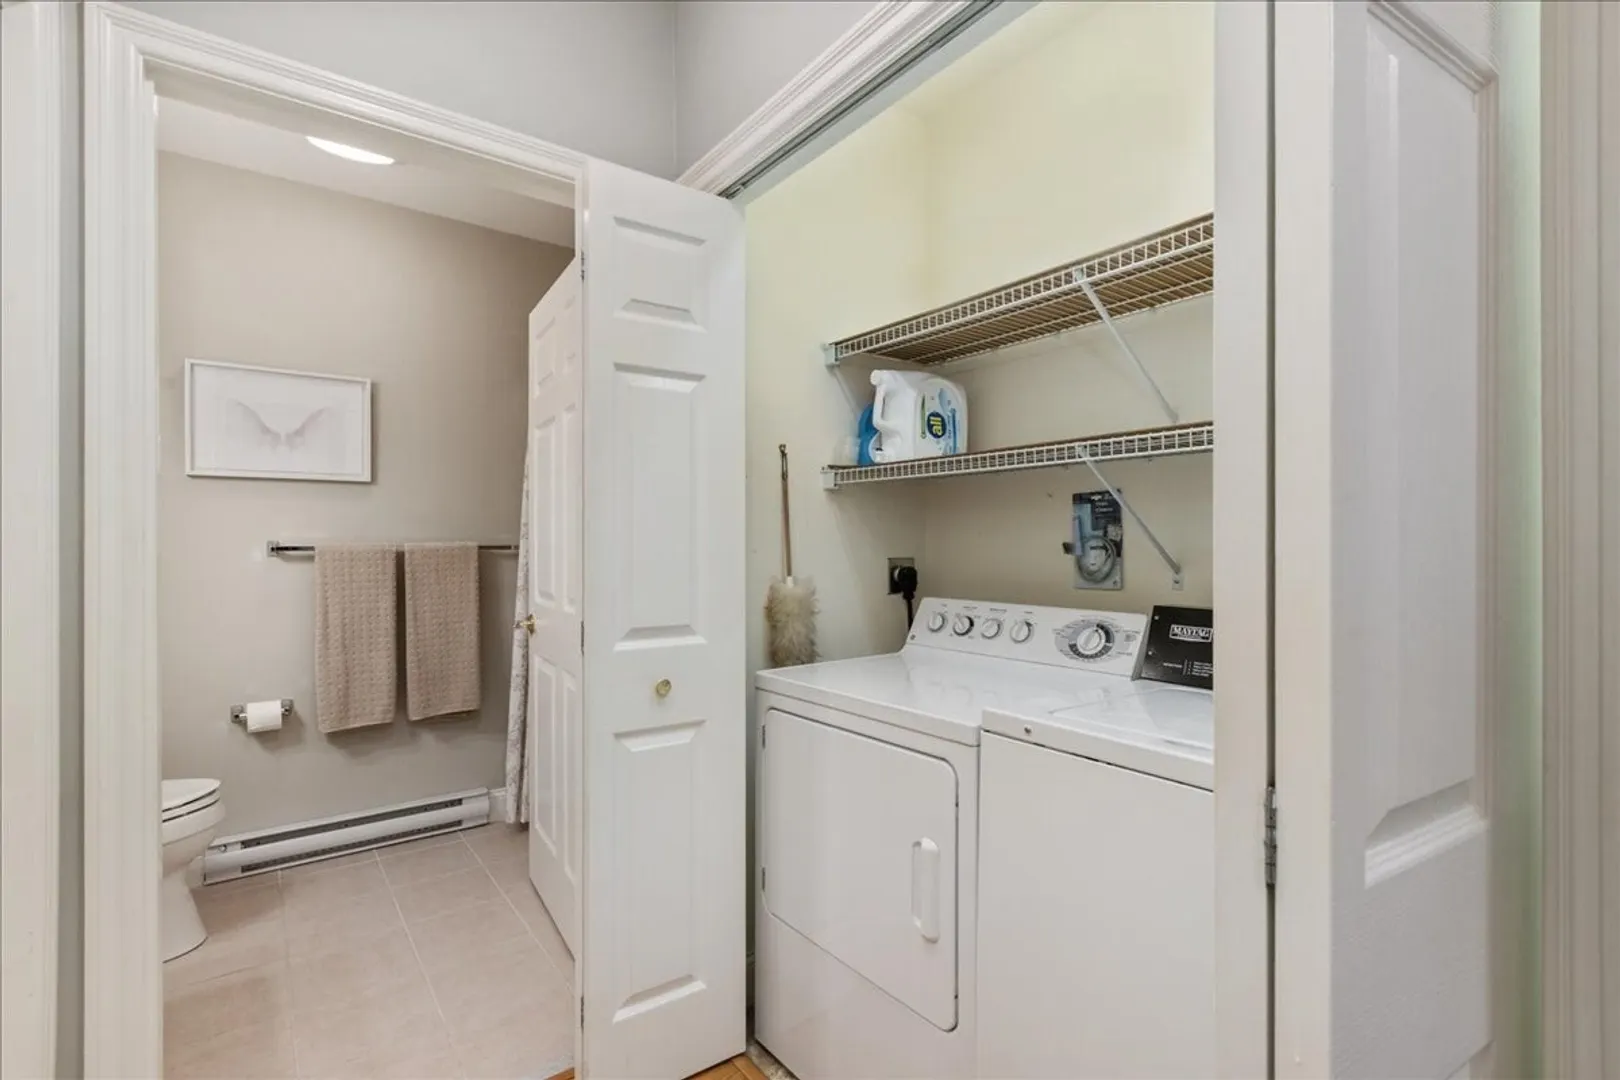
- Appliances: Range, Dishwasher, Microwave, Refrigerator, Washer, Dryer
- Construction: Frame
- Exterior Features: Balcony, Screens, Professional Landscaping
- Flooring: Tile, Carpet, Hardwood
- Roof: Shingle
- Total Number of Units: 180
- Year Built Source: Public Records
- Basement: N
- Exclusions: Please See Inventory Sheet.
- Fireplaces: 1
- Interior Features: Elevator
- SqFt Source: Public Record
- Year Built Details: Approximate
- Zoning: Cdd
-
Amenities
- Community Features: Public Transportation, Shopping, Walk/Jog Trails, Highway Access, Adult Community
- Parking Features: Under, Garage Door Opener, Deeded, Assigned
- Covered Parking Spaces: 1
- Security Features: Intercom
-
Utilities
- Electric: Circuit Breakers
- Water Source: Public
- Sewer: Public Sewer
-
Fees / Taxes
- Assessed Value: $487,100
- HOA Fee Includes: Sewer, Insurance, Maintenance Structure, Road Maintenance, Maintenance Grounds, Snow Removal, Trash, Reserve Funds
- Taxes: $6,118
- HOA Fee Frequency: Monthly
- Tax Year: 2026
Similar Listings
Sold
38 Photos
Sold
18 Photos
Sold
40 Photos
Sold
24 Photos
Content © 2026 MLS Property Information Network, Inc. The information in this listing was gathered from third party resources including the seller and public records.
Listing information provided courtesy of Berkshire Hathaway HomeServices Verani Realty Methuen.
MLS Property Information Network, Inc. and its subscribers disclaim any and all representations or warranties as to the accuracy of this information.