
Sold!

$635,000
2
Beds
2/1
Baths
1,402
Living Area
-
Property Description
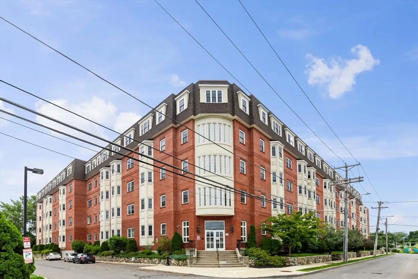
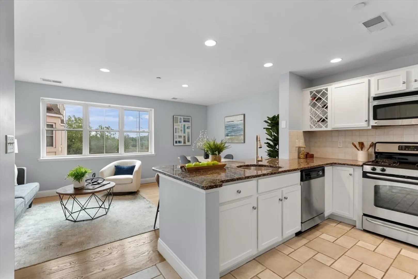
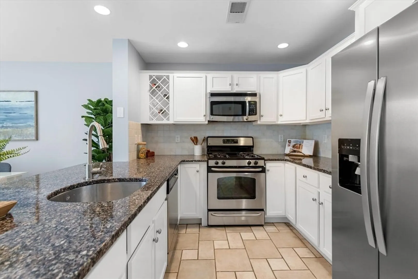
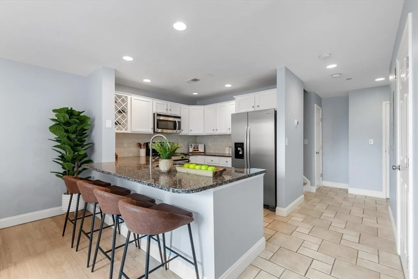
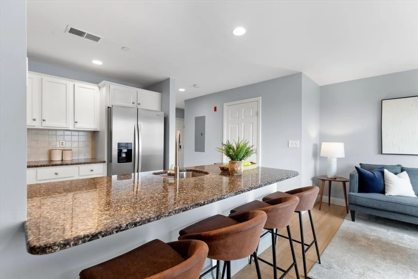
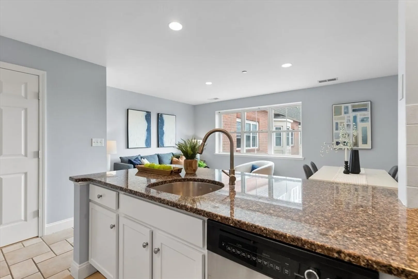
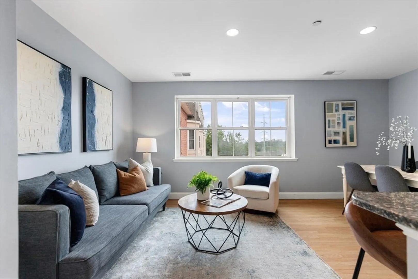
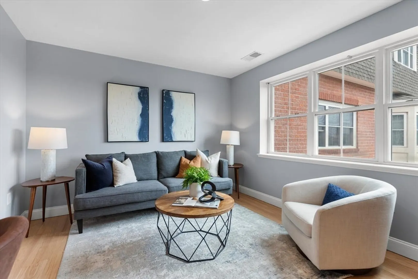
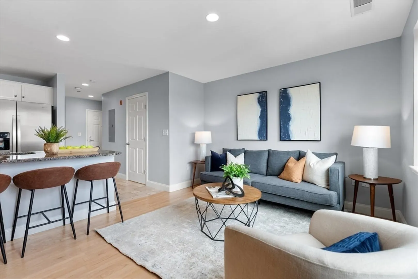
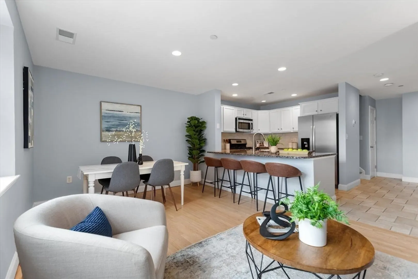
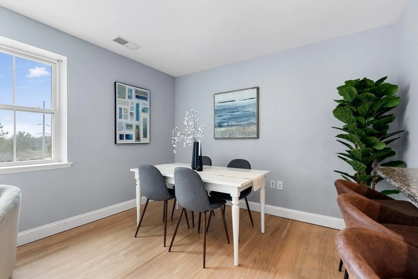
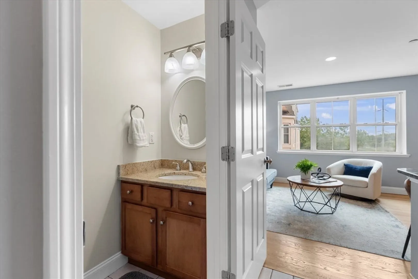
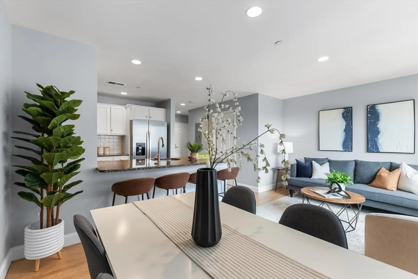
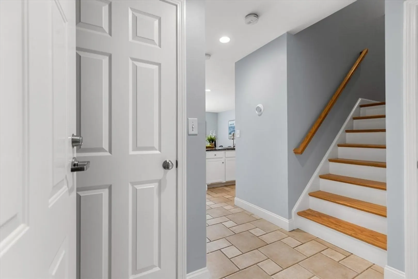
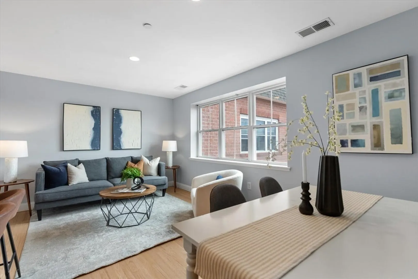
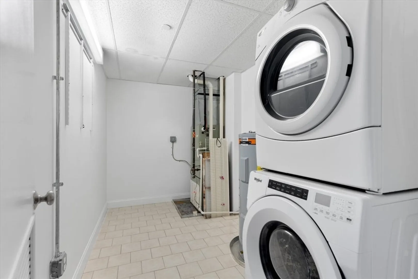
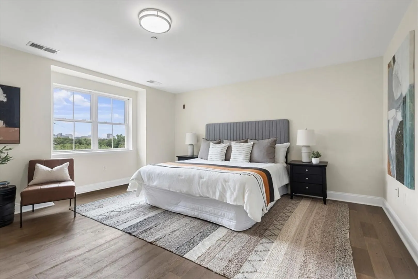
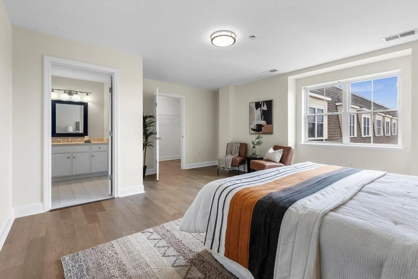
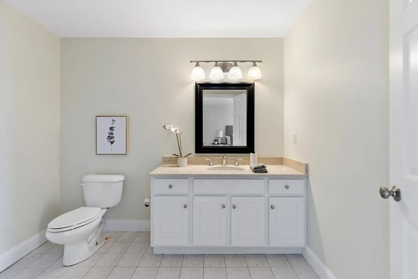
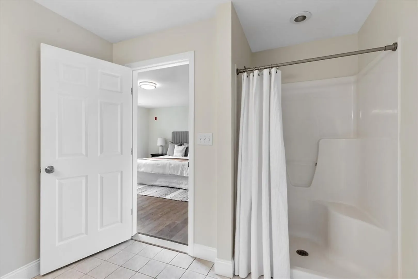
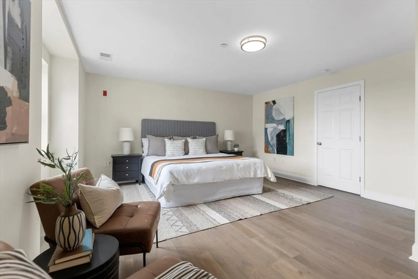
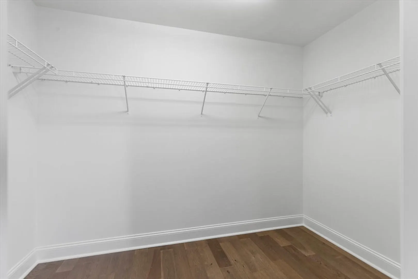
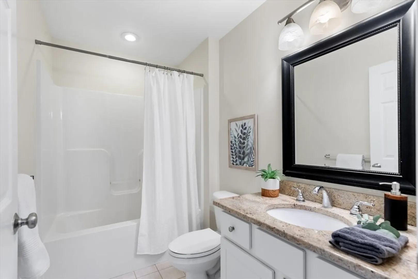
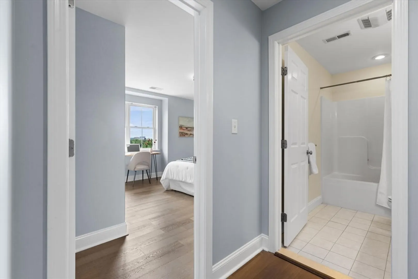
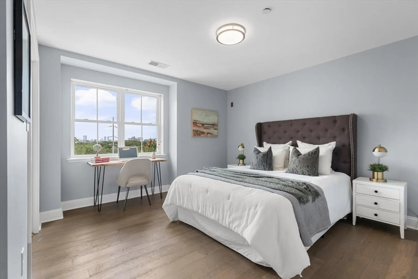
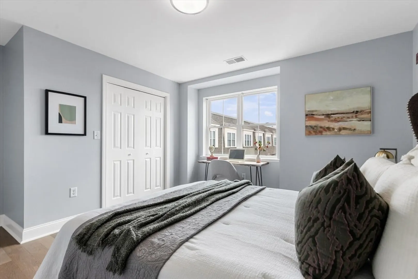
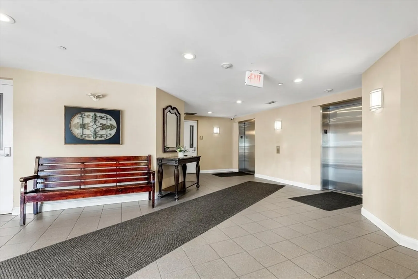
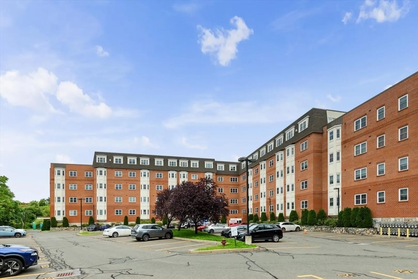
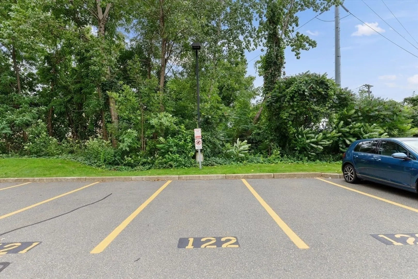
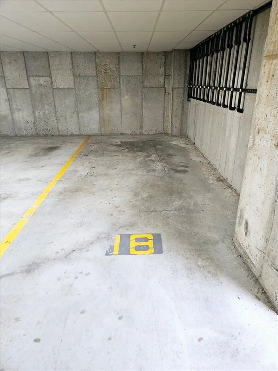
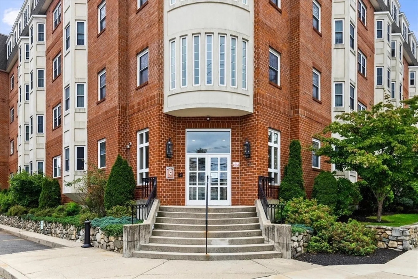
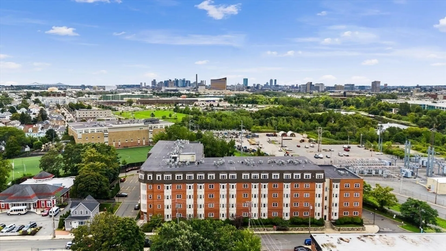
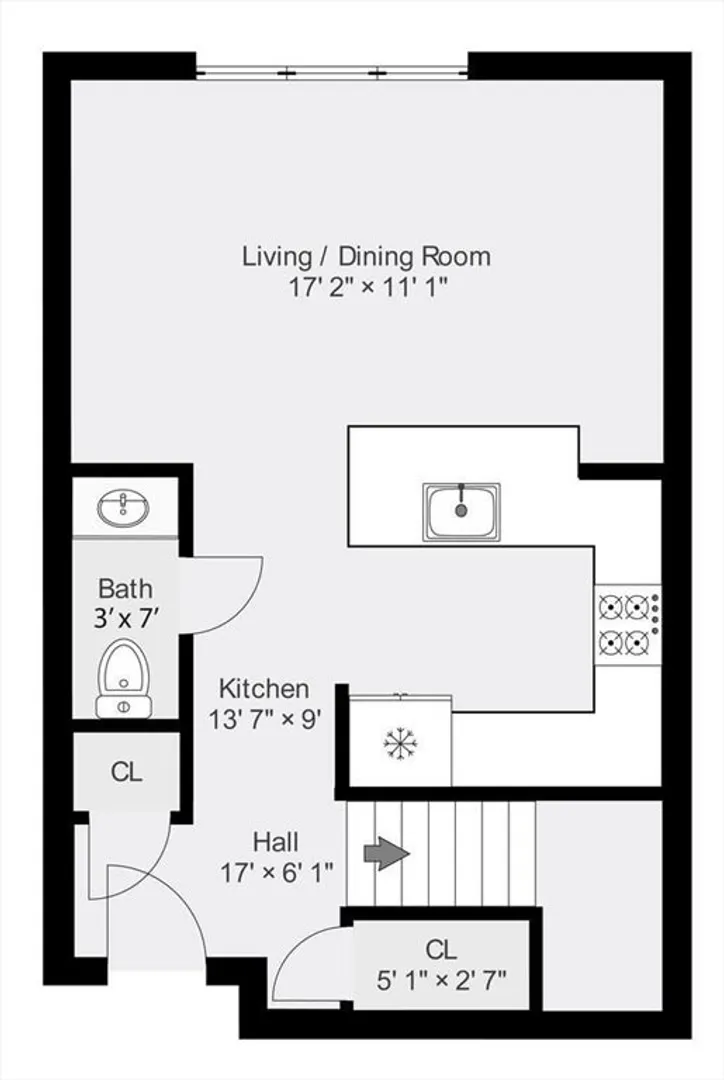
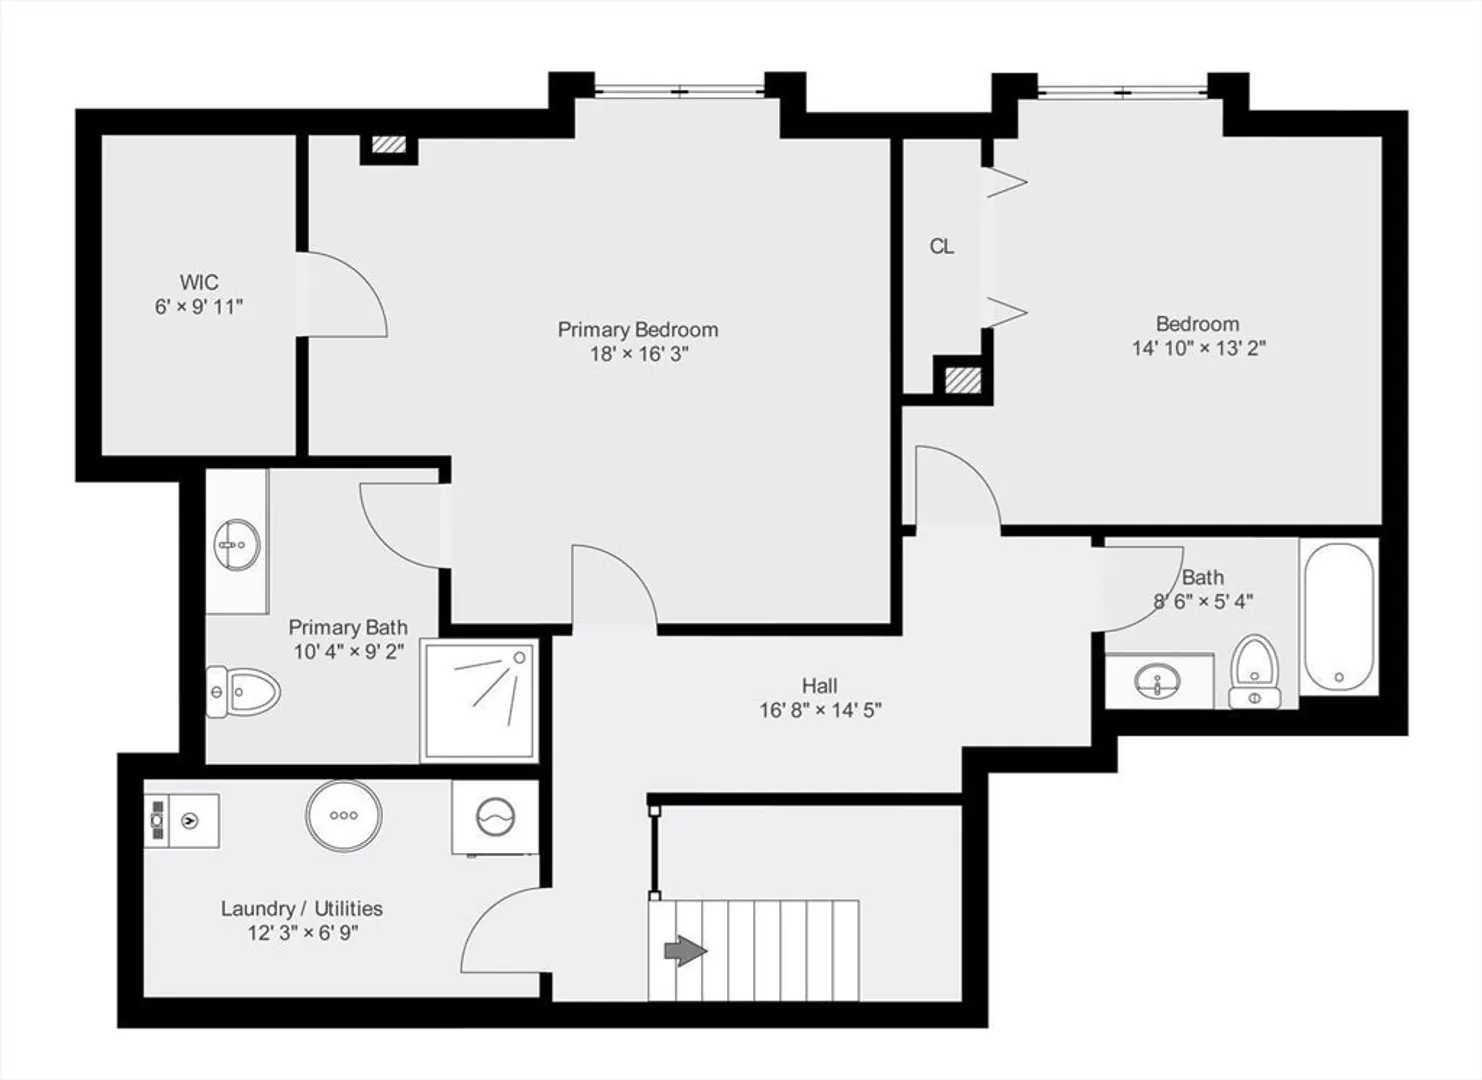
Welcome to this south facing, penthouse bilevel condo at the 2007 built luxury Britney Place! The entry level features and open concept kitchen/dining/living room with Boston skyline views; a half bath and large storage closets. The chef's kitchen features ample cabinet and counter space, stainless steel appliances and recessed lighting. Upstairs, on the top floor of the building you'll find two spacious bedrooms, a full bath and an oversized laundry/storage room. The primary suite is large enough to accommodate a king bed, sitting area and a home office setup; a large attached full bath and enormous walk in closet. In a very well maintained and secure elevator building, you'll enjoy two parking spaces (Lot #122 and Garage #18). Freshly painted and floors refinished, this beautiful condo is makes for a beautiful home or turn key luxury rental.
-
Highlights
- Cooling: Central Air
- HOA Fee: $448
- Property Class: Residential
- Total Rooms: 4
- Year Built: 2007
- Heating: Central, Forced Air, Natural Gas
- Parking Spots: 1
- Property Type: Condominium
- Unit Number: 417
- Status: Closed
-
Additional Details
- Basement: N
- Total Number of Units: 97
- Year Built Source: Public Records
- Flooring: Wood, Tile
- Year Built Details: Actual
- Zoning: Res
-
Amenities
- Community Features: Public Transportation, Walk/Jog Trails, Bike Path
- Parking Features: Under, Off Street
- Covered Parking Spaces: 1
-
Utilities
- Sewer: Public Sewer
- Water Source: Public
-
Fees / Taxes
- Assessed Value: $520,700
- HOA Fee Frequency: Monthly
- Tax Year: 2024
- Compensation Based On: Compensation Offered but Not in MLS
- HOA Fee Includes: Water, Sewer, Insurance, Maintenance Structure, Maintenance Grounds, Snow Removal, Trash, Reserve Funds
- Taxes: $5,967
Similar Listings
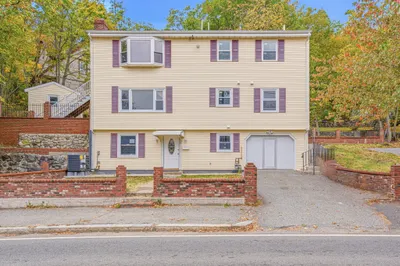
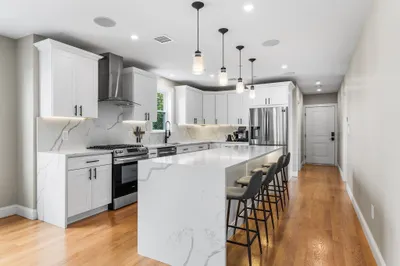
Sold
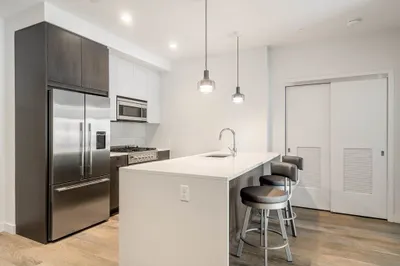
26 Photos
Sold
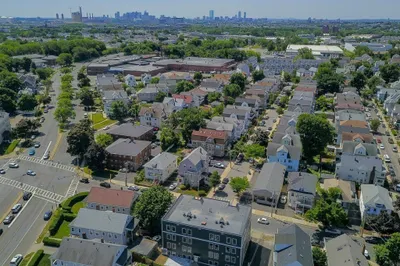
50 Photos
Sold
68 Photos
Sold
28 Photos
Content © 2026 MLS Property Information Network, Inc. The information in this listing was gathered from third party resources including the seller and public records.
Listing information provided courtesy of Redfin Corp..
MLS Property Information Network, Inc. and its subscribers disclaim any and all representations or warranties as to the accuracy of this information.
