
Sold!
$940,000
7
Beds
4
Baths
3,041
Living Area
-
Property Description
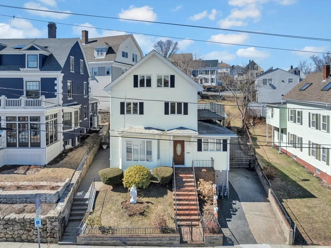
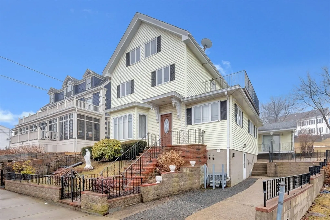
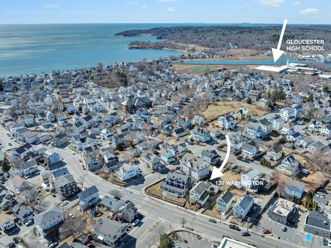
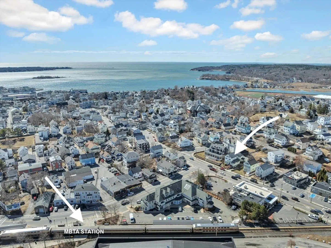
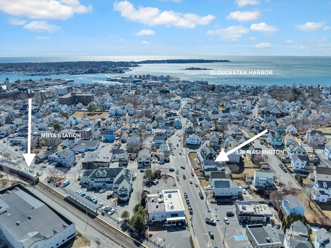
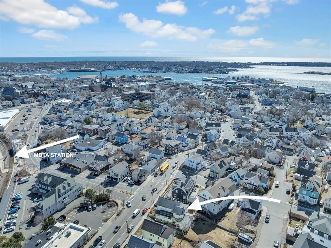
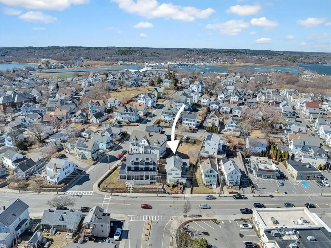
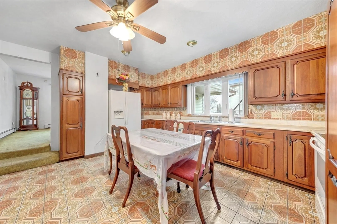
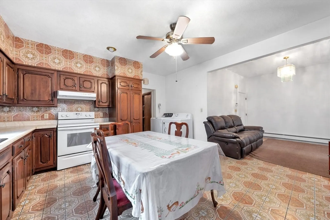
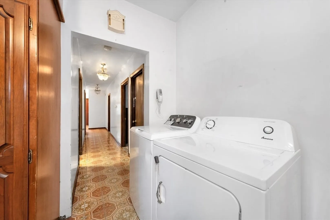
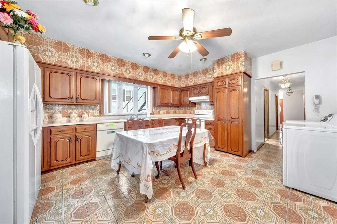
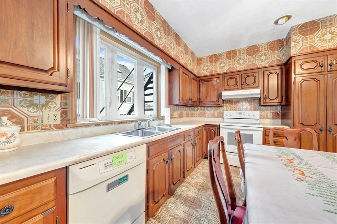
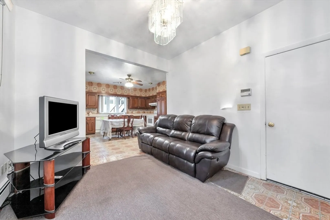
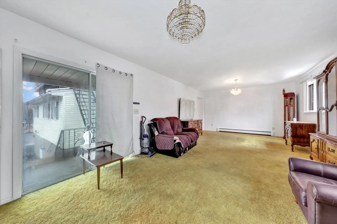
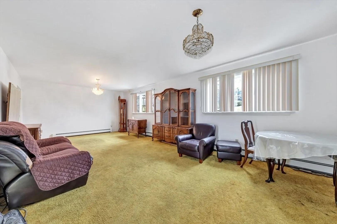
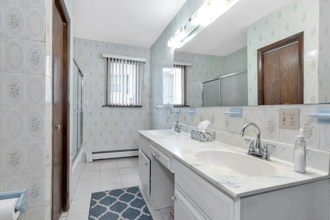
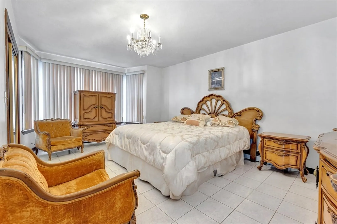
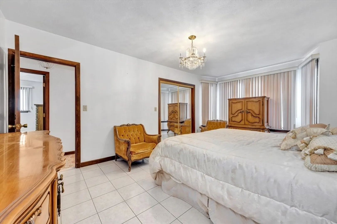
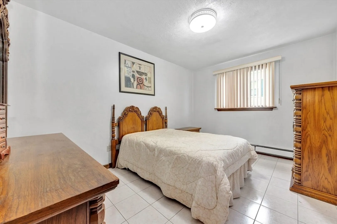
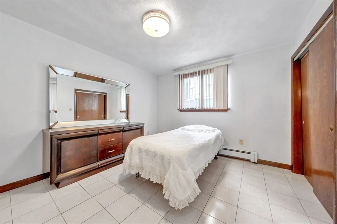
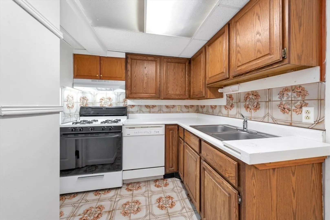
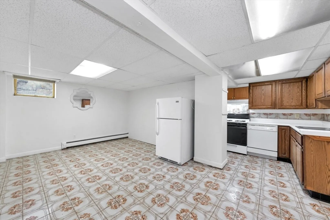
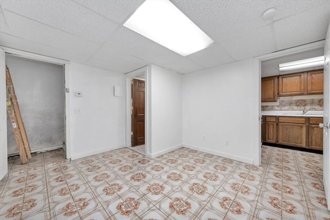
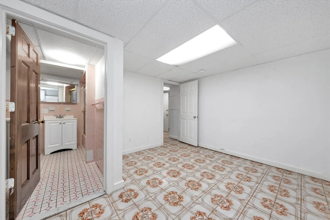
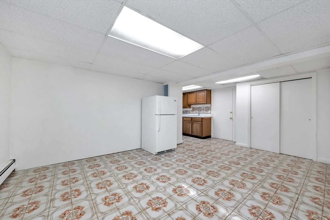
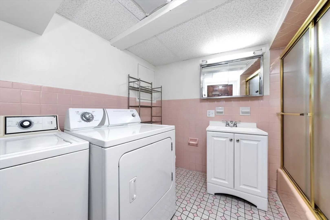
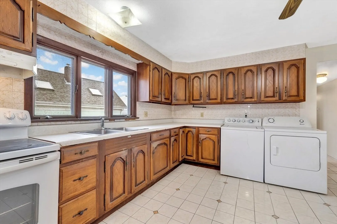
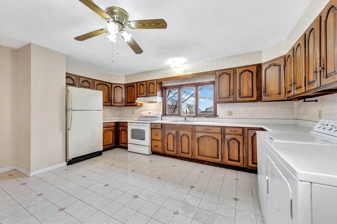
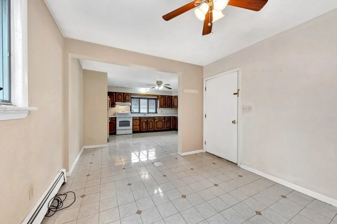
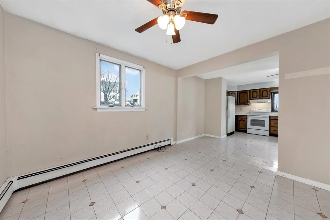
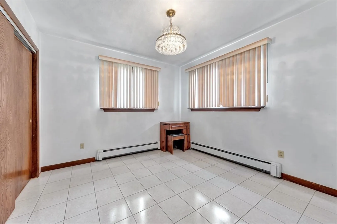
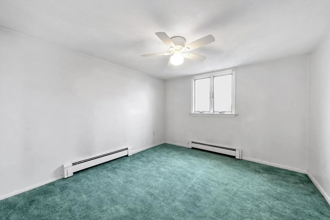
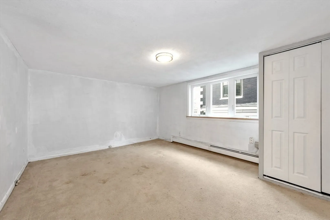
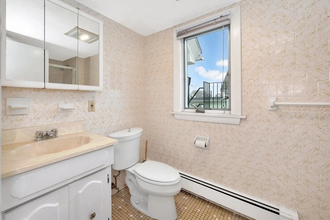
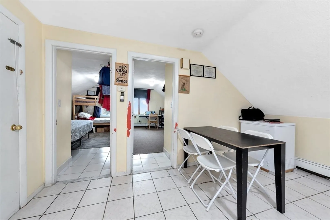
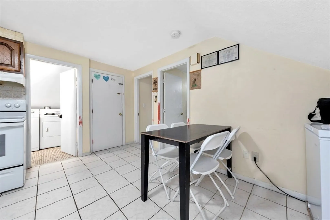
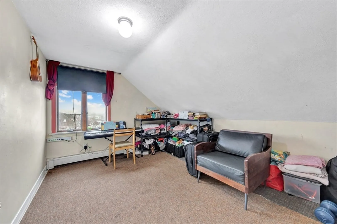
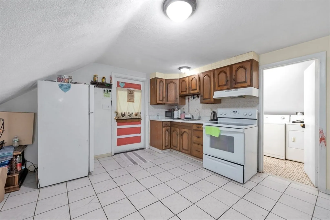
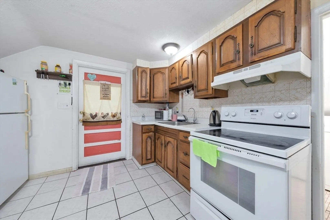
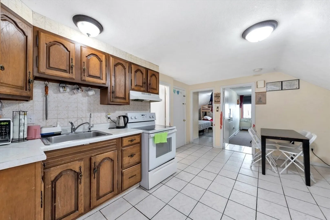
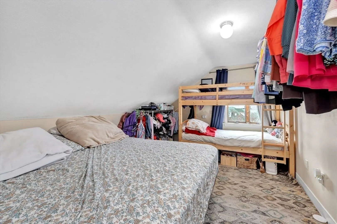
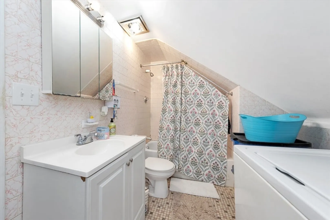
Owned and occupied by the same owner for decades, this 3 unit property offers an opportunity for both investors and owner occupants. Unit 1 has 4 bedrooms, a spacious living room with access to a private deck, a full kitchen, and a full bath. The lower level expands the living space with an additional kitchen, full bath & family room. Unit 2 has 2 bedrooms, while Unit 3 has 1 bedroom. Units 2 & 3 share access to a deck. All units are equipped with stoves, refrigerators, washers, and dryers. Utilities are separately metered for gas and electricity. The property includes three gas-fired hot water tanks. One forced hot water FHW boiler services Units 1 & 2, while a separate FHW boiler heats Unit 3. Two tandem parking spaces on Washington Street and an additional four-car parking area in the rear of the property, accessible via Wells Street. For commuters, the MBTA station is just a short distance away. It’s only about a half mile to Gloucester Boulevard, downtown & the high school
-
Highlights
- Heating: Baseboard, Oil
- Parking Spots: 6
- Property Type: 3 Family
- Total Rooms: 17
- Status: Closed
- Levels: 4
- Property Class: Residential Income
- Stories: 4
- Year Built: 1900
-
Additional Details
- Appliances: Range, Dishwasher, Refrigerator, Washer, Dryer
- Construction: Frame
- Flooring: Tile, Carpet
- Foundation Area: 1640
- Lot Features: Sloped
- Roof: Shingle
- Total Number of Units: 3
- Year Built Source: Public Records
- Basement: Partial, Walk-Out Access, Interior Entry, Sump Pump, Concrete, Slab
- Exterior Features: Balcony/Deck, Rain Gutters, Garden, Stone Wall
- Foundation: Block, Brick/Mortar, Granite
- Interior Features: Bathroom With Tub & Shower, Living Room, Dining Room, Kitchen, Family Room, Office/Den
- Road Frontage Type: Public, Private Road
- SqFt Source: Public Record
- Year Built Details: Approximate
- Zoning: R-5
-
Amenities
- Community Features: Public Transportation, Highway Access, T-Station, Sidewalks
- Parking Features: Off Street
-
Utilities
- Electric: 220 Volts, Circuit Breakers, 200+ Amp Service
- Water Source: Public
- Sewer: Public Sewer
-
Fees / Taxes
- Assessed Value: $836,300
- Tax Year: 2026
- Total Rent: $1,600
- Rental Fee Includes: Unit 2(Heat, Water), Unit 3(Water)
- Taxes: $8,129
Similar Listings
Sold
41 Photos
Sold
13 Photos
Sold
29 Photos
Sold
38 Photos
Content © 2026 MLS Property Information Network, Inc. The information in this listing was gathered from third party resources including the seller and public records.
Listing information provided courtesy of RE/MAX Beacon.
MLS Property Information Network, Inc. and its subscribers disclaim any and all representations or warranties as to the accuracy of this information.
