
Sold!
$900,000
4
Beds
3/1
Baths
3,000
Living Area
-
Property Description
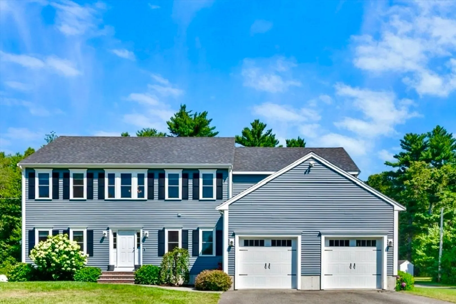
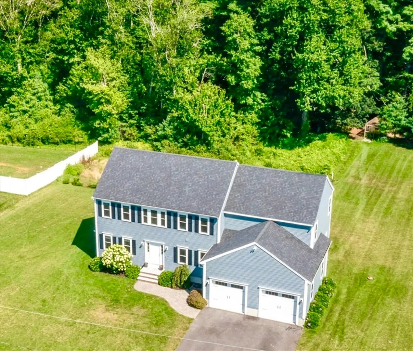
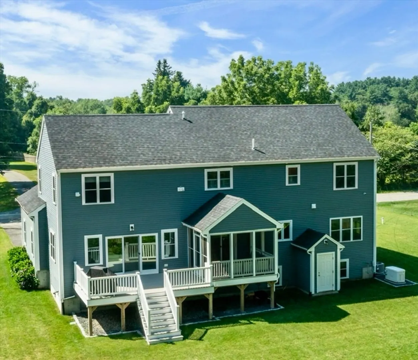
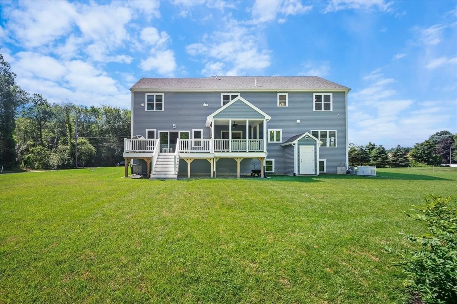
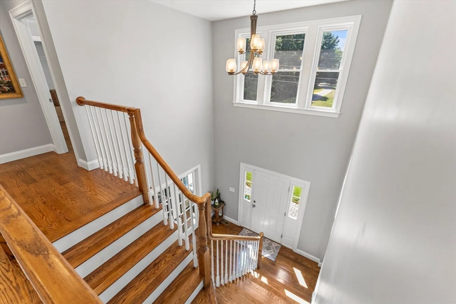
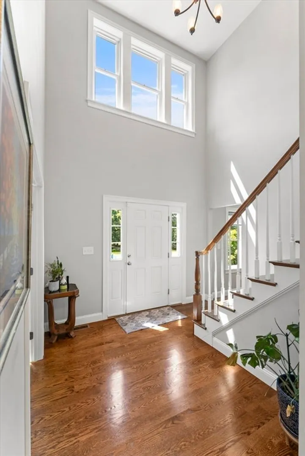
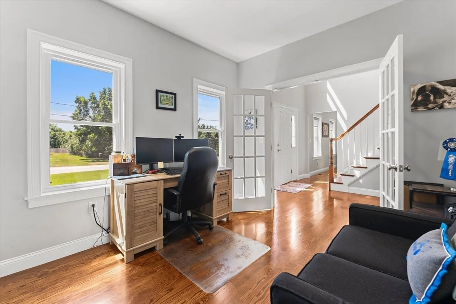
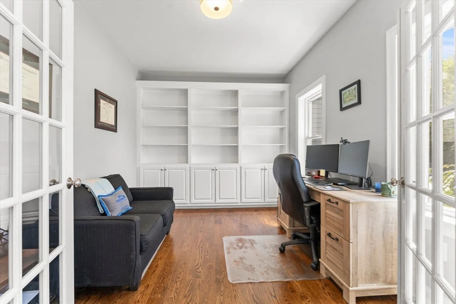
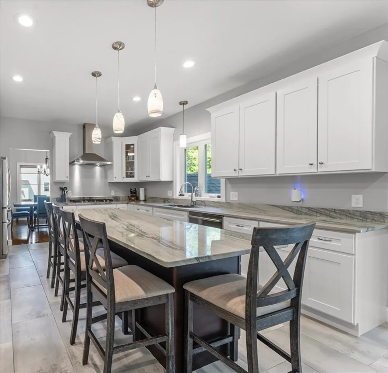
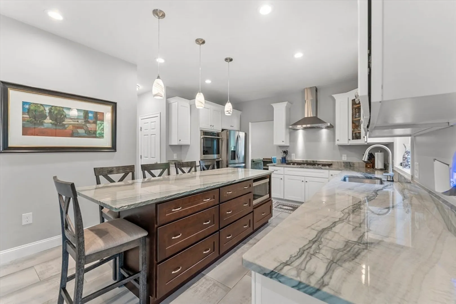
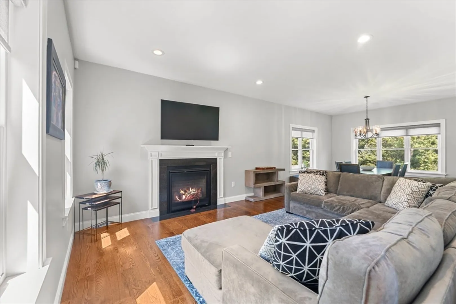
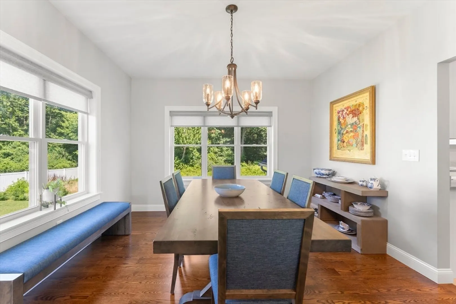
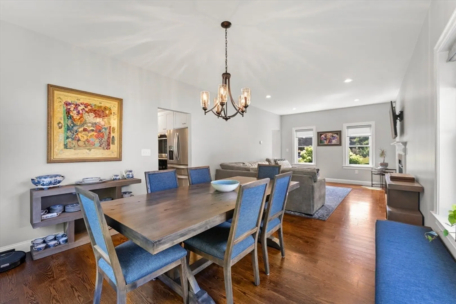
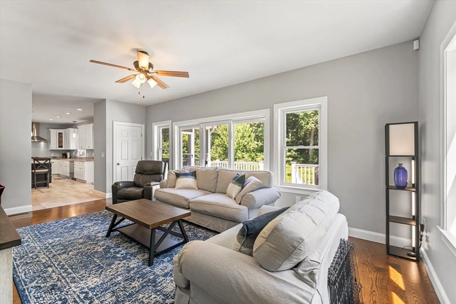
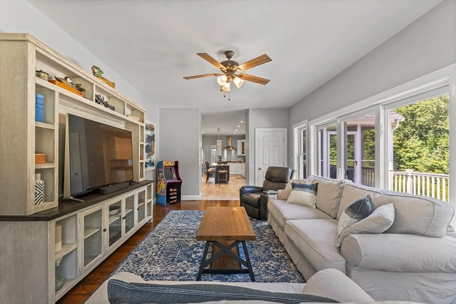
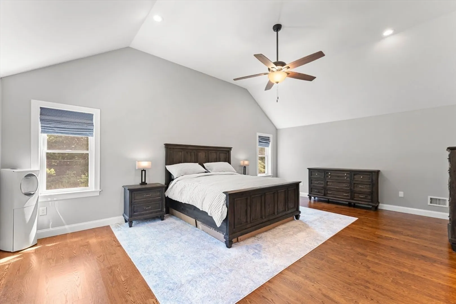
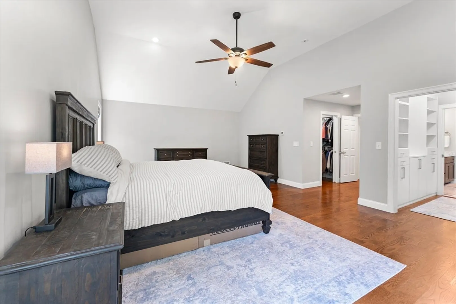
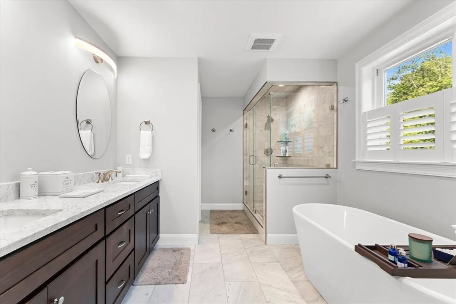
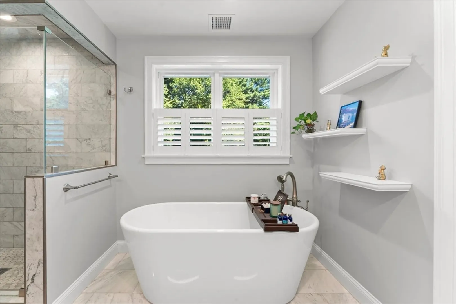
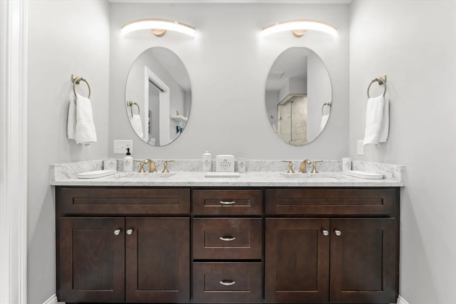
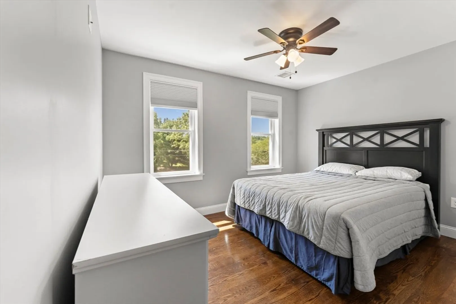
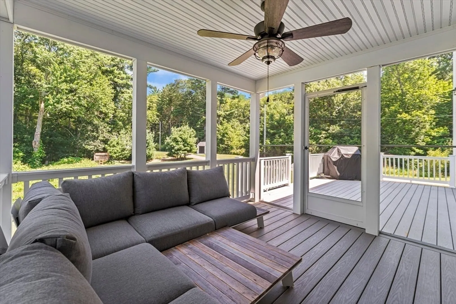
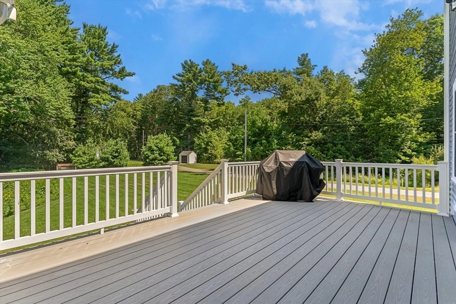
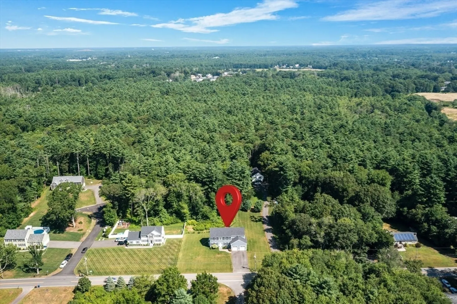
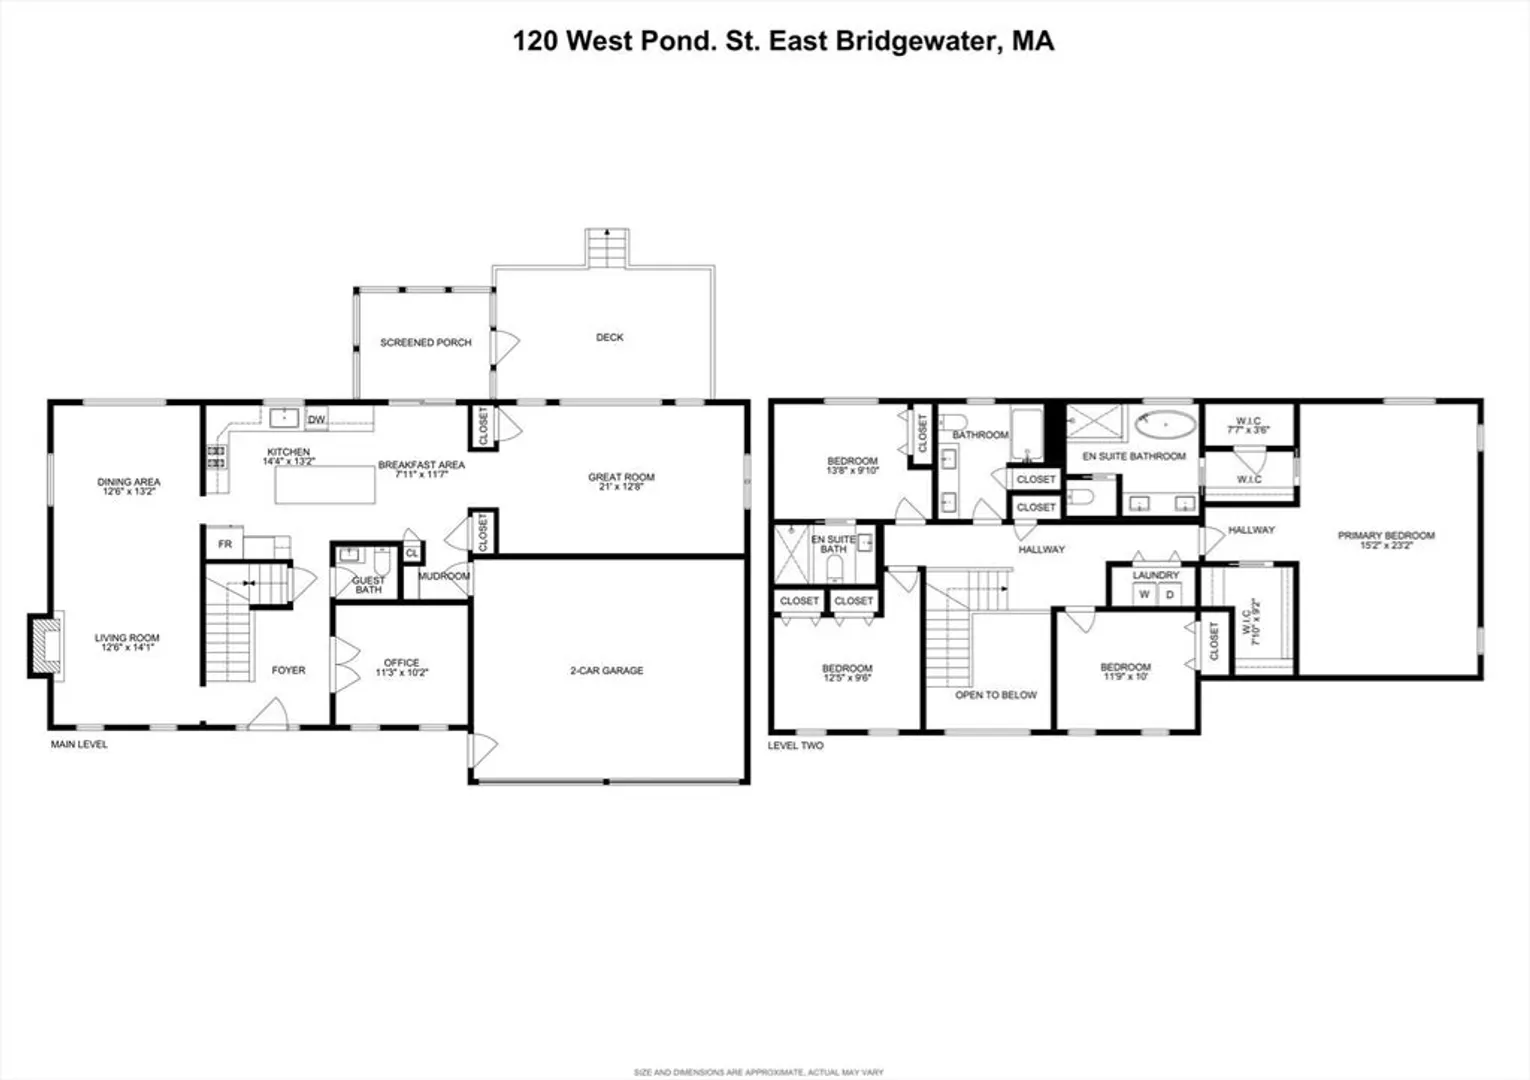
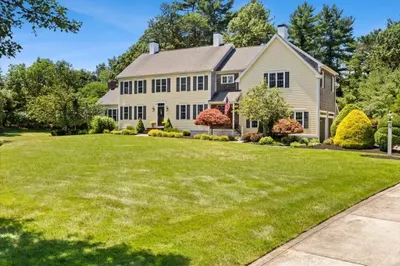
Welcome to this stunning home built in 2020, perfectly tailored for modern family living. This meticulously maintained property offers a blend of classic elegance and everyday comfort. Formal living and dining areas greet you upon entry, while an open-concept family room connects to a spacious kitchen—complete with granite countertops, stainless steel appliances, and a breakfast nook. The family room leads out to a private deck featuring a screened-in section, perfect for outdoor dining or entertaining. Upstairs, the primary suite boasts a spa-like bath with dual vanities, a soaking tub, separate shower, and a large walk-in closet. Three additional bedrooms and two full bathrooms provide ample space for family or guests. Additional highlights include hardwood floors throughout main living areas, central air and energy-efficient systems, and incredible natural light and high ceilings. Located in a quiet, desirable neighborhood close to schools, parks, and shopping! Tour today!
-
Highlights
- Cooling: Central Air
- Parking Spots: 8
- Property Type: Single Family Residence
- Total Rooms: 9
- Status: Closed
- Heating: Forced Air, Natural Gas
- Property Class: Residential
- Style: Colonial
- Year Built: 2020
-
Additional Details
- Appliances: Water Heater
- Construction: Frame
- Fireplaces: 1
- Roof: Shingle
- Year Built Details: Actual
- Zoning: 100
- Basement: Full
- Exterior Features: Deck - Wood, Deck - Composite, Rain Gutters, Sprinkler System, Screens
- Foundation: Concrete Perimeter
- SqFt Source: Other
- Year Built Source: Public Records
-
Amenities
- Covered Parking Spaces: 2
- Parking Features: Attached, Paved Drive, Off Street
-
Utilities
- Electric: Circuit Breakers, 200+ Amp Service
- Water Source: Public
- Sewer: Private Sewer
-
Fees / Taxes
- Assessed Value: $803,700
- Taxes: $10,987
- Tax Year: 2025
Similar Listings
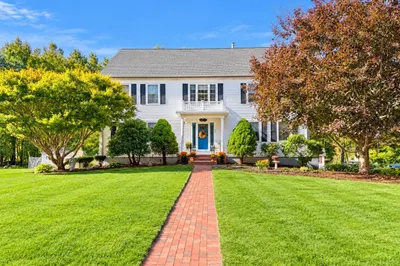
Sold
NEW CONSTRUCTION
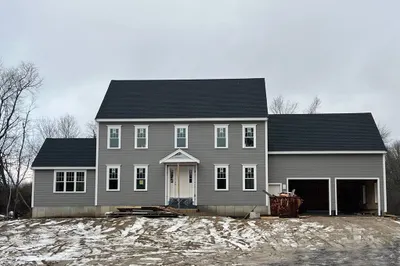
1 Photo
Sold
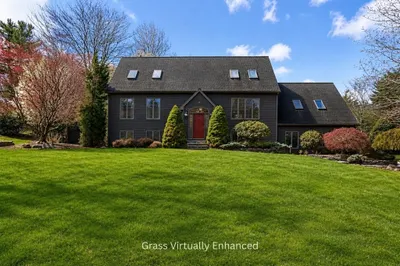
42 Photos
Sold
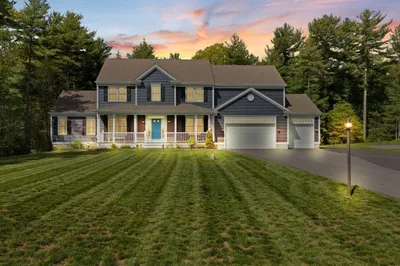
42 Photos
Sold
40 Photos
Content © 2026 MLS Property Information Network, Inc. The information in this listing was gathered from third party resources including the seller and public records.
Listing information provided courtesy of Compass.
MLS Property Information Network, Inc. and its subscribers disclaim any and all representations or warranties as to the accuracy of this information.
