
120 Stubble Brook Rd
$2,150,000
5
Beds
4/1
Baths
4,346
Sqft
- Request Info
- Call
- Save
-
More
- Mortgage Calculator

Property Tools
$2,150,000
5
Beds
4/1
Baths
4,346
Living Area
-
Property Description
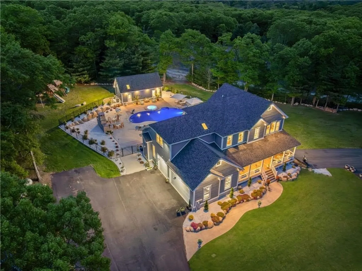
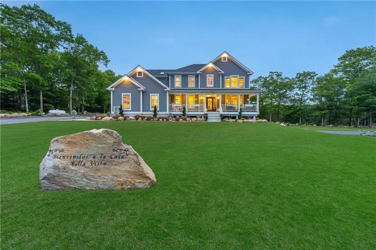
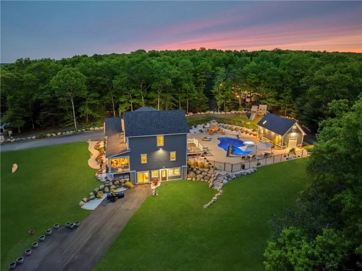
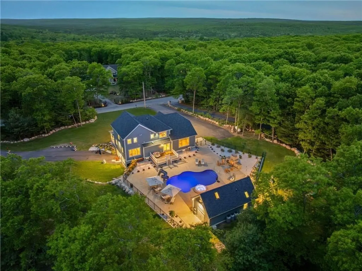
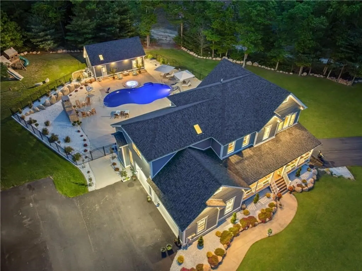
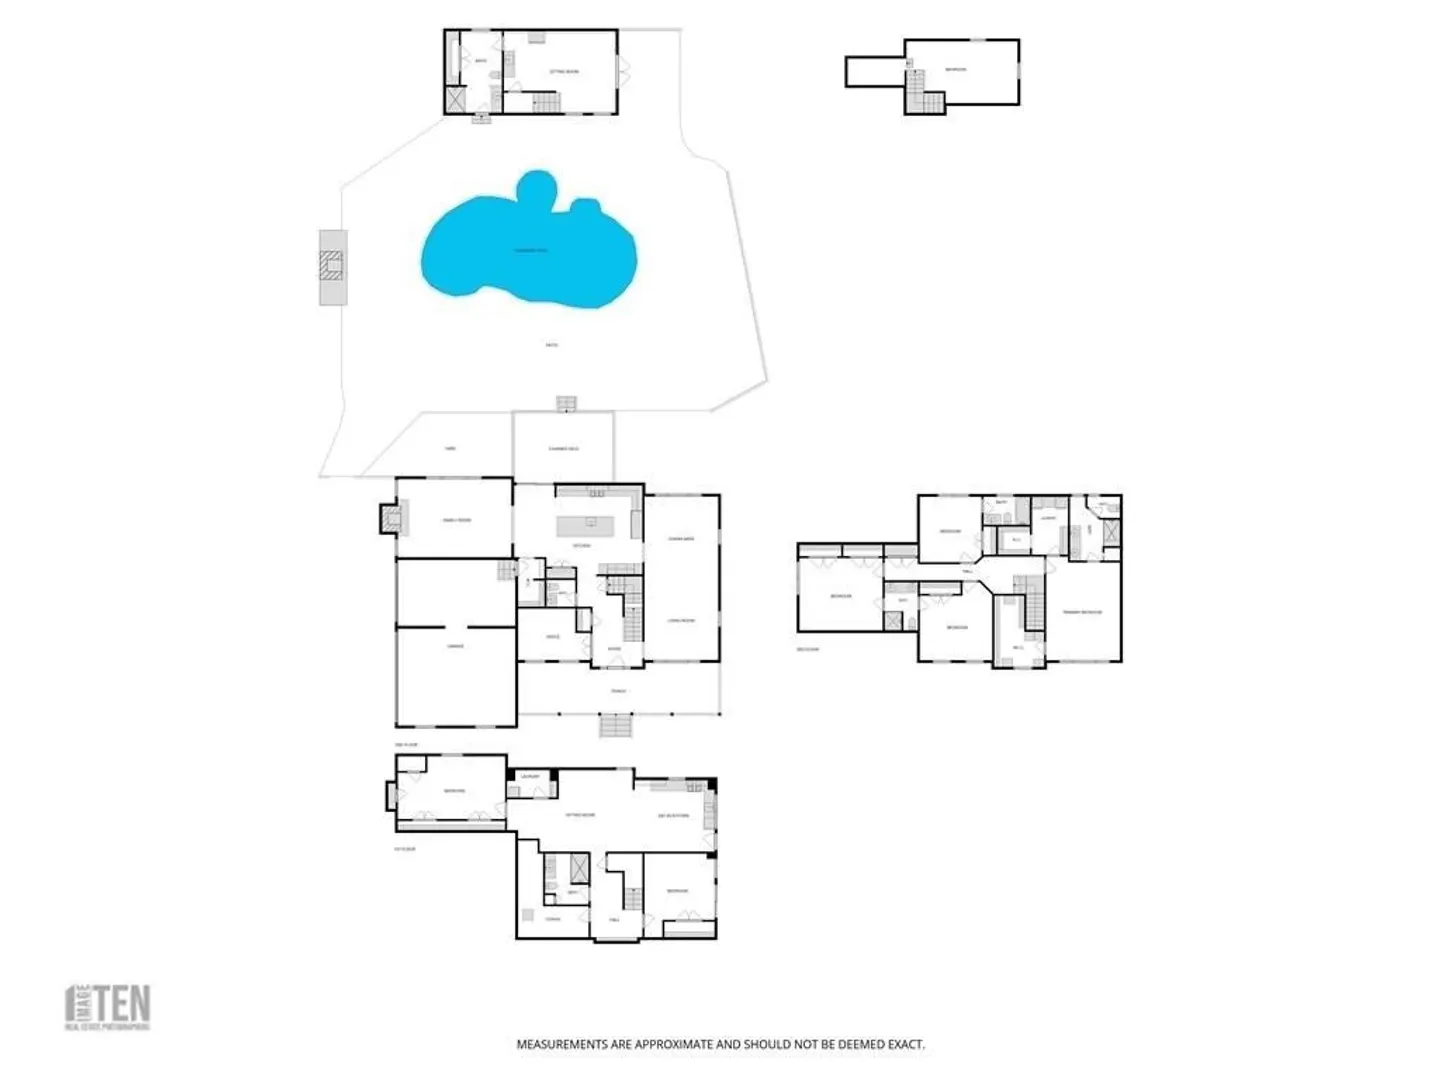
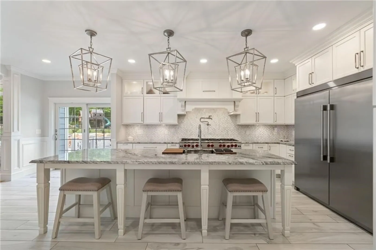
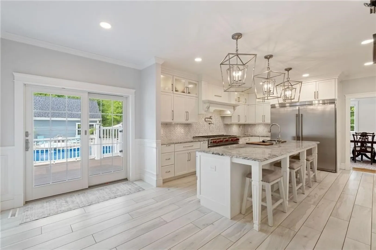
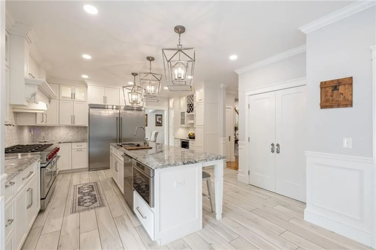
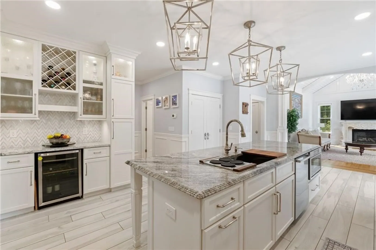
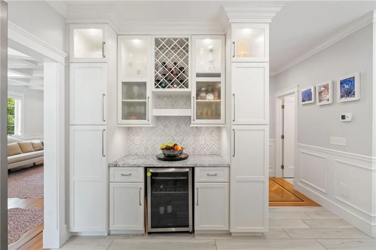
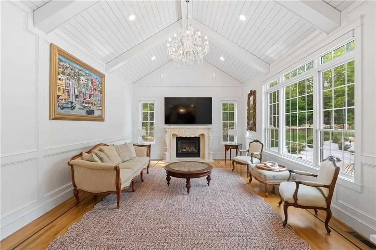
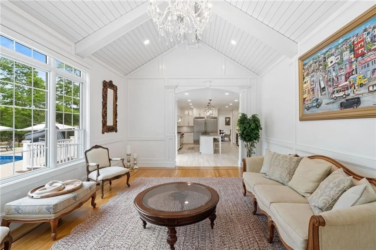
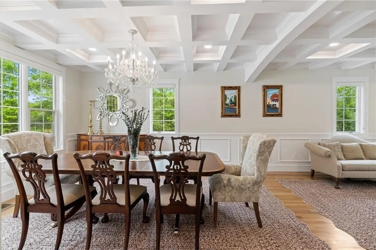
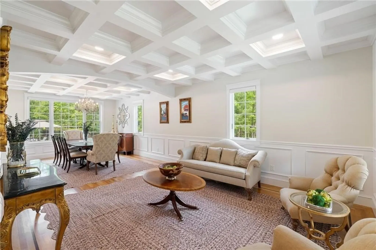
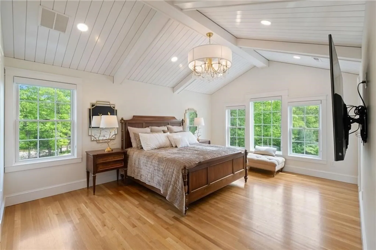
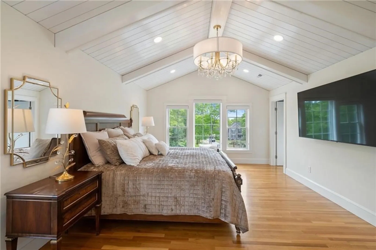
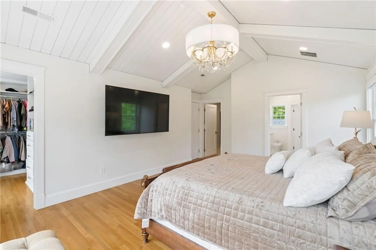
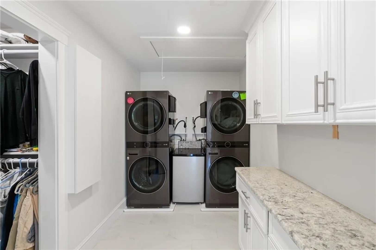
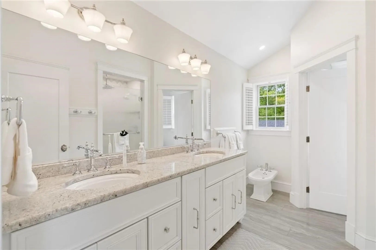
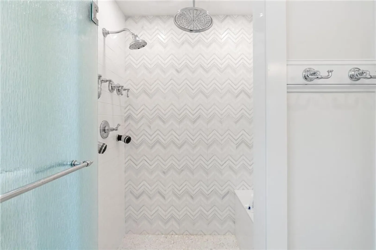
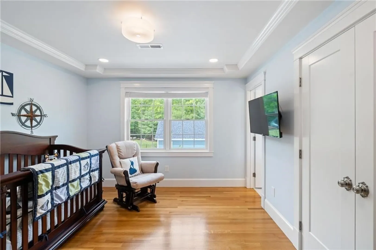
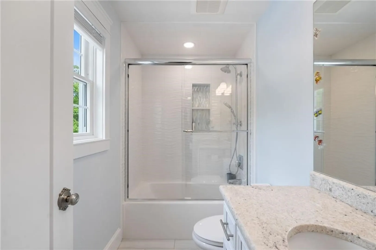
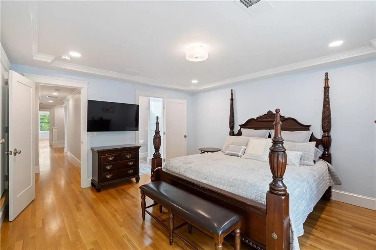
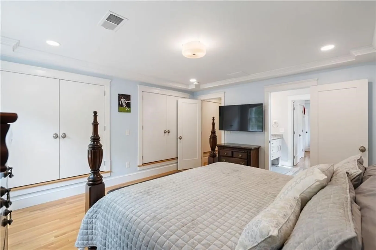
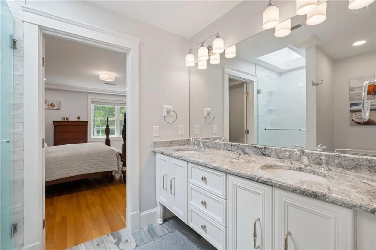
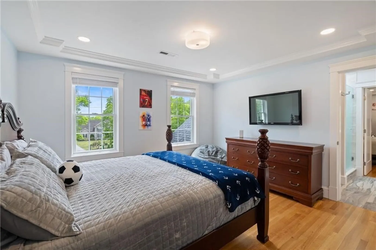
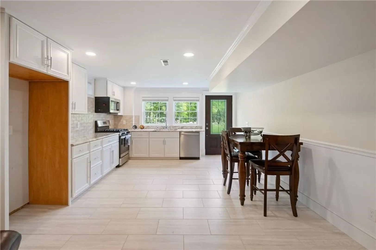
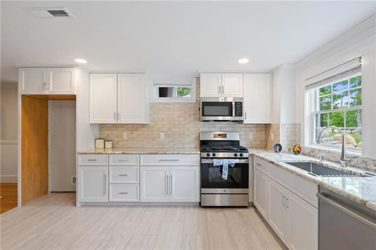
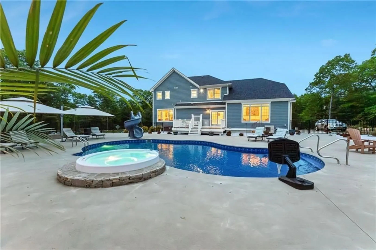
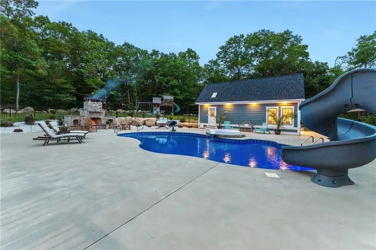
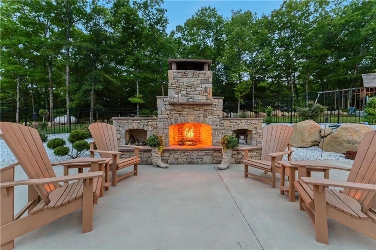
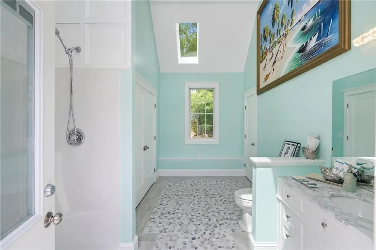
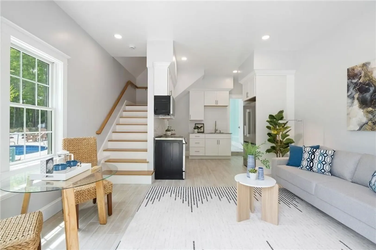
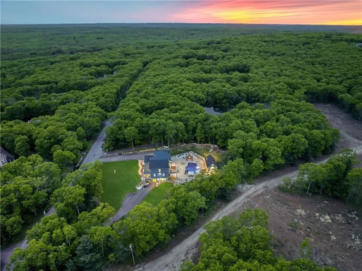
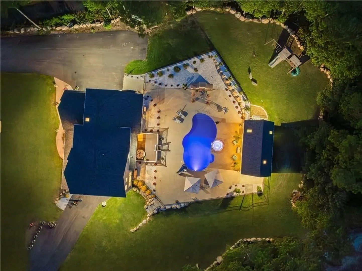
A rare custom-built luxury estate designed for entertaining, multi-generational living, and legacy ownership. Built in 2022 with uncompromising craftsmanship, this exceptional property blends East Greenwich-level luxury with the privacy and lifestyle West Greenwich provides. The chef’s kitchen features a BlueStar 10-burner range, dual ovens, waterfall island, and custom cabinetry flowing into a dramatic great room with soaring cathedral ceilings and imported European limestone fireplace. Coffered-ceiling dining and sitting areas overlook the resort-style outdoor living environment with expansive patio, lagoon-style pool with spa and waterslide, masonry fireplace, and exceptional pool house with kitchen, full bath, loft, and lounge space. The private primary suite offers a spa-like bath and dedicated laundry room, while all upstairs bedrooms feature ensuite-style living. Legal in-law apartment. Minutes to highways, conveniences, and highly regarded schools.
-
Highlights
- Acres: 2
- Heating: Forced Air, Geothermal, Ductless
- Property Class: Residential
- Style: Colonial
- Year Built: 2023
- Cooling: Central Air, Geothermal, Ductless
- Parking Spots: 18
- Property Type: Single Family Residence
- Total Rooms: 13
- Status: Active
-
Additional Details
- Appliances: Tankless Water Heater, Range, Dishwasher, Microwave, Refrigerator, Freezer, Washer, Dryer, Wine Refrigerator, Stainless Steel Appliance(s)
- Construction: Frame, Cement Board
- Fireplaces: 1
- Foundation: Concrete Perimeter
- Lot Features: Corner Lot, Wooded
- SqFt Source: Public Record
- Year Built Source: Public Records
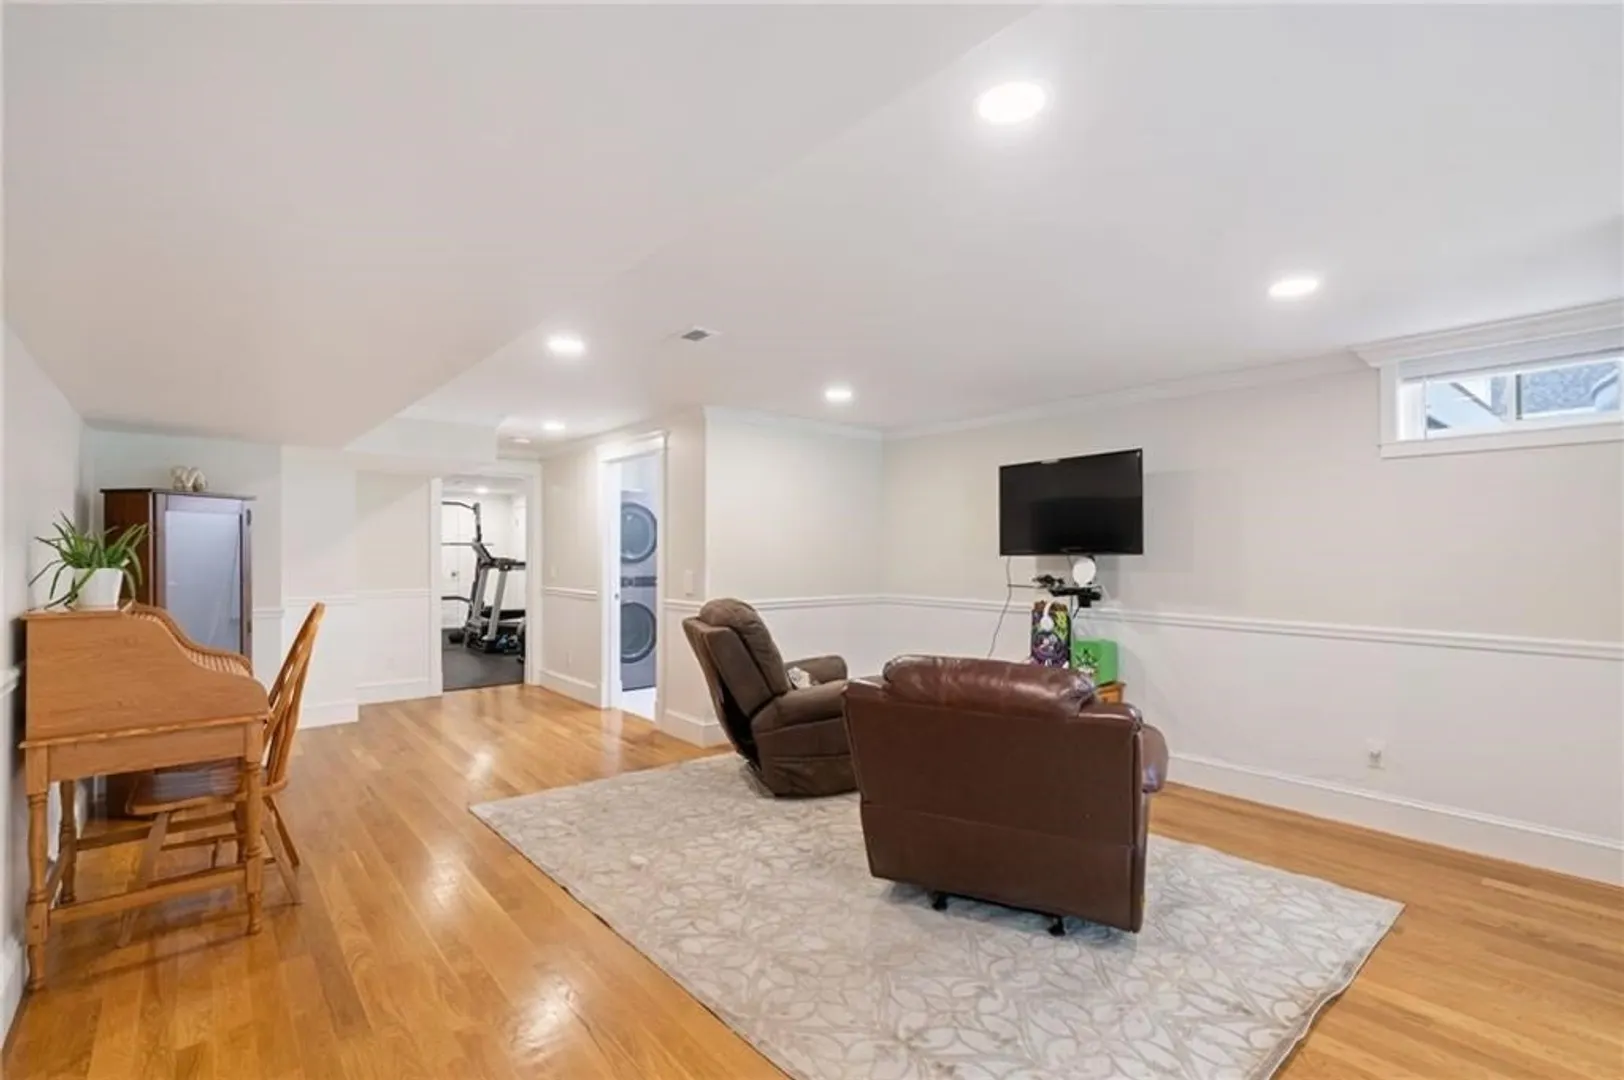
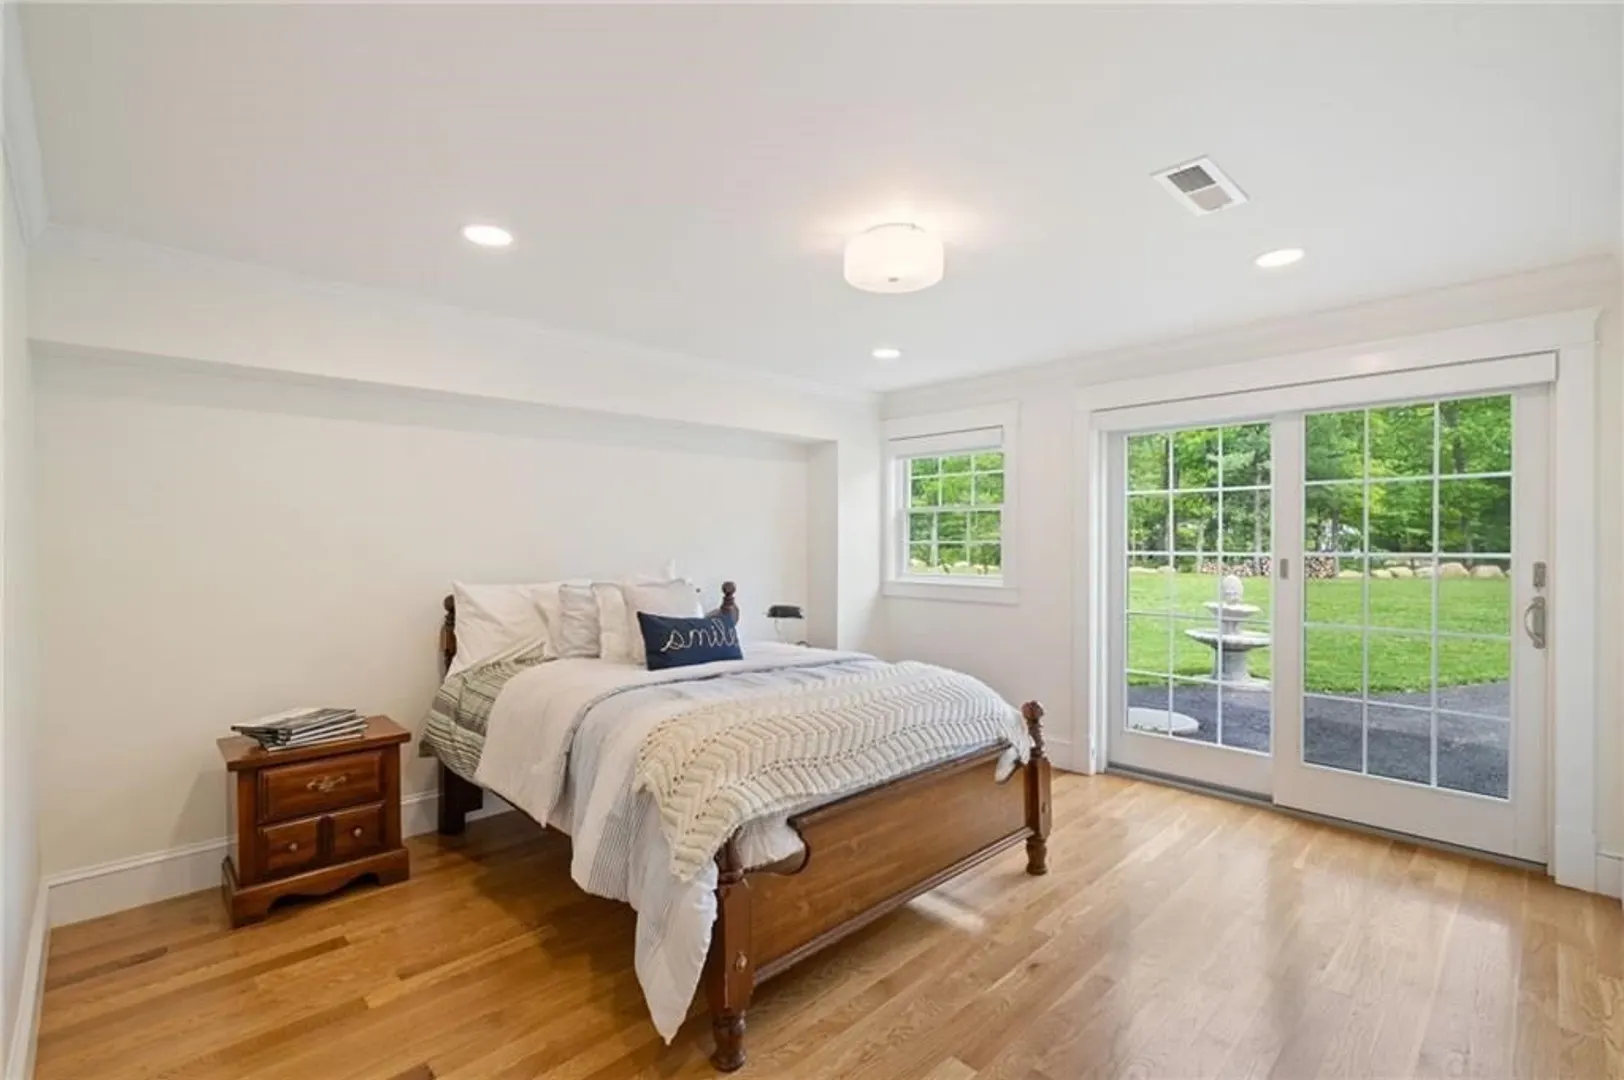
- Basement: Full, Finished, Walk-Out Access, Interior Entry
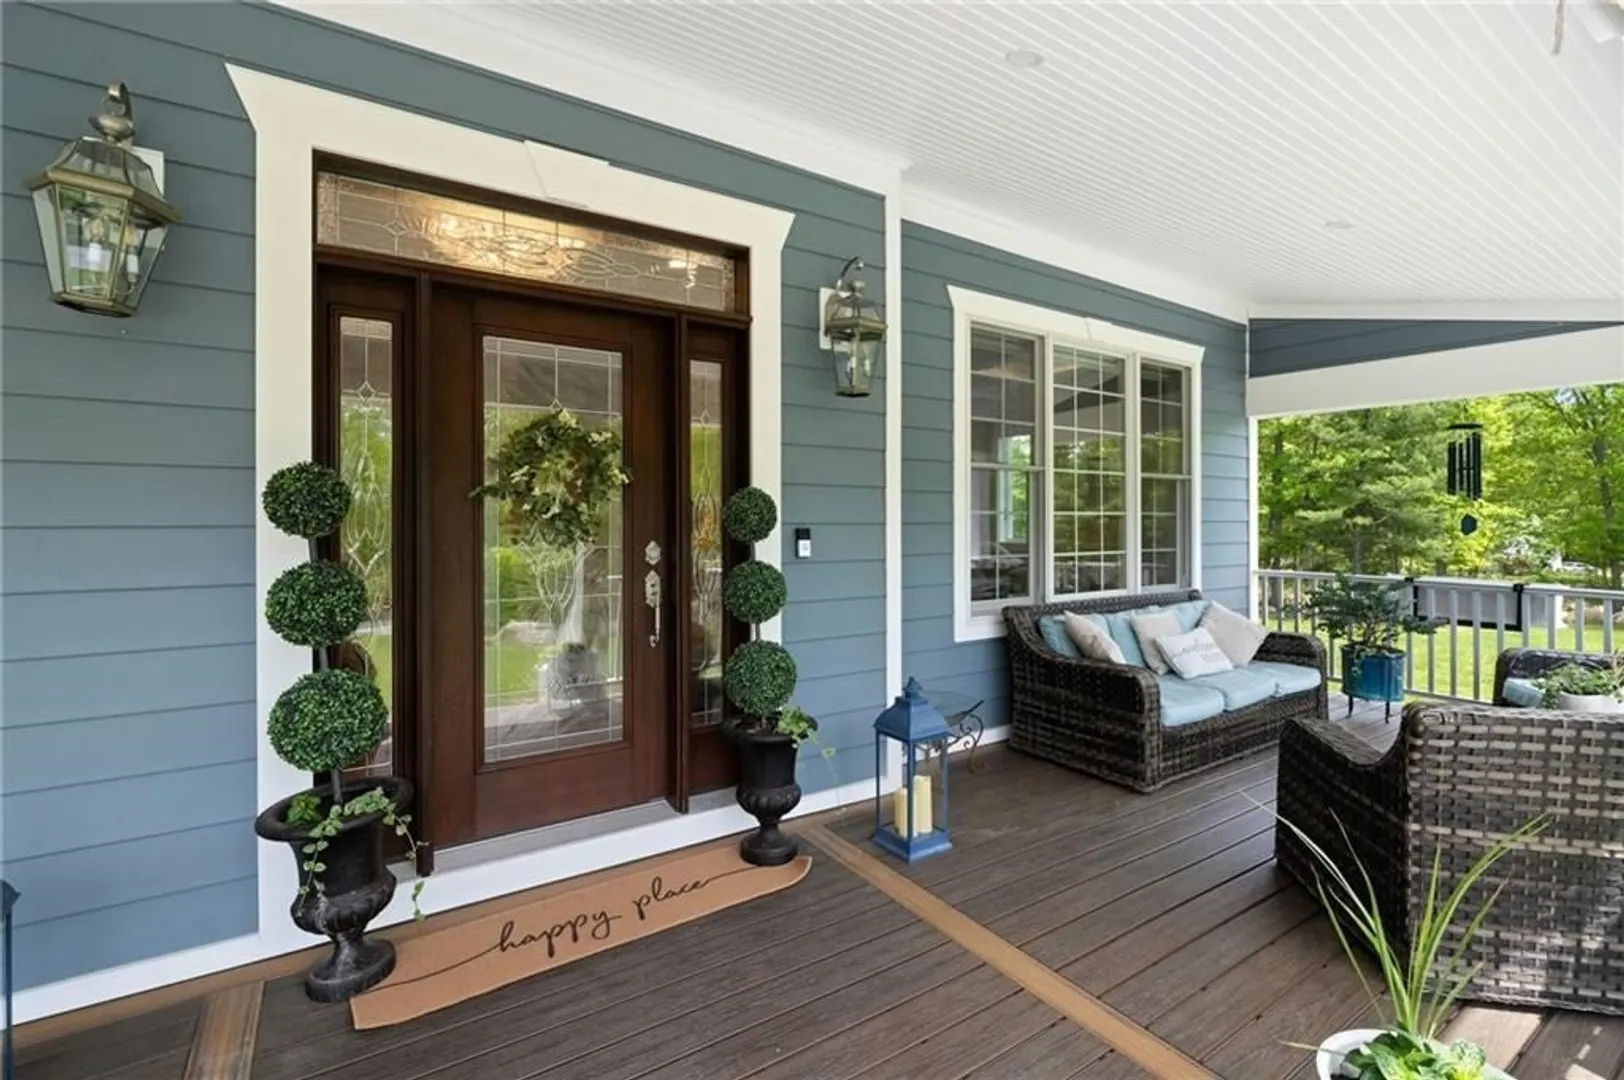
- Exterior Features: Porch, Deck, Deck - Composite, Patio, Pool - Inground Heated, Hot Tub/Spa, Sprinkler System, Decorative Lighting, Guest House, Other
- Flooring: Tile, Hardwood, Engineered Hardwood, Flooring - Stone/Ceramic Tile, Flooring - Hardwood, Flooring - Engineered Hardwood
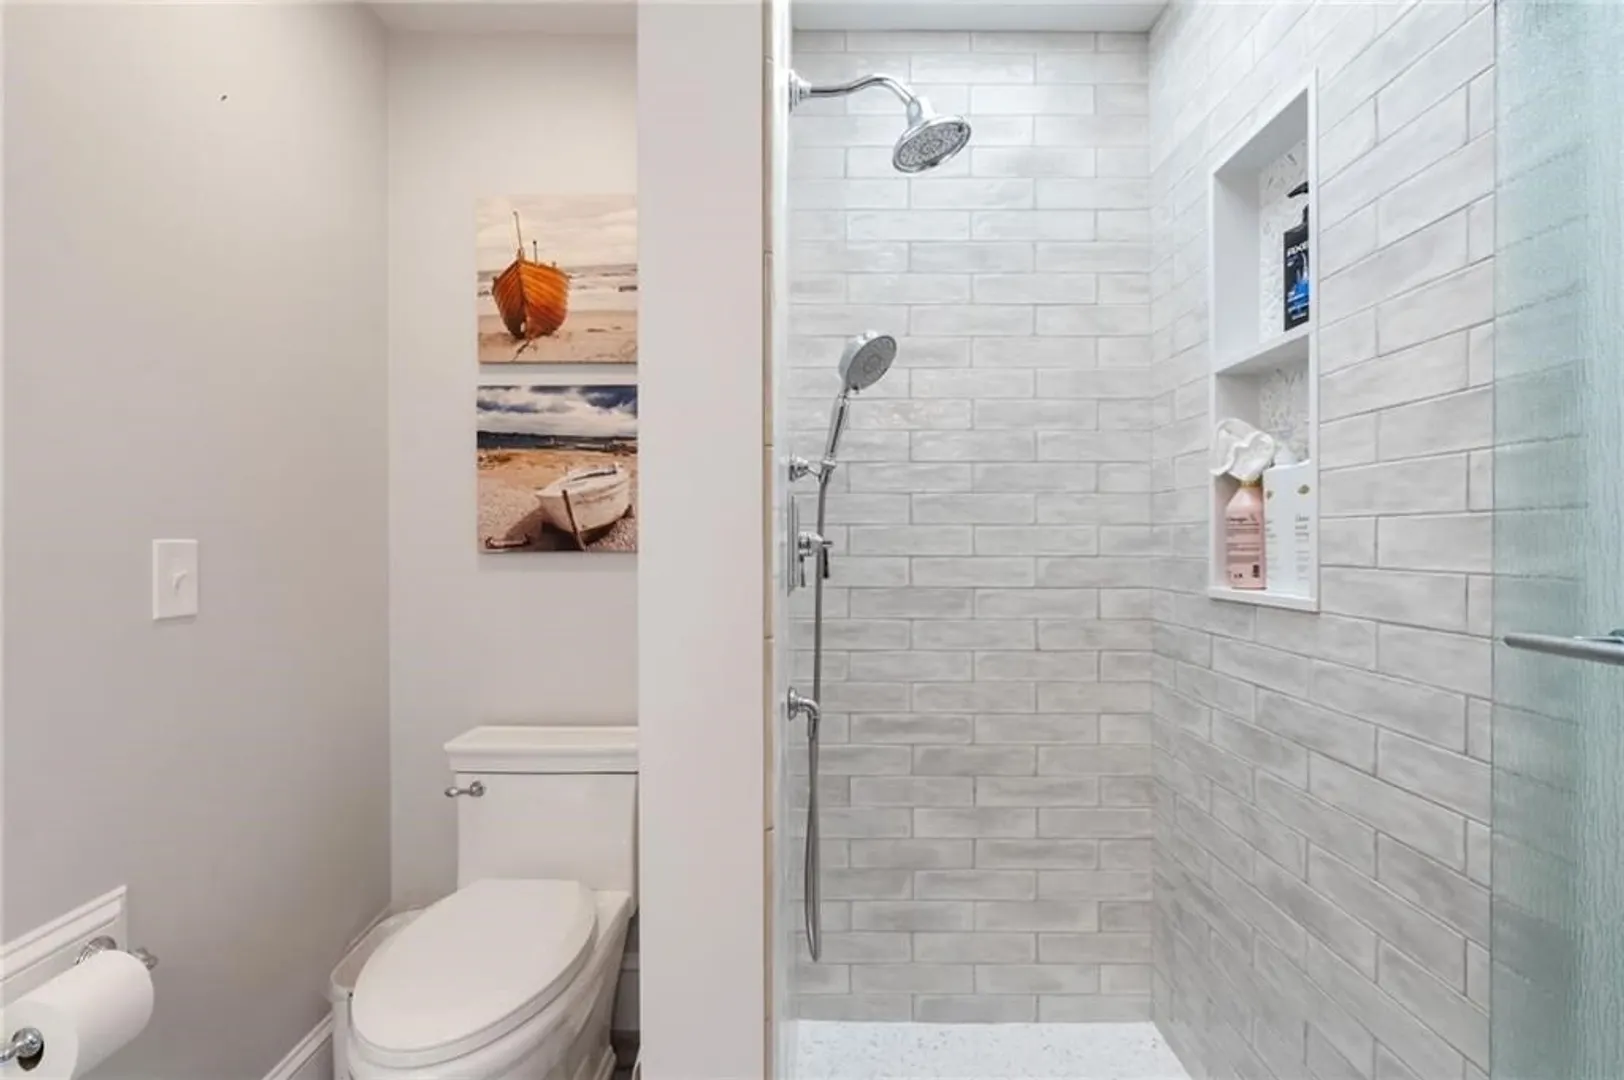
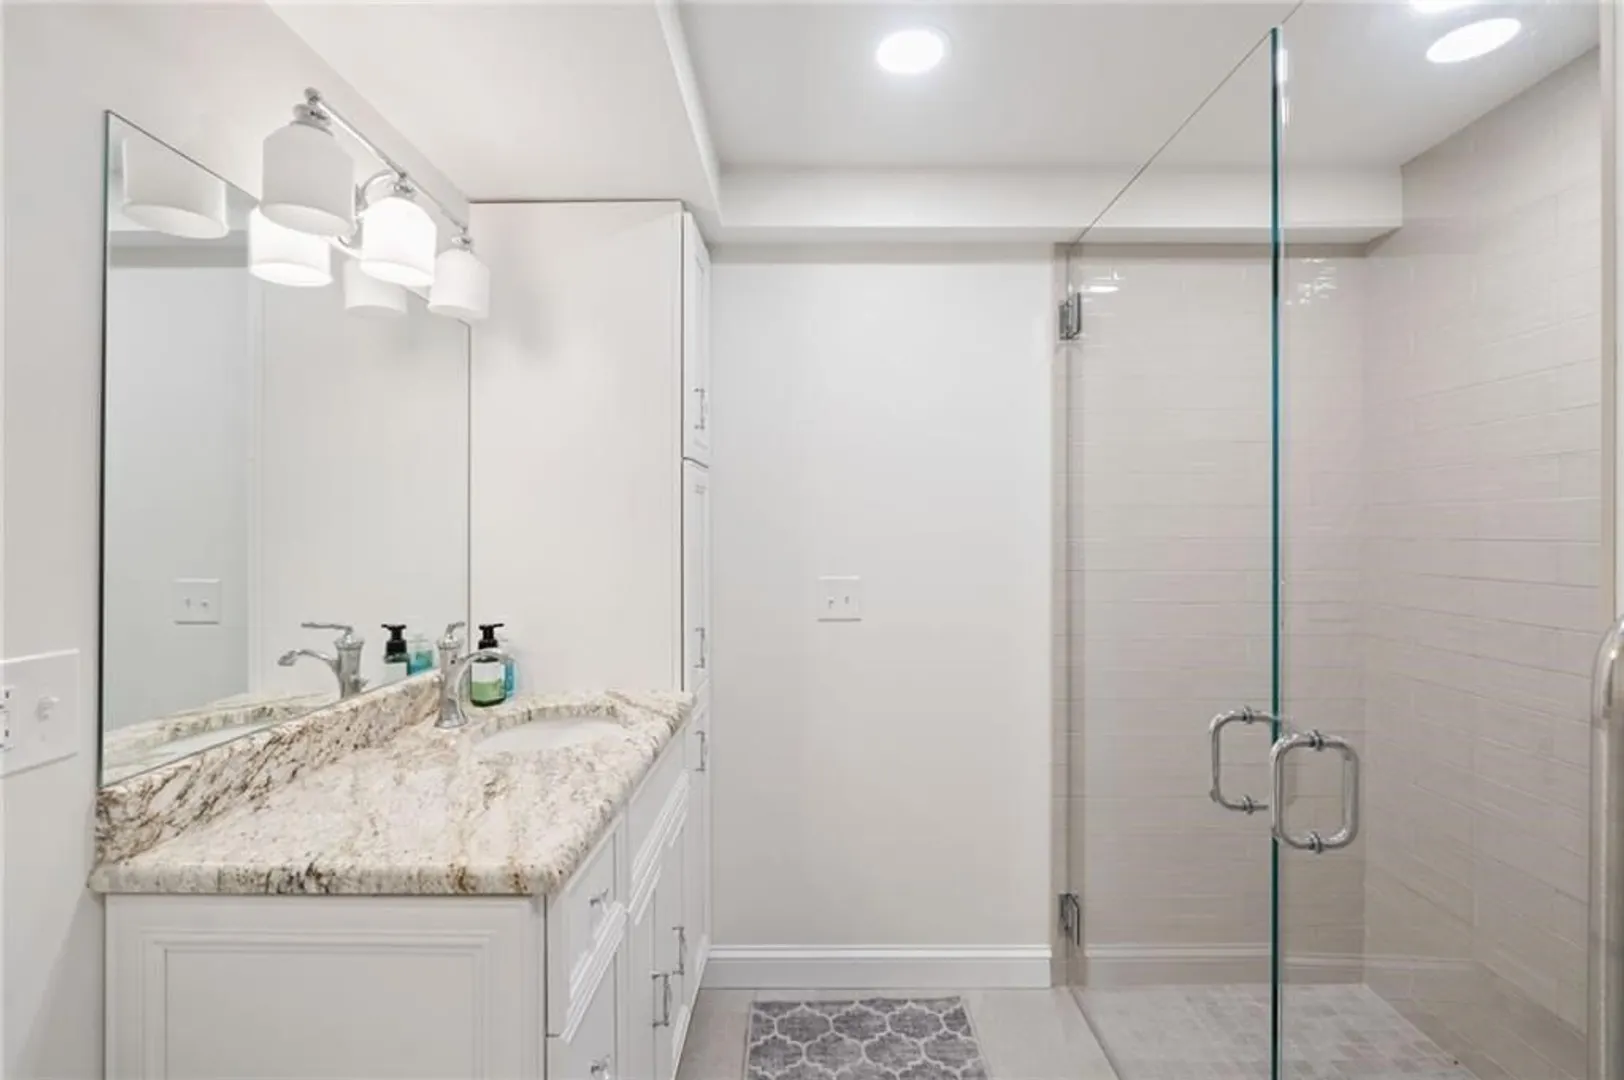
- Interior Features: Closet/Cabinets - Custom Built, Countertops - Stone/Granite/Solid, Recessed Lighting, Crown Molding, Bathroom - Half, Bathroom - Full, Bathroom - Tiled With Shower Stall, Mud Room, Office, Bathroom, Bedroom, Exercise Room, Central Vacuum
- Roof: Shingle
- Year Built Details: Actual
- Zoning: Rfr2
-
Amenities
- Community Features: Park, Walk/Jog Trails, Conservation Area
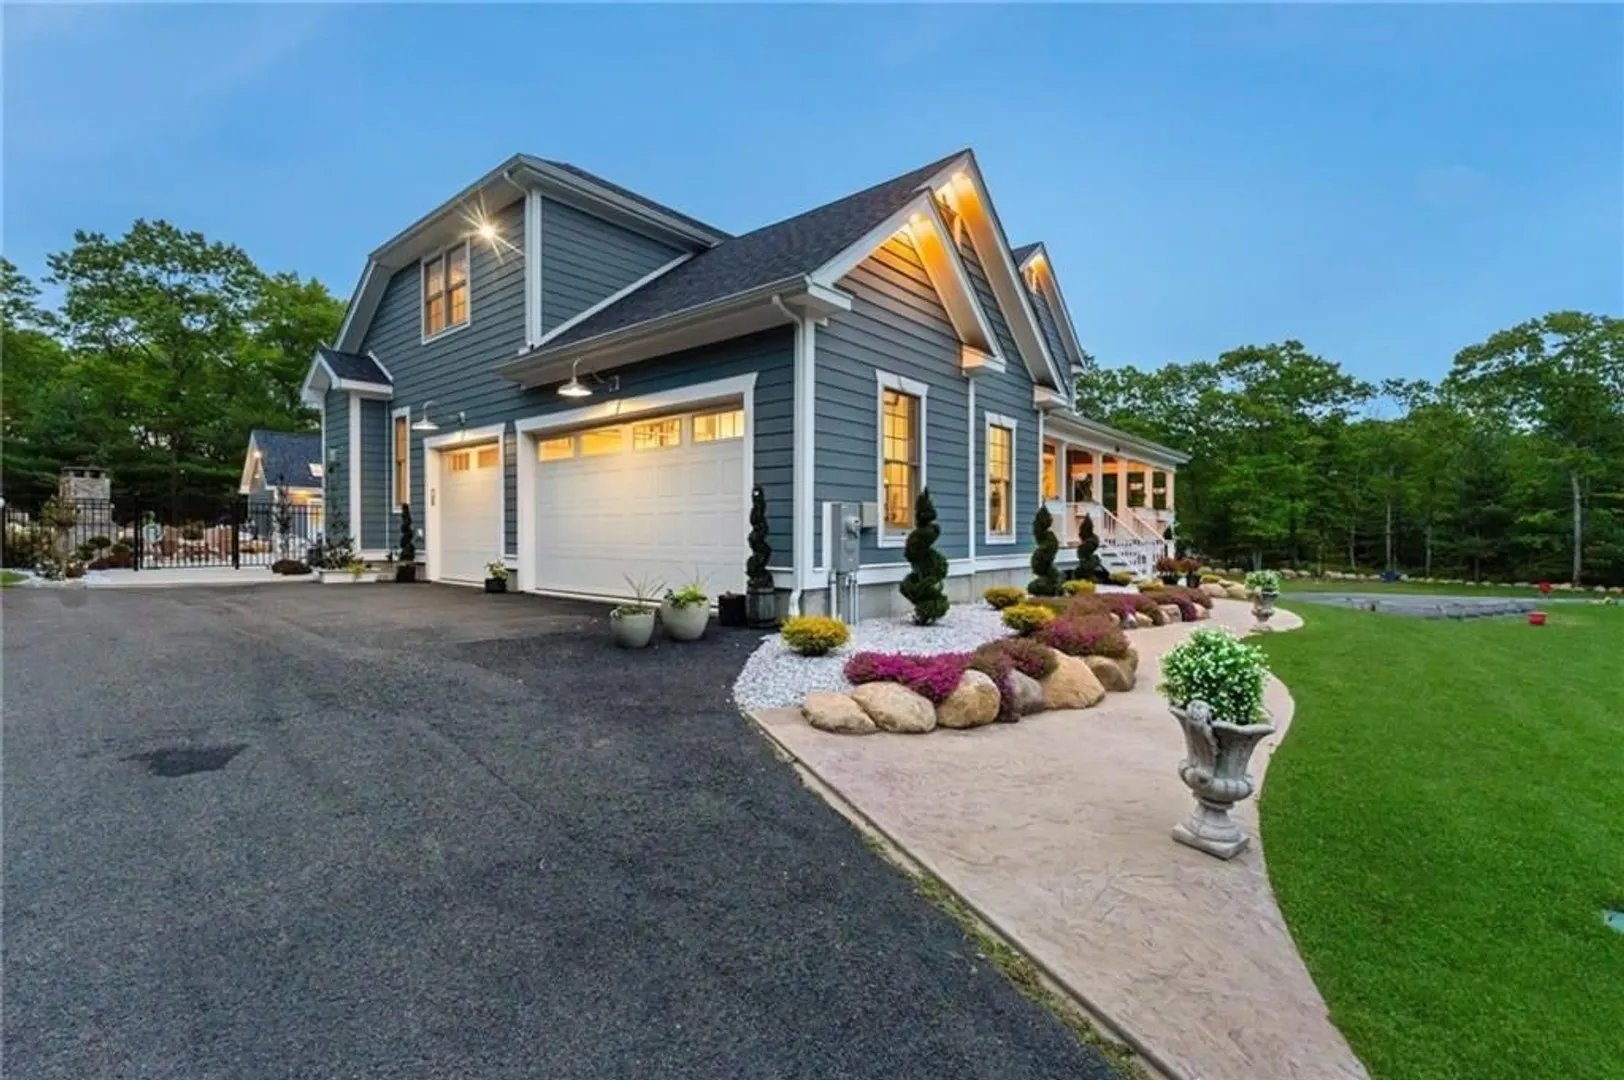
- Parking Features: Attached, Garage Door Opener, Heated Garage, Storage, Workshop in Garage, Paved Drive, Off Street, Paved
- Covered Parking Spaces: 3
- Pool Features: Pool - Inground Heated
-
Utilities
- Electric: Circuit Breakers, 200+ Amp Service
- Water Source: Private
- Sewer: Private Sewer
-
Fees / Taxes
- Assessed Value: $1,112,900
- Taxes: $14,245
- Tax Year: 2025
Content © 2026 MLS Property Information Network, Inc. The information in this listing was gathered from third party resources including the seller and public records.
Listing information provided courtesy of Engel & Volkers Oceanside.
MLS Property Information Network, Inc. and its subscribers disclaim any and all representations or warranties as to the accuracy of this information.