
120 South St
$669,900
4
Beds
1
Bath
2,335
Sqft
- Request Info
- Call
- Save
-
More
- Mortgage Calculator

Property Tools
$669,900
4
Beds
1
Bath
2,335
Living Area
-
Property Description
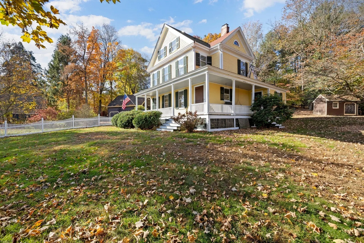
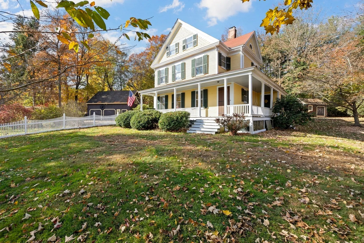
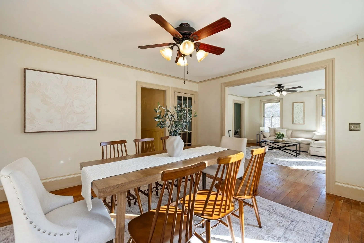
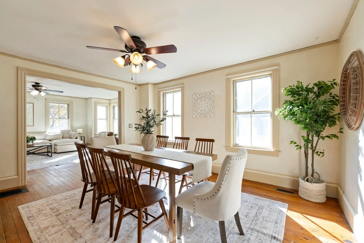
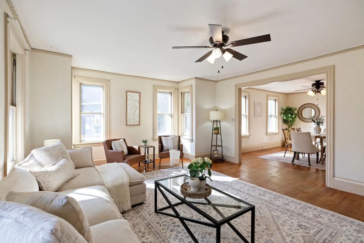
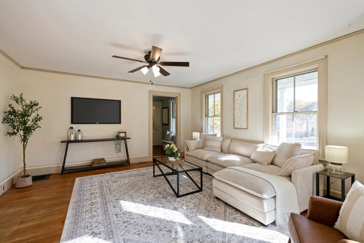
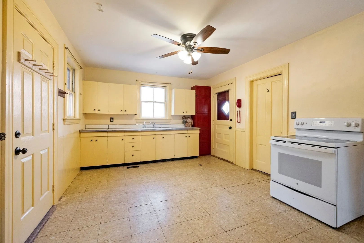
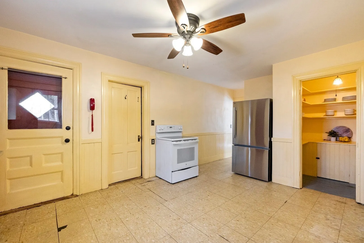
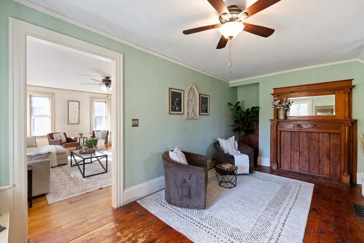
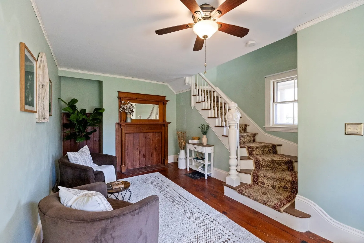
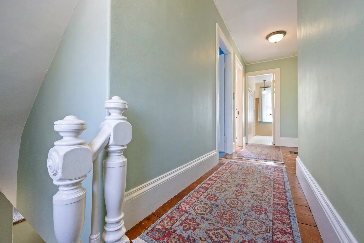
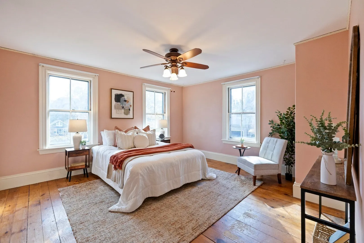
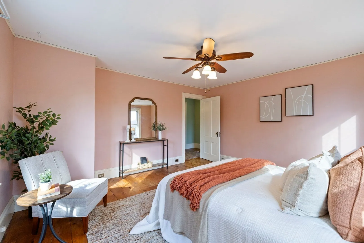
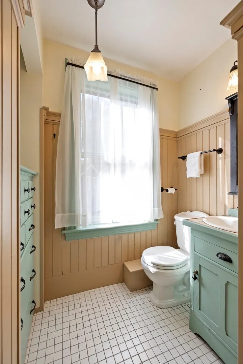
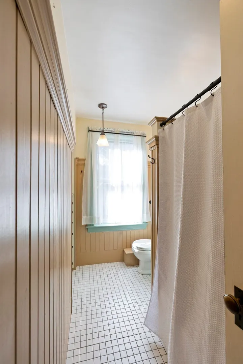
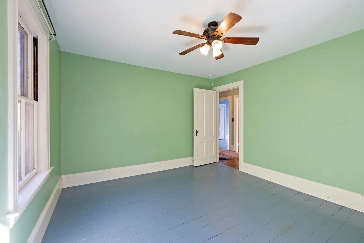
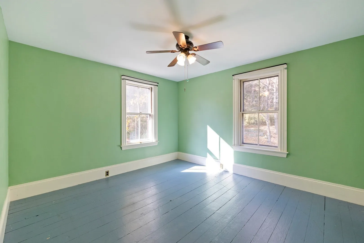
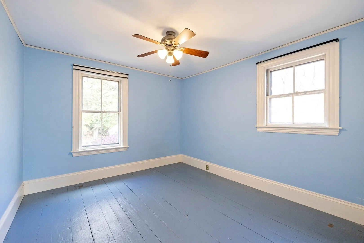
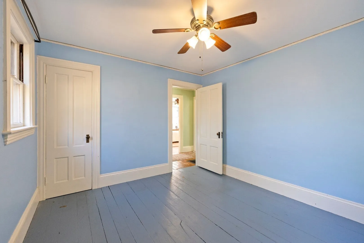
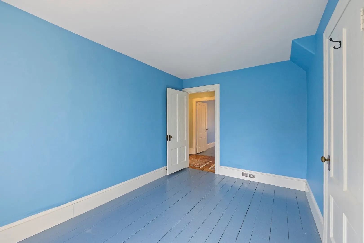
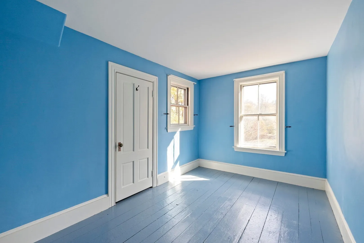
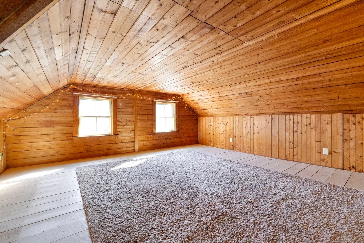
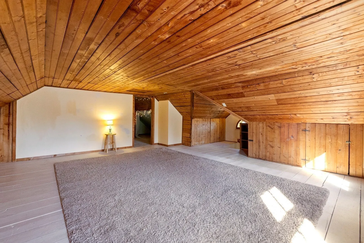
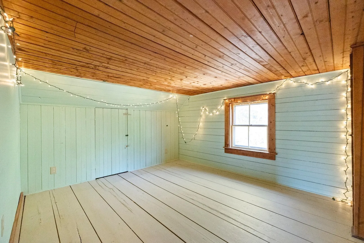
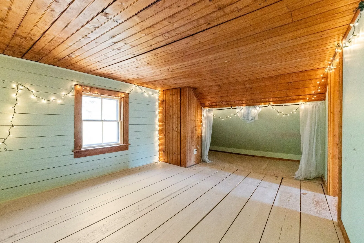
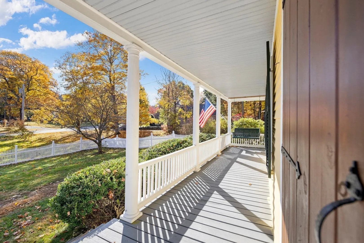
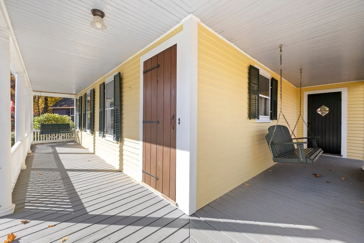
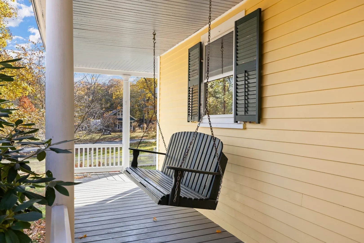
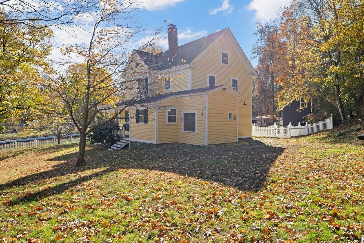
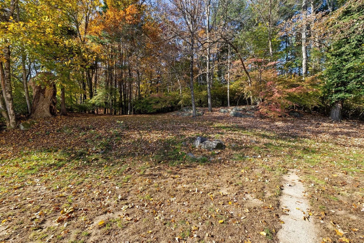
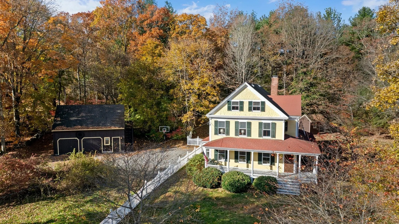
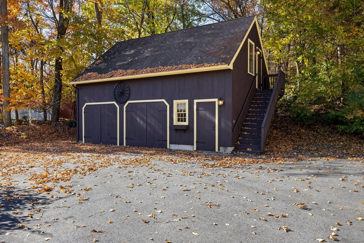
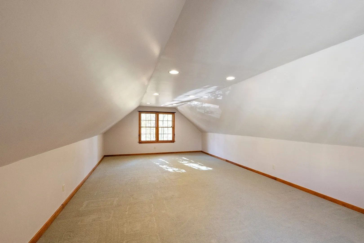
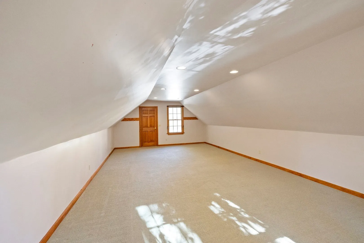
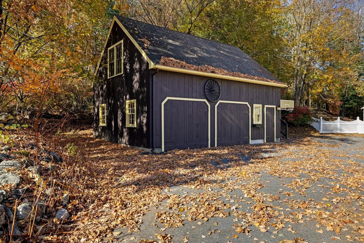
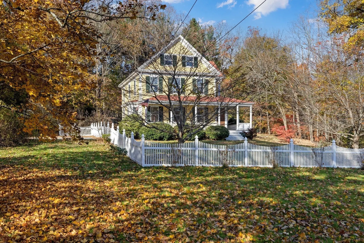
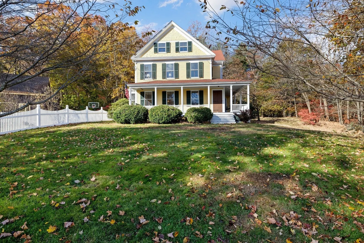
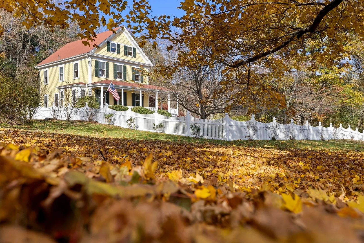
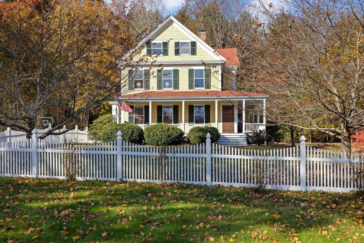
Open House Saturday 11/7 1130am-130pm. Some homes have a way of making you feel welcome the moment you arrive. At 120 South Street, classic Victorian style, an inviting porch, and a peaceful 1.08-acre setting create a place to settle in and make your own. Inside, there’s room to find a favorite spot. Gather in the living room, share meals in the separate dining room, or unwind in the den, where a fireplace adds a cozy touch on a chilly evening. The nearby kitchen keeps everyday routines and get-togethers connected. Hardwood and pine floors add warmth and character. Upstairs, four bedrooms and a full bath offer comfortable space for family, guests, or a home office. Two additional rooms in the walk-up attic provide flexible bonus space for hobbies, play, study, or storage. The porch is made for slow mornings and relaxed evenings, while the wooded grounds offer room to garden, play, or enjoy a little breathing room. The detached two-car garage includes a heated work area, with additional space above for storage or projects. Convenient to Northborough’s town center, shops, restaurants, schools, and local amenities, this home blends the charm of another era with space for today’s life. Come take a look, picture your favorite chair by the fire, and imagine the memories waiting to be made here.
-
Highlights
- Acres: 1
- Parking Spots: 10
- Property Type: Single Family Residence
- Total Rooms: 11
- Status: Active
- Heating: Forced Air, Oil
- Property Class: Residential
- Style: Victorian
- Year Built: 1900
-
Additional Details
- Appliances: Electric Water Heater, Range, Refrigerator
- Construction: Frame
- Exterior Features: Porch, Deck - Roof, Rain Gutters, Stone Wall
- Flooring: Tile, Vinyl, Hardwood, Pine, Flooring - Wood
- Interior Features: Closet/Cabinets - Custom Built, Beadboard, Bonus Room, Walk-up Attic, Internet Available - Broadband
- Road Frontage Type: Public
- SqFt Source: Public Record
- Year Built Source: Public Records
- Basement: Full, Interior Entry, Bulkhead, Dirt Floor, Concrete, Unfinished
- Exclusions: Home Staging
- Fireplaces: 1
- Foundation: Stone
- Lot Features: Wooded
- Roof: Shingle
- Year Built Details: Actual
- Zoning: Rc
-
Amenities
- Community Features: Public Transportation, Shopping, Tennis Court(s), Walk/Jog Trails, Golf, Medical Facility, Laundromat, Conservation Area, Highway Access
- Parking Features: Detached, Heated Garage, Workshop in Garage, Garage Faces Side, Paved Drive, Off Street, Paved
- Covered Parking Spaces: 2
-
Utilities
- Electric: Circuit Breakers
- Water Source: Public
- Sewer: Public Sewer
-
Fees / Taxes
- Assessed Value: $552,000
- Taxes: $8,181
- Tax Year: 2026
Similar Listings
Sold
1 Photo
Sold
40 Photos
Sold
42 Photos
Sold
40 Photos
Content © 2026 MLS Property Information Network, Inc. The information in this listing was gathered from third party resources including the seller and public records.
Listing information provided courtesy of ERA Key Realty Services- Auburn.
MLS Property Information Network, Inc. and its subscribers disclaim any and all representations or warranties as to the accuracy of this information.