
Rented!
$3,150/mo
1
Bed
1
Bath
900
Living Area
-
Property Description
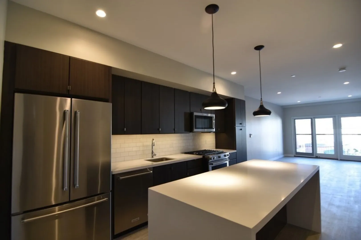
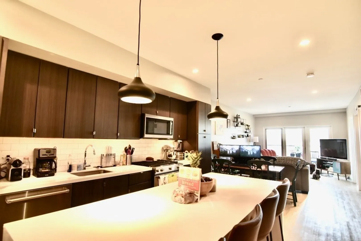
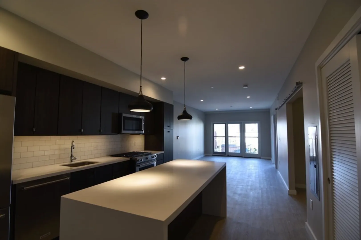
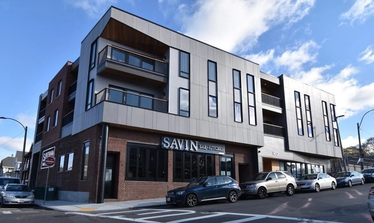
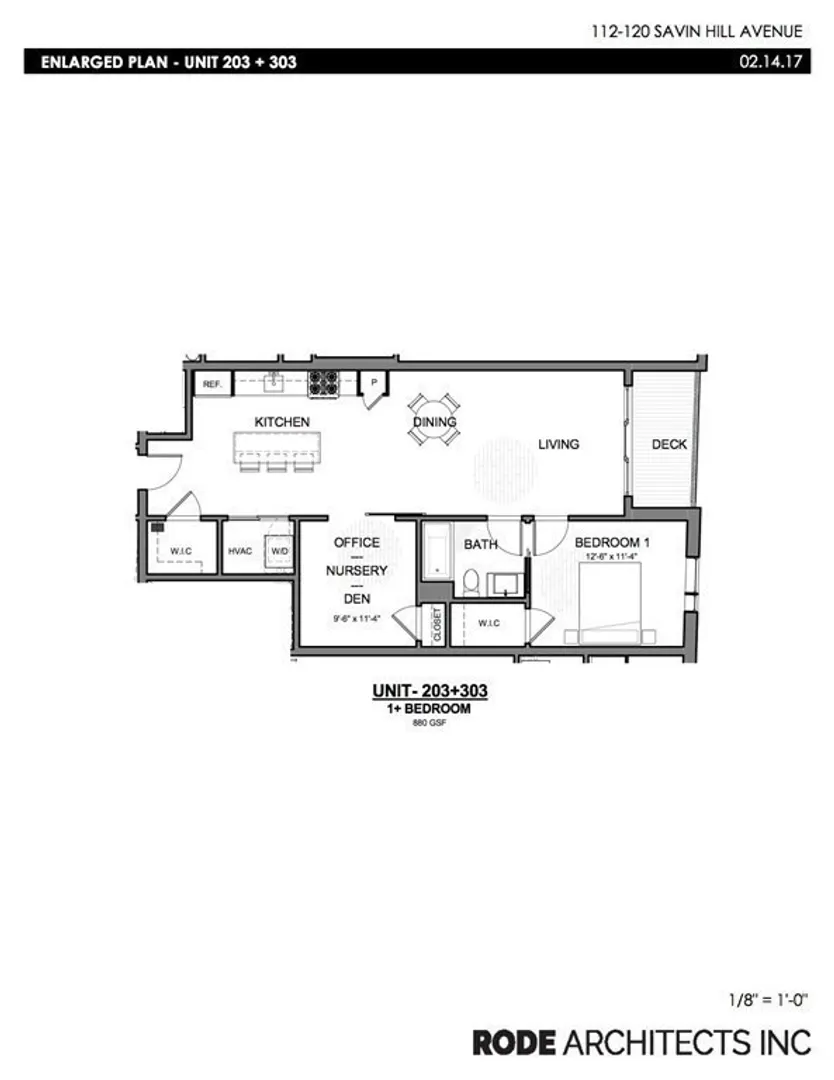
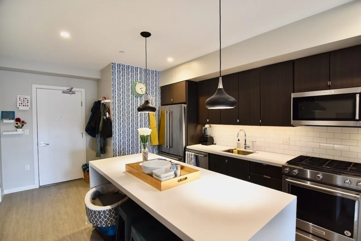
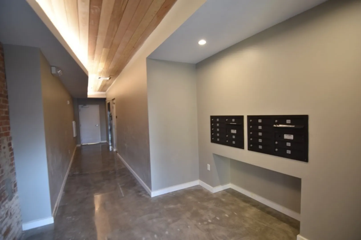
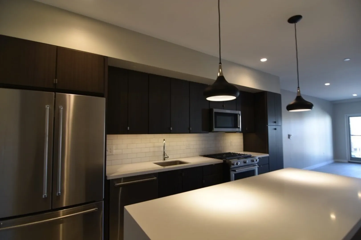
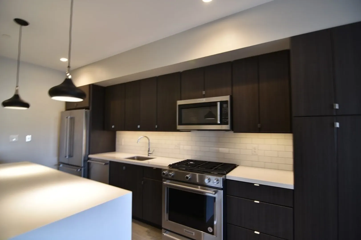
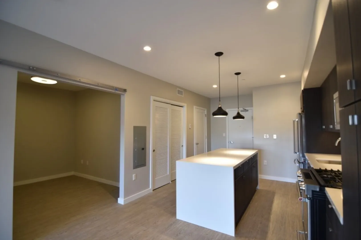
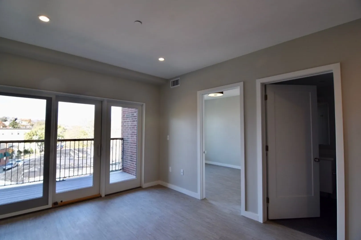
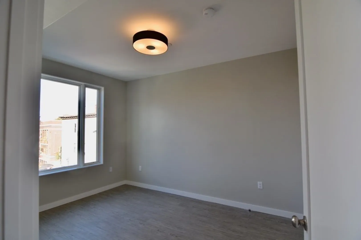
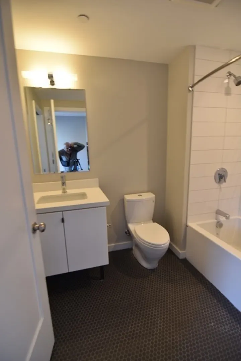
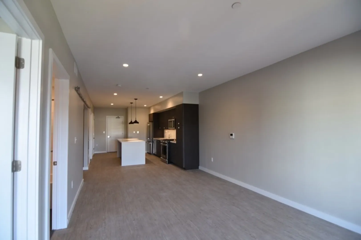
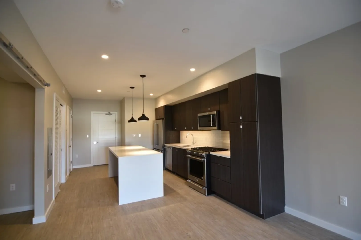
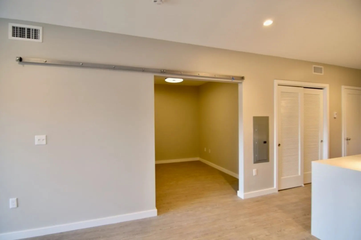
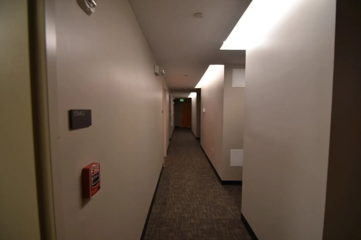
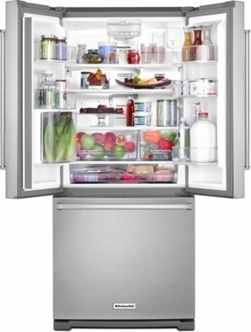
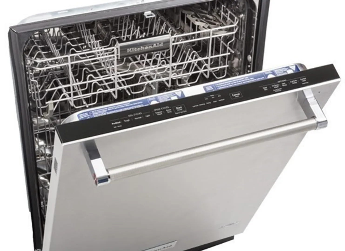
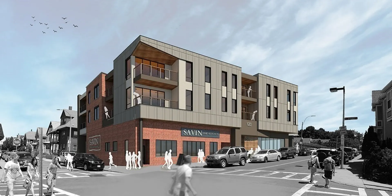
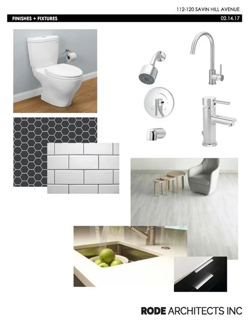
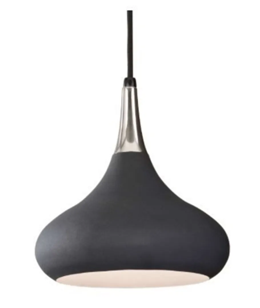
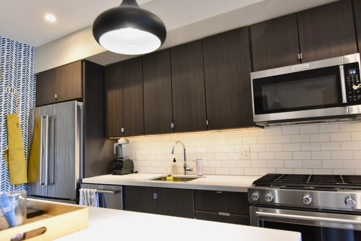
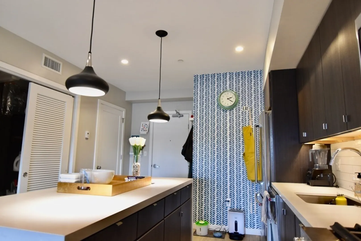
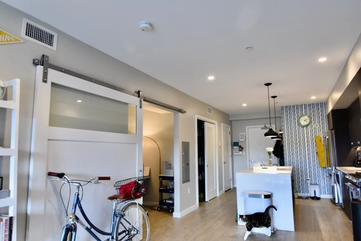
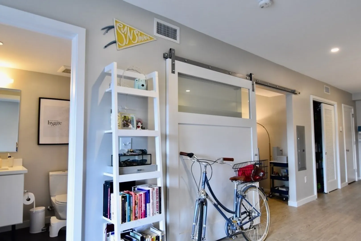
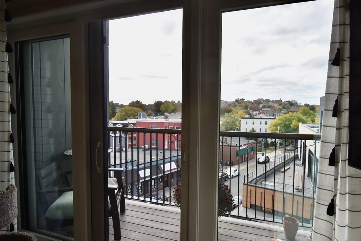
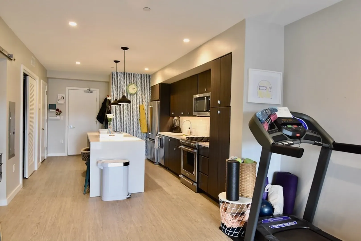
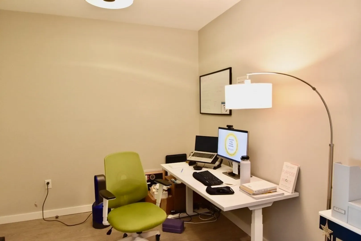
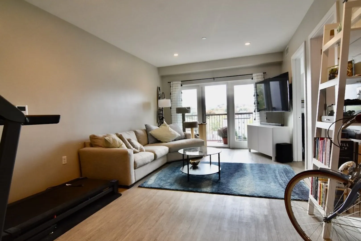
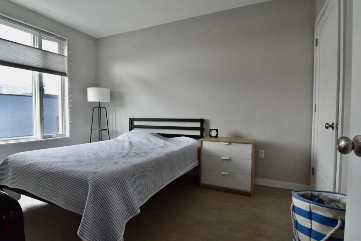
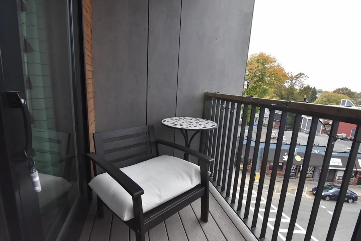
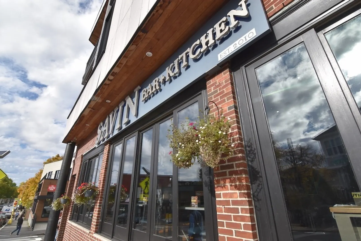
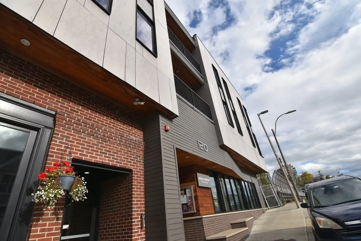
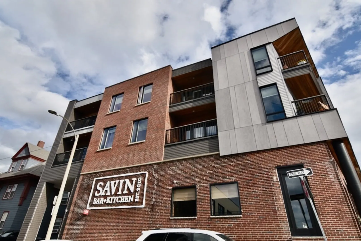
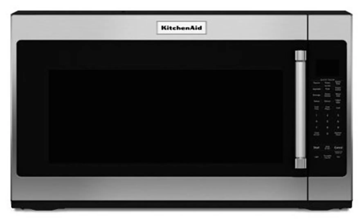
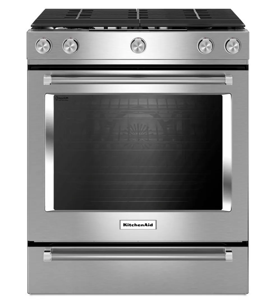
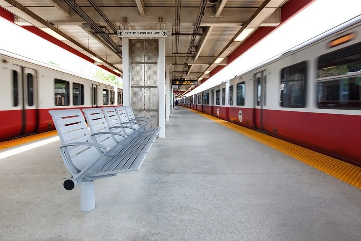
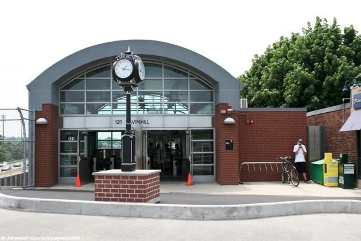
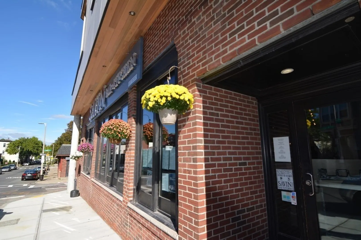
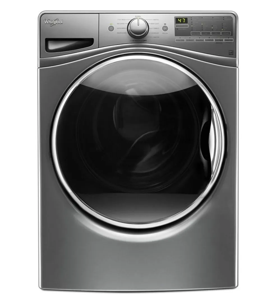
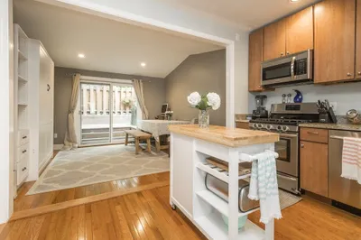
SEPTEMBER 1 MOVE IN. New construction in Savin Hill directly across from the Savin Hill Red Line T, only 8 minutes and 4 T stops from South Station. Huge open floor plan unit with primary bedroom with on suite bath and den/office/guest room. This awesome unit sits above Savin Kitchen, Ghost Pepper and is directly across from the old world McKenna's Cafe. This unit has ultra modern kitchen and bath with top of the line stainless steel KitchenAide appliances, tile backsplash, central air, in unit washer and dryer. Unit has modern grey hued flooring, Cesar Stone counters, full size Whirlpool washer and dryer and numerous high end finishes throughout. This is a modern Elevator building with residential units on the second and third floors. This unit has private deck to enjoy your morning coffee. We have bike storage on the ground level. This unit has ample closet space, under counter LED lighting and video intercom. You should definitely take a look at this awesome Flat!
-
Highlights
- Area: Dorchester's Savin Hill
- Property Class: Residential Lease
- Total Rooms: 4
- Year Built: 2017
- Heating: Natural Gas, Forced Air, Individual
- Property Type: Apartment
- Unit Number: 203
- Status: Closed
-
Additional Details
- Appliances: Range, Dishwasher, Disposal, Microwave, Refrigerator, Freezer, Washer, Dryer
- Exterior Features: Balcony
- Pets Allowed: Yes w/ Restrictions
- Year Built Source: Builder
- Available Date: September 1, 2024
- Interior Features: Elevator
- Year Built Details: Actual
-
Amenities
- Community Features: Public Transportation, Shopping, Tennis Court(s), Park, Walk/Jog Trails, Bike Path, Highway Access, House of Worship, Marina, Public School, T-Station, University
- Waterfront Features: 1/10 to 3/10 To Beach
-
Fees / Taxes
- Rental Fee Includes: Water, Sewer, Snow Removal
Similar Listings
Sold
28 Photos
Sold
22 Photos
Sold
1 Photo
Sold
18 Photos
Content © 2026 MLS Property Information Network, Inc. The information in this listing was gathered from third party resources including the seller and public records.
Listing information provided courtesy of At Home Real Estate Group, Inc.
MLS Property Information Network, Inc. and its subscribers disclaim any and all representations or warranties as to the accuracy of this information.
