
Rented!
$3,550/mo
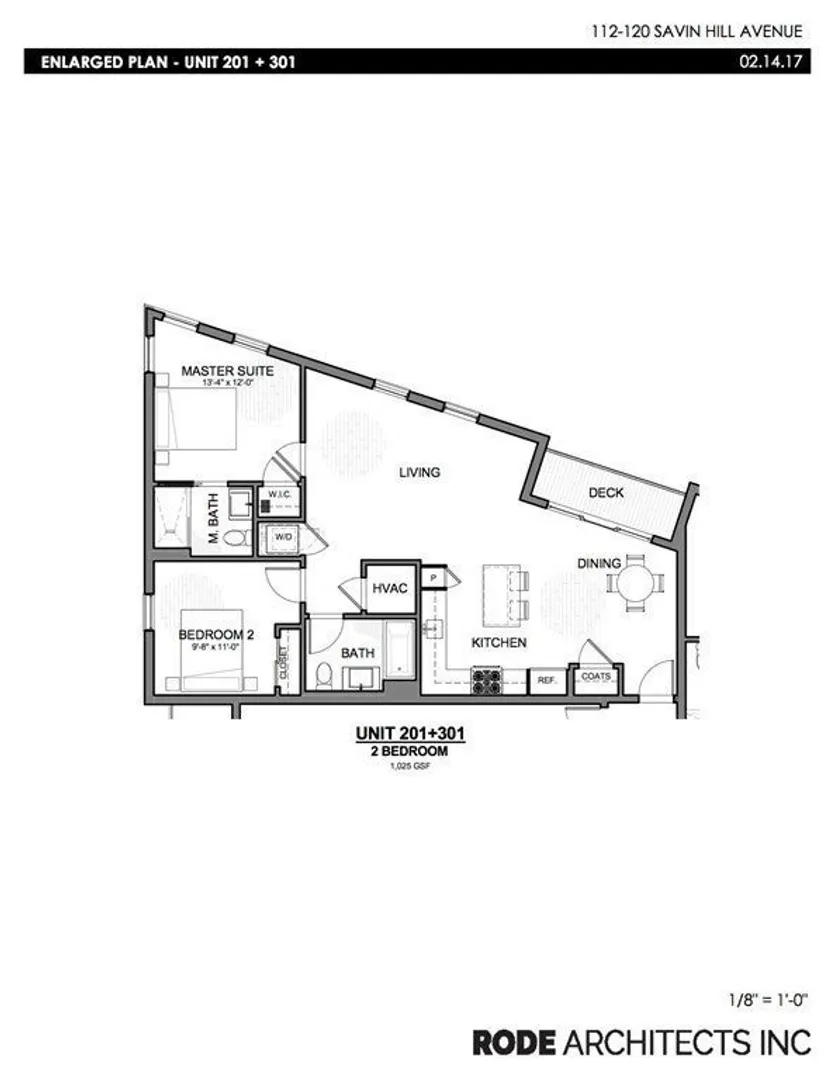
2
Beds
2
Baths
1,025
Living Area
-
Property Description
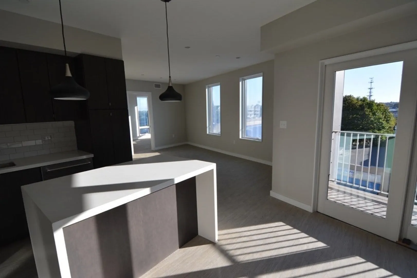
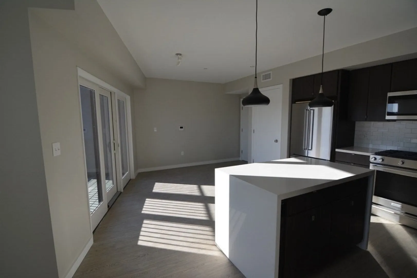
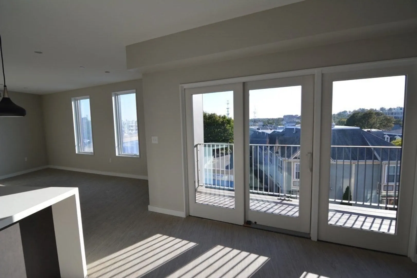
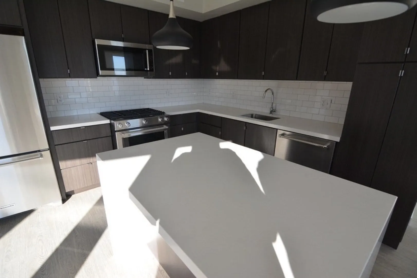
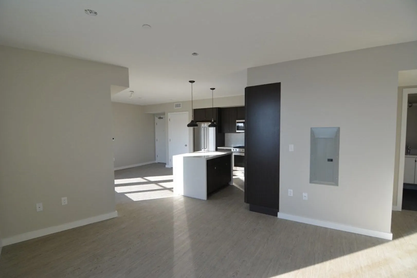
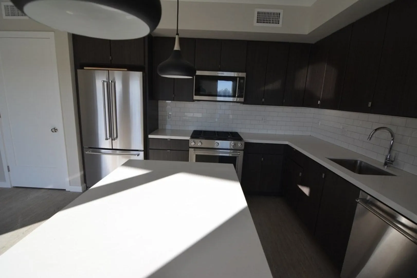
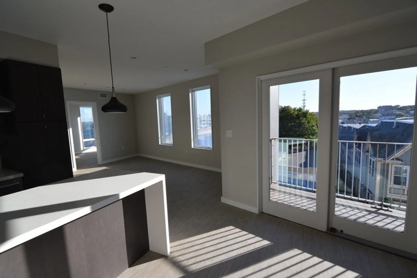
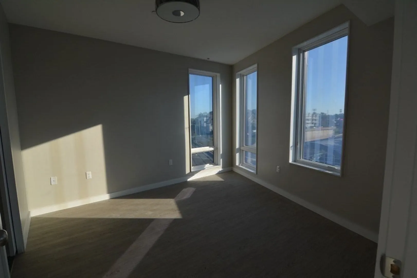
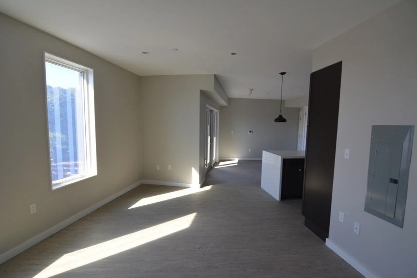
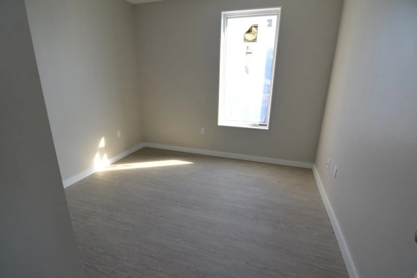
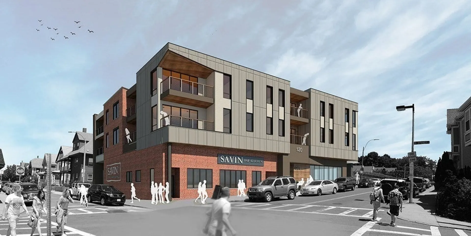
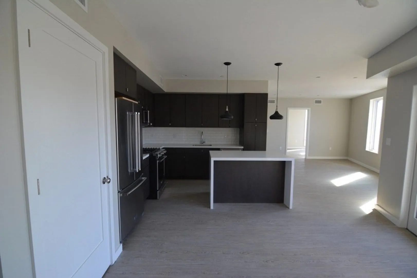
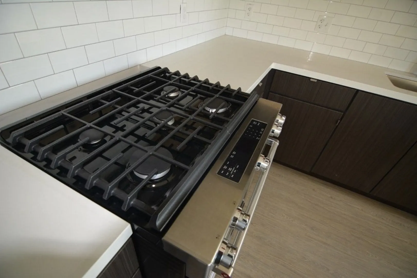
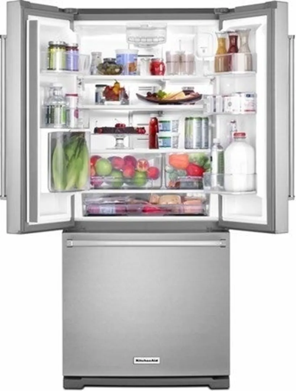
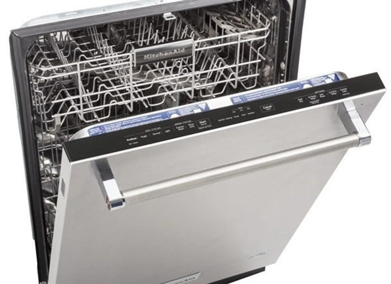
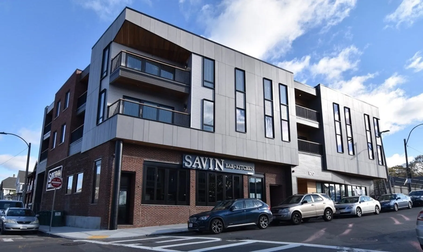
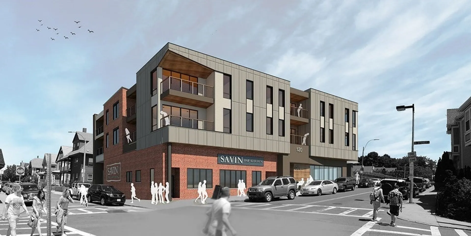
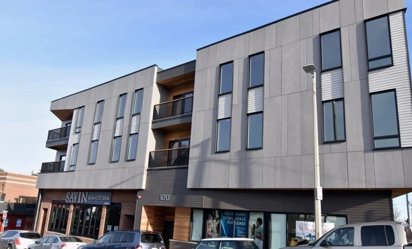
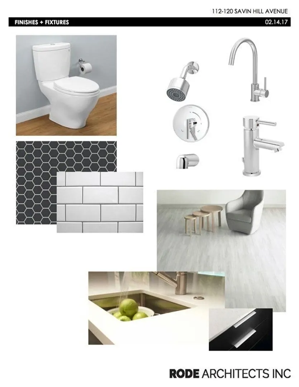
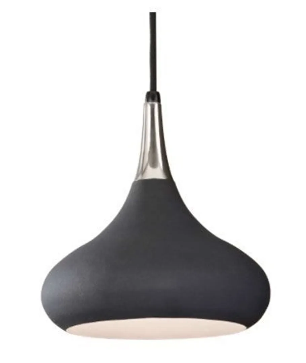
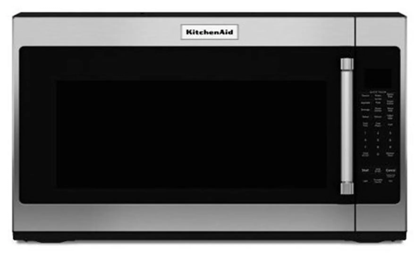
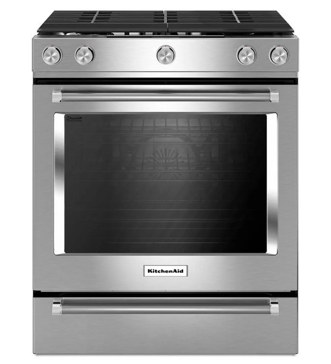
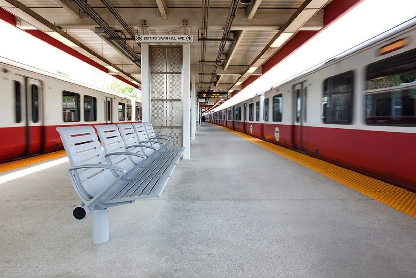
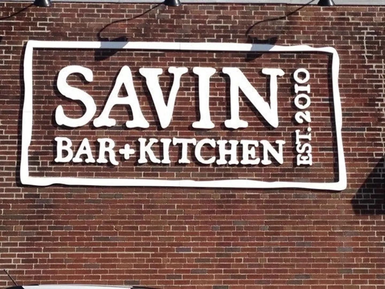
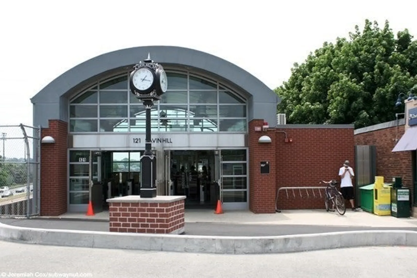
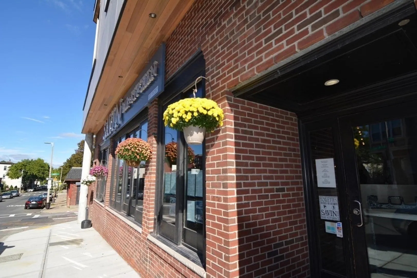
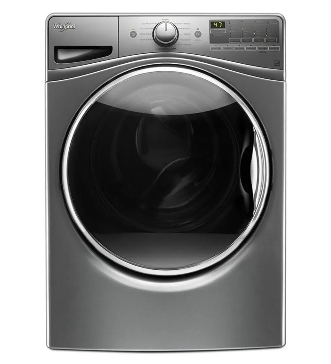
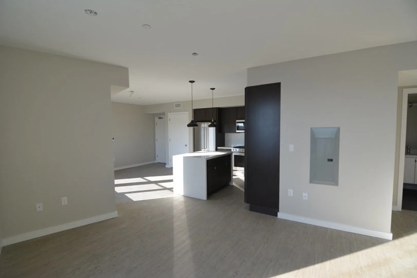
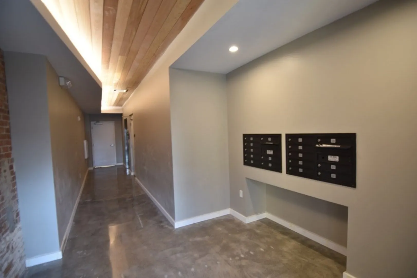
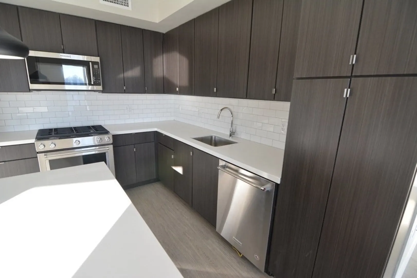
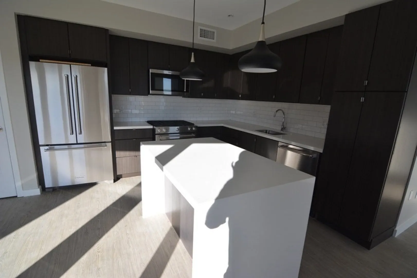
SEPTEMBER 1. New condo quality luxury construction, modern kitchen and baths, beautiful KitchenAide appliances, Cesar stone counters, subway tile backsplash, central air conditioning, under counter LED lighting, in unit washers/dryers, lit closets, recessed lighting and numerous NICE finishes. Beautiful modern bathrooms and stainless steel chefs quality Kitchen-Aide appliances with full size Whirlpool washer and dryer in unit. This front facing corner unit units has two full bathrooms! This is a professional elevator building has bike parking area. This unit has outdoor deck, nice views and plenty of sunlight! Newer construction in Savin Hill directly across from the Savin Hill T and only 8 minutes - 4 T stops from South Station. Building has fourteen units atop Savin Kitchen, Ghost Pepper Taco and Tequila and it's directly across from the Savin Hill Red Line T Station, the Daily Market, Connected Through Strength Fitness Studio, and diagonal from Boston famous McKenna's Cafe
-
Highlights
- Area: Dorchester's Savin Hill
- Property Class: Residential Lease
- Total Rooms: 5
- Year Built: 2017
- Heating: Natural Gas, Forced Air, Individual
- Property Type: Apartment
- Unit Number: 201
- Status: Closed
-
Additional Details
- Appliances: Range, Dishwasher, Disposal, Microwave, Refrigerator, Freezer, Washer, Dryer
- Exterior Features: Balcony
- Pets Allowed: Yes w/ Restrictions
- Year Built Details: Actual
- Available Date: September 1, 2025
- Interior Features: Elevator
- SqFt Source: Unit Floor Plan
- Year Built Source: Builder
-
Amenities
- Community Features: Public Transportation, Shopping, Tennis Court(s), Park, Walk/Jog Trails, Bike Path, Highway Access, House of Worship, Marina, Public School, T-Station, University
- Waterfront Features: 0 to 1/10 Mile To Beach
-
Fees / Taxes
- Rental Fee Includes: Water, Sewer, Snow Removal
Similar Listings
Sold
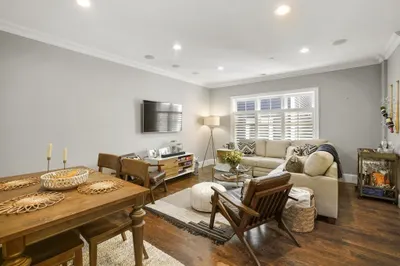
44 Photos
Sold
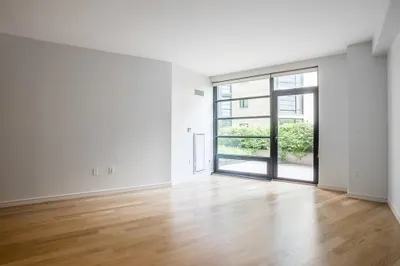
16 Photos
Sold
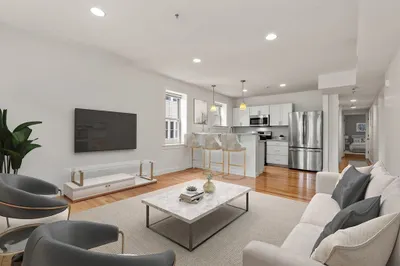
17 Photos
Sold
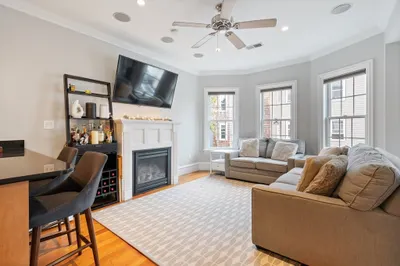
15 Photos
Content © 2026 MLS Property Information Network, Inc. The information in this listing was gathered from third party resources including the seller and public records.
Listing information provided courtesy of Compass.
MLS Property Information Network, Inc. and its subscribers disclaim any and all representations or warranties as to the accuracy of this information.
