
Sold!

$325,000
1
Bed
1
Bath
864
Living Area
-
Property Description
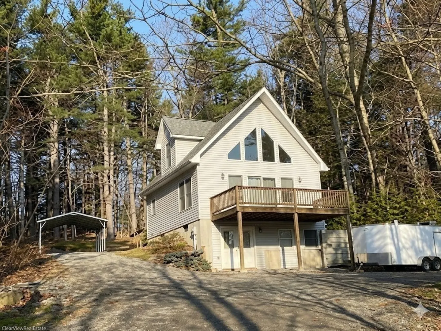
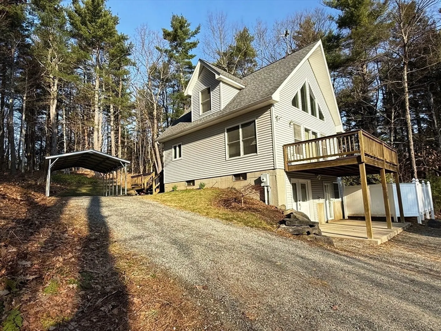
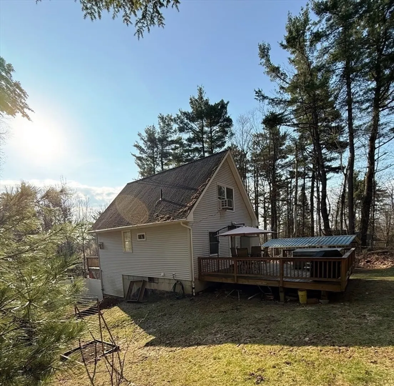
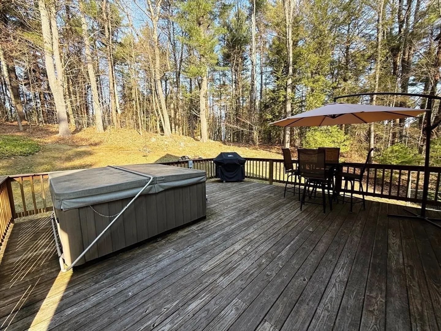
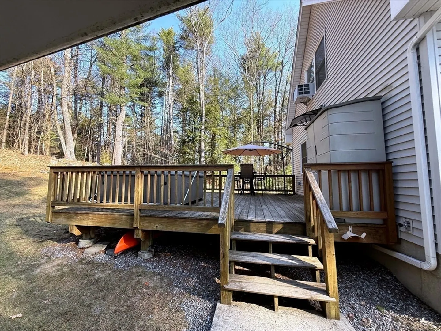
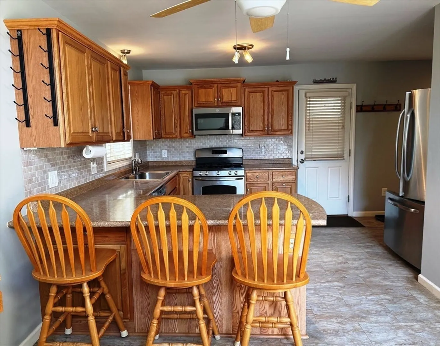
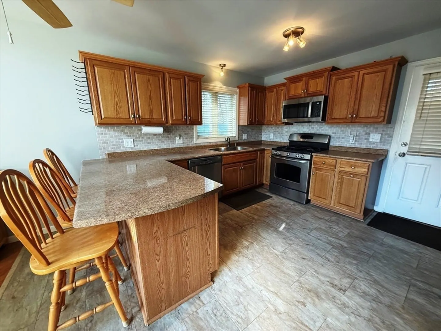
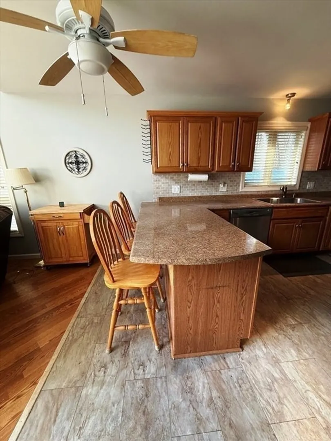
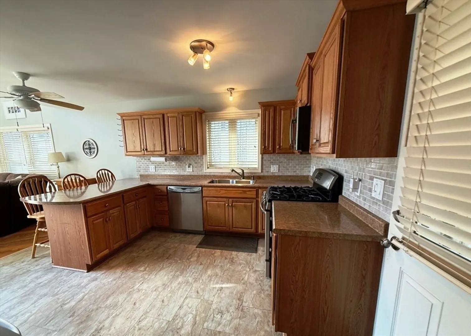
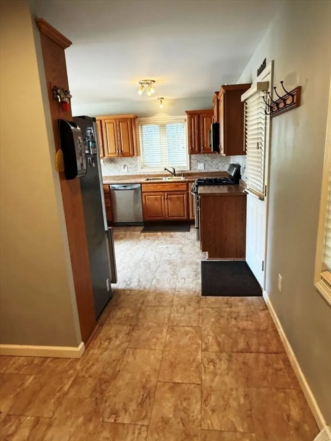
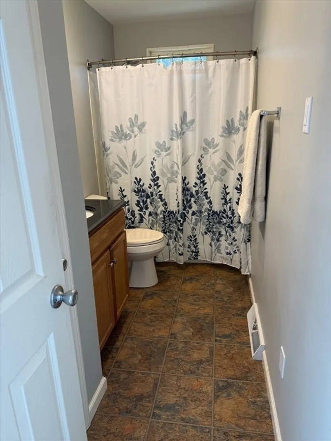
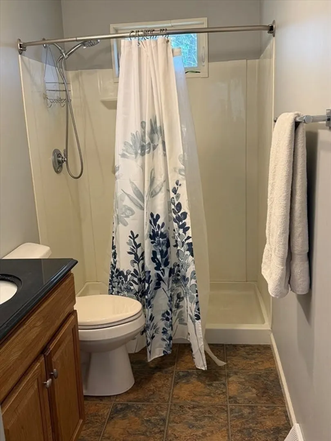
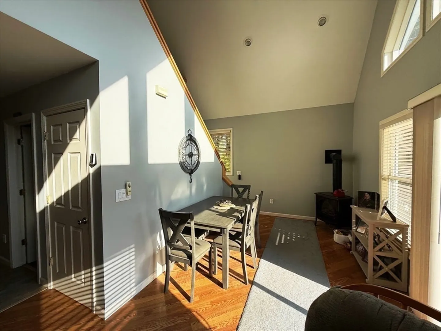
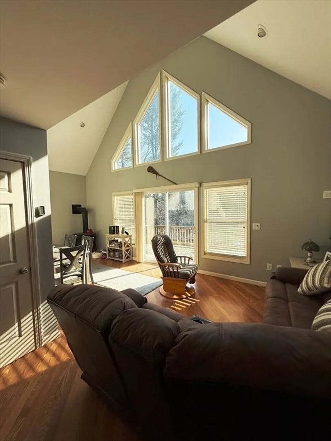
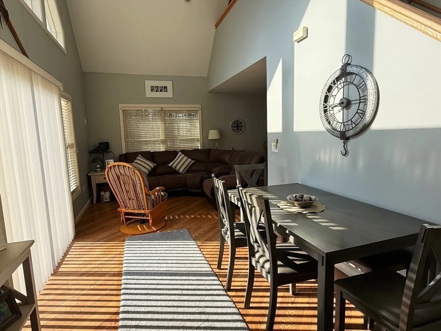
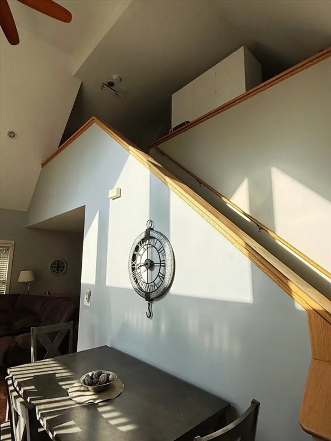
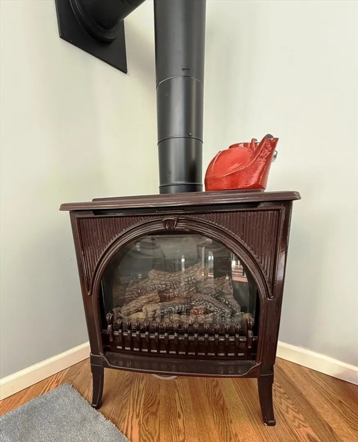
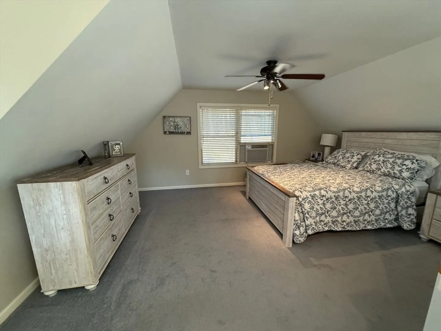
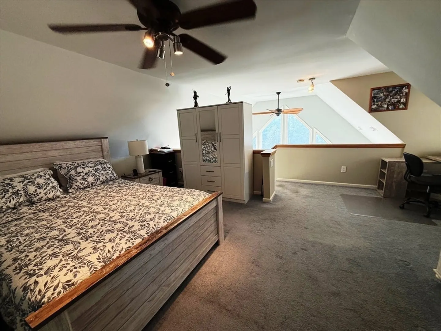
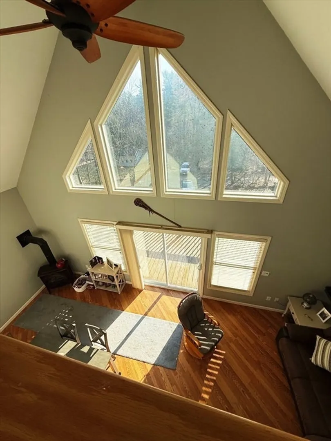
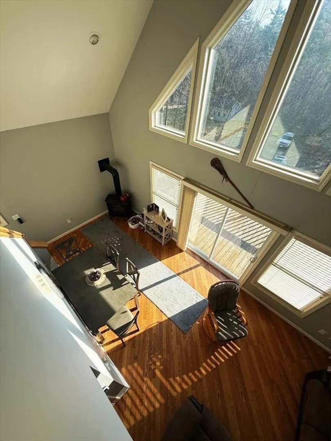
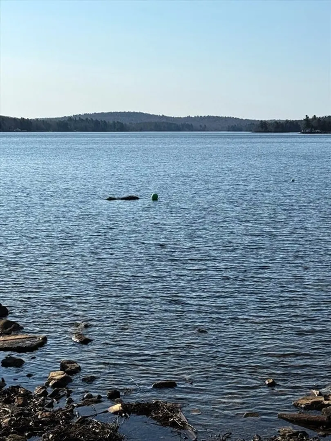
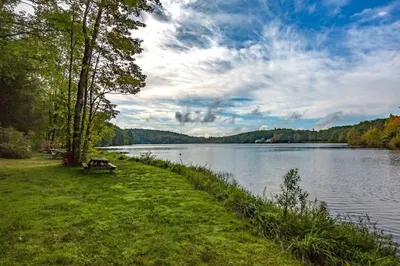
Welcome to your Berkshires escape in desirable East Otis! Built in 2012, this well-maintained Cape offers comfort, efficiency, and low-maintenance living—ideal as a weekend retreat, year-round home, or investment opportunity—with deeded Otis Reservoir access. Inside, enjoy a bright open-concept layout that lives larger than its ~864 sq ft, featuring a spacious 1-bedroom, 1-bath design supported by a 2-bedroom septic. Modern touches and cozy charm throughout. Set on a private, easy-care quarter-acre lot with a peaceful wooded backdrop—perfect for relaxing after a day outdoors. Just a short walk to Otis Reservoir for boating, fishing, and kayaking, plus year-round recreation across the Berkshires.
-
Highlights
- Cooling: Window Unit(s)
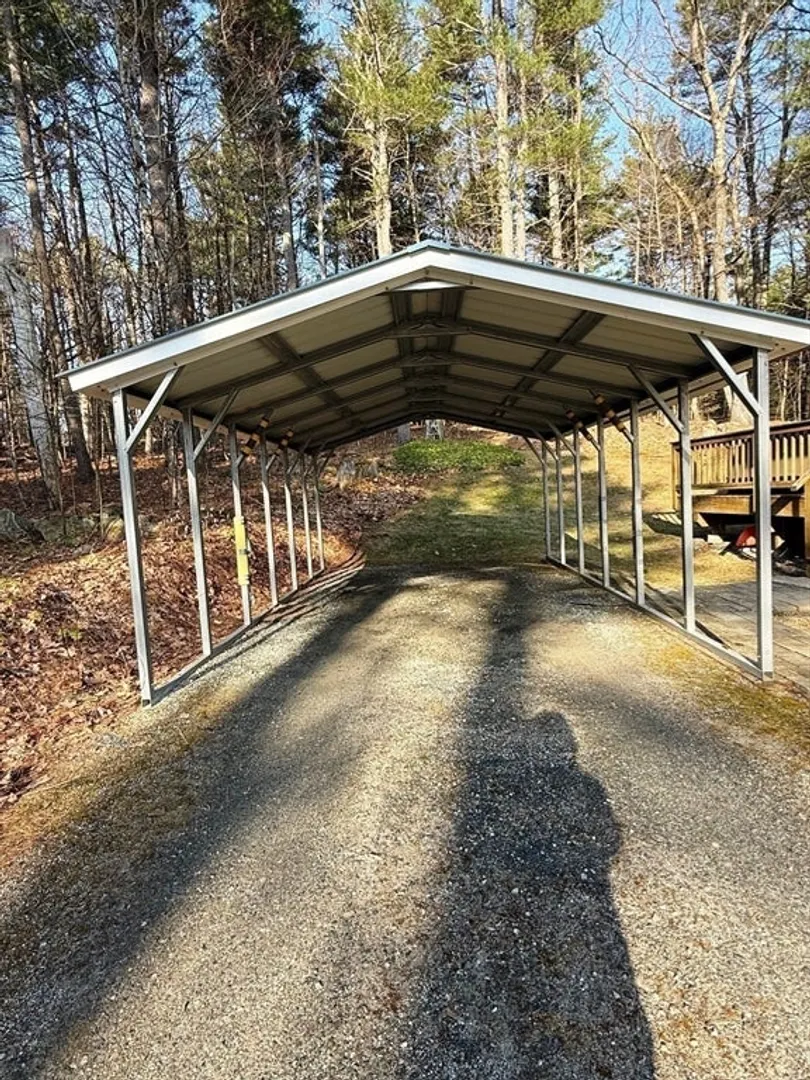
- Parking Spots: 3
- Property Type: Single Family Residence
- Total Rooms: 3
- Status: Closed
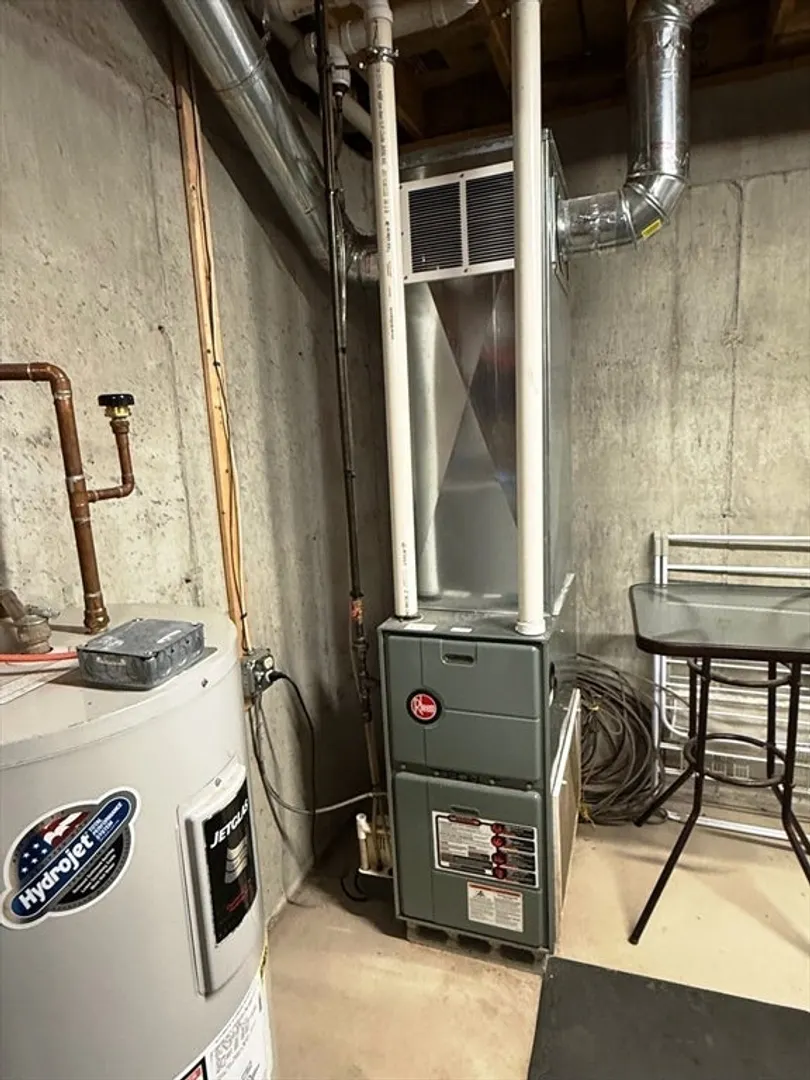
- Heating: Forced Air, Propane
- Property Class: Residential
- Style: Cape, Contemporary
- Year Built: 2012
-
Additional Details
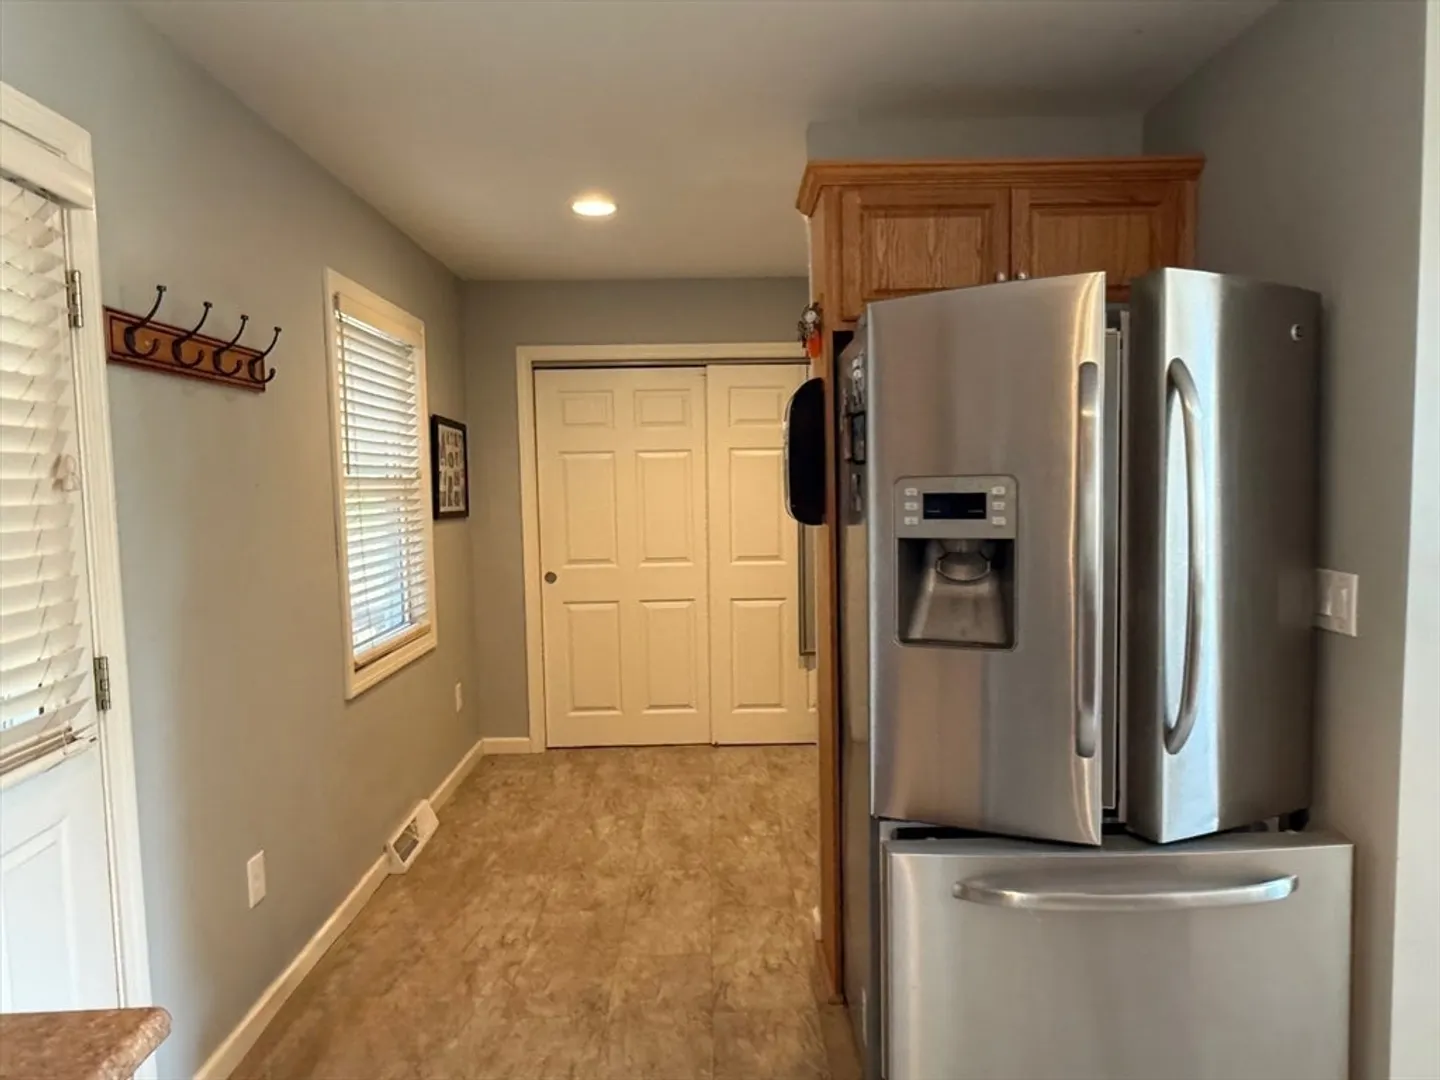
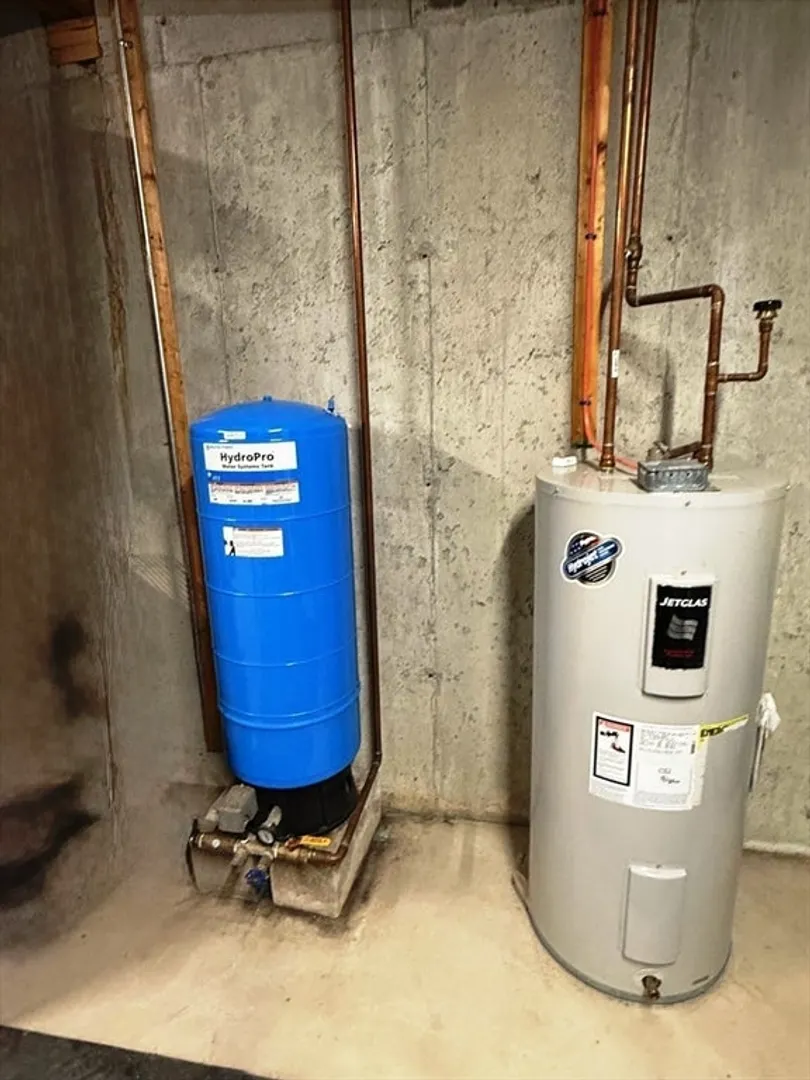
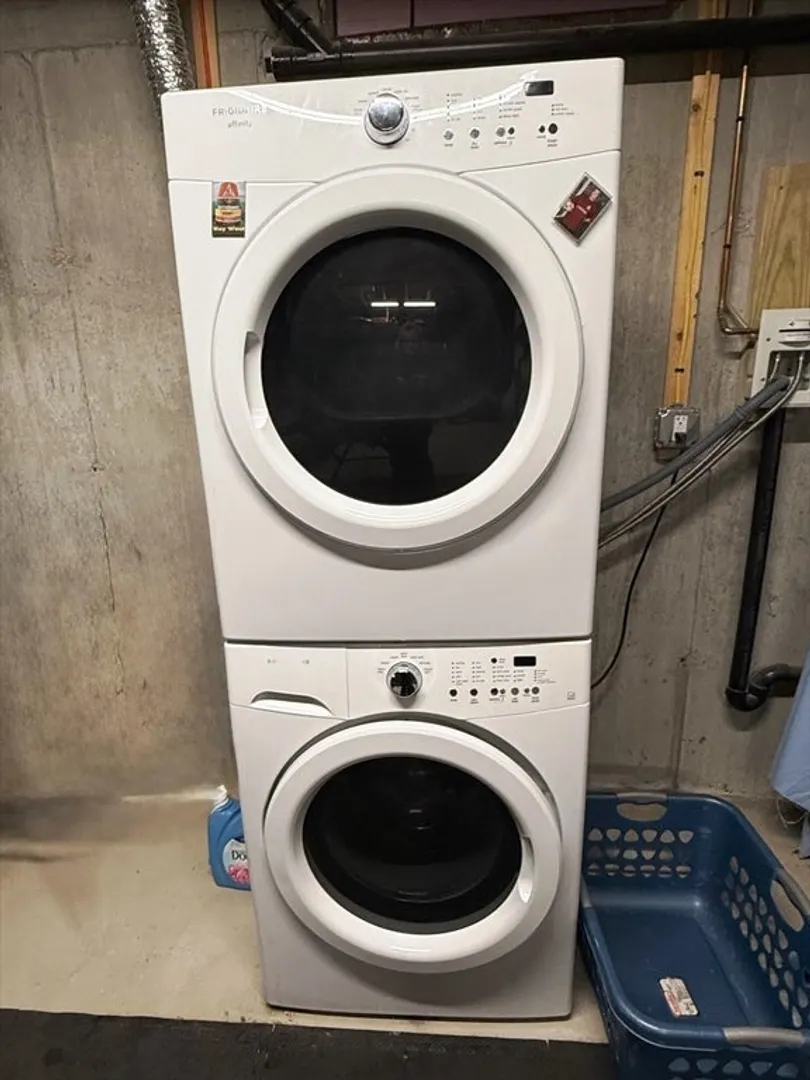
- Appliances: Electric Water Heater, Range, Dishwasher, Microwave, Refrigerator, Washer, Dryer, Plumbed For Ice Maker
- Construction: Frame
- Flooring: Vinyl, Carpet, Flooring - Vinyl
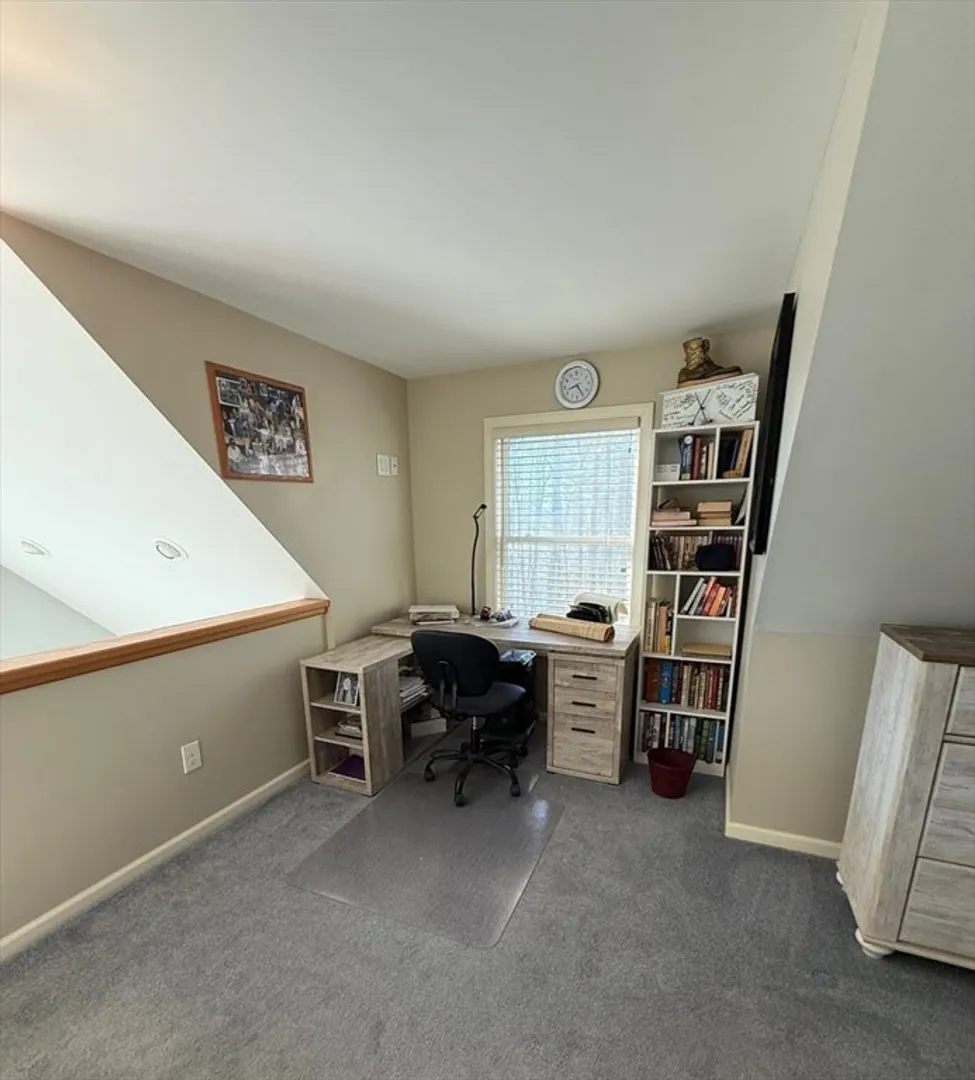
- Interior Features: Home Office, Internet Available - Unknown
- Road Frontage Type: Public
- SqFt Source: Public Record
- Year Built Source: Public Records
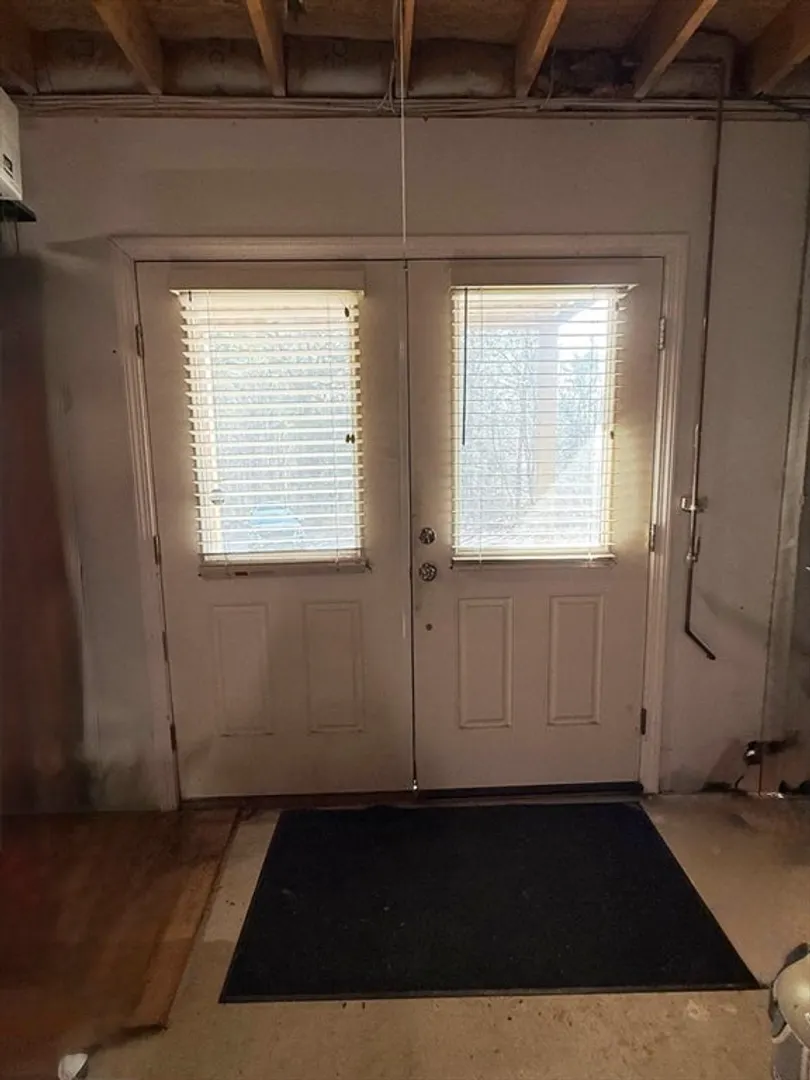
- Basement: Full, Walk-Out Access, Concrete
- Exterior Features: Rain Gutters
- Foundation: Concrete Perimeter
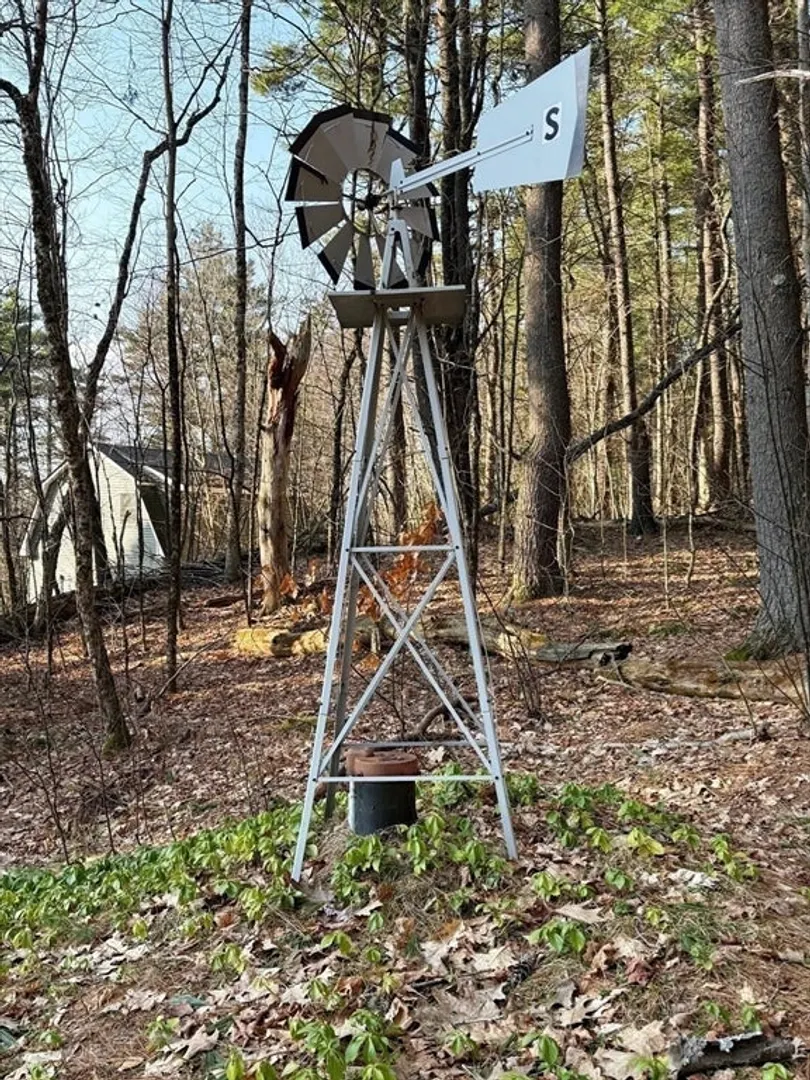
- Lot Features: Wooded, Gentle Sloping
- Roof: Shingle
- Year Built Details: Actual
- Zoning: R40
-
Amenities
- Community Features: Walk/Jog Trails, Conservation Area, Highway Access
- Waterfront Features: Lake/Pond, Walk to, 1/10 to 3/10 To Beach, Beach Ownership(Deeded Rights)
- Parking Features: Off Street, Unpaved
-
Utilities
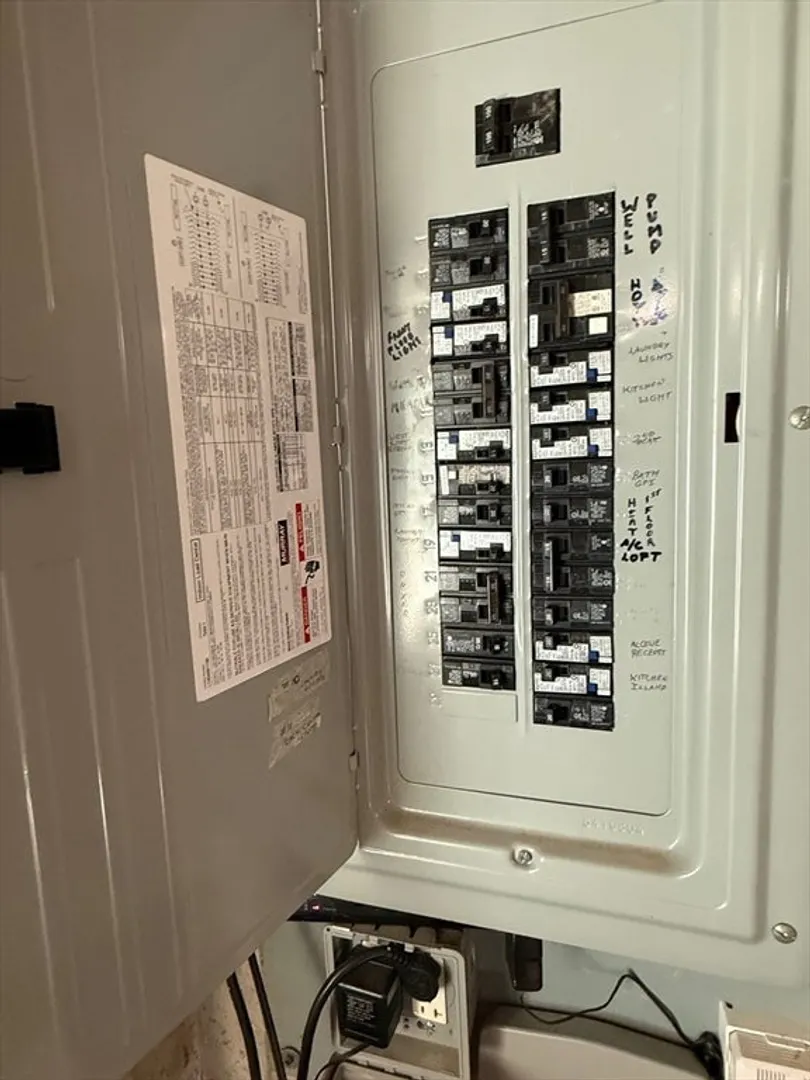
- Electric: Circuit Breakers, 100 Amp Service
- Water Source: Private
- Sewer: Private Sewer
-
Fees / Taxes
- Assessed Value: $244,500
- Taxes: $1,579
- Tax Year: 2025
Similar Listings
Sold
32 Photos
Content © 2026 MLS Property Information Network, Inc. The information in this listing was gathered from third party resources including the seller and public records.
Listing information provided courtesy of Non Member Office.
MLS Property Information Network, Inc. and its subscribers disclaim any and all representations or warranties as to the accuracy of this information.
