
120 Purchase St
$689,000
3
Beds
2
Baths
1,924
Sqft
- Request Info
- Call
- Save
-
More
- Mortgage Calculator

Property Tools
$689,000
3
Beds
2
Baths
1,924
Living Area
-
Property Description
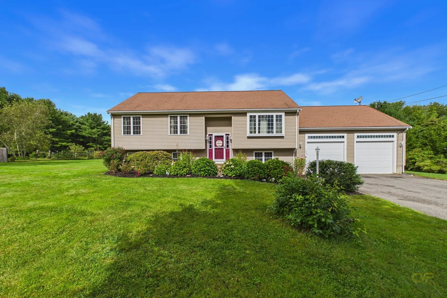
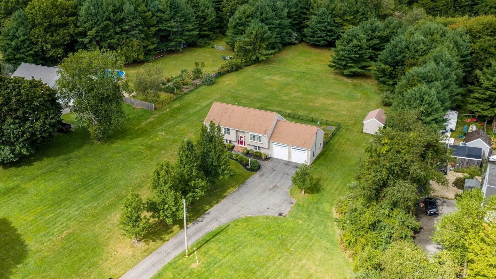
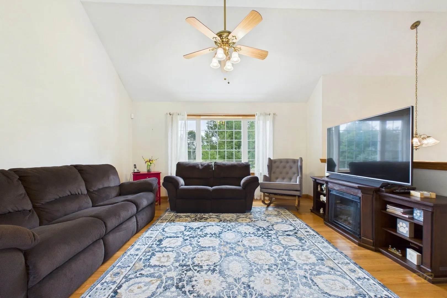
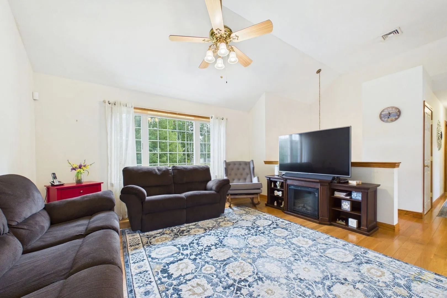
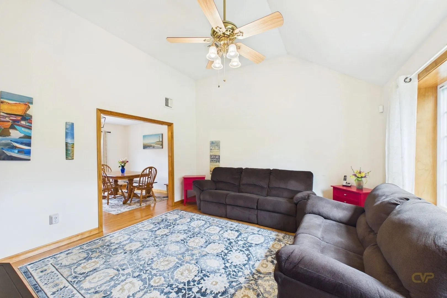
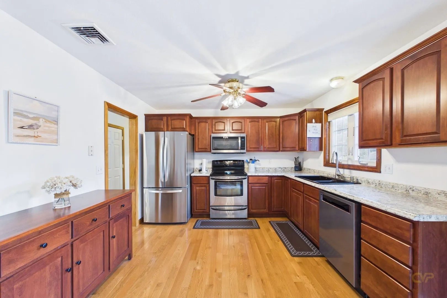
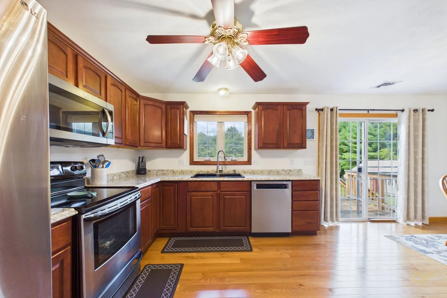
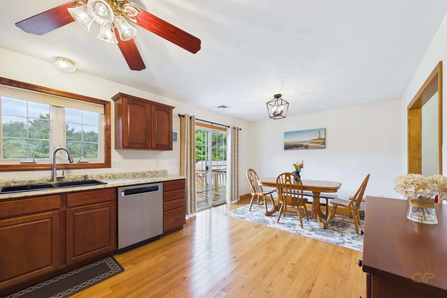
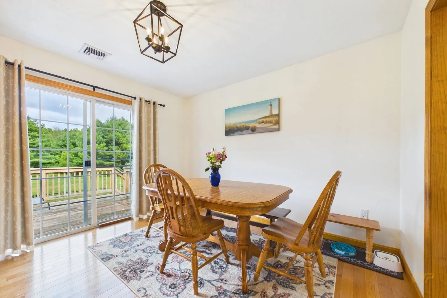
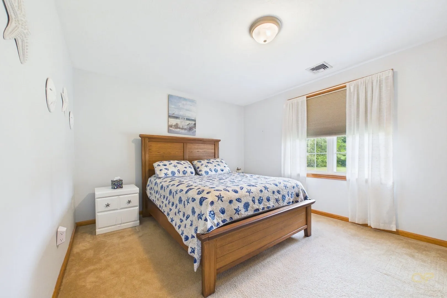
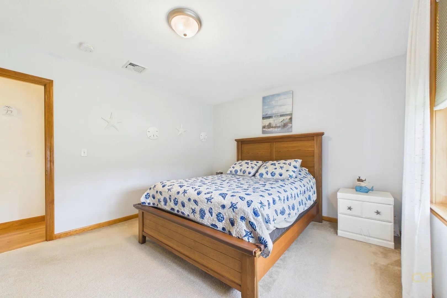
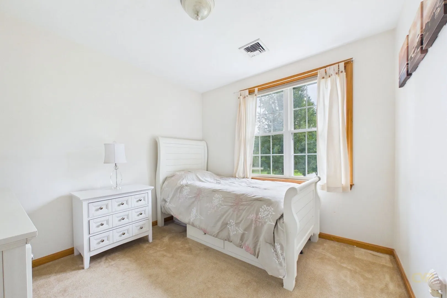
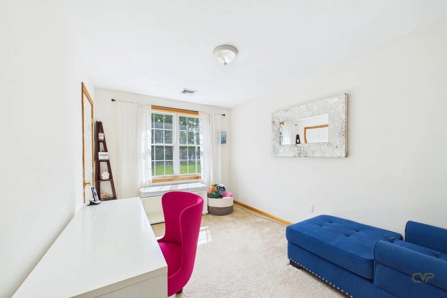
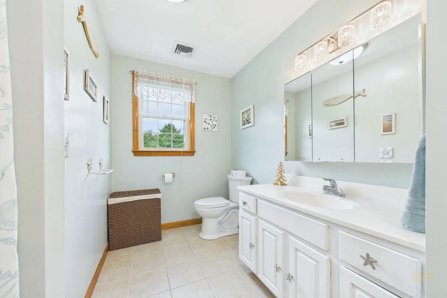
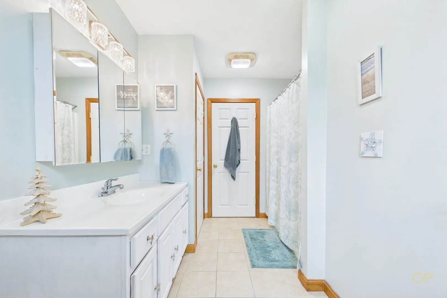
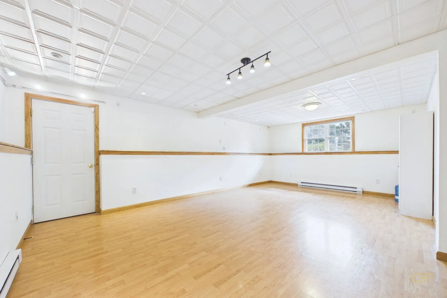
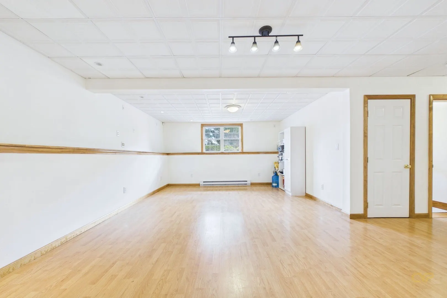
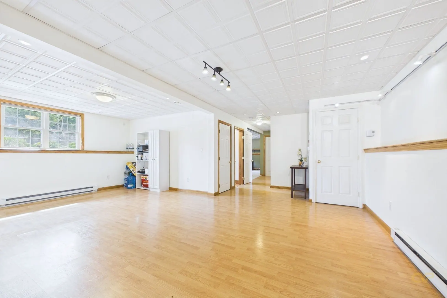
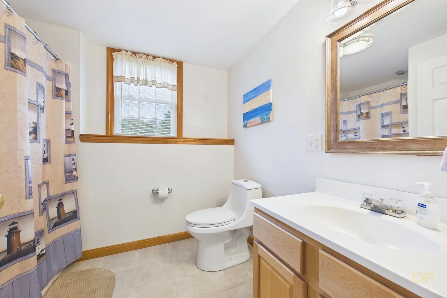
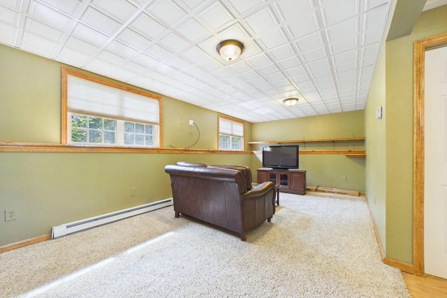
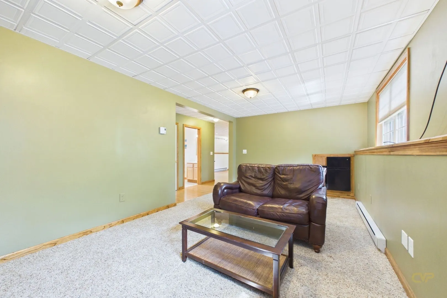
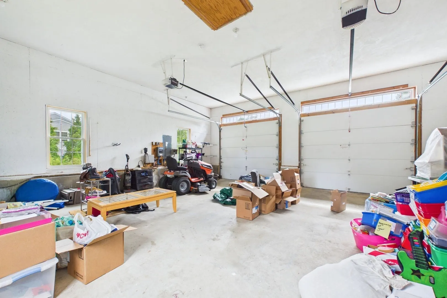
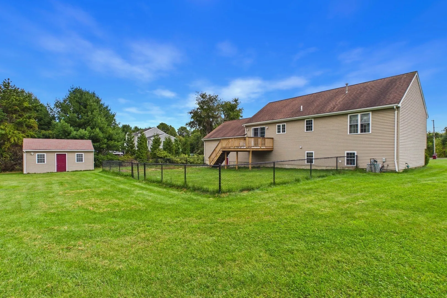
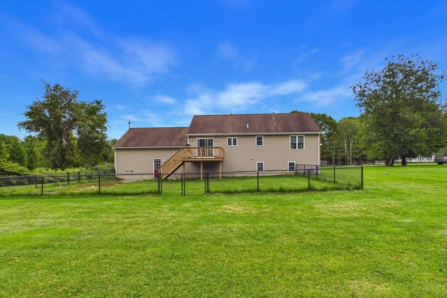
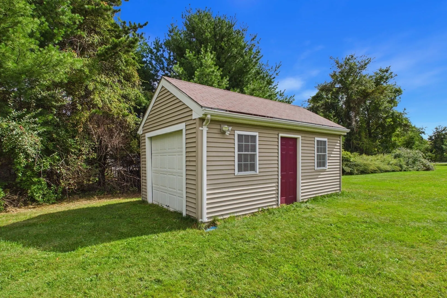
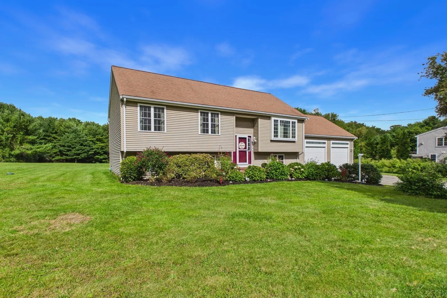
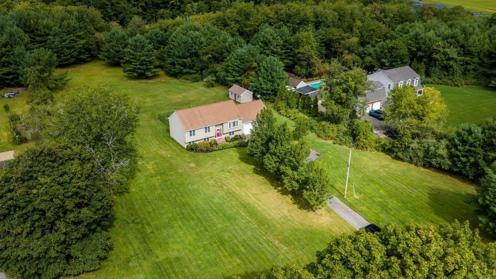
Welcome to this spacious Middleboro property set on 2.74 acres, offering plenty of privacy, parking, and room to enjoy the outdoors. The main level features 3 bedrooms, 2 full bathrooms, a bright living room with vaulted ceiling, and a kitchen with stainless steel appliances and beautiful hardwood floors throughout the main living area. The finished lower level provides two spacious rooms, a full bathroom, and a utility/laundry room, offering flexible space for a family room, home office, guests, or recreation. Central A/C adds year-round comfort. Outside, enjoy a huge yard with a fenced-in area directly off the house, perfect for pets or outdoor entertaining, along with a large storage shed and an oversized 2-car garage. With abundant parking and plenty of open space for gardening, gatherings, or simply enjoying the privacy of the property, this home offers versatility both inside and out. Conveniently located near highway access, making it an ideal location for commuters.
-
Highlights
- Acres: 2
- Heating: Forced Air, Electric, Propane
- Property Class: Residential
- Style: Raised Ranch
- Year Built: 2005
- Cooling: Central Air
- Parking Spots: 14
- Property Type: Single Family Residence
- Total Rooms: 5
- Status: Active
-
Additional Details
- Appliances: Electric Water Heater, Range, Microwave, Refrigerator, Wine Refrigerator
- Construction: Frame
- Flooring: Tile, Vinyl, Carpet, Hardwood, Flooring - Vinyl
- Interior Features: Closet, Recessed Lighting, Lighting - Overhead, Bonus Room
- Road Frontage Type: Public
- SqFt Source: Public Record
- Year Built Source: Public Records
- Basement: Finished
- Exterior Features: Deck - Wood, Storage
- Foundation: Concrete Perimeter
- Lot Features: Wooded, Level
- Roof: Shingle
- Year Built Details: Actual
- Zoning: Rr
-
Amenities
- Community Features: Highway Access, Public School
- Parking Features: Attached, Paved Drive, Off Street
- Covered Parking Spaces: 2
-
Utilities
- Electric: Generator Connection
- Water Source: Private
- Sewer: Private Sewer
-
Fees / Taxes
- Assessed Value: $590,700
- Taxes: $7,750
- Tax Year: 2026
Similar Listings
Sold
34 Photos
Sold
42 Photos
Sold
42 Photos
Sold
39 Photos
Content © 2026 MLS Property Information Network, Inc. The information in this listing was gathered from third party resources including the seller and public records.
Listing information provided courtesy of Anchor Realty.
MLS Property Information Network, Inc. and its subscribers disclaim any and all representations or warranties as to the accuracy of this information.