
Sold!
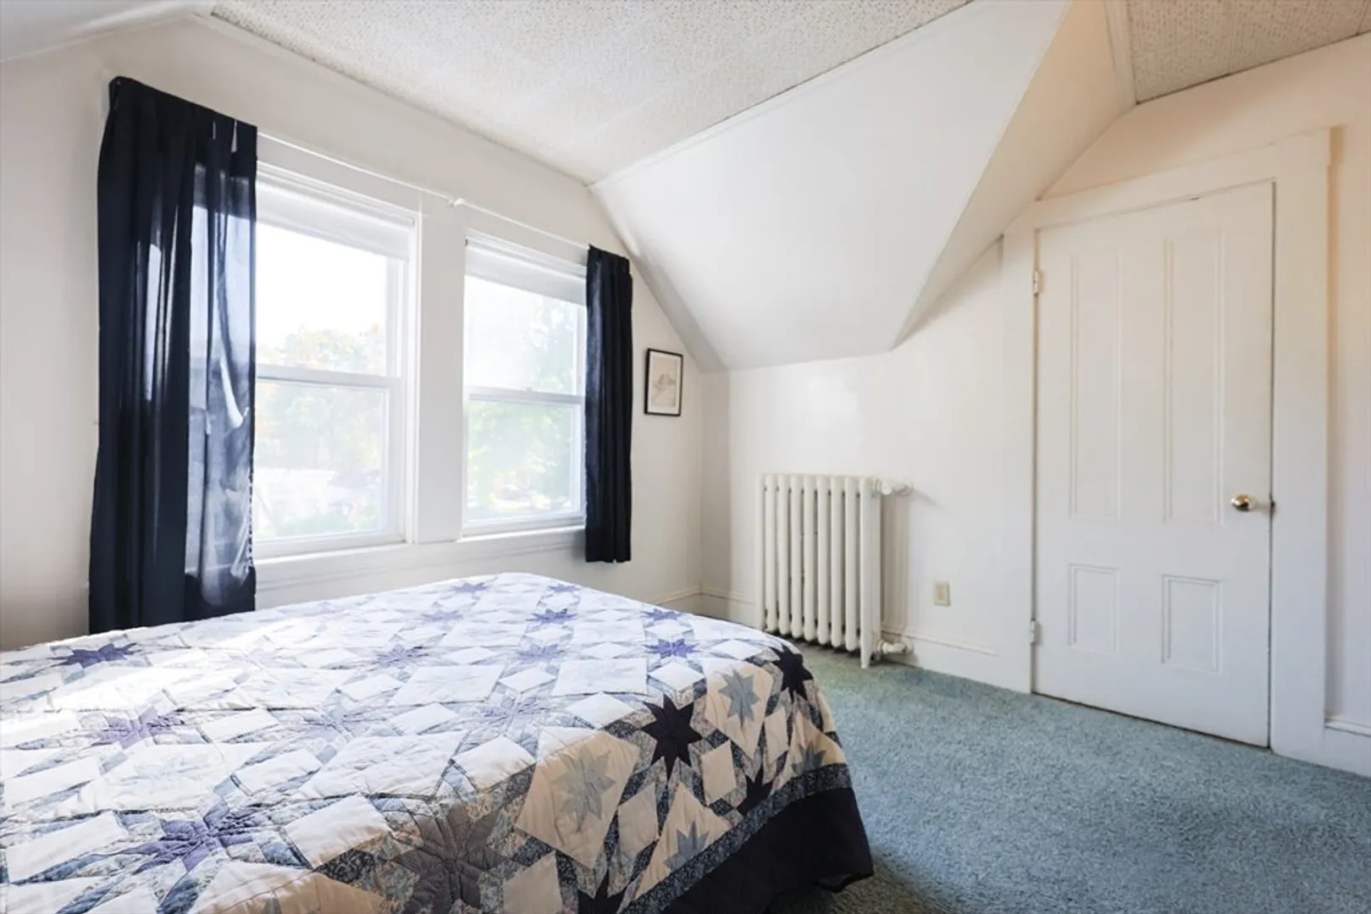
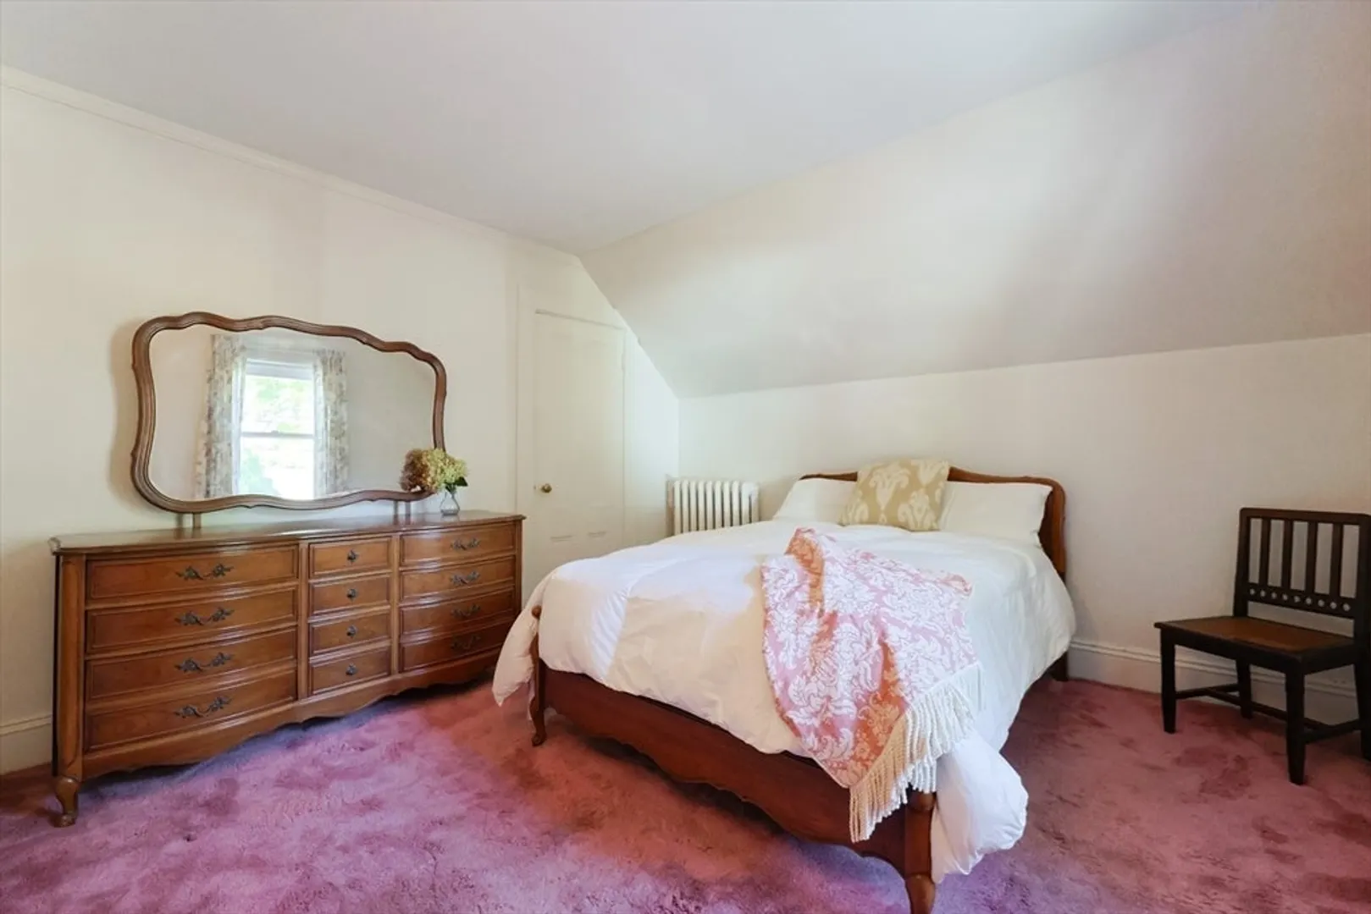
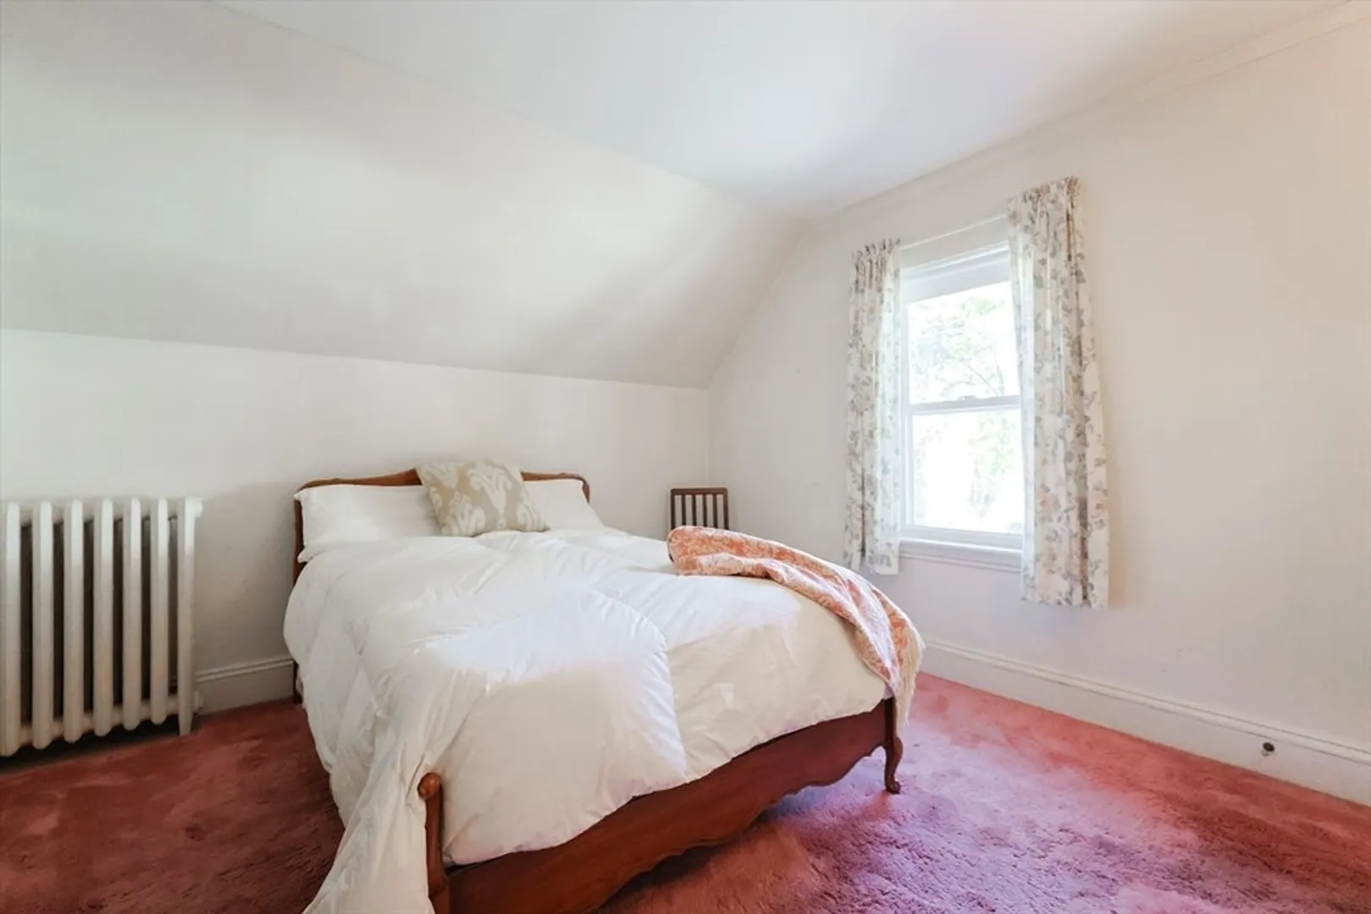
$825,000
3
Beds
1/1
Bath
1,253
Living Area
-
Property Description
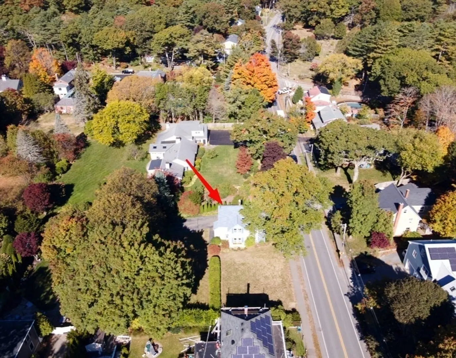
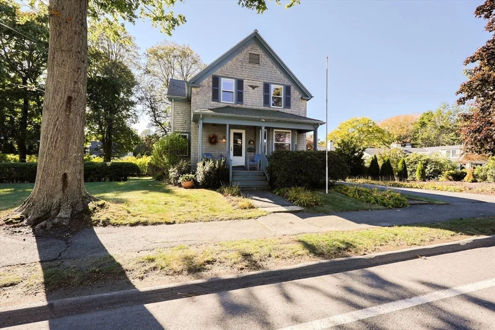
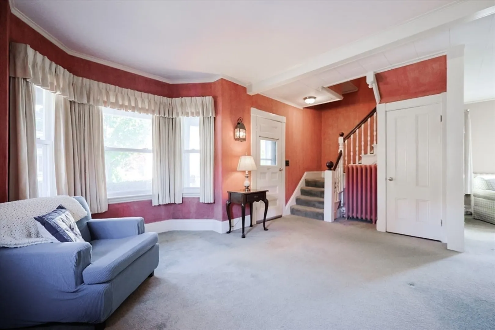
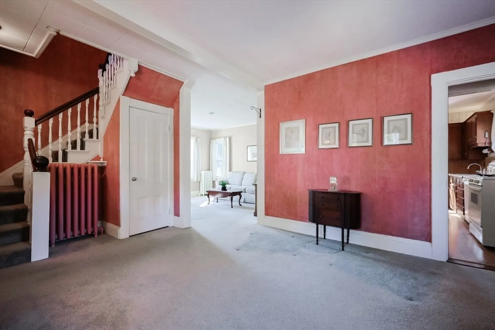
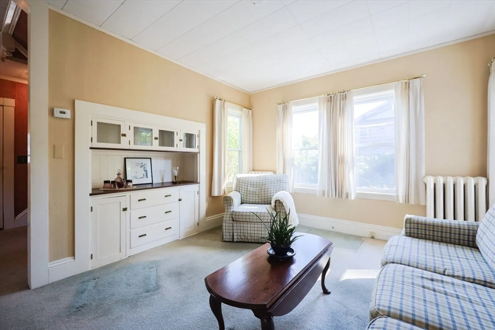
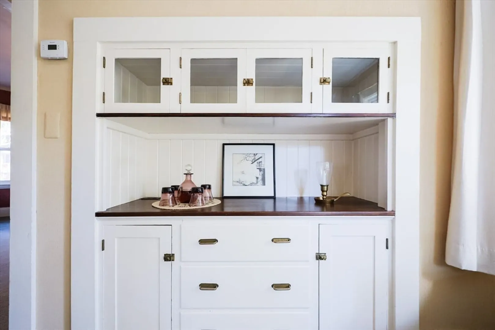
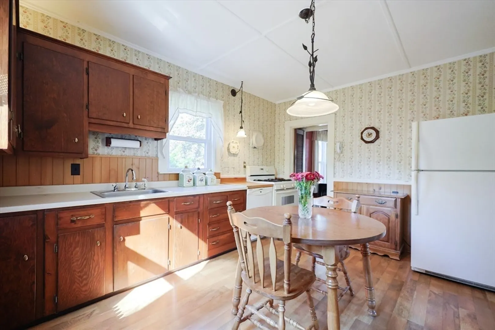
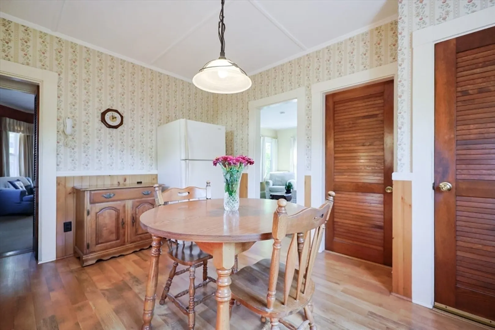
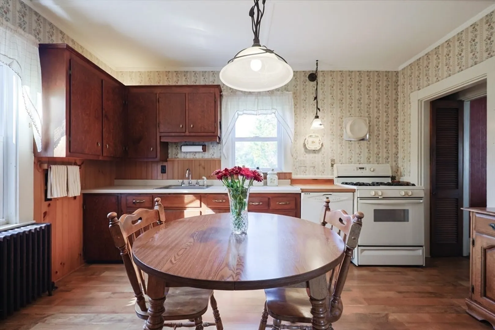
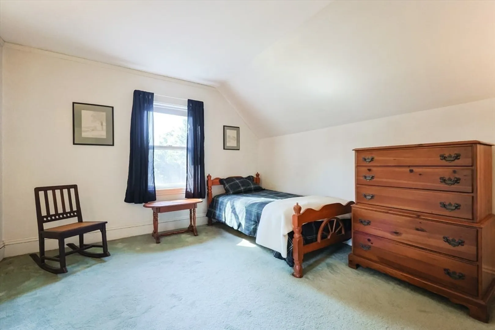
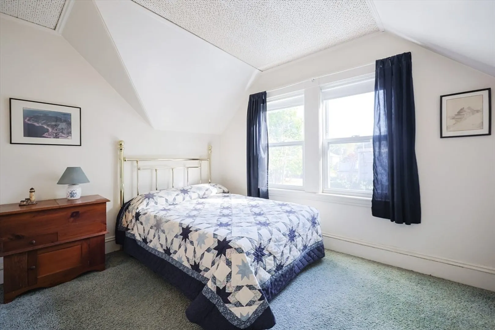
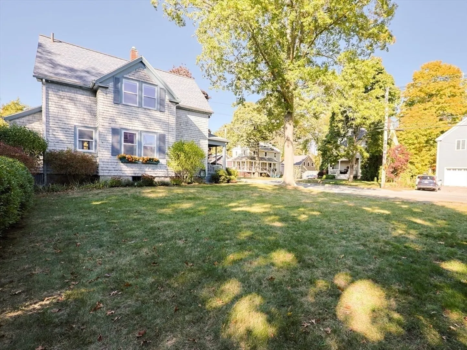
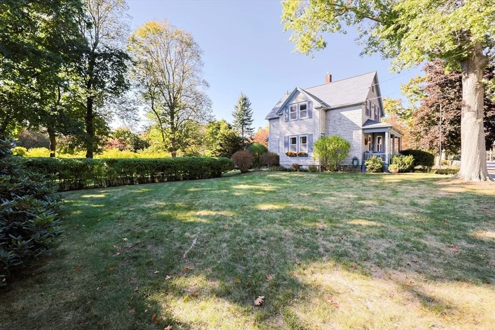
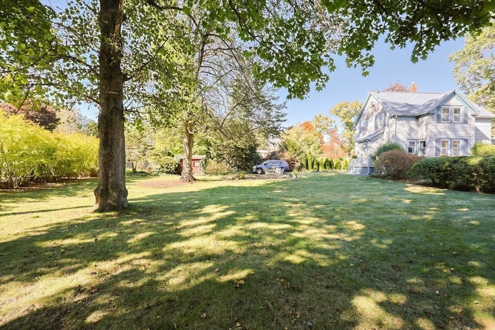
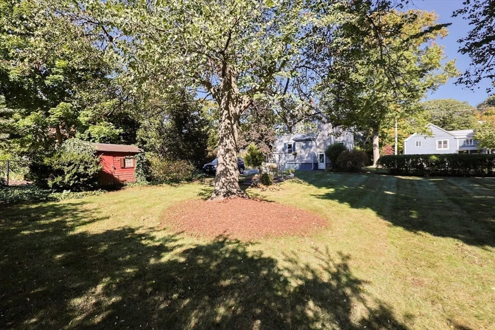
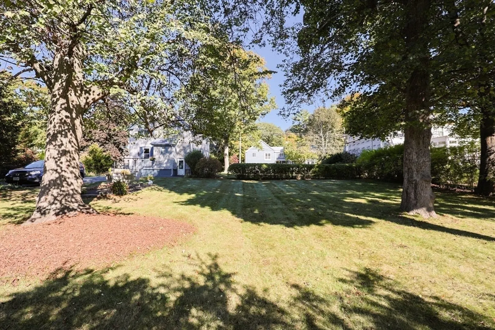
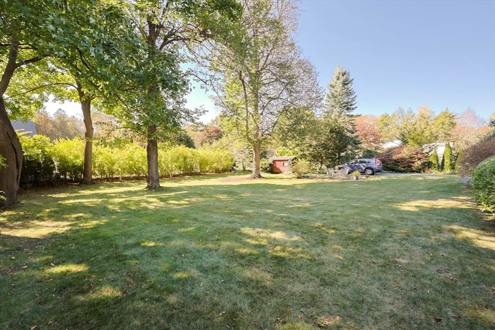
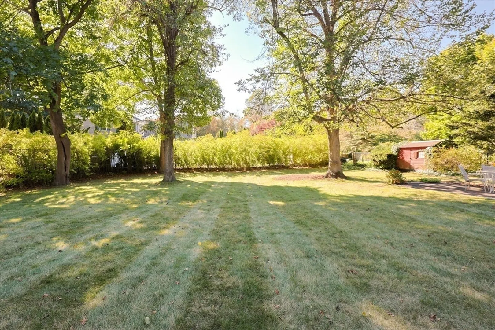
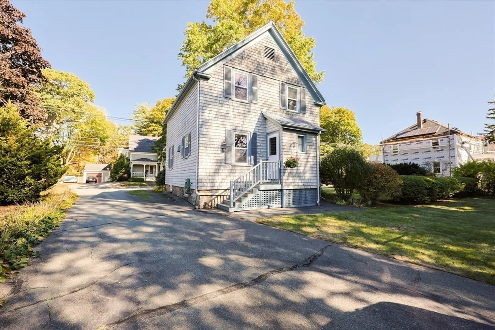
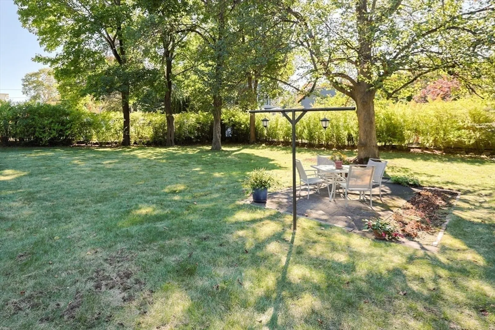
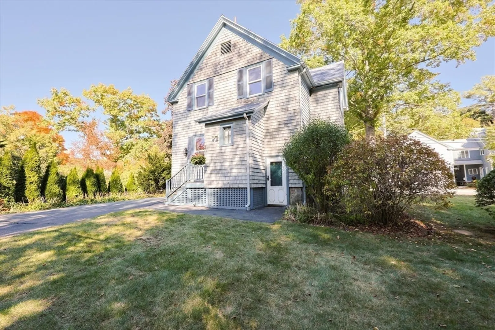
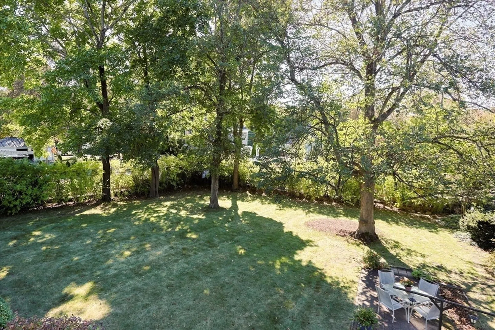
Providing a 14,100 square foot level lot, this well-cared-for property offers it's future residents many opportunities. Having a location close to village, schools, restaurants and Singing Beach while still providing public transportation to Boston, makes 120 Pine Street one fantastic offering. Enjoy incorporating your own style via redecorating OR decide to renovate! Discover life in coastal Manchester By The Sea!
-
Highlights
- Heating: Hot Water
- Property Class: Residential
- Style: Other (See Remarks)
- Year Built: 1905
- Parking Spots: 5
- Property Type: Single Family Residence
- Total Rooms: 6
- Status: Closed
-
Additional Details
- Appliances: Gas Water Heater, Range, Dishwasher, Disposal, Refrigerator, Washer, Dryer
- Construction: Frame
- Flooring: Carpet, Hardwood, Pine, Vinyl / VCT
- Interior Features: Internet Available - Broadband
- Road Frontage Type: Public
- SqFt Source: Public Record
- Year Built Source: Public Records
- Basement: Full, Partially Finished, Interior Entry, Concrete
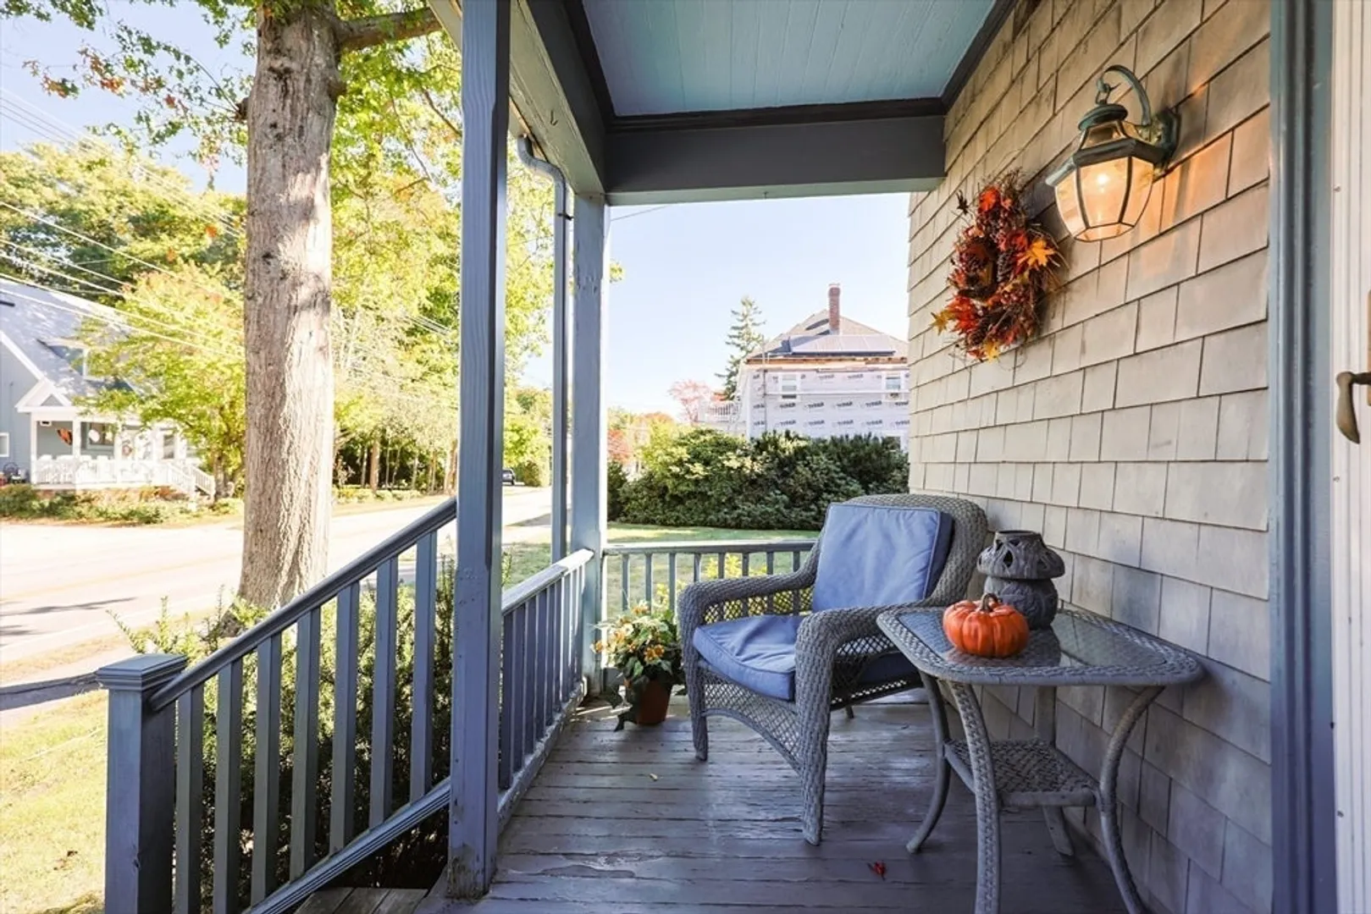
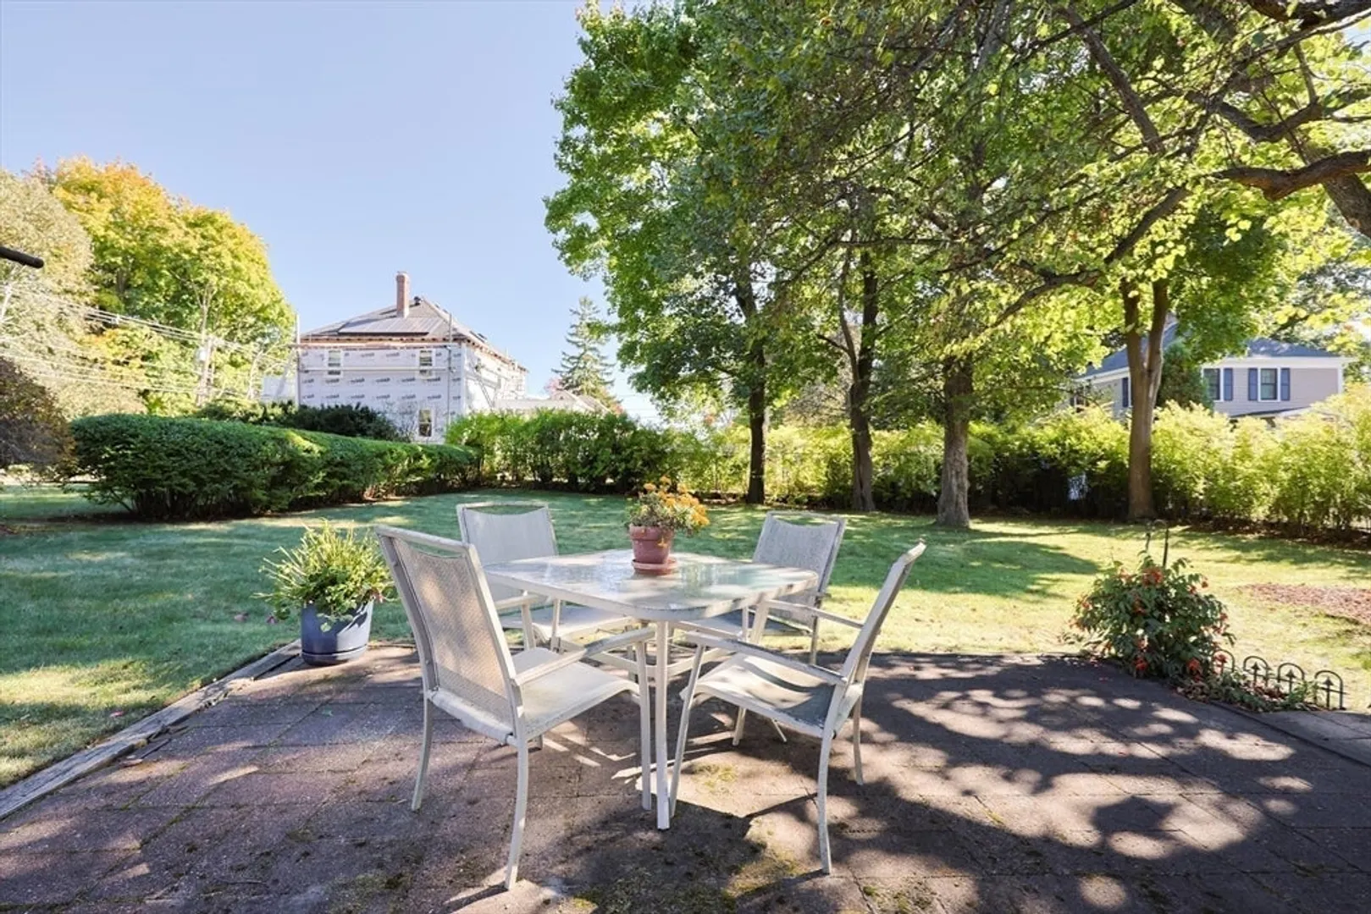
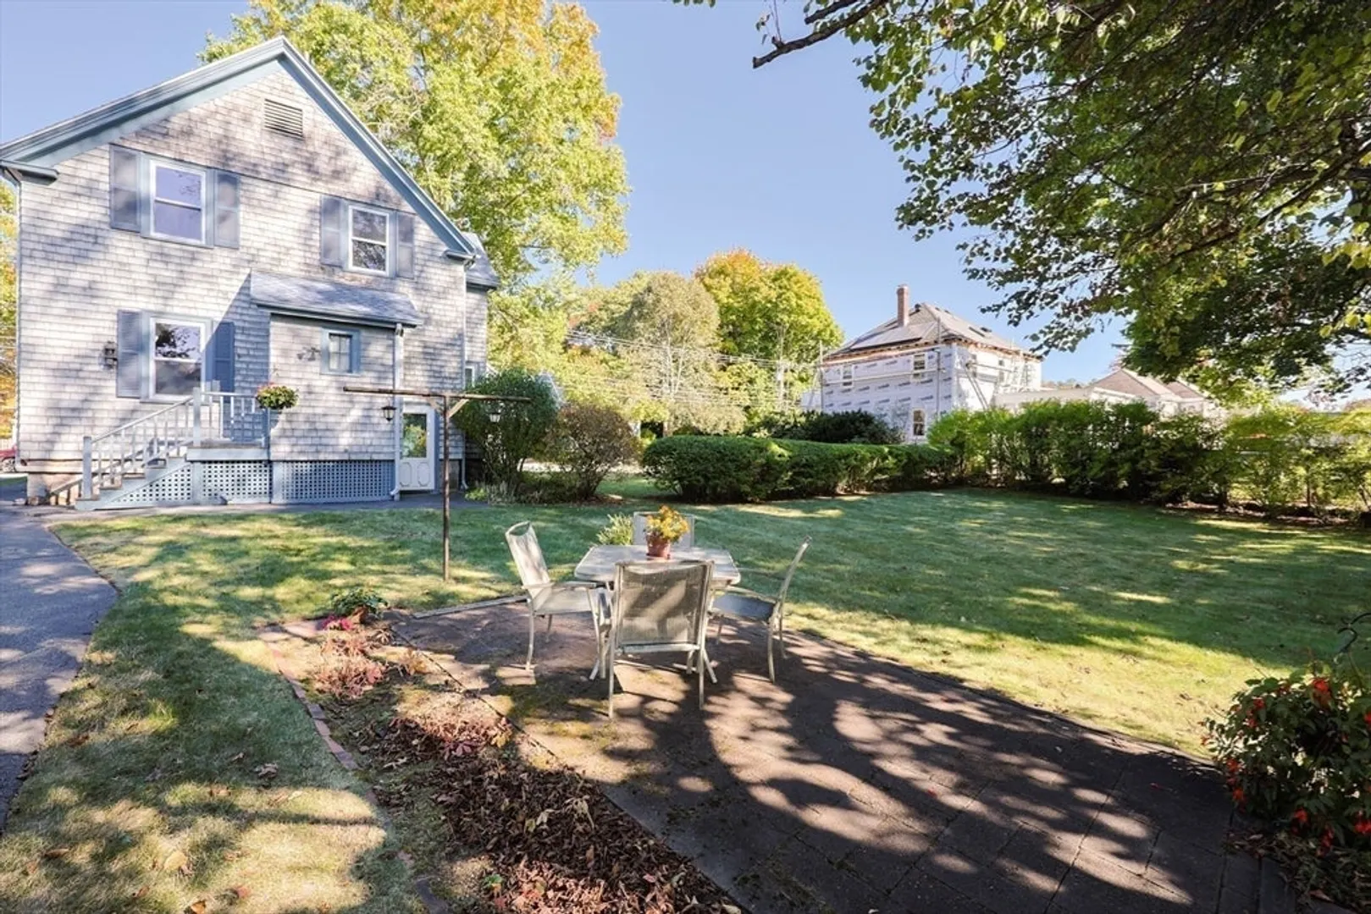
- Exterior Features: Porch, Patio, Rain Gutters, Storage, Screens
- Foundation: Stone
- Lot Features: Level
- Roof: Shingle
- Year Built Details: Actual
- Zoning: D
-
Amenities
- Community Features: Public Transportation, Shopping, Park, Walk/Jog Trails, Bike Path, Conservation Area, Highway Access, House of Worship, Marina, Private School, Public School, Sidewalks
- Waterfront Features: Harbor, Ocean, Walk to, 1 to 2 Mile To Beach, Beach Ownership(Public)
- Parking Features: Paved Drive, Tandem
-
Utilities
- Sewer: Public Sewer
- Water Source: Public
-
Fees / Taxes
- Assessed Value: $718,500
- Taxes: $6,718
- Tax Year: 2024
Similar Listings
Sold
42 Photos
Sold
34 Photos
Sold
41 Photos
Sold
37 Photos
Content © 2026 MLS Property Information Network, Inc. The information in this listing was gathered from third party resources including the seller and public records.
Listing information provided courtesy of Shea Real Estate.
MLS Property Information Network, Inc. and its subscribers disclaim any and all representations or warranties as to the accuracy of this information.
