
120 Nantasket Ave #304
$699,000
2
Beds
2
Baths
960
Sqft
- Request Info
- Call
- Save
-
More
- Mortgage Calculator

Property Tools
NEW CONSTRUCTION

$699,000
2
Beds
2
Baths
960
Living Area
-
Property Description
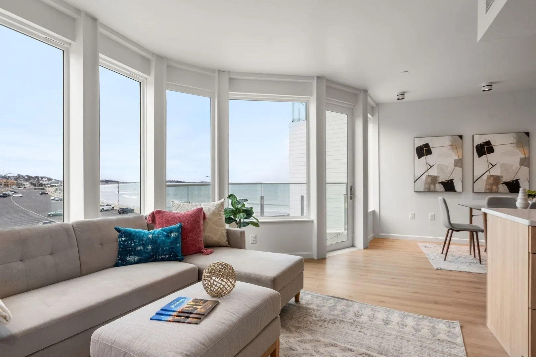
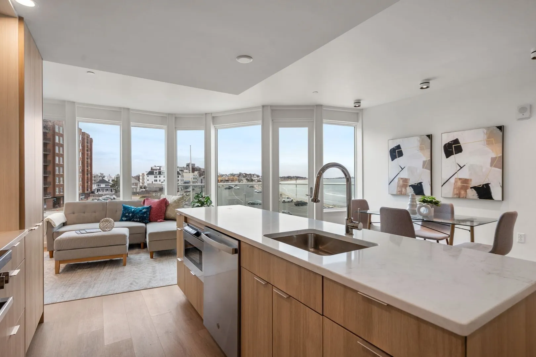
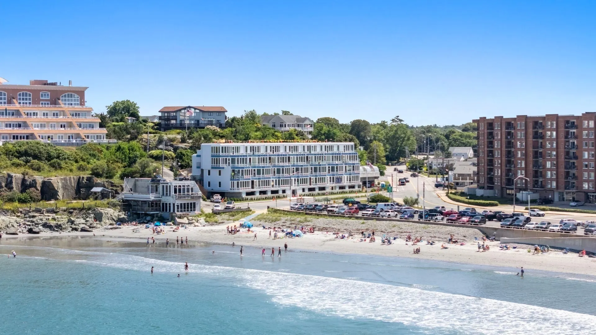
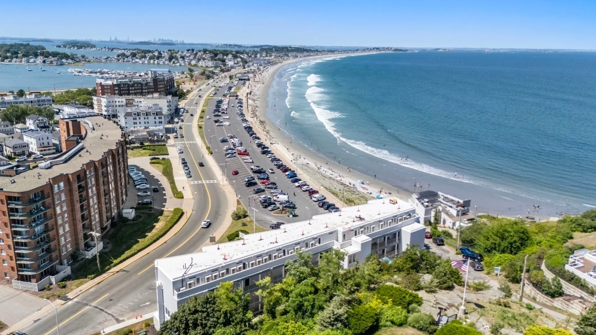
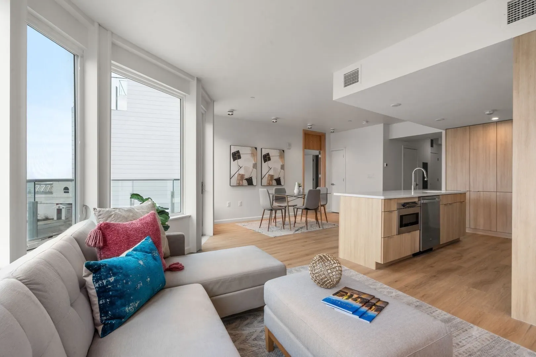
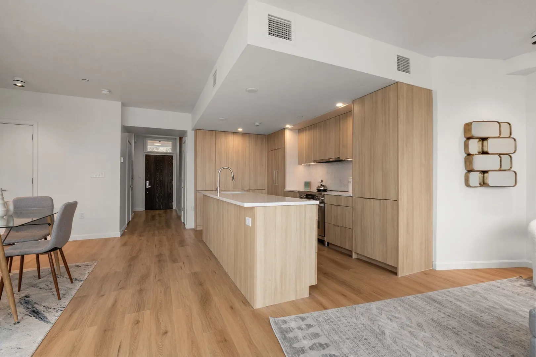
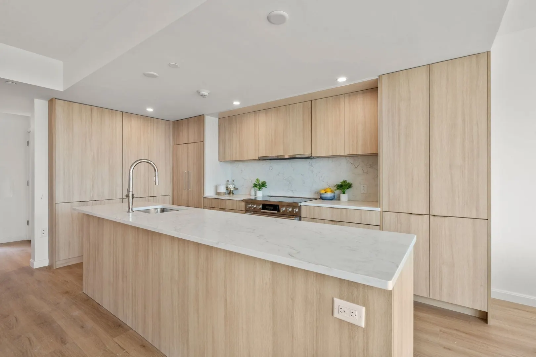
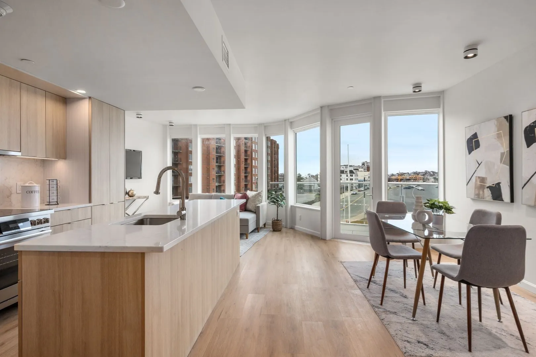
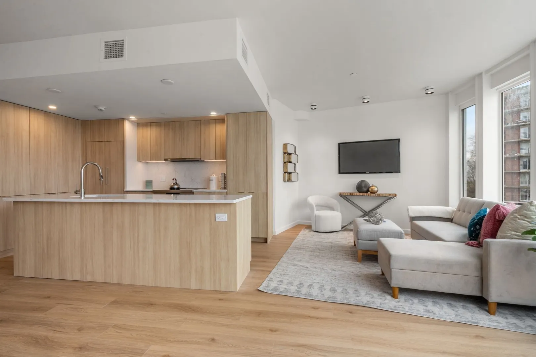
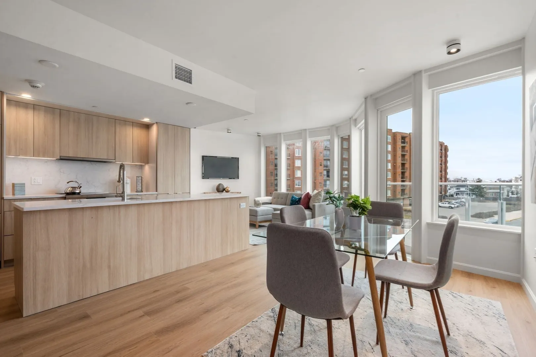
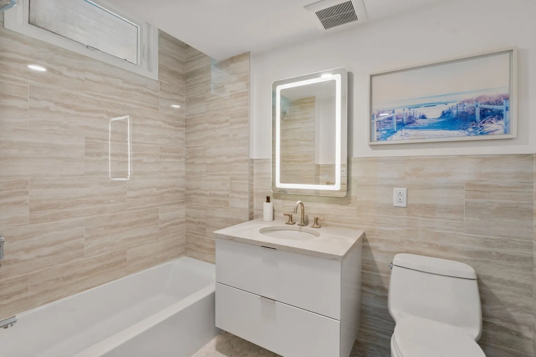
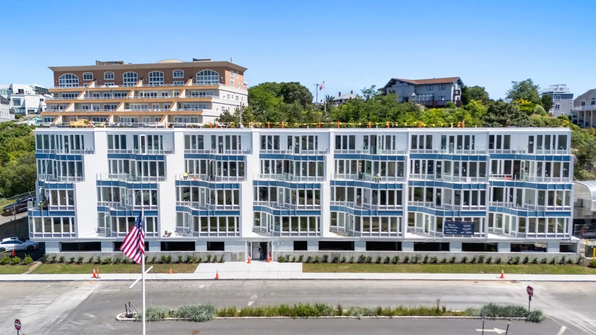
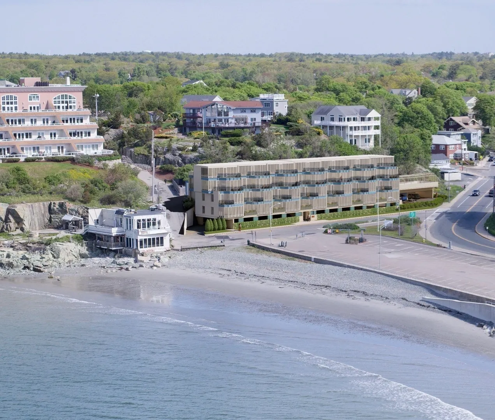
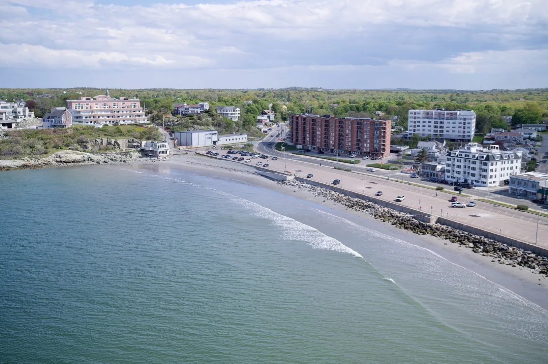
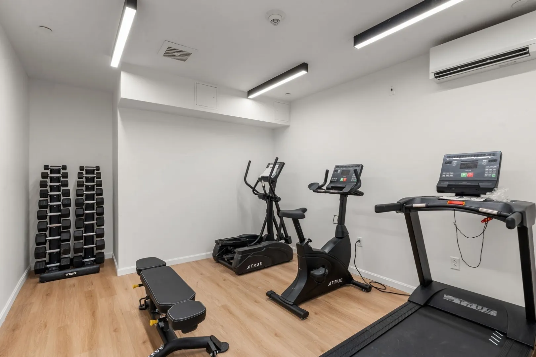
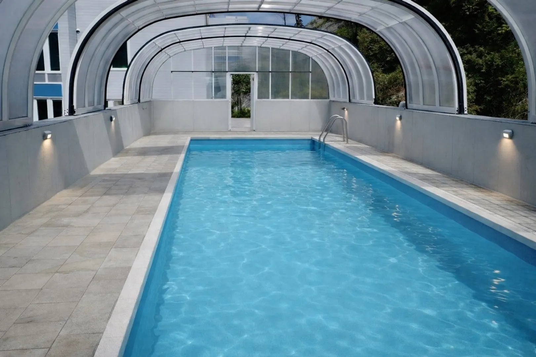
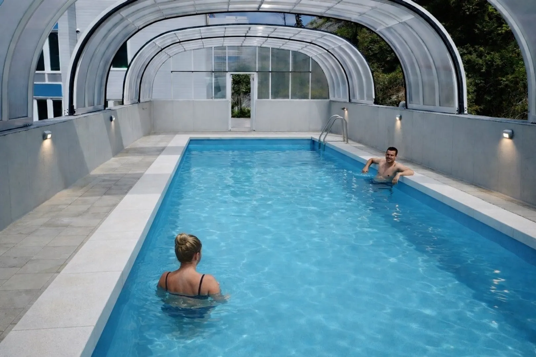
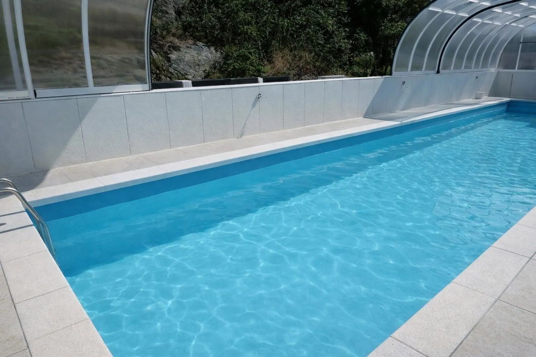
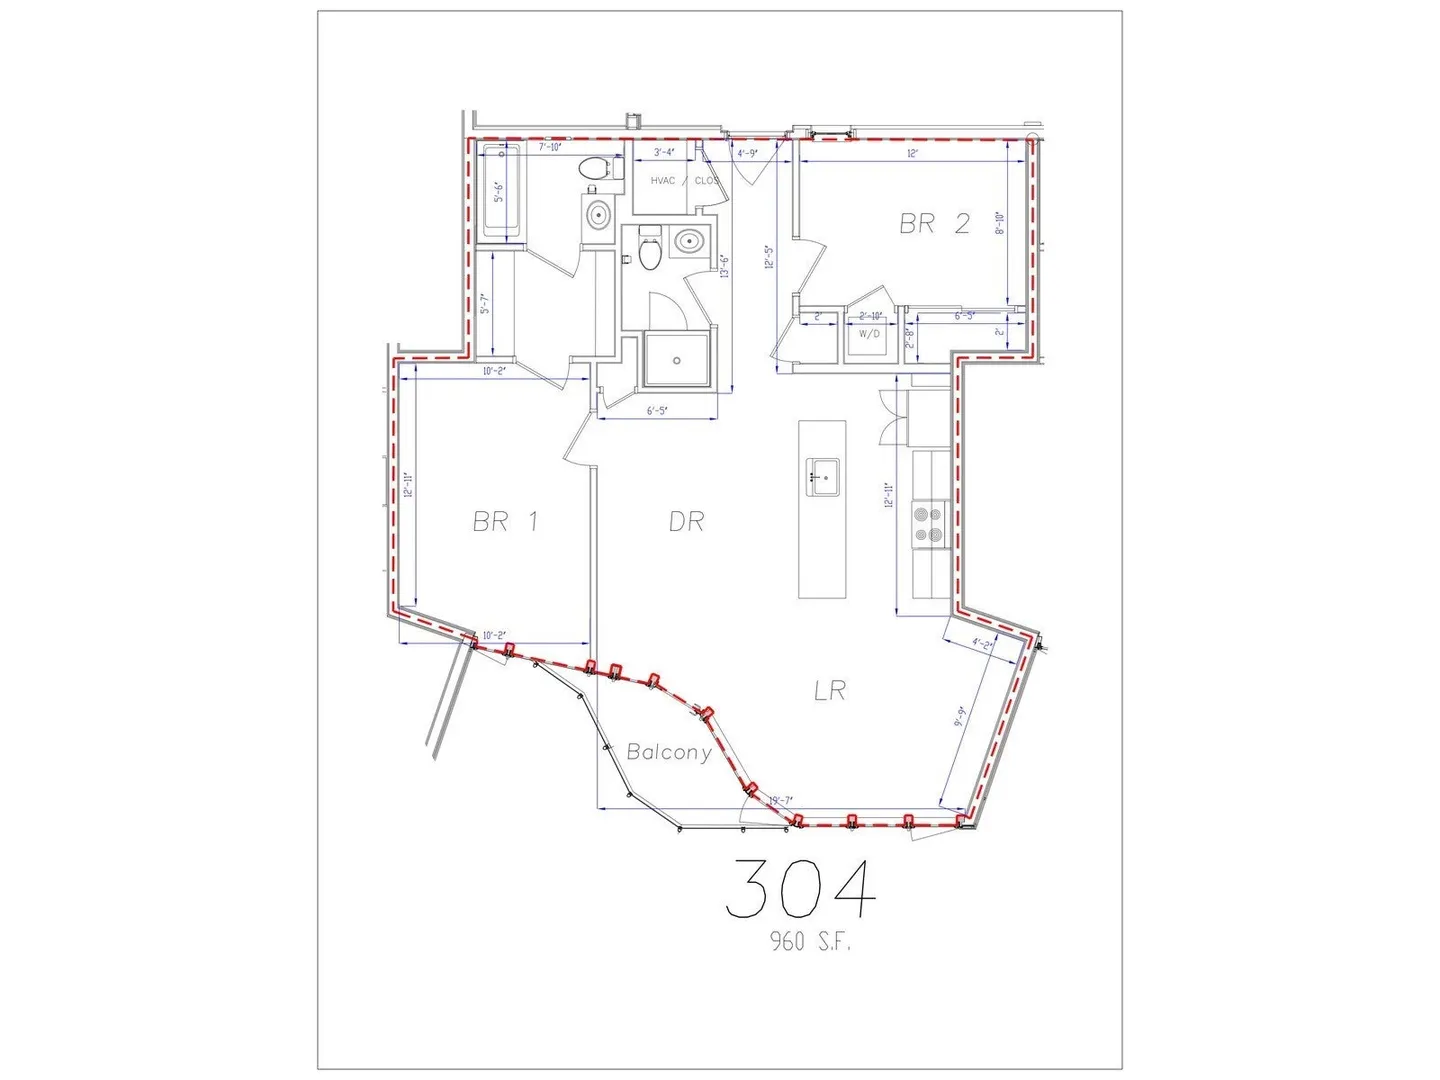
Unit 304 at 120 Nantasket – Two-Bed, Two-Bath Corner Living with Beach Views and Two Parking Spaces - This condo delivers something rare in beachfront living: a true two-bedroom, two-bath layout that gives residents both space and privacy. At approximately 960 square feet, this residence is designed for both a comfortable, full-time living, or a weekend escape that never feels cramped. The open living area is filled with natural light through floor-to-ceiling windows. The kitchen is centered on a large island, which makes an easy anchor for everything from quiet mornings to casual entertaining. Two well-proportioned bedrooms include a primary suite with its own full bath, and a second full bath serves guests and residents alike. Step onto your private balcony and take in sweeping beach views—the kind of backdrop that turns an ordinary evening into something memorable. This unit comes with two dedicated parking spaces. Condo fees are $625/month, covering access to the building's amenities, including a fitness room and a year-round heated pool with a retractable roof. This condominium offers an exceptional opportunity to own a home with the beach right at your doorstep. Stroll to Nantasket Beach's golden sands or simply unwind on your balcony as the ocean unfolds before you. This unit is part of the boutique 120 Nantasket community with just 21 meticulously designed residences.The seller is offering a 2/1 rate buy-down for qualified buyers—a valuable opportunity to secure a lower monthly payment in your early years of ownership. Ask for details.
-
Highlights
- Area: Nantasket Beach
- Cooling: Heat Pump, ENERGY STAR Qualified Equipment
- Heating: Forced Air, Heat Pump, Unit Control, ENERGY STAR Qualified Equipment
- Parking Spots: 2
- Property Type: Condominium
- Total Rooms: 4
- Year Built: 2026
- Building Name: Residences At The Aquarium
- Has View: Yes
- HOA Fee: $625
- Property Class: Residential
- Stories: 1
- Unit Number: 304
- Status: Active
-
Additional Details
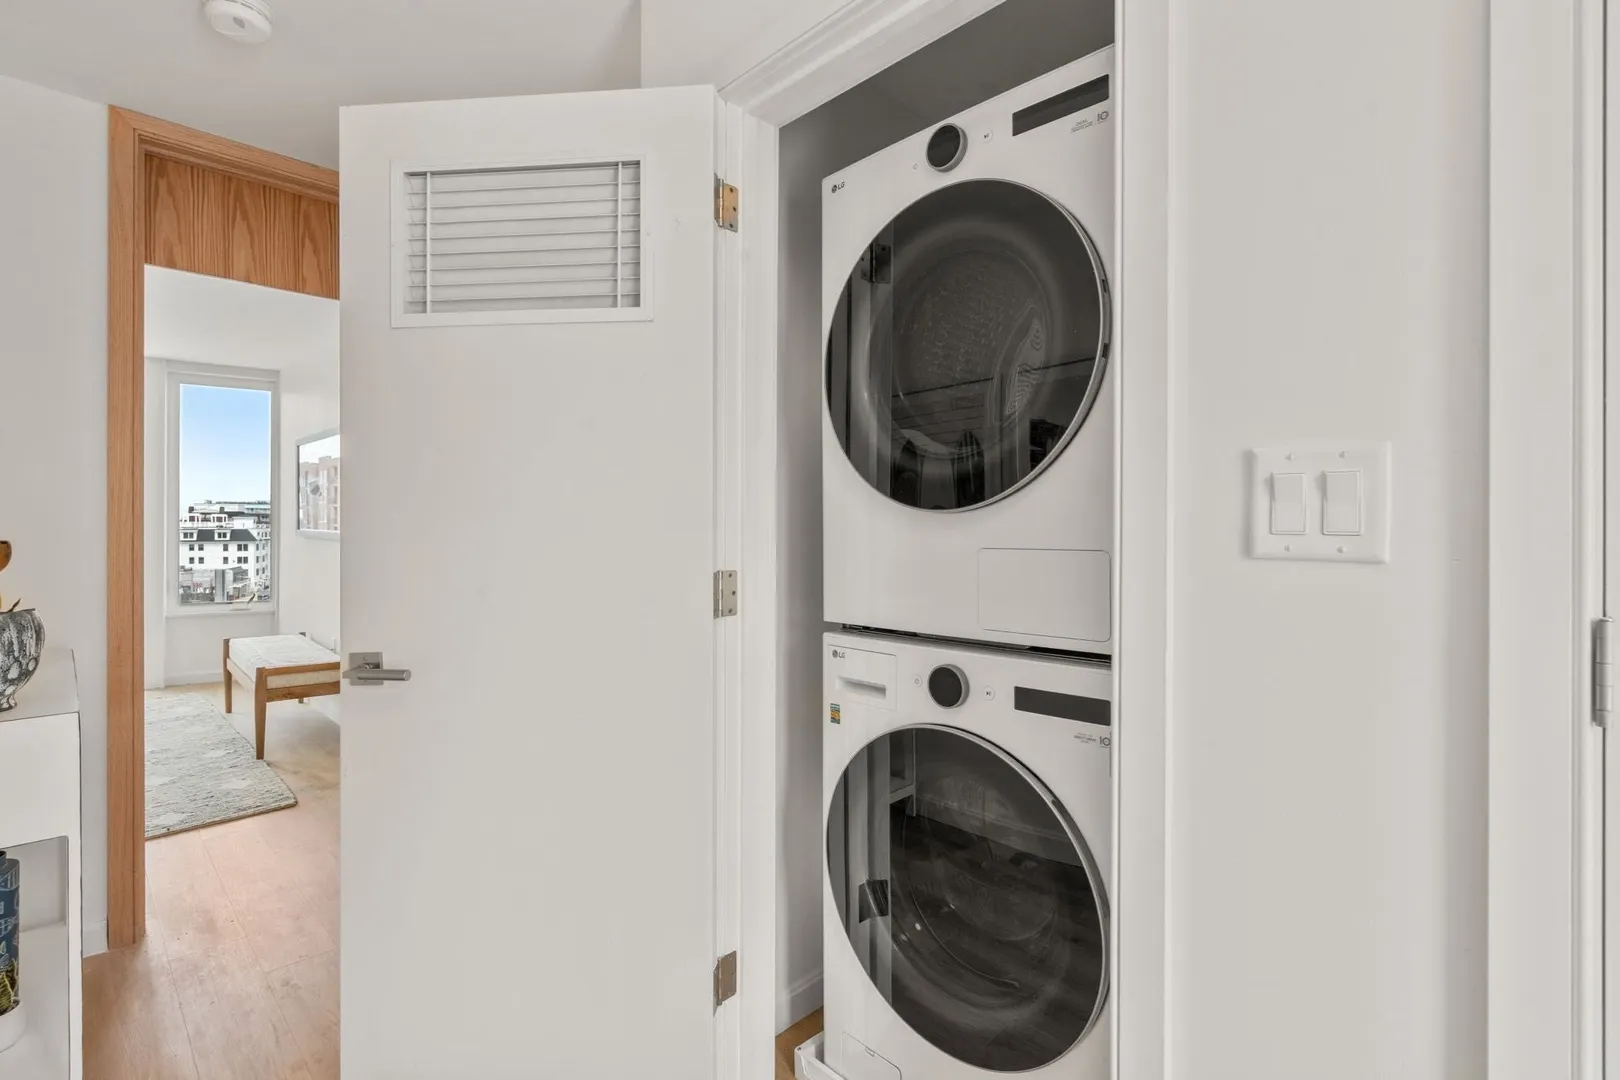
- Appliances: Disposal, Microwave, ENERGY STAR Qualified Refrigerator, ENERGY STAR Qualified Dryer, ENERGY STAR Qualified Dishwasher, ENERGY STAR Qualified Washer, Rangetop - ENERGY STAR
- Construction: Frame
- Flooring: Renewable/Sustainable Flooring Materials
- Pets Allowed: Yes w/ Restrictions
- SqFt Source: Unit Floor Plan
- View: City
- Year Built Source: Builder
- Basement: N
- Exterior Features: Balcony, City View(s)
- Interior Features: Elevator
- Roof: Reflective Roofing-ENERGY STAR, Other
- Total Number of Units: 21
- Year Built Details: Actual, Under Construction
- Zoning: Crc
-
Amenities
- Community Features: Public Transportation, Shopping, Pool, Tennis Court(s), Park, Walk/Jog Trails, Golf, Medical Facility, Laundromat, Bike Path, Conservation Area, Highway Access, House of Worship, Marina, Private School, Public School
- Parking Features: Under, Deeded
- Security Features: Intercom
- Waterfront Features: Waterfront, Ocean, Direct Access, Public, Ocean, Direct Access, 0 to 1/10 Mile To Beach, Beach Ownership(Public)
- Covered Parking Spaces: 2
- Pool Features: Indoor
- Waerfront: Yes
-
Utilities
- Electric: 110 Volts, 100 Amp Service
- Water Source: Public
- Sewer: Public Sewer
-
Fees / Taxes
- Assessed Value: $1
- HOA Fee Includes: Water, Insurance, Maintenance Structure, Maintenance Grounds, Snow Removal, Trash, Reserve Funds
- Tax Year: 2026
- HOA Fee Frequency: Monthly
- Home Warranty: 1
- Taxes: $1
Similar Listings

Sold
40 Photos
Sold
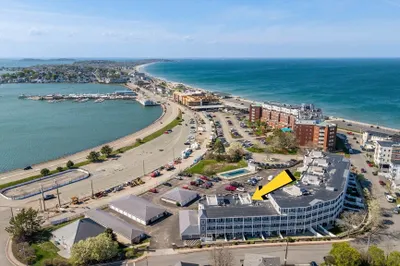
40 Photos
Sold
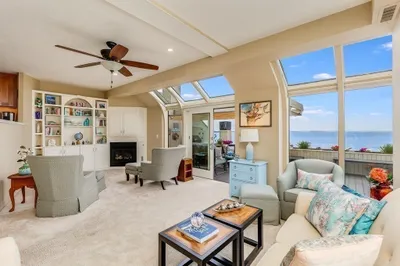
37 Photos
Sold
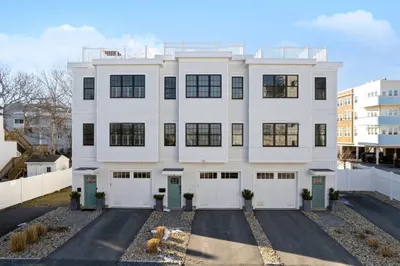
27 Photos
Content © 2026 MLS Property Information Network, Inc. The information in this listing was gathered from third party resources including the seller and public records.
Listing information provided courtesy of Gibson Sotheby's International Realty.
MLS Property Information Network, Inc. and its subscribers disclaim any and all representations or warranties as to the accuracy of this information.