
120 Milk St
$1,249,900
5
Beds
4/1
Baths
3,933
Sqft
- Request Info
- Call
- Save
-
More
- Mortgage Calculator

Property Tools
$1,249,900
5
Beds
4/1
Baths
3,933
Living Area
-
Property Description
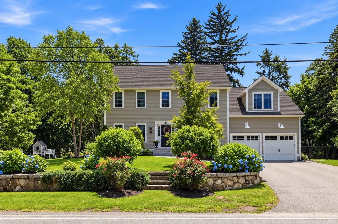
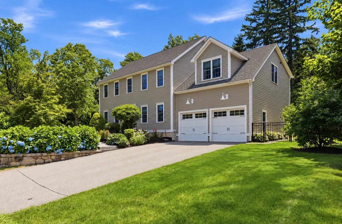
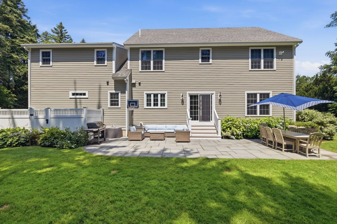
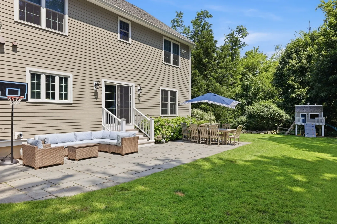
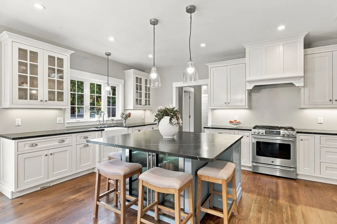
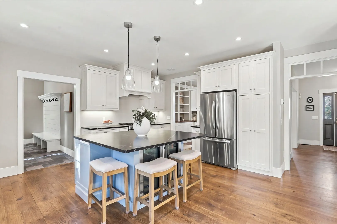
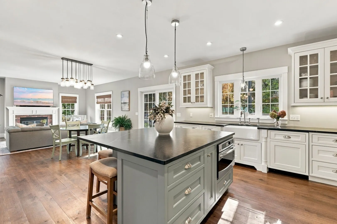
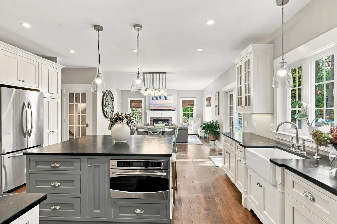
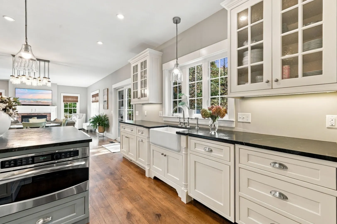
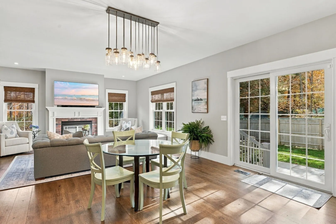
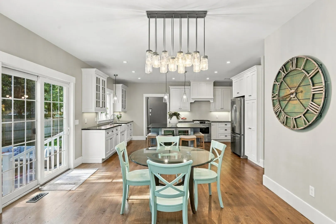
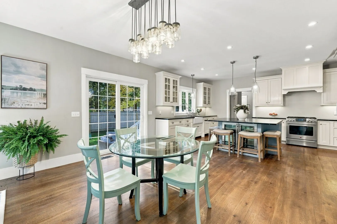
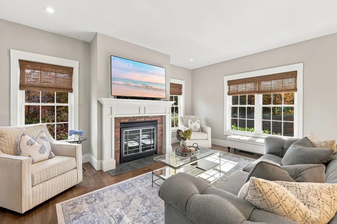
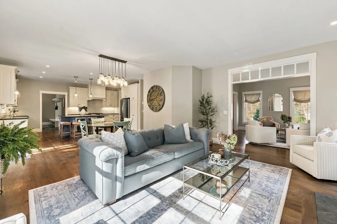
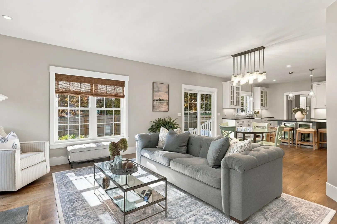
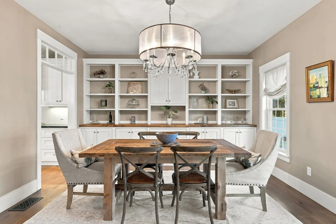
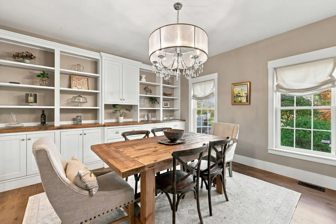
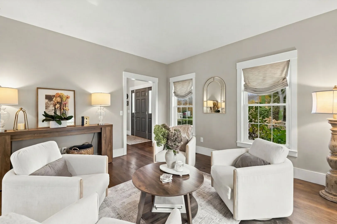
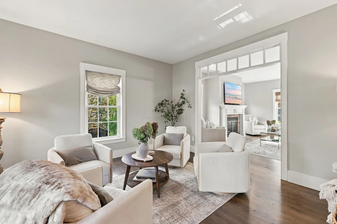
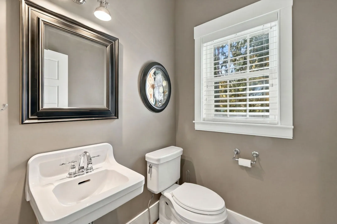
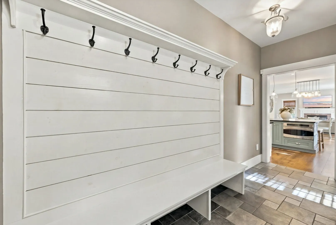
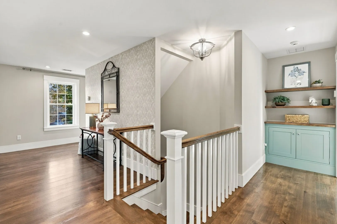
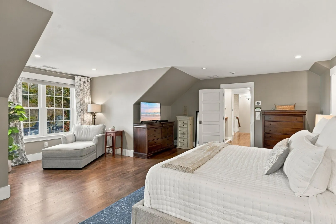
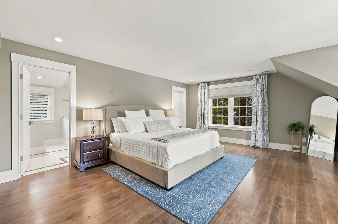
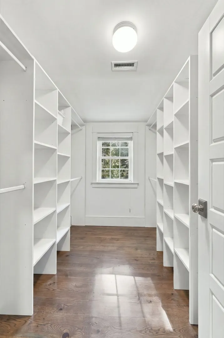
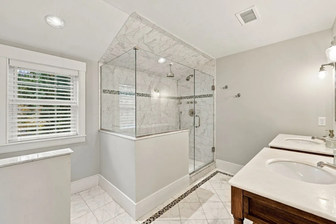
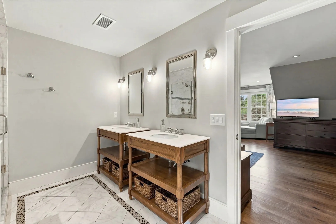
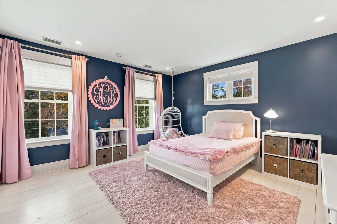
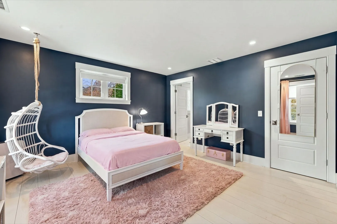
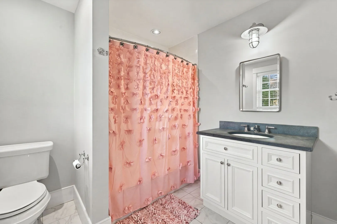
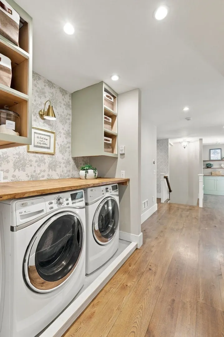
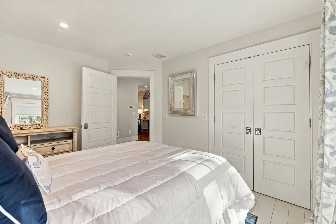
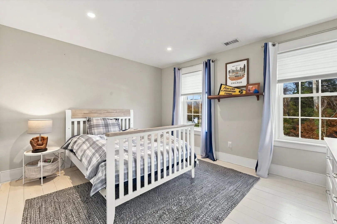
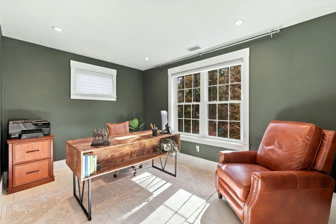
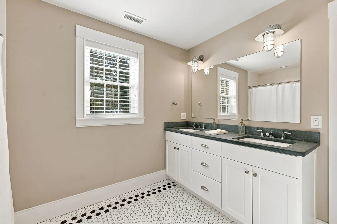
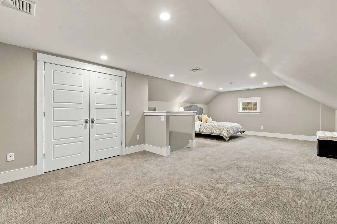
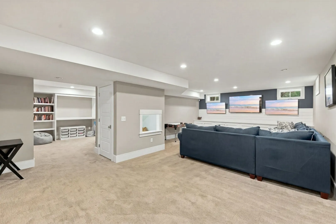
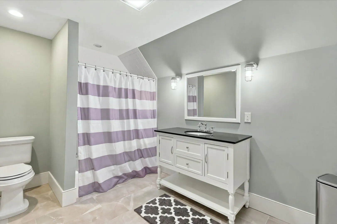
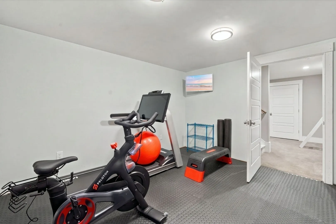
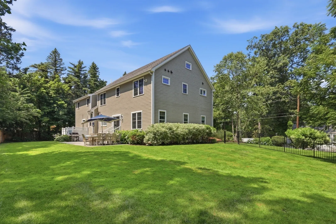
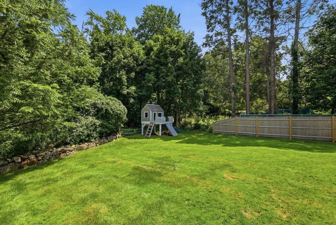
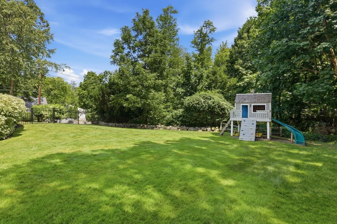
Welcome to 120 Milk Street! This 2012 custom colonial features a 5 bedroom, 5 bath home that combines classic style with a layout designed for everyday living and entertaining. The kitchen features an oversized island, stainless steel appliances, upgraded cabinetry and an adjoining dining area with beautiful builtins, opening to a welcoming family room with a fireplace, while a separate living room adds additional gathering space. The first floor features hardwood floors throughout. Upstairs, the spacious primary suite features a walk in closet and private bath with double vanity. A second bedroom en suite offers added convenience, complemented by three additional bedrooms and second floor laundry. A third floor bonus room and finished lower level with a full bath provide flexible space for recreation, work or hobbies. A mudroom with custom storage right off the 2 car garage, central air, and a back up generator for when you lose power in the New England winter complete this home. Step outside to your patio and fenced in yard perfect for relaxing and family fun. Enjoy an unbeatable, central, Old Centre location just a short walk to the Youth Center, Drummond Park, the Gardens, Franklin Elementary School and the Town Common.
-
Highlights
- Cooling: Central Air, Dual
- Parking Spots: 8
- Property Type: Single Family Residence
- Total Rooms: 9
- Status: Active
- Heating: Forced Air, Natural Gas
- Property Class: Residential
- Style: Colonial
- Year Built: 2012
-
Additional Details
- Appliances: Gas Water Heater, Water Heater, Disposal, Microwave, Washer, ENERGY STAR Qualified Refrigerator, ENERGY STAR Qualified Dishwasher, Range Hood, Range, Oven, Plumbed For Ice Maker
- Construction: Frame, Conventional (2x4-2x6)
- Fireplaces: 1
- Foundation: Concrete Perimeter
- Lot Features: Cleared
- Roof: Shingle
- Year Built Details: Approximate
- Zoning: R3
- Basement: Full, Finished, Interior Entry, Bulkhead, Sump Pump, Slab
- Exterior Features: Patio, Rain Gutters, Professional Landscaping, Sprinkler System, Screens, Garden, Stone Wall, ET Irrigation Controller
- Flooring: Wood, Tile, Carpet, Flooring - Stone/Ceramic Tile, Flooring - Wall to Wall Carpet
- Interior Features: Closet, Bathroom - Full, Mud Room, Bonus Room, Play Room, Bathroom, Central Vacuum, Walk-up Attic, Finish - Sheetrock
- Road Frontage Type: Public
- SqFt Source: Public Record
- Year Built Source: Public Records
-
Amenities
- Community Features: Public Transportation, Shopping, Park, Walk/Jog Trails, Conservation Area, Highway Access, House of Worship, Private School, Public School, University, Sidewalks
- Parking Features: Attached, Garage Door Opener, Heated Garage, Storage, Garage Faces Side, Insulated, Paved Drive, Off Street
- Waterfront Features: Stream
- Covered Parking Spaces: 2
- Security Features: Security System
-
Utilities
- Electric: Generator, 200+ Amp Service
- Water Source: Public
- Sewer: Public Sewer
-
Fees / Taxes
- Assessed Value: $1,036,400
- Taxes: $11,649
- Tax Year: 2026
Similar Listings
Sold
42 Photos
Sold
42 Photos
Sold
41 Photos
Sold
40 Photos
Content © 2026 MLS Property Information Network, Inc. The information in this listing was gathered from third party resources including the seller and public records.
Listing information provided courtesy of William Raveis R.E. & Home Services.
MLS Property Information Network, Inc. and its subscribers disclaim any and all representations or warranties as to the accuracy of this information.