
Sold!
$580,000
3
Beds
3
Baths
1,426
Living Area
-
Property Description
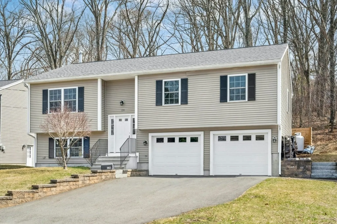
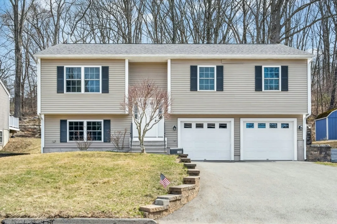
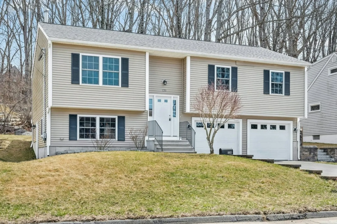
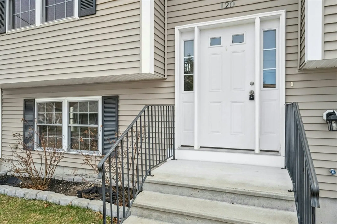
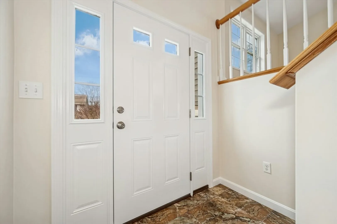
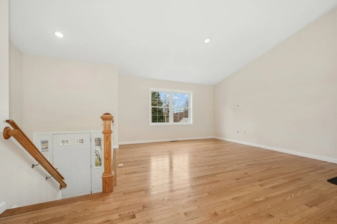
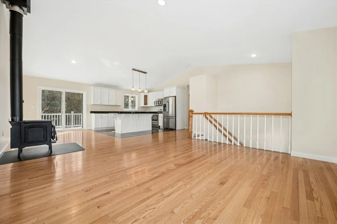
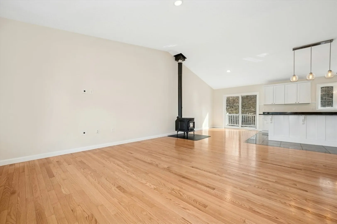
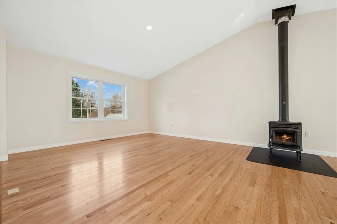
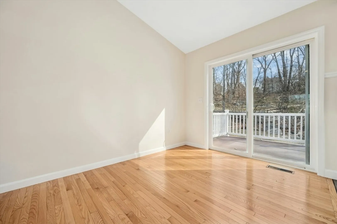
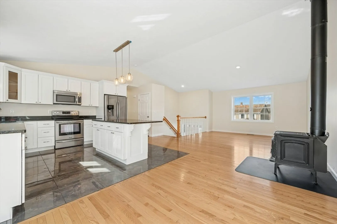
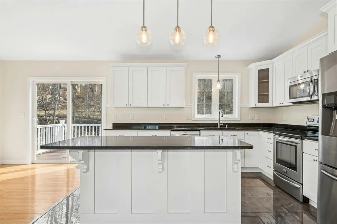
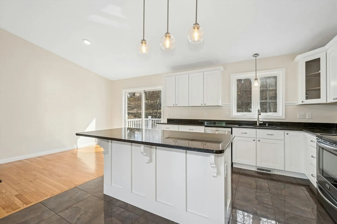
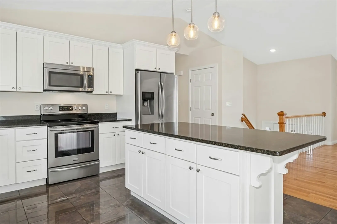
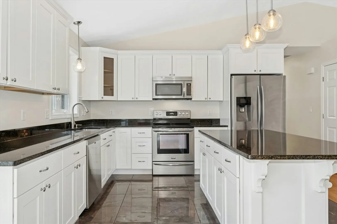
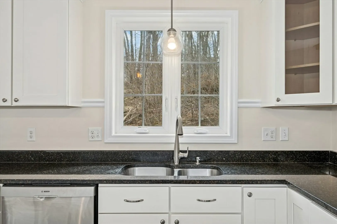
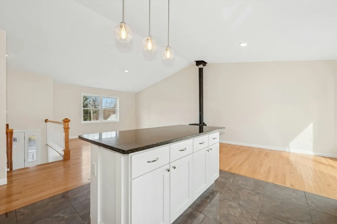
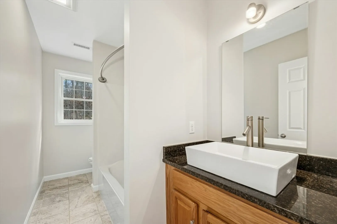
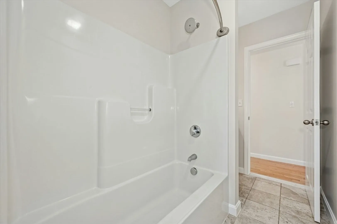
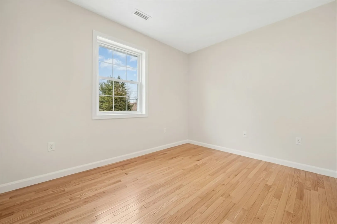
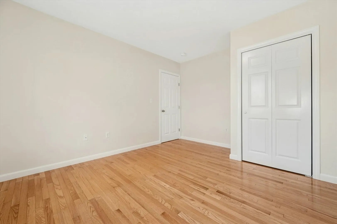
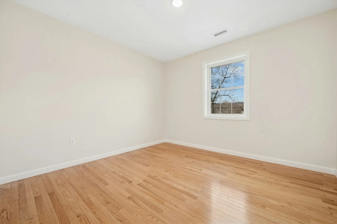
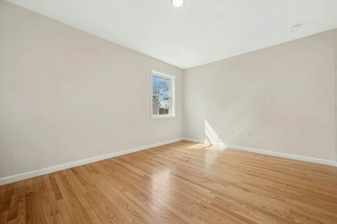
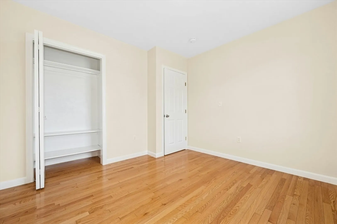
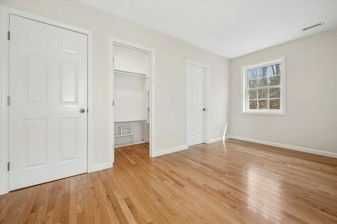
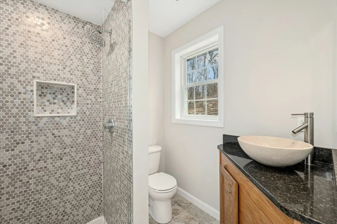
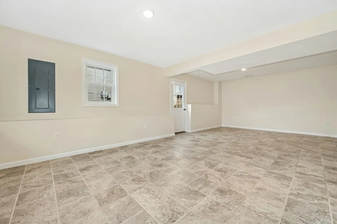
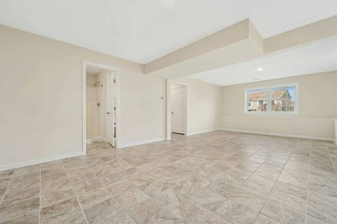
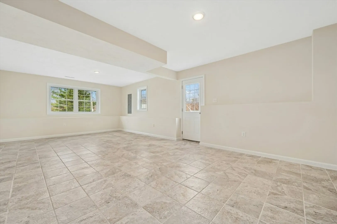
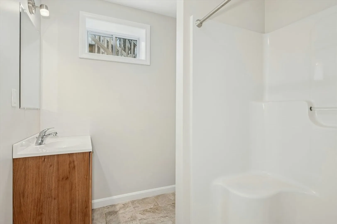
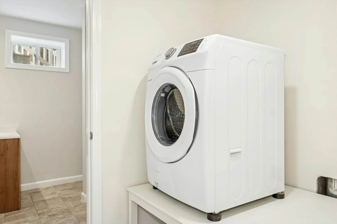
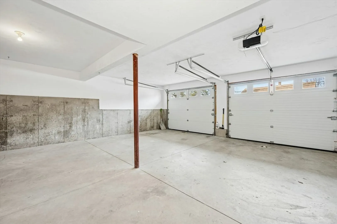
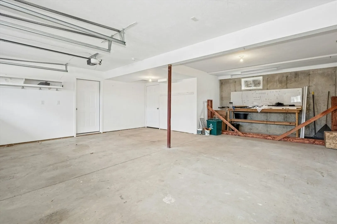
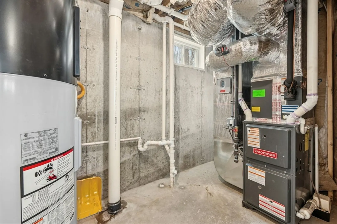
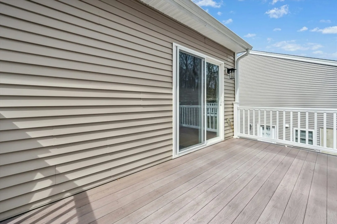
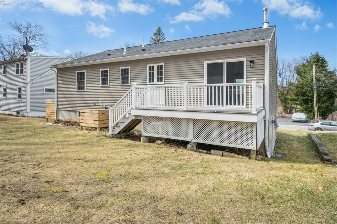
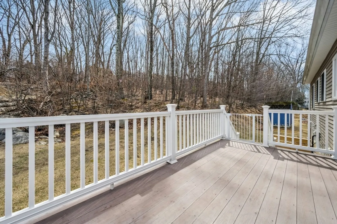
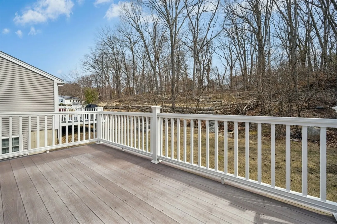
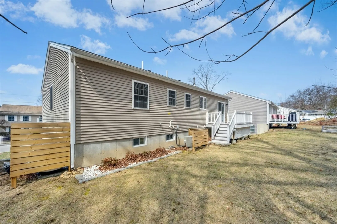
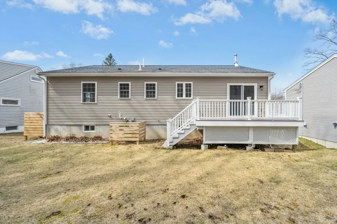
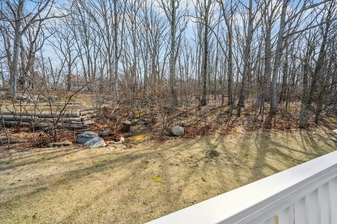
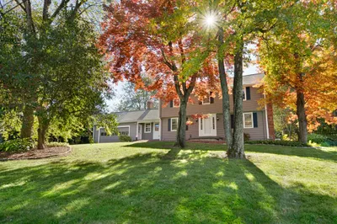
Start 2025 Off RIGHT, here, AT HOME, at 120 Indian Hill Road, Worcester, MA 01606! This young split level home is located in a fantastic North Worcester neighborhood, w/I-190 & I-290 just a minute away! This proud home offers low maintenance vinyl siding, insulated windows & doors & a myriad of smart efficiencies! 3 beds (including a main suite w/tiled walk-in shower), 3 FULL baths, finished lower-level, tiled floor, w/walk out side entry door, 2 car garage w/work area, huge living room/dining area has warm, cozy wood stove, HUGE center island, vaulted ceiliings, fresh paint (Dec/Jan), laundry room, storage space, gas furnace, wooden deck to enjoy nature, wooded area w/trees & Oak Bluff Community Garden/Park... Bright, Spacious, & Happy, this is everything you could ever hope for in a home! Just a few minutes to downtown Worcester's many many arts, entertainment & dining experiences! Under 1hr to Boston & Providence. 15 Mins to Worc. Reg. Airport. A MUST EXPERIENCE PROPERTY
-
Highlights
- Heating: Forced Air, Natural Gas
- Property Class: Residential
- Style: Raised Ranch, Split Entry
- Year Built: 2016
- Parking Spots: 4
- Property Type: Single Family Residence
- Total Rooms: 7
- Status: Closed
-
Additional Details
- Appliances: Water Heater
- Construction: Frame
- Fireplaces: 1
- Foundation: Concrete Perimeter
- Roof: Shingle
- Year Built Details: Actual
- Zoning: Rs-7
- Basement: Full, Finished, Partially Finished, Walk-Out Access, Interior Entry, Garage Access, Concrete
- Exterior Features: Deck
- Flooring: Tile, Hardwood
- Road Frontage Type: Public
- SqFt Source: Owner
- Year Built Source: Public Records
-
Amenities
- Community Features: Public Transportation
- Parking Features: Attached, Under, Paved Drive, Off Street, Paved
- Covered Parking Spaces: 2
-
Utilities
- Electric: Circuit Breakers, 200+ Amp Service
- Water Source: Public
- Sewer: Public Sewer
-
Fees / Taxes
- Assessed Value: $496,700
- Taxes: $6,830
- Tax Year: 2024
Similar Listings
Sold
31 Photos
Sold
37 Photos
Sold
36 Photos
Sold
40 Photos
Content © 2026 MLS Property Information Network, Inc. The information in this listing was gathered from third party resources including the seller and public records.
Listing information provided courtesy of Compass.
MLS Property Information Network, Inc. and its subscribers disclaim any and all representations or warranties as to the accuracy of this information.
