
Sold!
$545,000
2
Beds
2
Baths
1,045
Living Area
-
Property Description
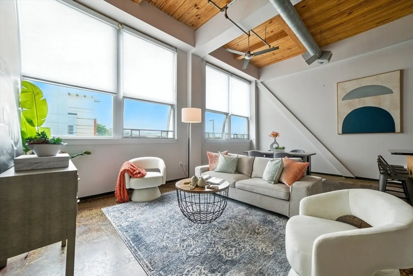
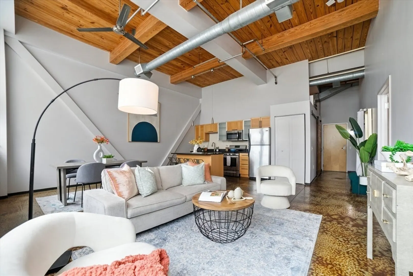
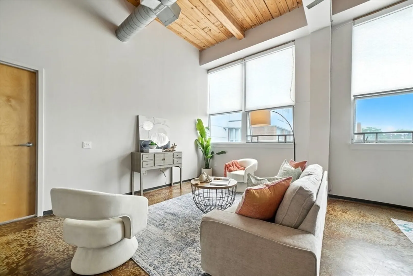
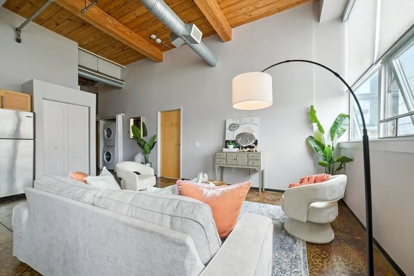
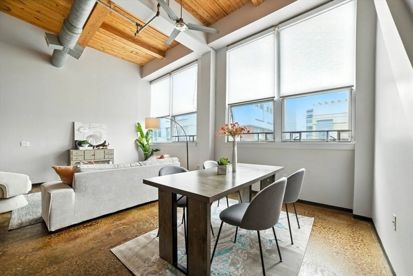
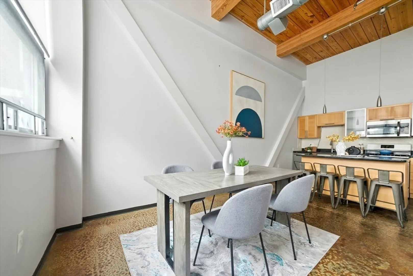
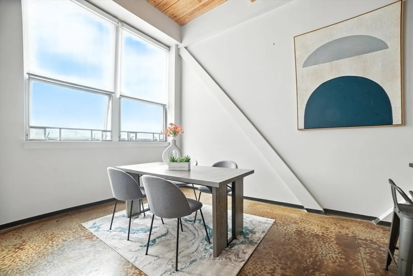
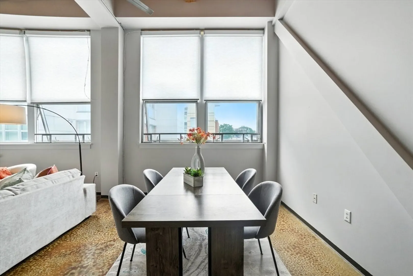
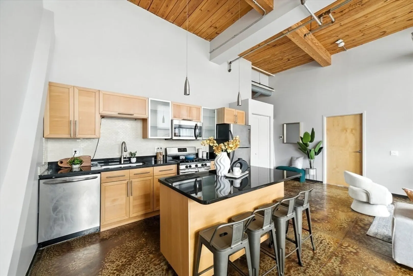
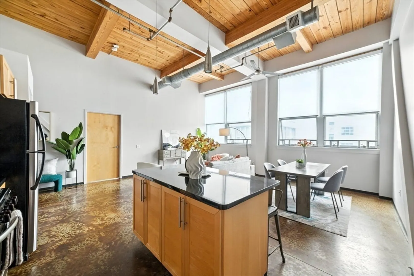
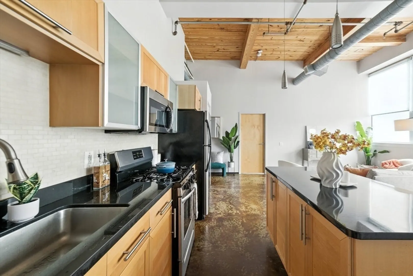
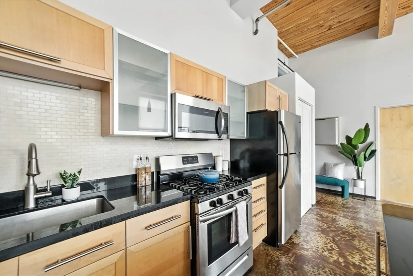
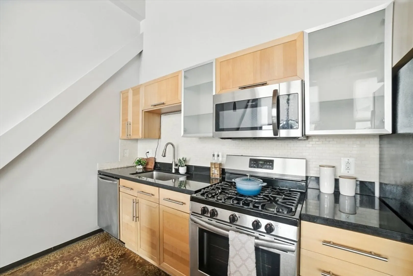
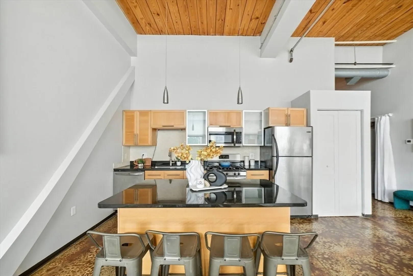
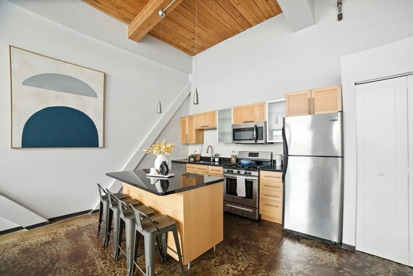
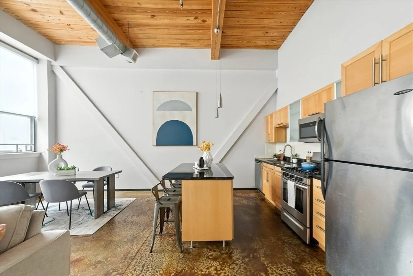
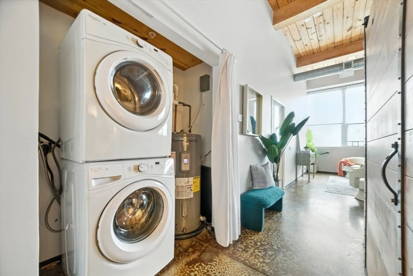
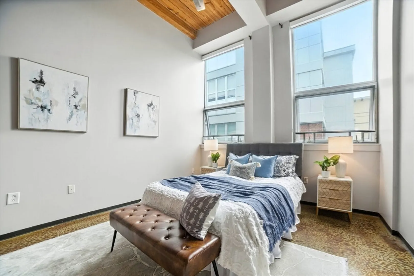
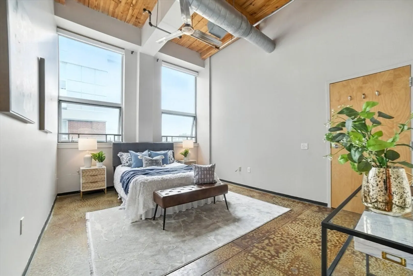
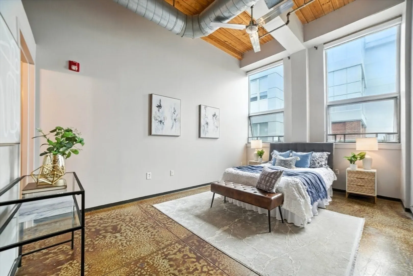
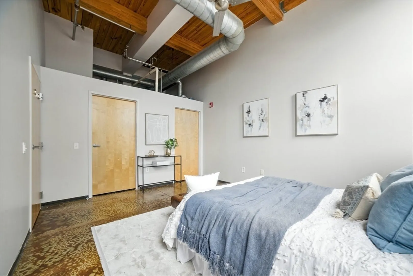
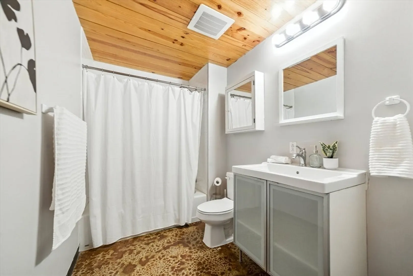
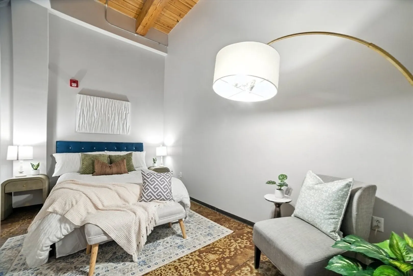
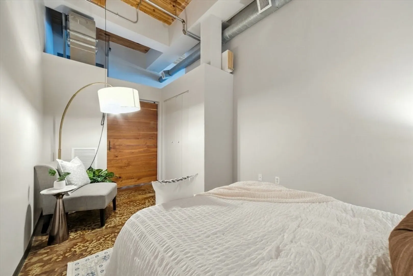
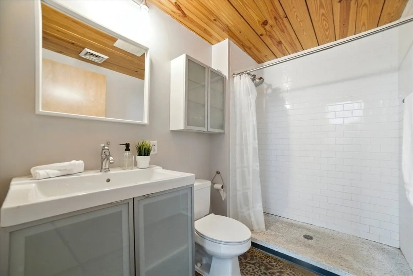
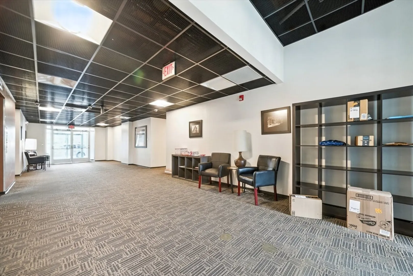
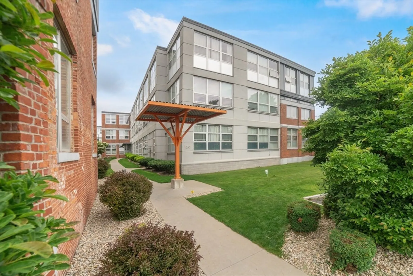
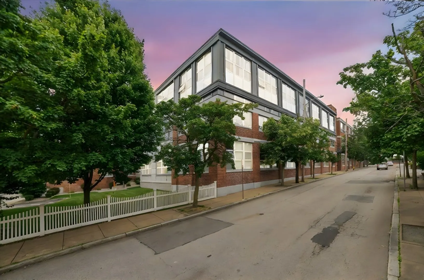
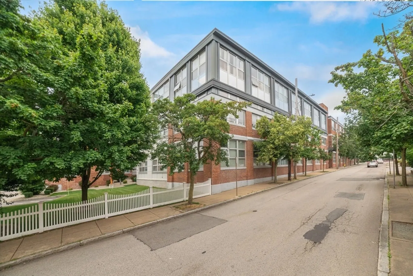
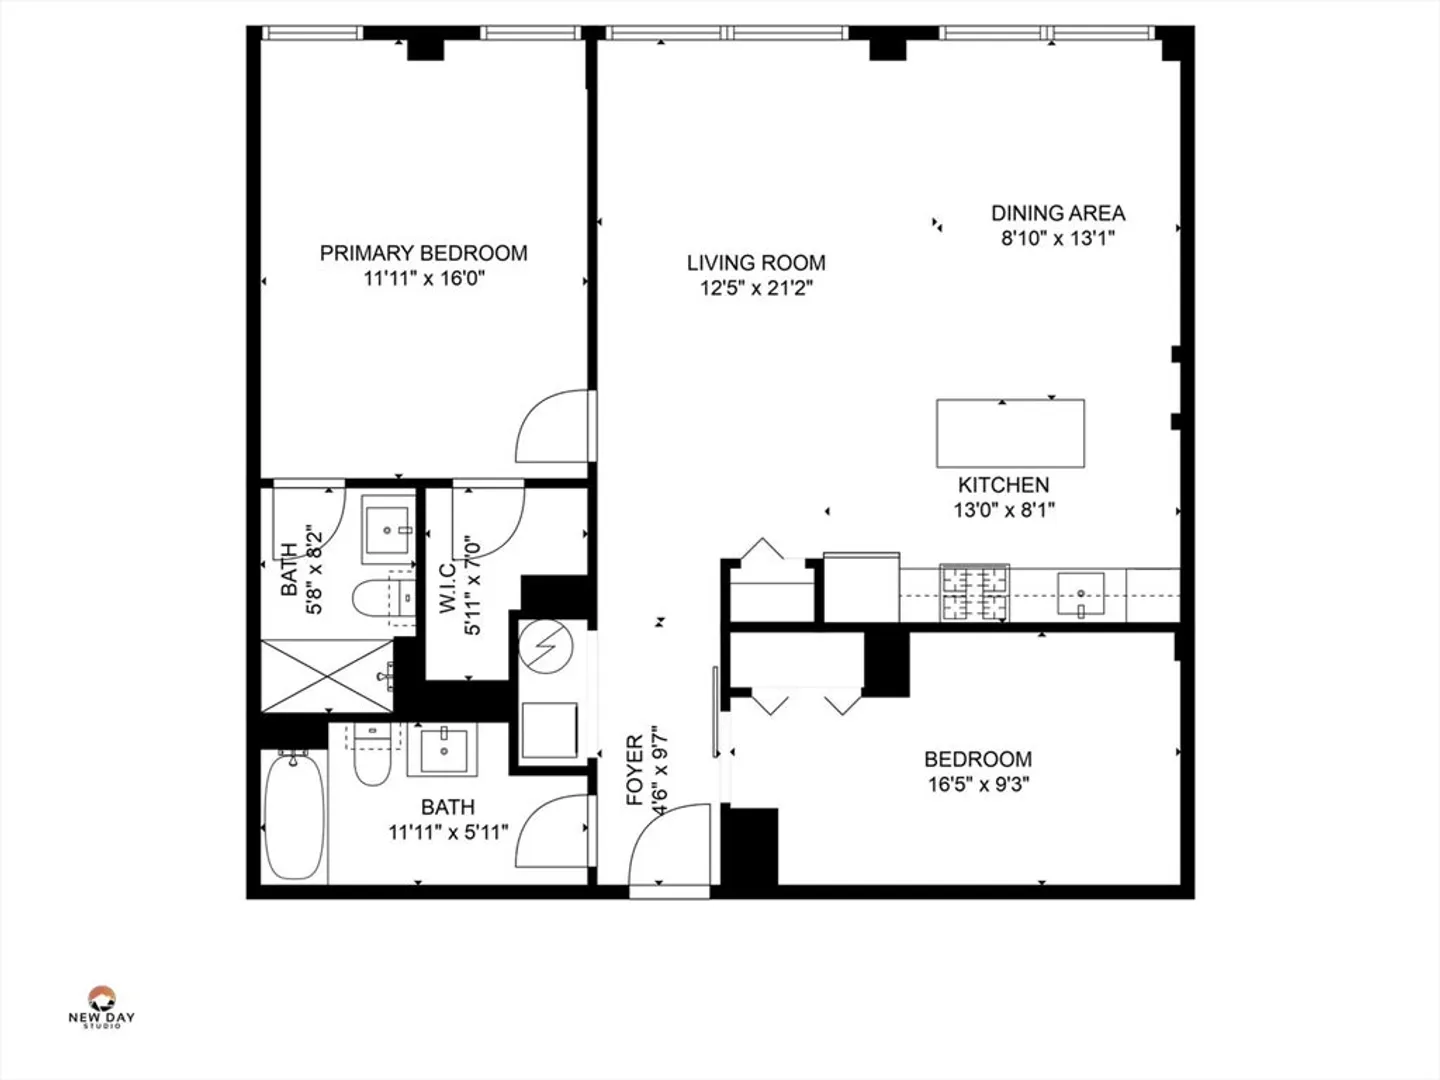
Contemporary loft living in the heart of North Quincy—where style meets convenience! This industrial, open-concept space features 14-foot-high ceilings, concrete floors, and oversized floor-to-ceiling windows that flood the unit with natural light.The modern chef’s kitchen boasts granite countertops, stainless steel appliances, and a freestanding island that flows effortlessly into the living area—perfect for entertaining guests. The primary bedroom includes a walk-in closet and an en-suite bathroom. The second bedroom features a sliding industrial door and a built-in bike rack.Additional highlights include upgraded automatic blinds in the living room, in-unit laundry, and central air for both cooling and heating. One deeded off-street parking space is included.Enjoy walking distance to the North Quincy Red Line MBTA station, restaurants, and grocery stores. Marina Bay and Wollaston Beach are just minutes away!
-
Highlights
- Area: North Quincy
- Cooling: Central Air
- HOA Fee: $477
- Property Class: Residential
- Stories: 1
- Unit Number: 205
- Status: Closed
- Building Name: Granite Loft
- Heating: Central, Forced Air, Natural Gas
- Parking Spots: 1
- Property Type: Condominium
- Total Rooms: 3
- Year Built: 2005
-
Additional Details
- Basement: N
- Flooring: Concrete
- SqFt Source: Field Card
- Year Built Details: Actual
- Zoning: R
- Construction: Brick, Stone
- Pets Allowed: Yes
- Total Number of Units: 74
- Year Built Source: Public Records
-
Amenities
- Community Features: Public Transportation, Highway Access, Public School, T-Station
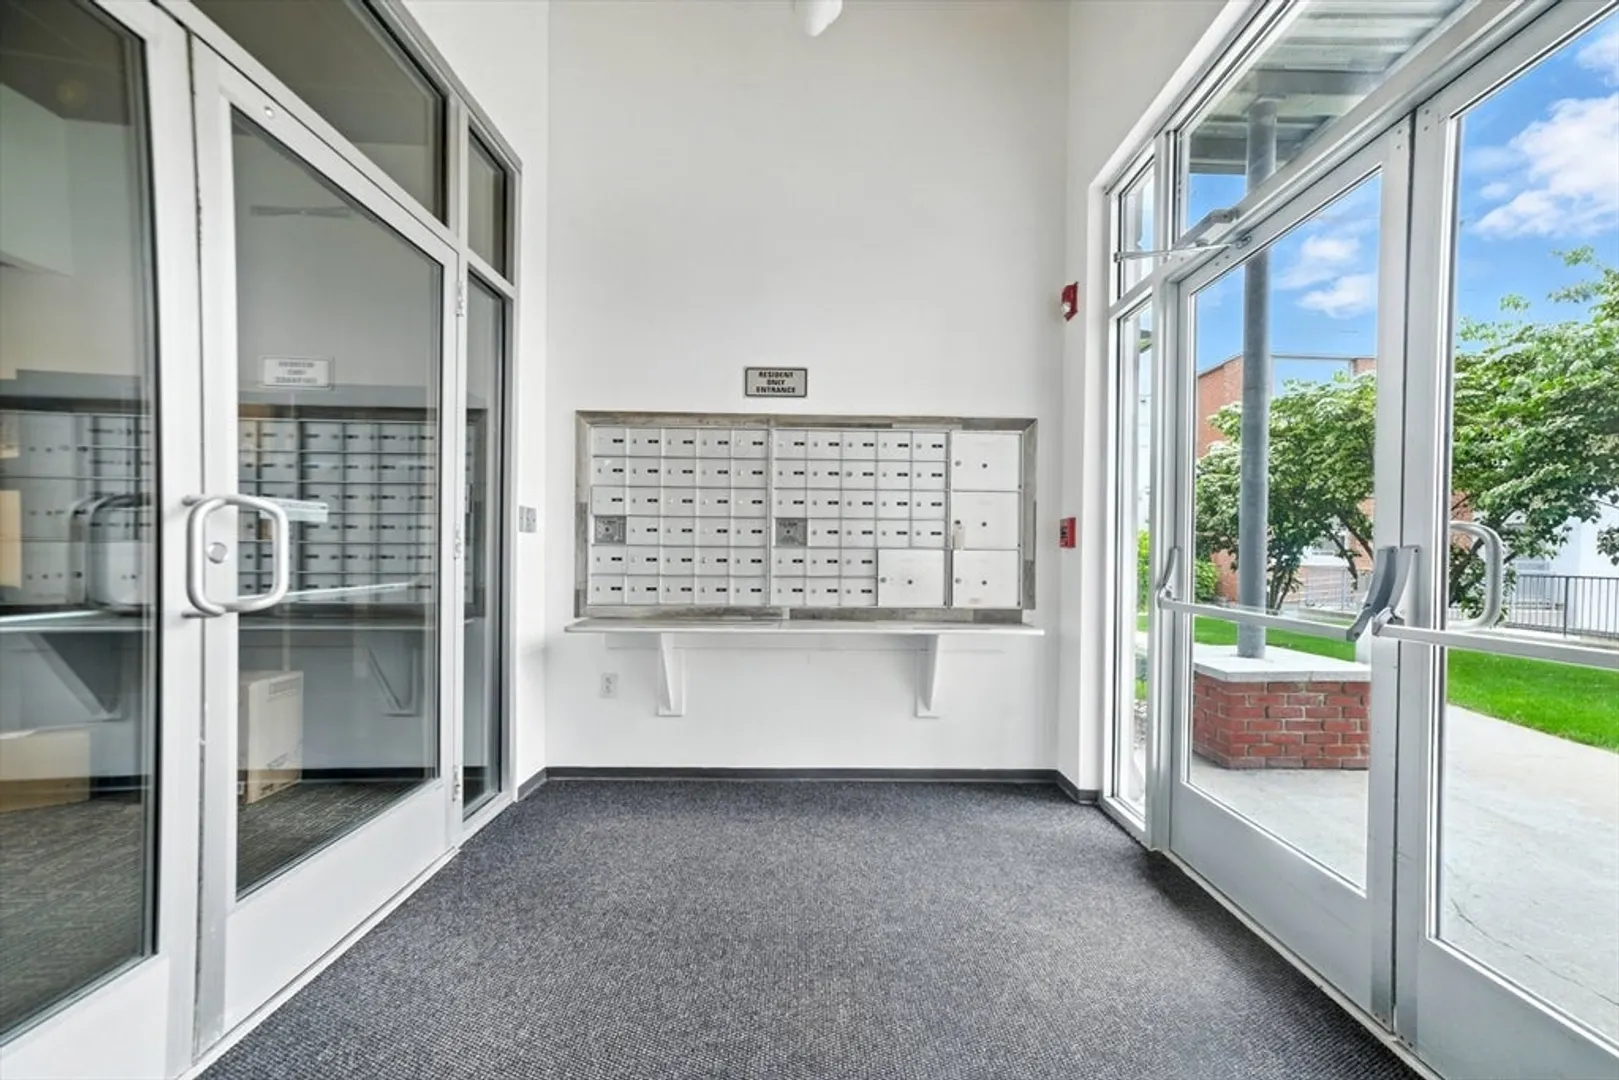
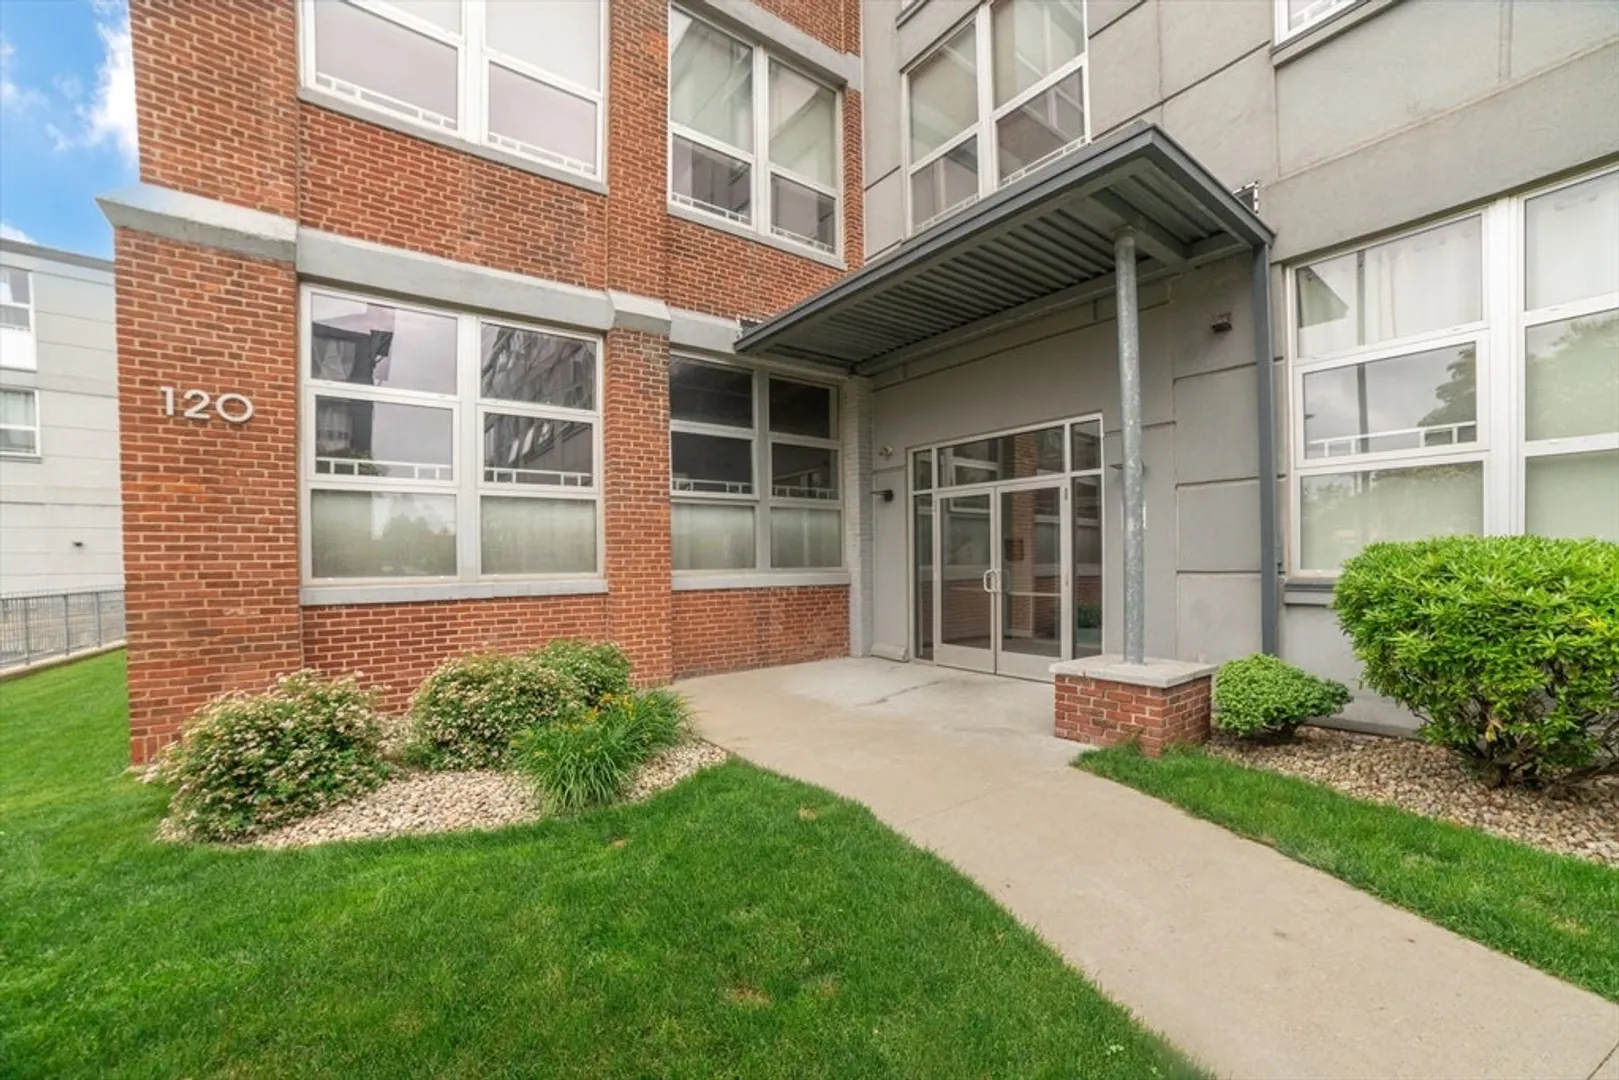
- Security Features: Intercom
- Parking Features: Off Street
-
Utilities
- Sewer: Public Sewer
- Water Source: Public
-
Fees / Taxes
- Assessed Value: $533,300
- Tax Year: 2025
- HOA Fee Includes: Water, Sewer, Insurance, Security, Maintenance Structure, Maintenance Grounds, Snow Removal, Trash
- Taxes: $6,148
Similar Listings
Sold
9 Photos
Sold
24 Photos
Sold
31 Photos
Sold
29 Photos
Content © 2026 MLS Property Information Network, Inc. The information in this listing was gathered from third party resources including the seller and public records.
Listing information provided courtesy of Conway - Hingham.
MLS Property Information Network, Inc. and its subscribers disclaim any and all representations or warranties as to the accuracy of this information.
