
Sold!
$720,000
2
Beds
1
Bath
810
Living Area
-
Property Description
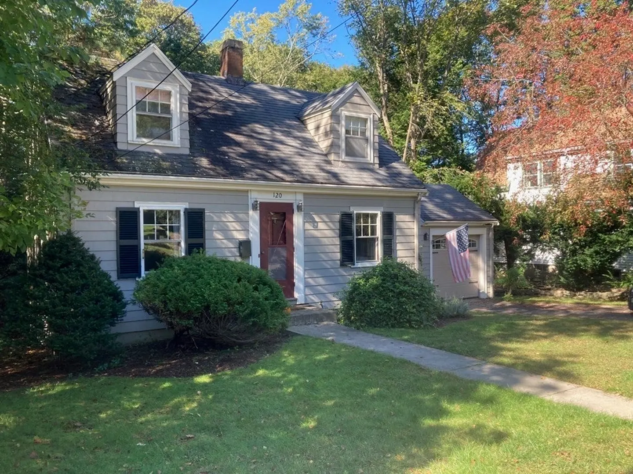
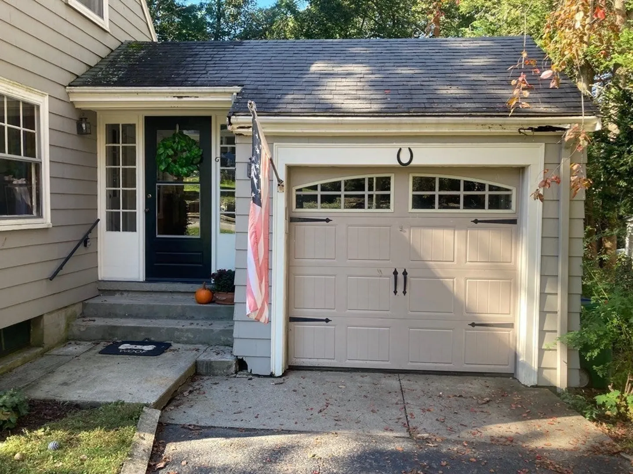
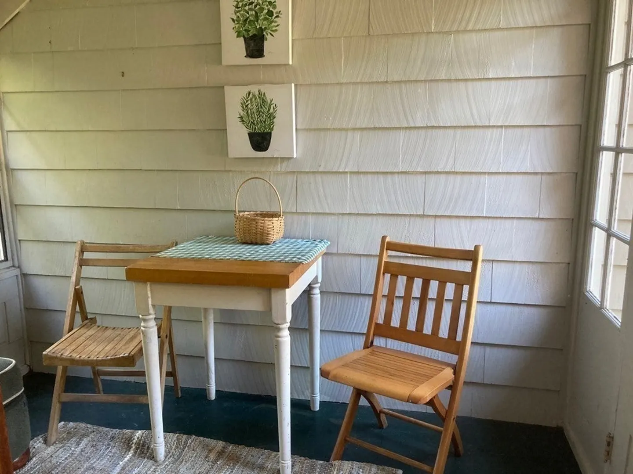
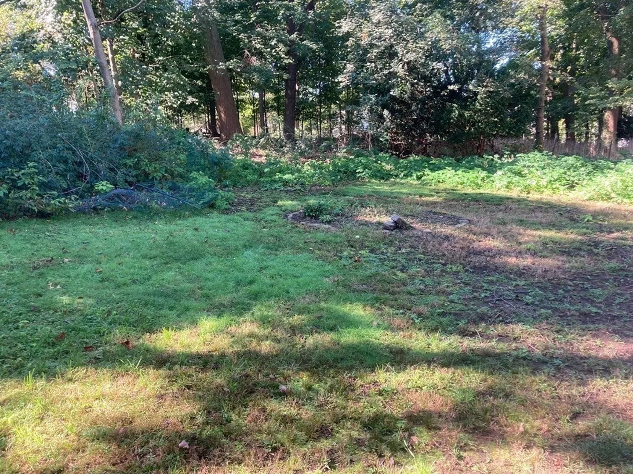
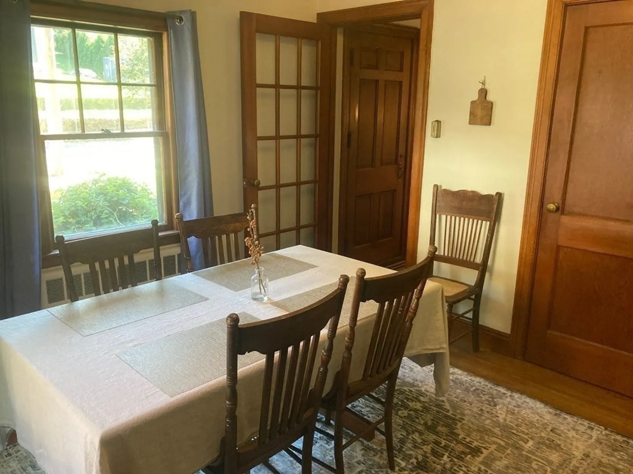
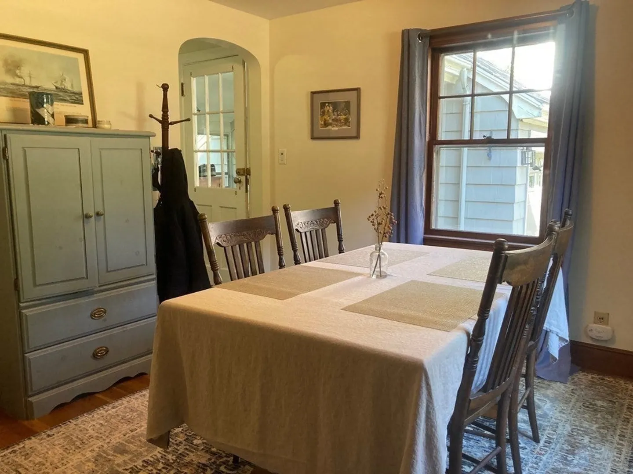
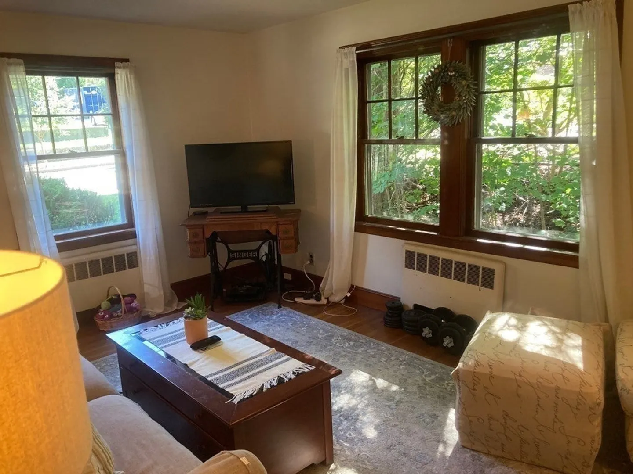
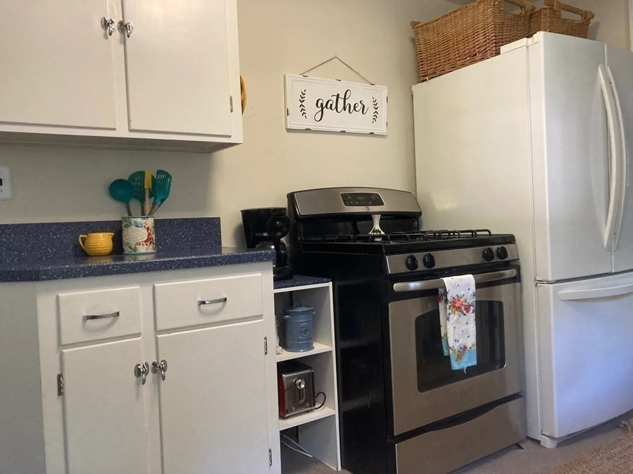
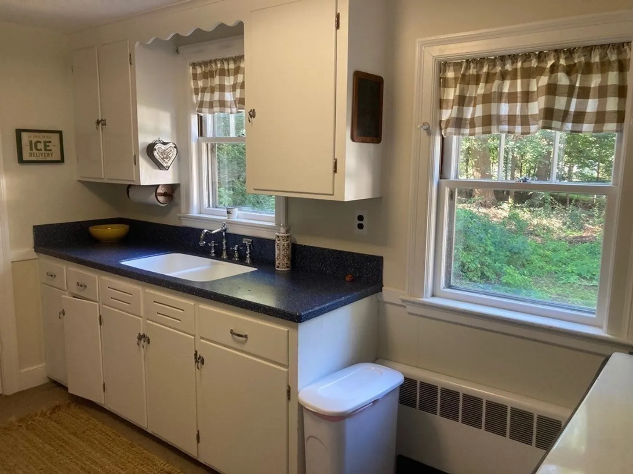
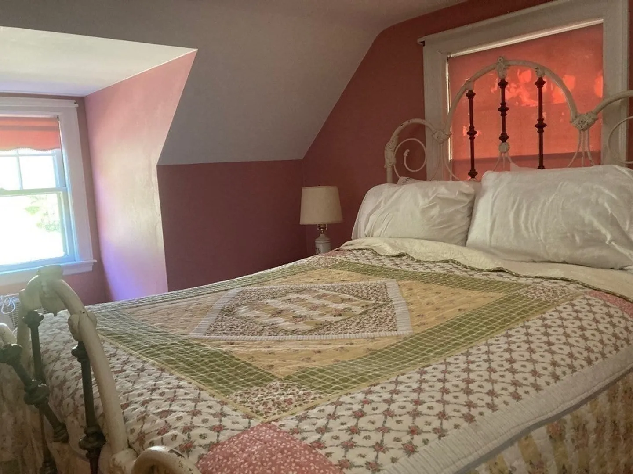
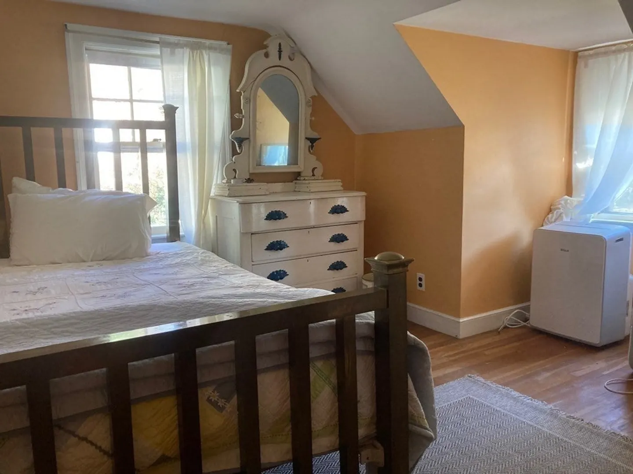
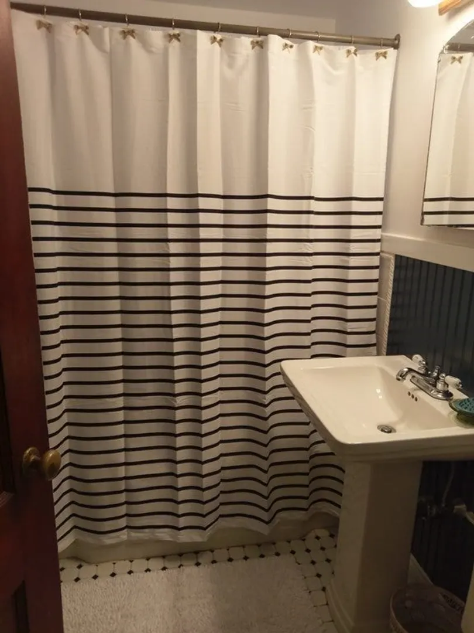
Located in Newton Upper Falls, this property offers convenience and tranquility while being just minutes away from shopping, dining, parks, schools, highways, and public transportation. Not to be missed, this sun filled Cape style home is sited on an over sized wooded lot. The first floor features a living room, dining room, kitchen and bath. There are two charming bedrooms, one bathroom and hardwood floors throughout. In addition, there is a full basement for storage and a one car garage attached by an enclosed breezeway. Large wooded back yard lends itself to possible development of the lot or expansion of the existing house. High Street is lined with stately Victorians, many have been completely renovated and turned in to luxury condominiums
-
Highlights
- Area: Newton Upper Falls
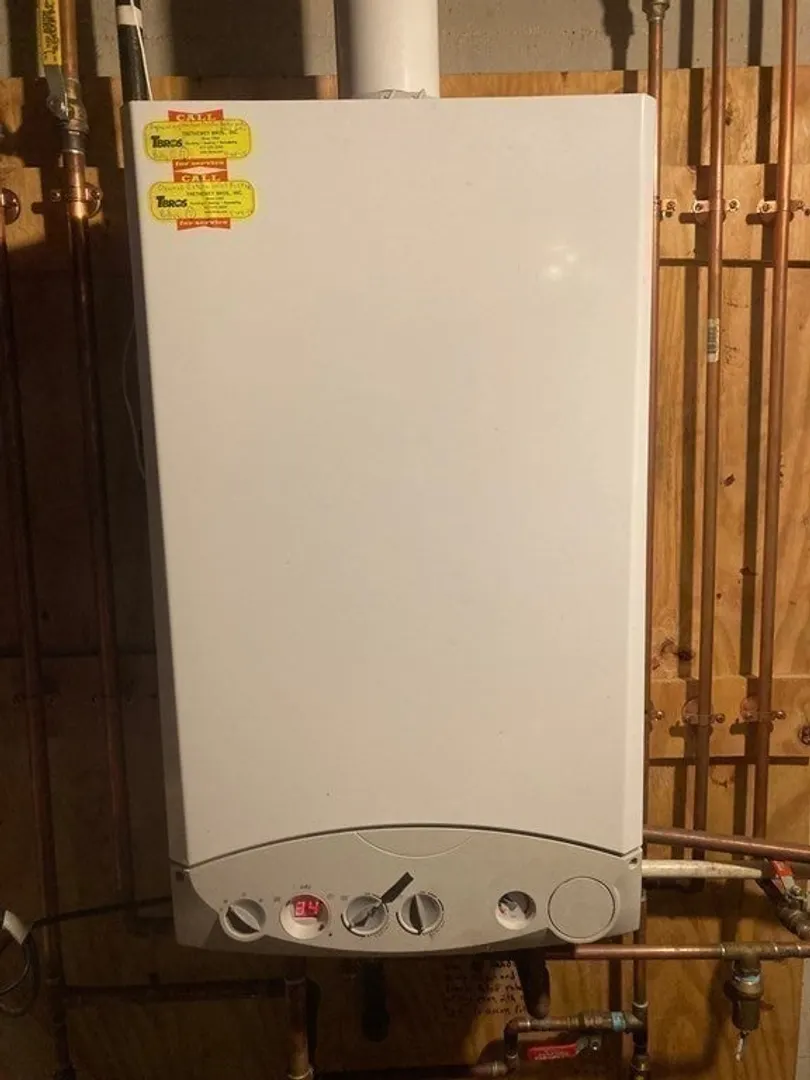
- Heating: Baseboard, Natural Gas
- Property Class: Residential
- Style: Cape
- Year Built: 1950
- Cooling: Window Unit(s)
- Parking Spots: 2
- Property Type: Single Family Residence
- Total Rooms: 5
- Status: Closed
-
Additional Details
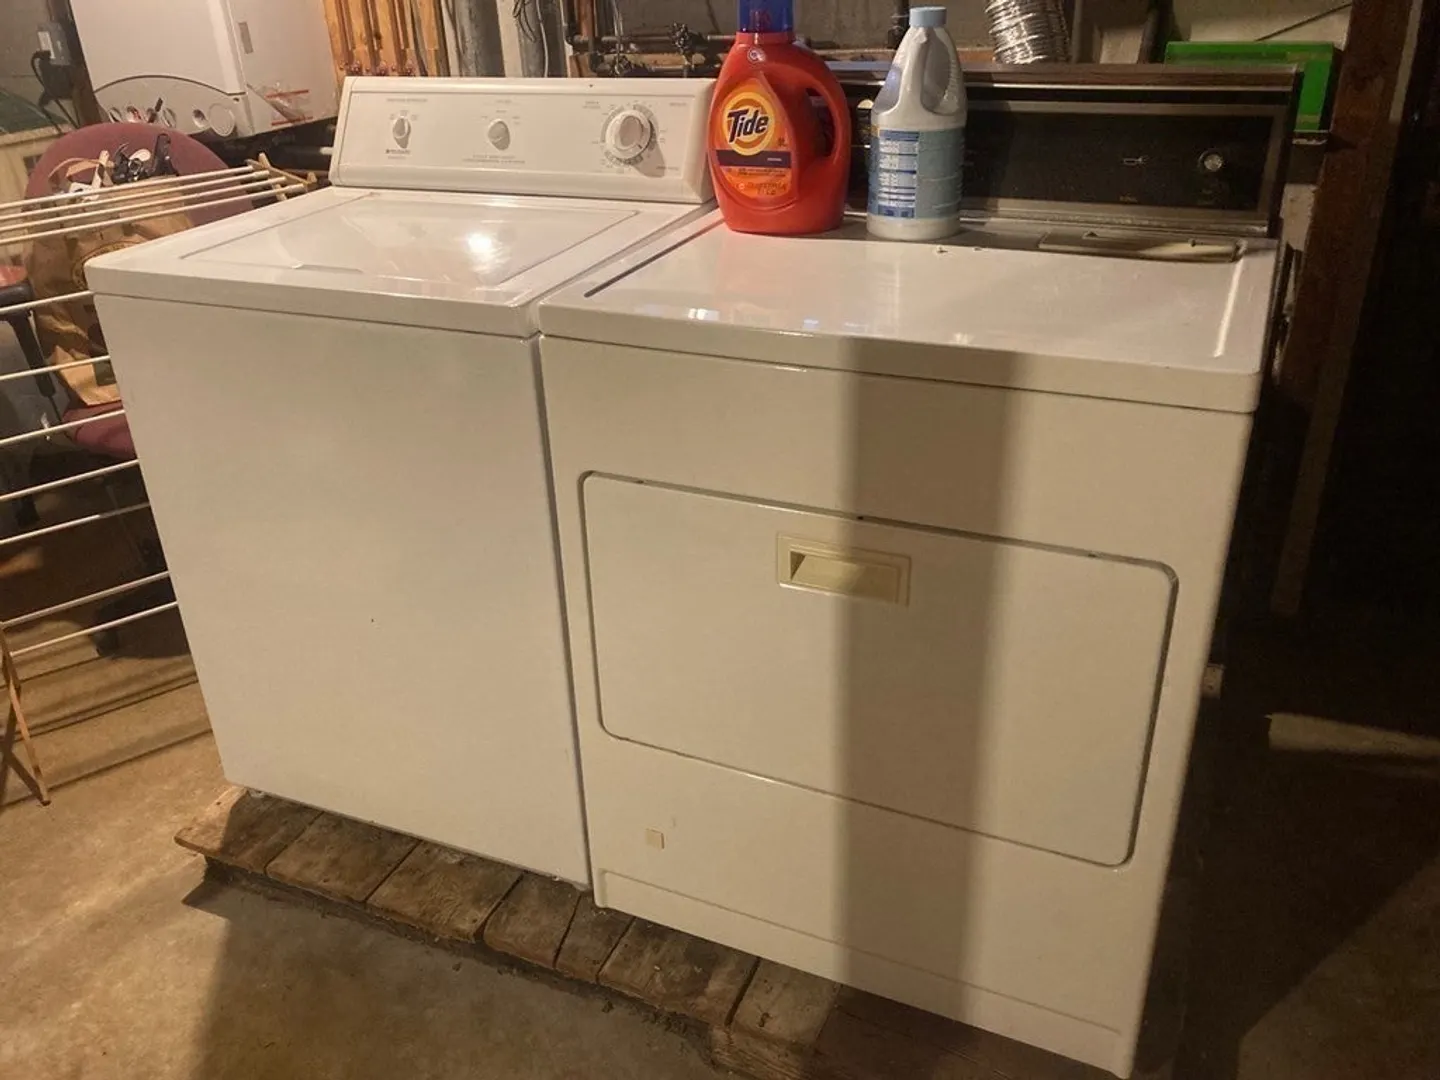
- Appliances: Range, Refrigerator, Washer, Dryer, Utility Connections for Gas Range, Utility Connections for Electric Dryer
- Construction: Frame
- Flooring: Hardwood
- Lot Features: Wooded
- Roof: Shingle
- Year Built Source: Public Records
- Basement: Full, Unfinished
- Exterior Features: Porch - Enclosed
- Foundation: Concrete Perimeter
- Road Frontage Type: Public
- Year Built Details: Actual
- Zoning: Sr3
-
Amenities
- Community Features: Public Transportation, Shopping, Pool, Tennis Court(s), Park, Golf, Medical Facility, Highway Access, House of Worship, Public School, T-Station, University
- Parking Features: Attached, Off Street
- Covered Parking Spaces: 1
-
Utilities
- Sewer: Public Sewer
- Water Source: Public
-
Fees / Taxes
- Assessed Value: $565,900
- Compensation Based On: Gross/Full Sale Price
- Taxes: $5,761
- Buyer Agent Compensation: 2.5%
- Tax Year: 2023
Similar Listings
Sold
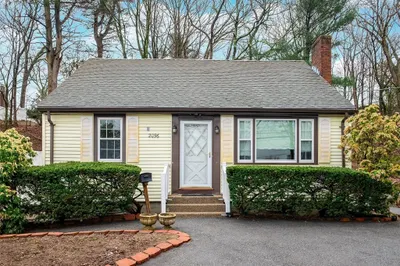
13 Photos
Sold
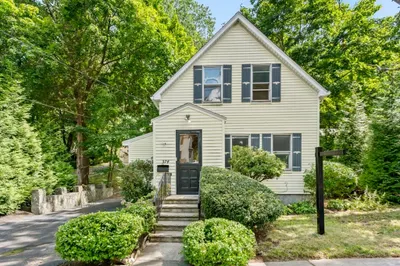
25 Photos
Sold
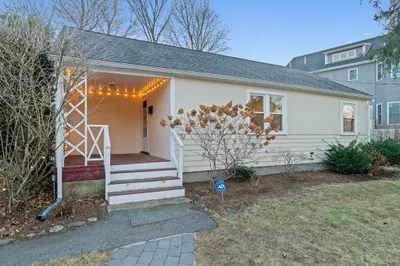
23 Photos
Sold
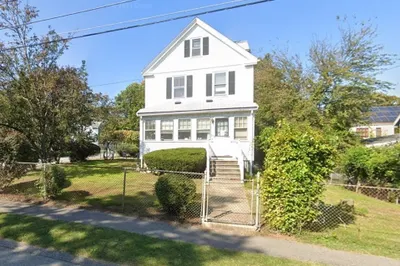
3 Photos
Content © 2026 MLS Property Information Network, Inc. The information in this listing was gathered from third party resources including the seller and public records.
Listing information provided courtesy of Coldwell Banker Realty - Newton.
MLS Property Information Network, Inc. and its subscribers disclaim any and all representations or warranties as to the accuracy of this information.
