
120 Hatchfield Dr
$849,900
6
Beds
3
Baths
4,697
Sqft
- Request Info
- Call
- Save
-
More
- Mortgage Calculator

Property Tools
$849,900
6
Beds
3
Baths
4,697
Living Area
-
Property Description
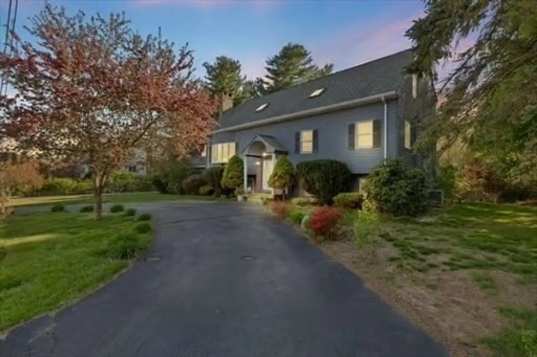
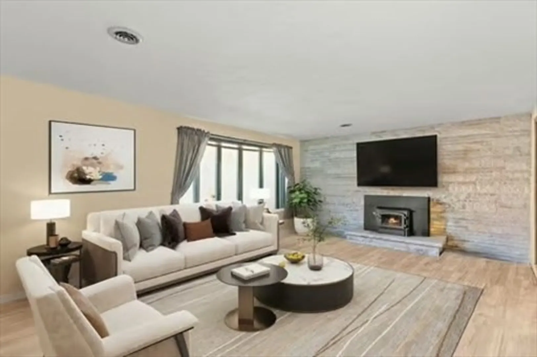
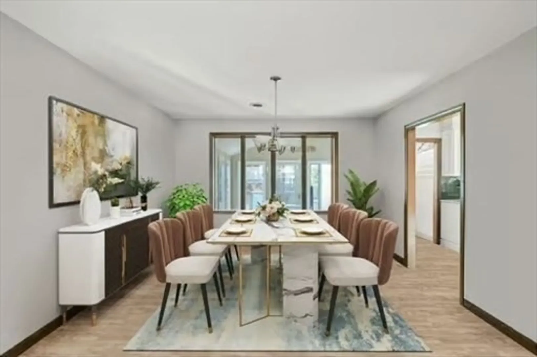
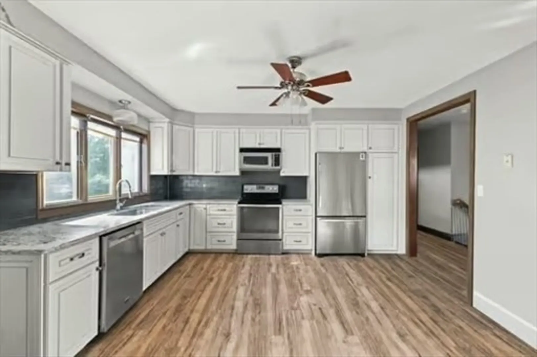
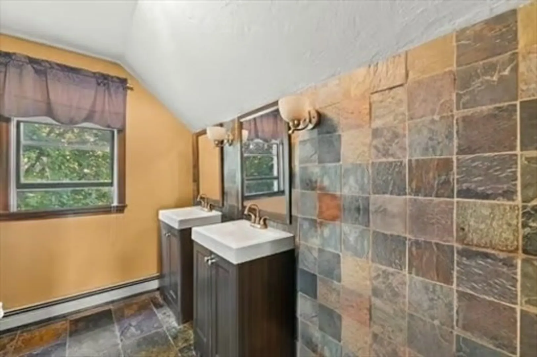
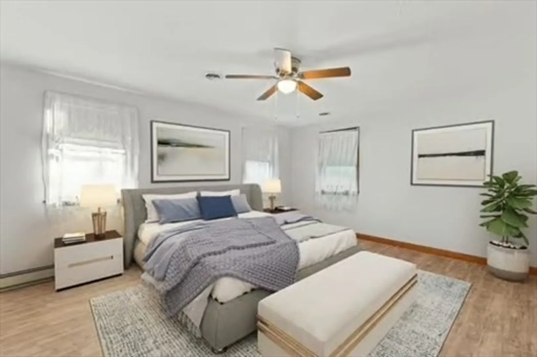
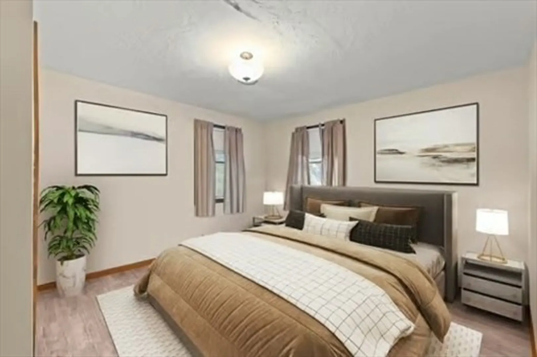
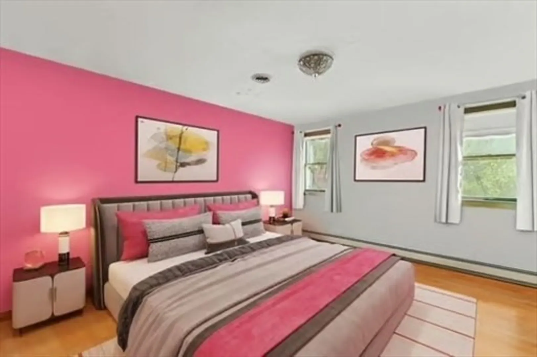
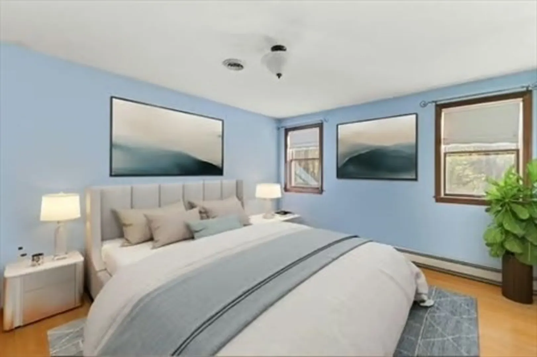
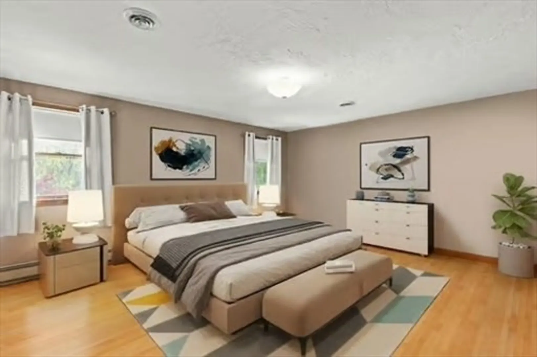
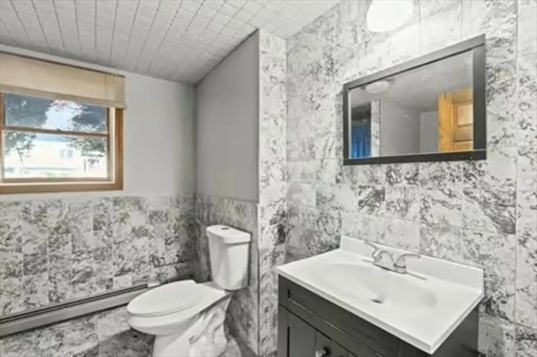
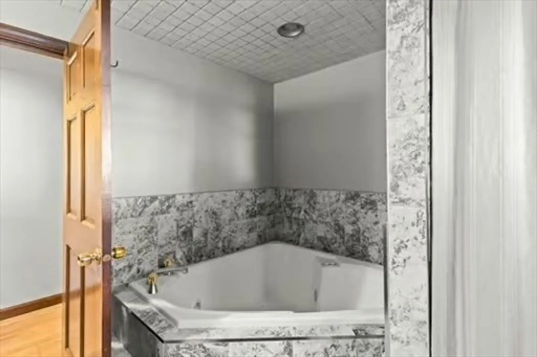
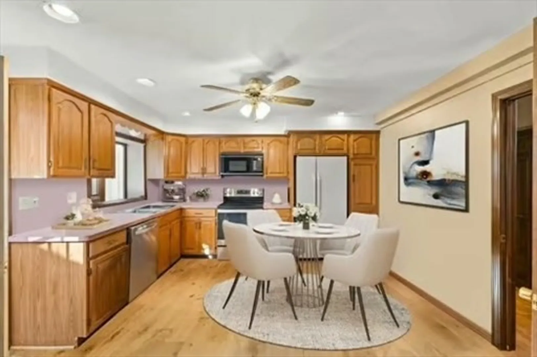
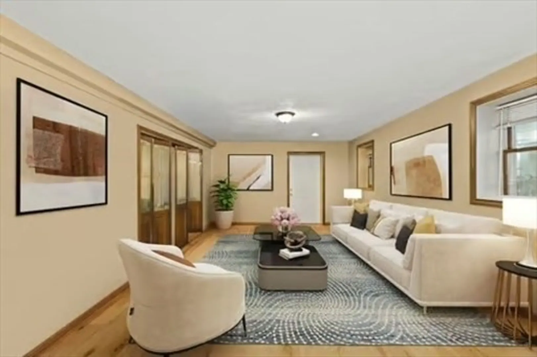
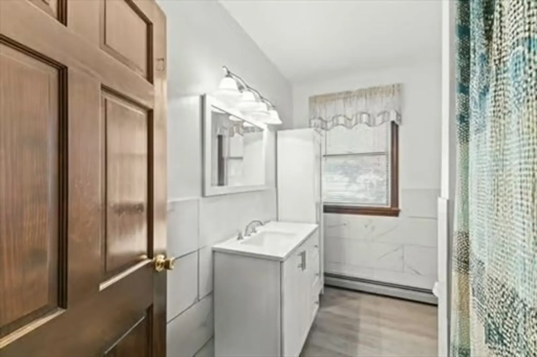
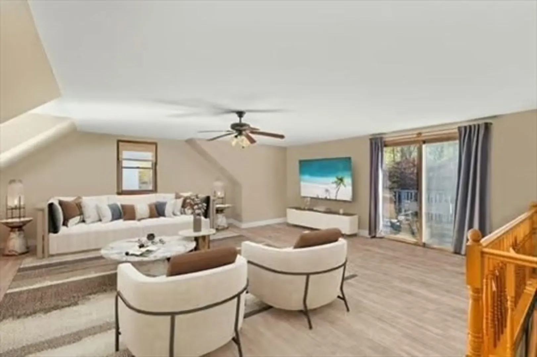
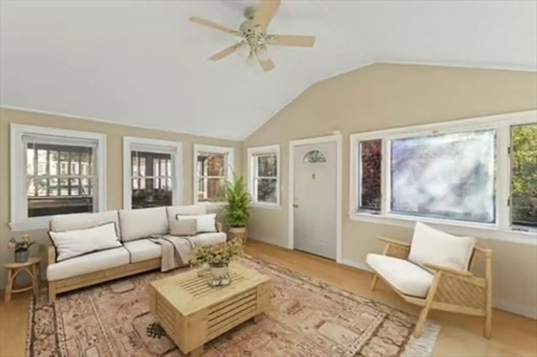
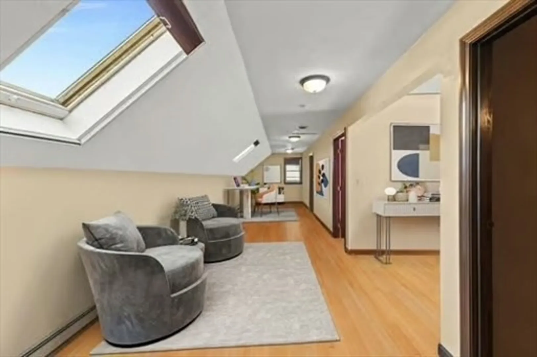
Unique Multi-Generational Home with Over 4,600 Sq Ft of Flexible Living Space! Designed for comfort, entertaining, and extended family living, this expansive 5-bedroom, 3-bath custom home offers endless possibilities with two full kitchens and oversized living areas throughout. Sun-drenched interiors feature soaring ceilings, expansive windows, and a striking stone fireplace that anchors the open-concept main living space. The impressive cathedral-ceiling Great Room and vaulted Sun Room provide exceptional gathering spaces perfect for every occasion. Privately set on a wooded lot near the Easton line, this one-of-a-kind property also includes a 3-car garage, two fireplaces, and incredible room to grow, relax, and create lasting memories. A rare opportunity to customize a home filled with character, warmth, and unmatched versatility!
-
Highlights
- Cooling: Central Air
- Parking Spots: 9
- Property Type: Single Family Residence
- Total Rooms: 15
- Status: Active
- Heating: Forced Air, Oil, Fireplace
- Property Class: Residential
- Style: Contemporary
- Year Built: 1987
-
Additional Details
- Appliances: Water Heater, Range, Dishwasher, Microwave, Refrigerator
- Construction: Frame
- Fireplaces: 2
- Foundation: Concrete Perimeter
- Lot Features: Wooded, Easements
- Roof: Shingle
- Year Built Details: Approximate
- Zoning: R1b
- Basement: Full
- Exterior Features: Storage
- Flooring: Laminate, Wood Laminate
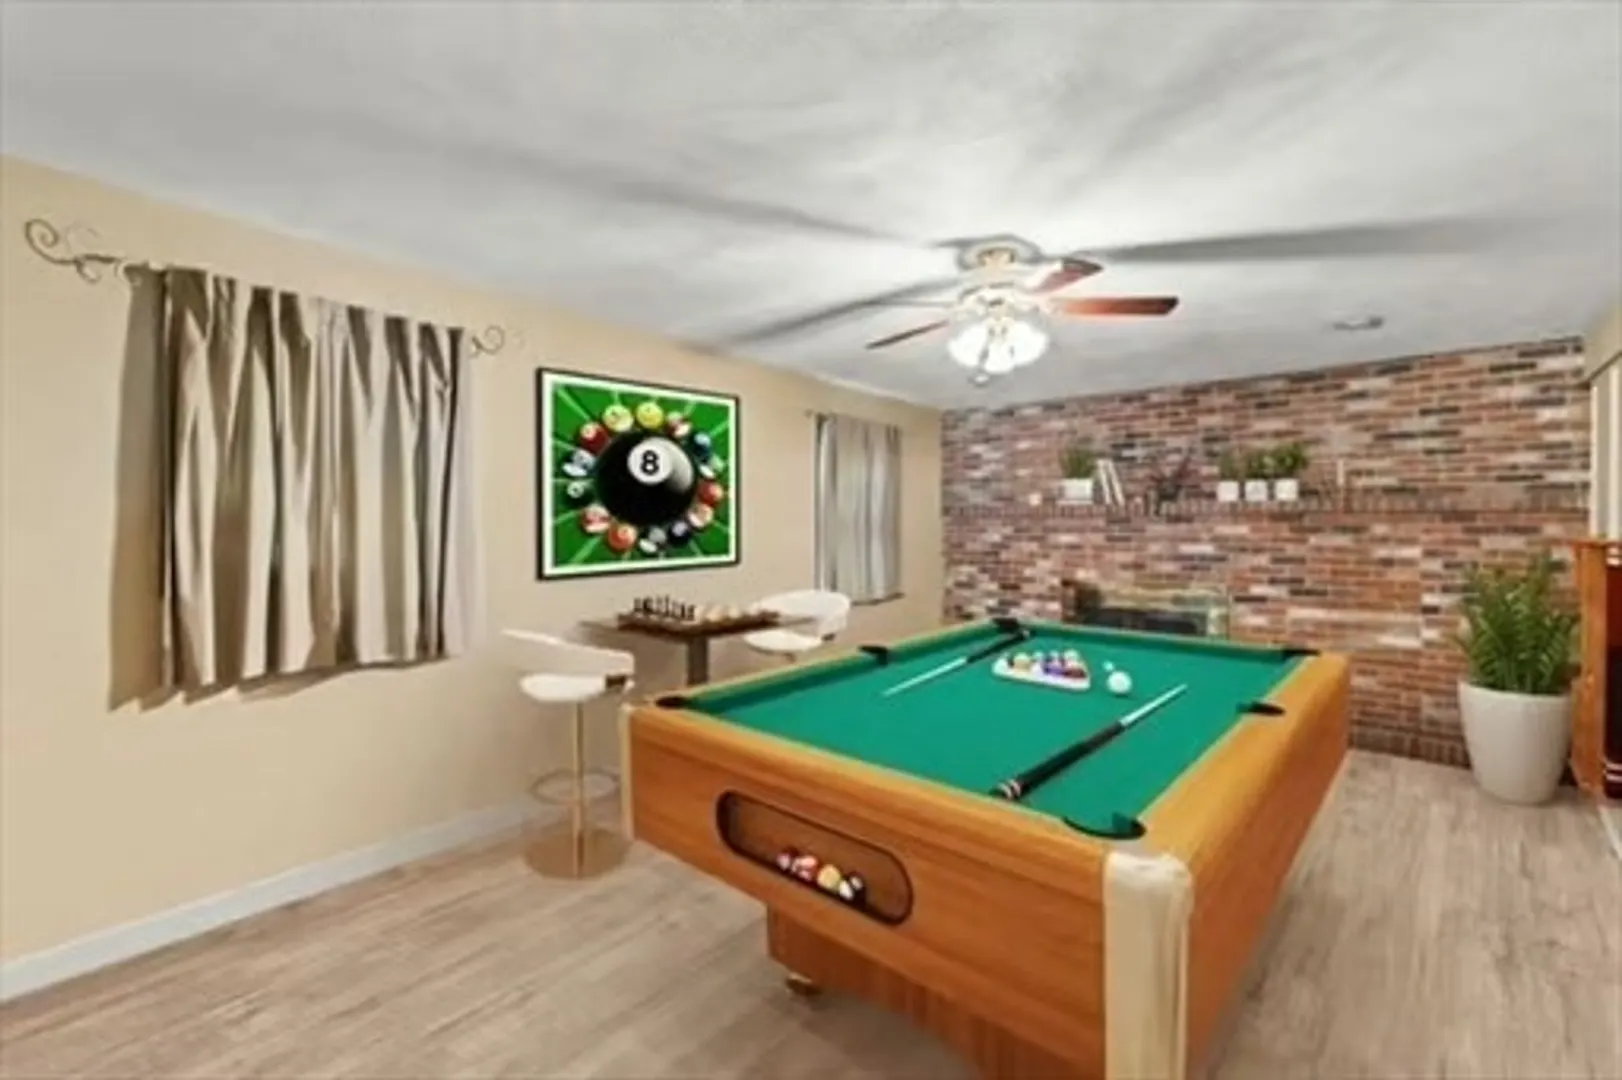
- Interior Features: Cathedral Ceiling(s), Vaulted Ceiling(s), Dining Area, Great Room, Game Room, Sun Room, Kitchen, Bonus Room, Sitting Room
- Road Frontage Type: Public, Dead End
- SqFt Source: Measured
- Year Built Source: Public Records
-
Amenities
- Community Features: Public Transportation, Shopping, Pool, Tennis Court(s), Park, Walk/Jog Trails, Golf, Bike Path, Conservation Area, Highway Access, House of Worship, Private School, Public School, T-Station, University
- Parking Features: Attached, Paved Drive, Paved
- Covered Parking Spaces: 3
-
Utilities
- Electric: Circuit Breakers, 200+ Amp Service
- Water Source: Public
- Sewer: Public Sewer
-
Fees / Taxes
- Assessed Value: $761,700
- Taxes: $9,224
- Tax Year: 2025
Similar Listings
Content © 2026 MLS Property Information Network, Inc. The information in this listing was gathered from third party resources including the seller and public records.
Listing information provided courtesy of Keller Williams Realty.
MLS Property Information Network, Inc. and its subscribers disclaim any and all representations or warranties as to the accuracy of this information.