
Sold!
$510,000
3
Beds
1/1
Bath
1,149
Living Area
-
Property Description
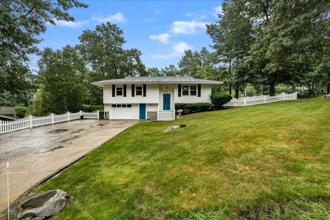
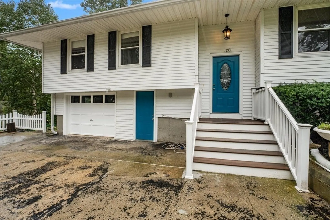
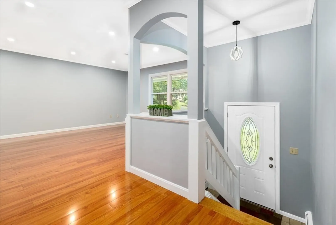
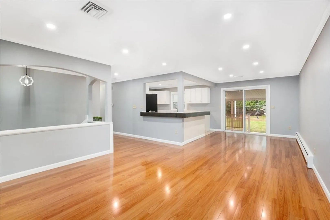
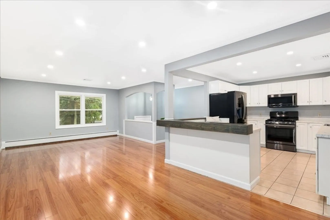
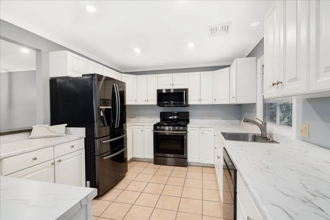
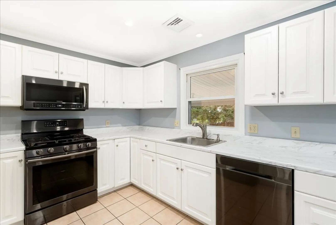
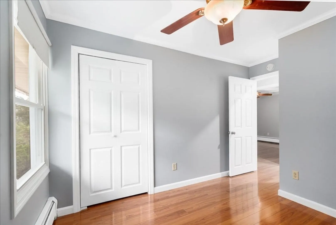
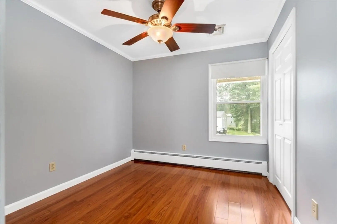
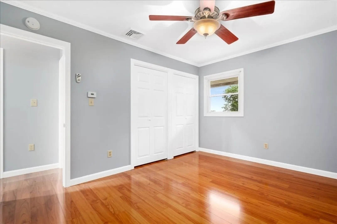
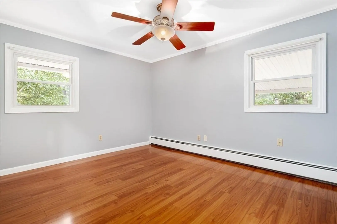
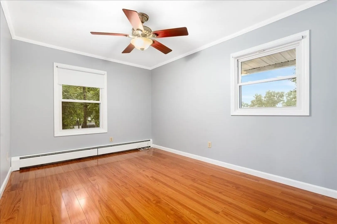
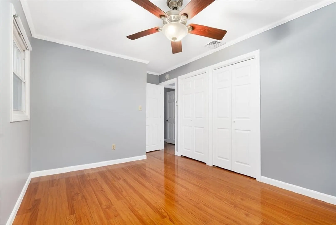
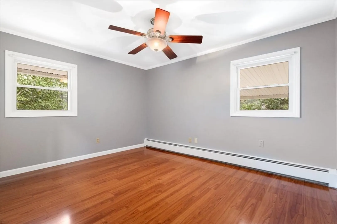
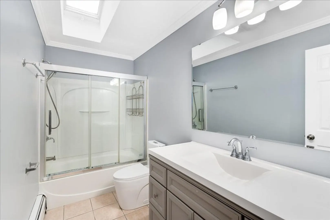
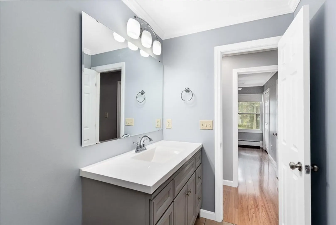
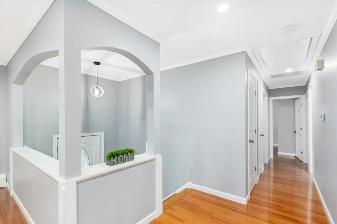
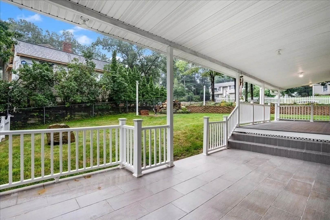
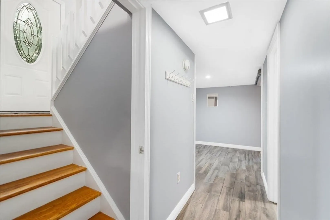
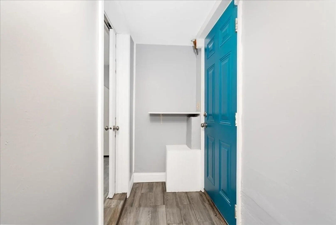
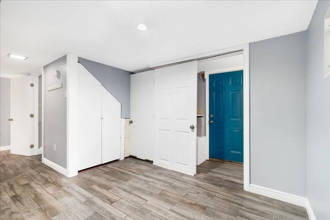
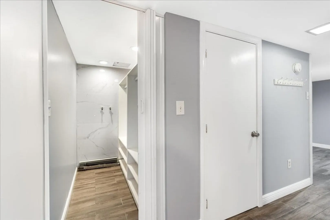
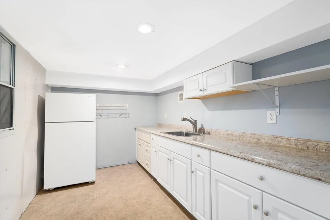
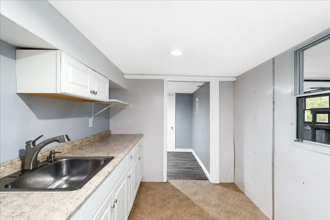
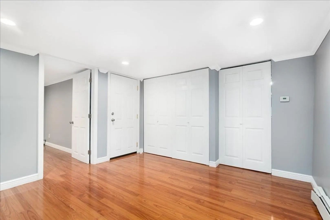
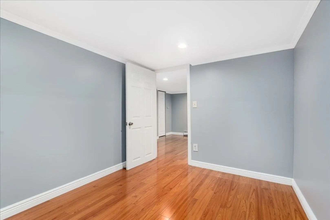
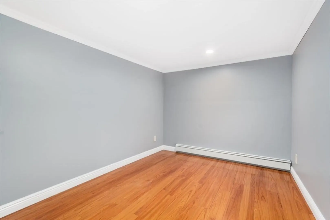
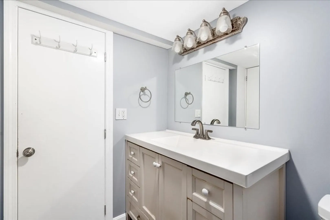
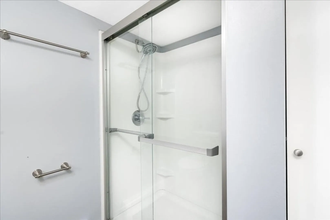
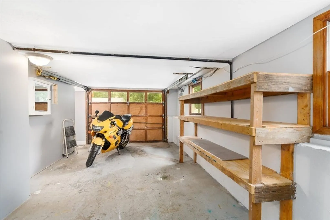
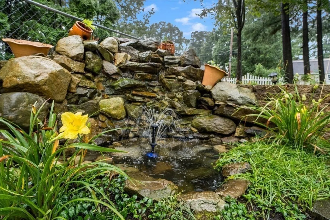
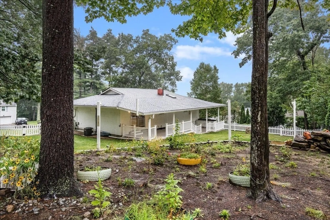
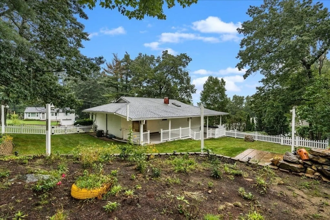
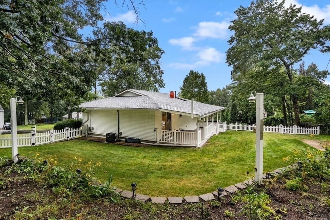
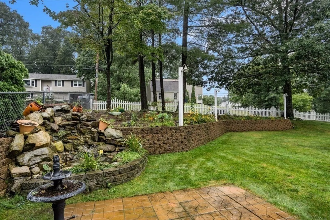
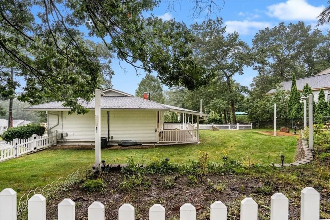
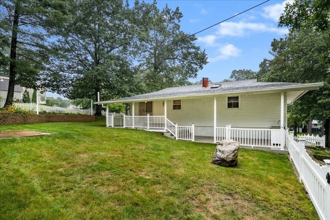
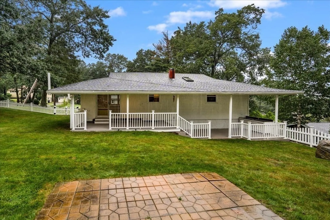
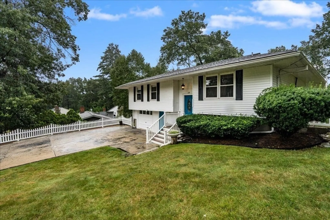
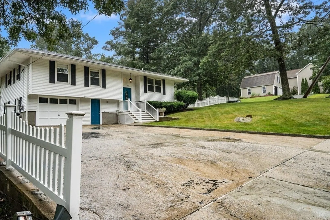
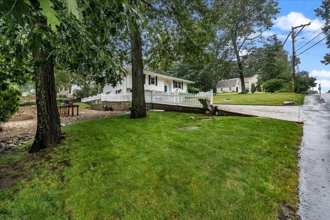
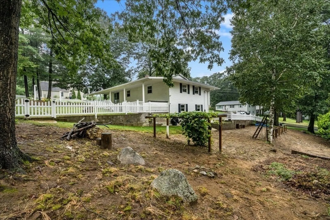
Welcome to 120 Harris Rd! Have you been looking for a home that fits the budget, but is also beautiful and ready to move in? This is it! Walk into the Beautiful open concept with a spacious living room, dining area and bright kitchen. The kitchen features new black stainless steel appliances and a beautiful view of the yard. On the main level you will also find three bedrooms and a gorgeous full bathroom. On the lower level you can use your imagination to use the living area, bathroom, office area and the wet bar as you like.. It even has a private door to the exterior. The yard is your own oasis, with a water cascade and an oversized covered deck perfect for the rainy summers! The extended driveway makes parking a breeze, or can also use the one car garage if you wish. Fenced In Yard, Central AC, public water, public sewer, and natural gas! Great Commuter Location, only minutes from Exit 4. Don’t waste any time. Showings start now!
-
Highlights
- Cooling: Central Air
- Parking Spots: 6
- Property Type: Single Family Residence
- Total Rooms: 7
- Status: Closed
- Heating: Baseboard, Natural Gas
- Property Class: Residential
- Style: Raised Ranch
- Year Built: 1970
-
Additional Details
- Appliances: Range, Dishwasher, Microwave, Refrigerator
- Construction: Frame
- Exterior Features: Porch, Deck, Fenced Yard
- Interior Features: Entrance Foyer, Office
- Road Frontage Type: Public
- Year Built Details: Actual
- Zoning: R9
- Basement: Finished, Walk-Out Access
- Exclusions: Cabinet With Granite Countertop Located On The Exterior Deck Will Be Removed Prior To Closing
- Foundation: Concrete Perimeter
- Lot Features: Corner Lot, Sloped
- Roof: Shingle
- Year Built Source: Public Records
-
Amenities
- Community Features: Public Transportation, Park, Highway Access, Public School
- Parking Features: Under, Off Street, Paved
- Covered Parking Spaces: 1
-
Utilities
- Electric: 110 Volts, Circuit Breakers
- Water Source: Public
- Sewer: Public Sewer
-
Fees / Taxes
- Assessed Value: $376,300
- Compensation Based On: Net Sale Price
- Tax Year: 2023
- Buyer Agent Compensation: 2%%
- Facilitator Compensation: 1%%
- Taxes: $6,800
Similar Listings
Sold
24 Photos
Sold
30 Photos
Sold
26 Photos
Sold
40 Photos
Content © 2026 MLS Property Information Network, Inc. The information in this listing was gathered from third party resources including the seller and public records.
Listing information provided courtesy of RE/MAX American Dream.
MLS Property Information Network, Inc. and its subscribers disclaim any and all representations or warranties as to the accuracy of this information.
