
Sold!

$1,825,000
4
Beds
3/2
Baths
5,766
Living Area
-
Property Description
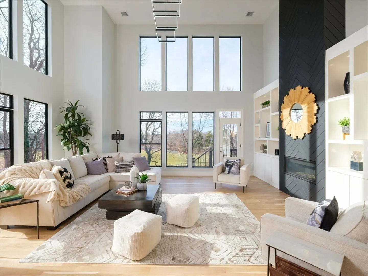
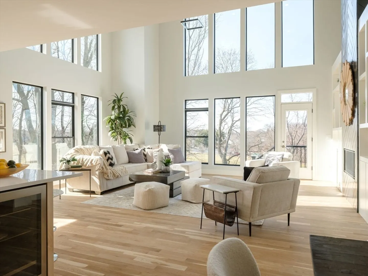
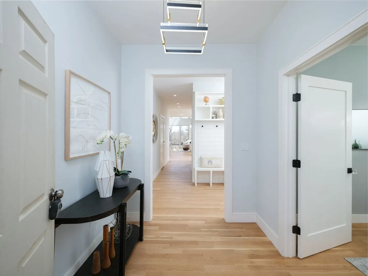
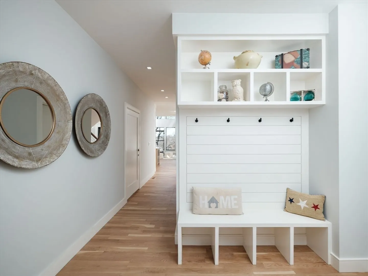
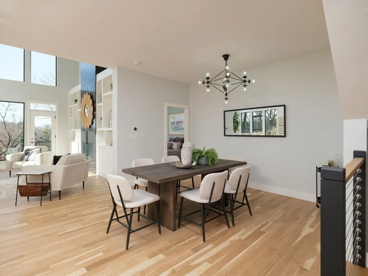
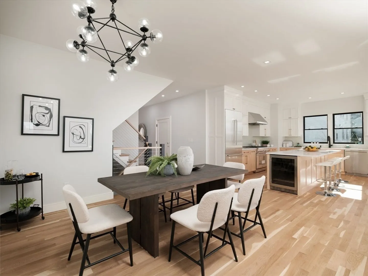
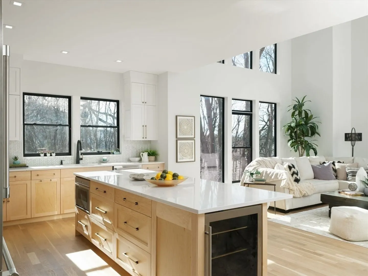
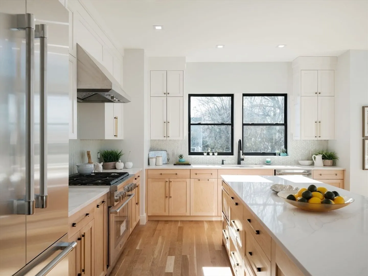
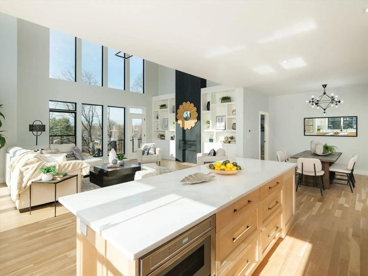
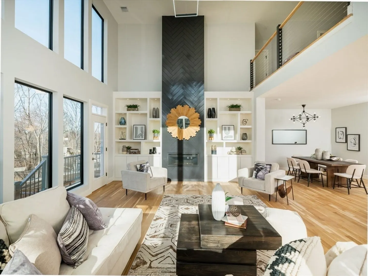
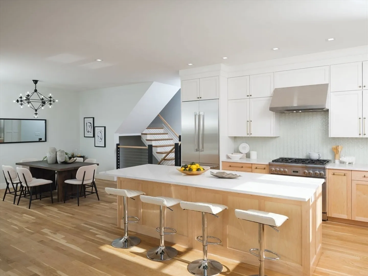
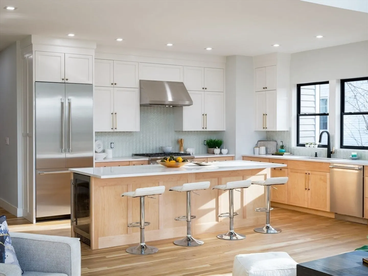
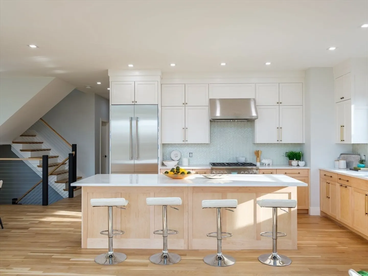
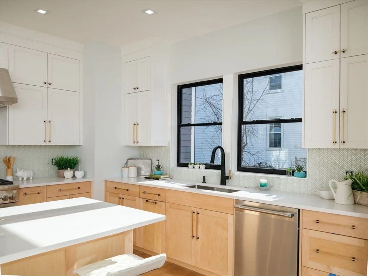
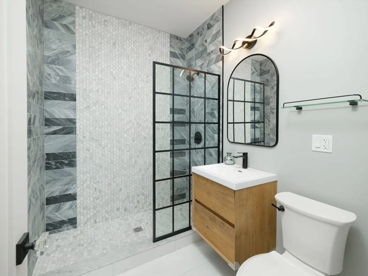
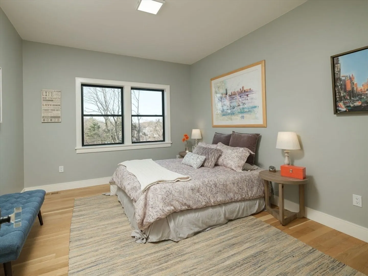
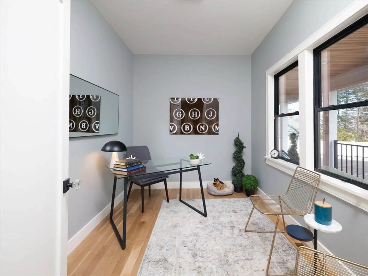
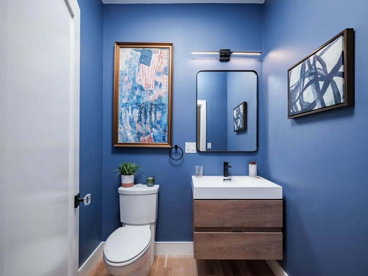
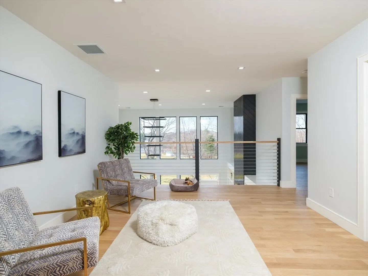
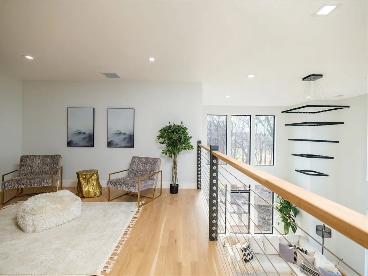
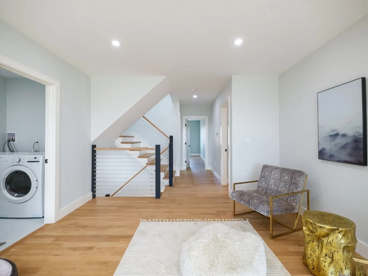
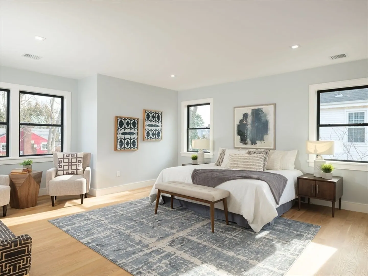
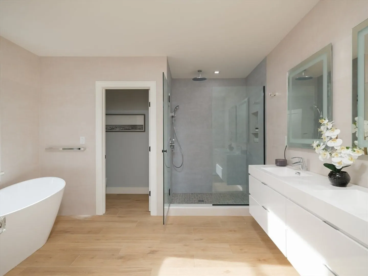
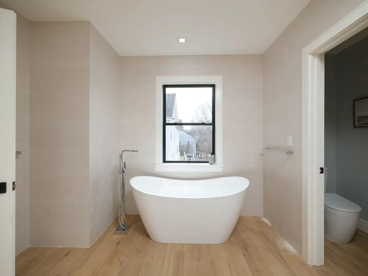
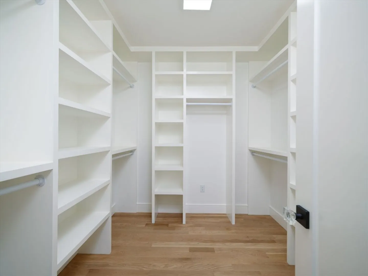
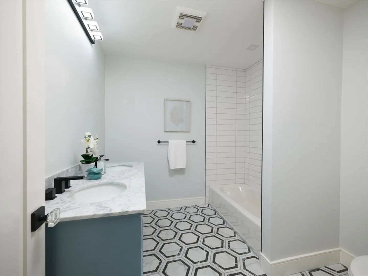
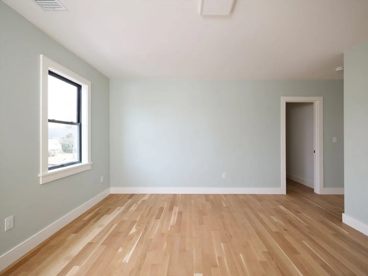
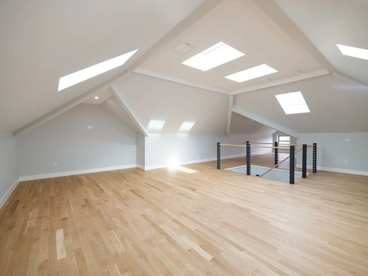
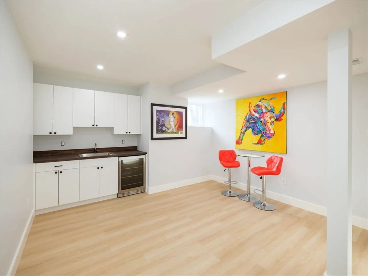
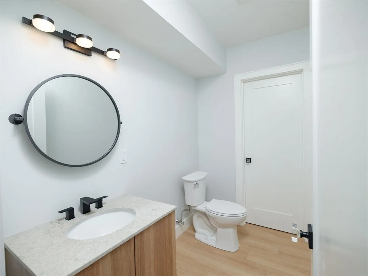
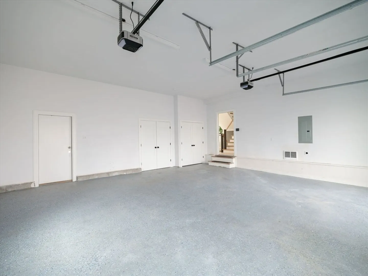
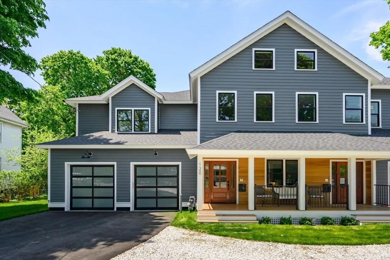
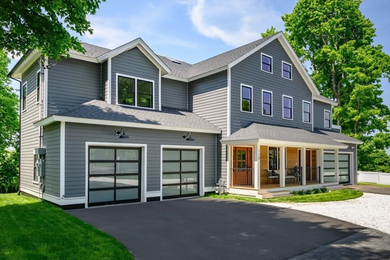
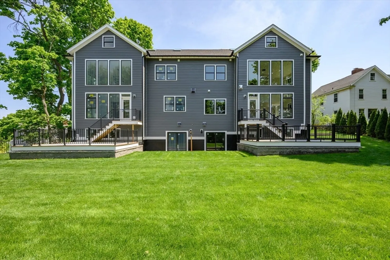
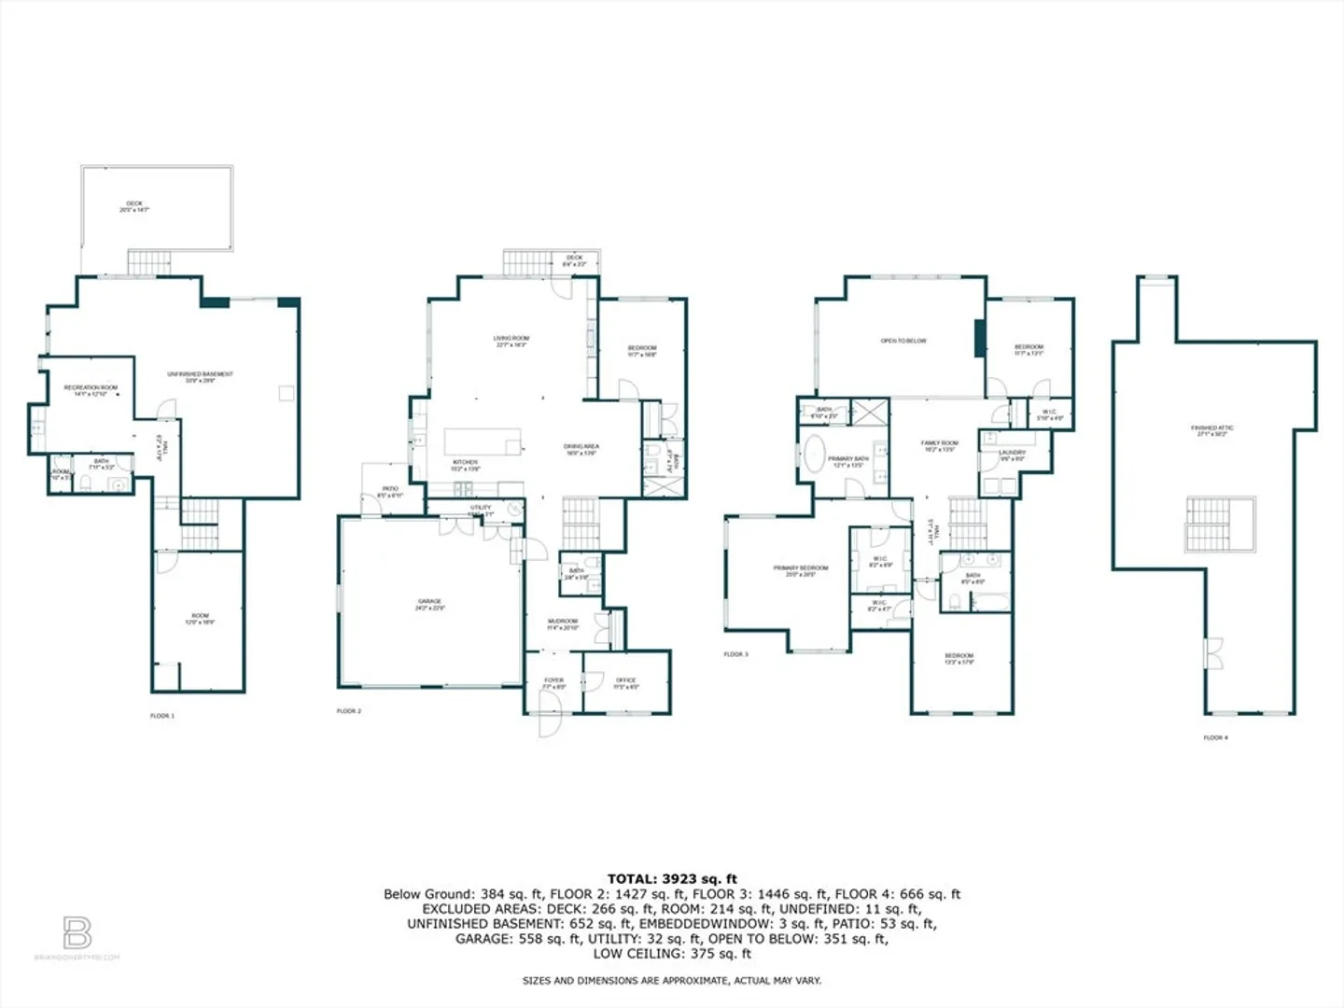
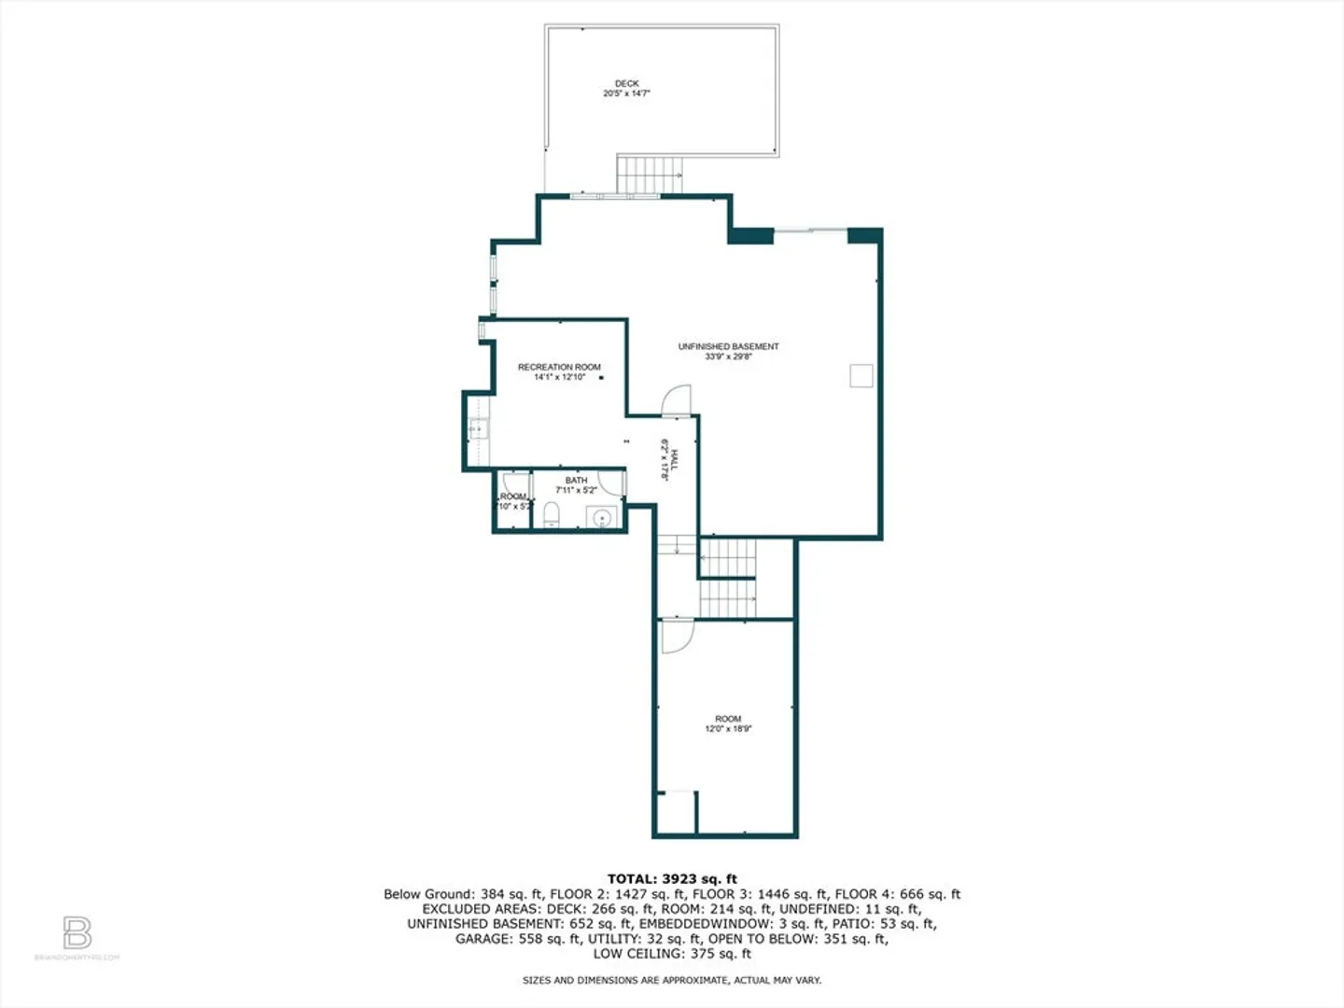
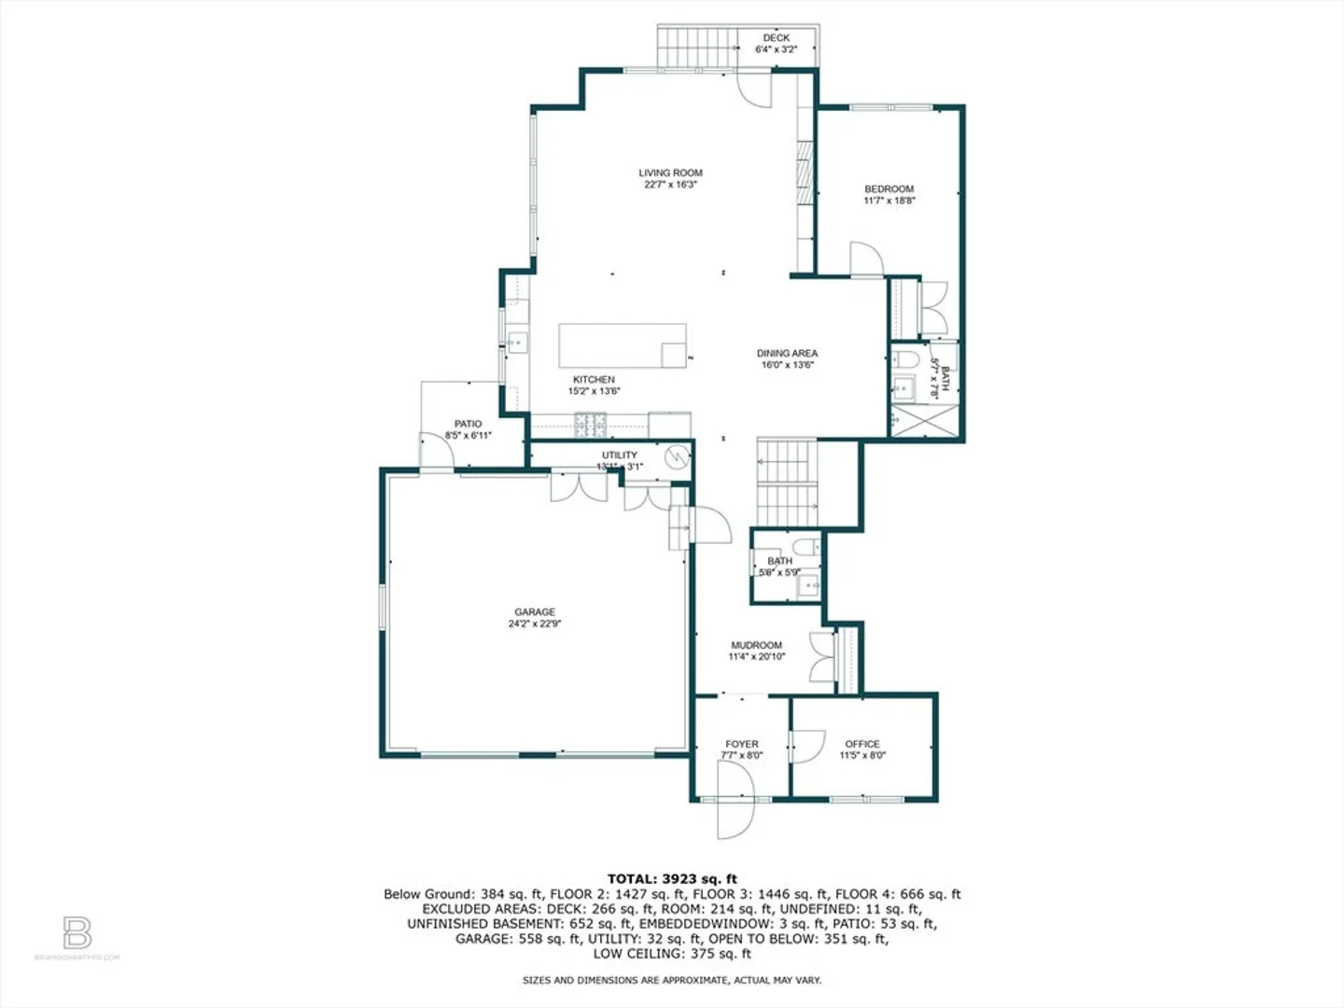
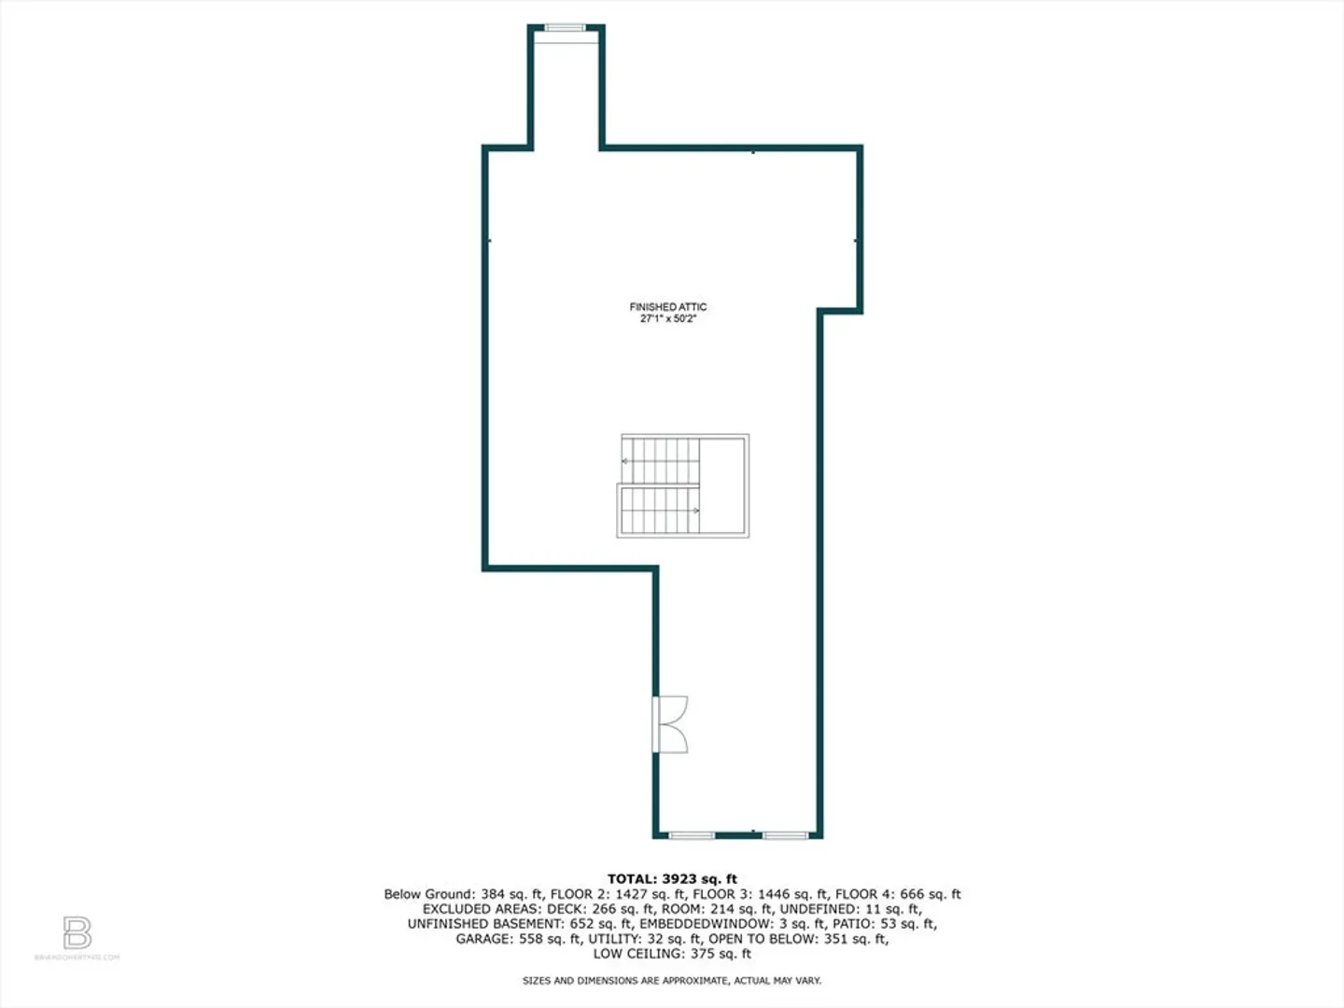
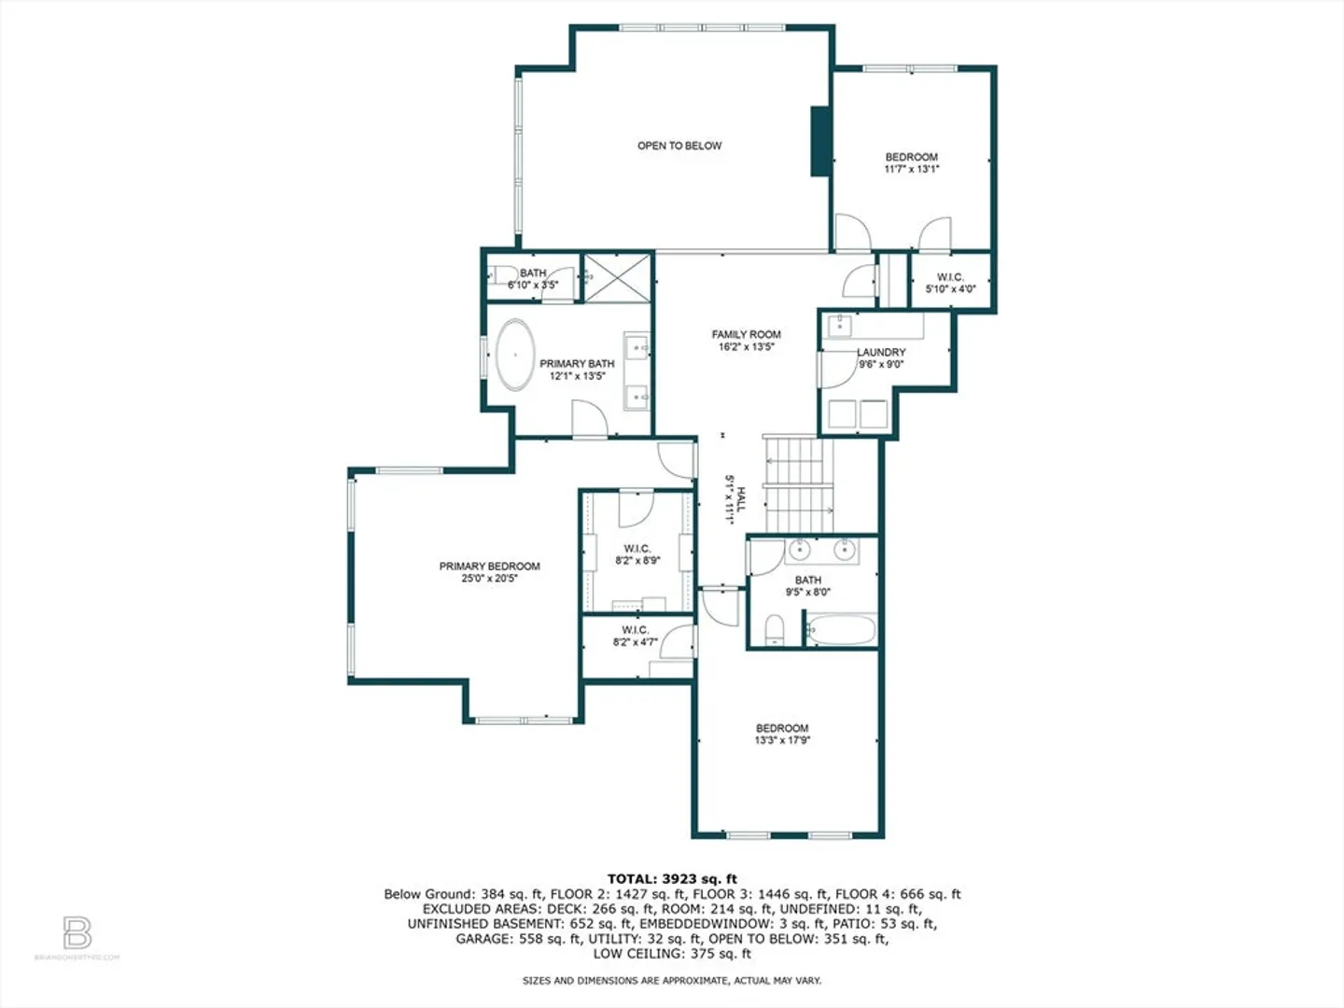
Welcome to this glorious 4-bed, 4-bath, 5,000 + square foot home located in desirable East Milton. This meticulous ground-up new-construction build with jaw-dropping views of Andrews Park will leave you stunned. The interior flaunts an open floor plan with a 20' wall of windows and soaring ceilings that bring the outside in. The chef’s kitchen is equipped with Thermador appliances, oversized island, ample storage and high end finishes. The primary bedroom retreat offers a lavish en-suite bath, walk-in closet, and loads of natural light. Secondary bedrooms are generously sized and well-appointed. An additional first-floor visitor's suite is ideal for guests or flexible living arrangements. An expansive 2-car heated garage provides additional storage and direct access to lavish landscape and private yard / patio. ERV air filtration throughout and Homasote sound insulation, 4 and so much more. With convenient access to nearby shops and restaurants, stunning & modern living awaits.
-
Highlights
- Area: East Milton
- Heating: Forced Air
- Parking Spots: 2
- Property Type: Condominium
- Unit Number: A
- Status: Closed
- Cooling: Central Air
- HOA Fee: $300
- Property Class: Residential
- Total Rooms: 12
- Year Built: 2024
-
Additional Details
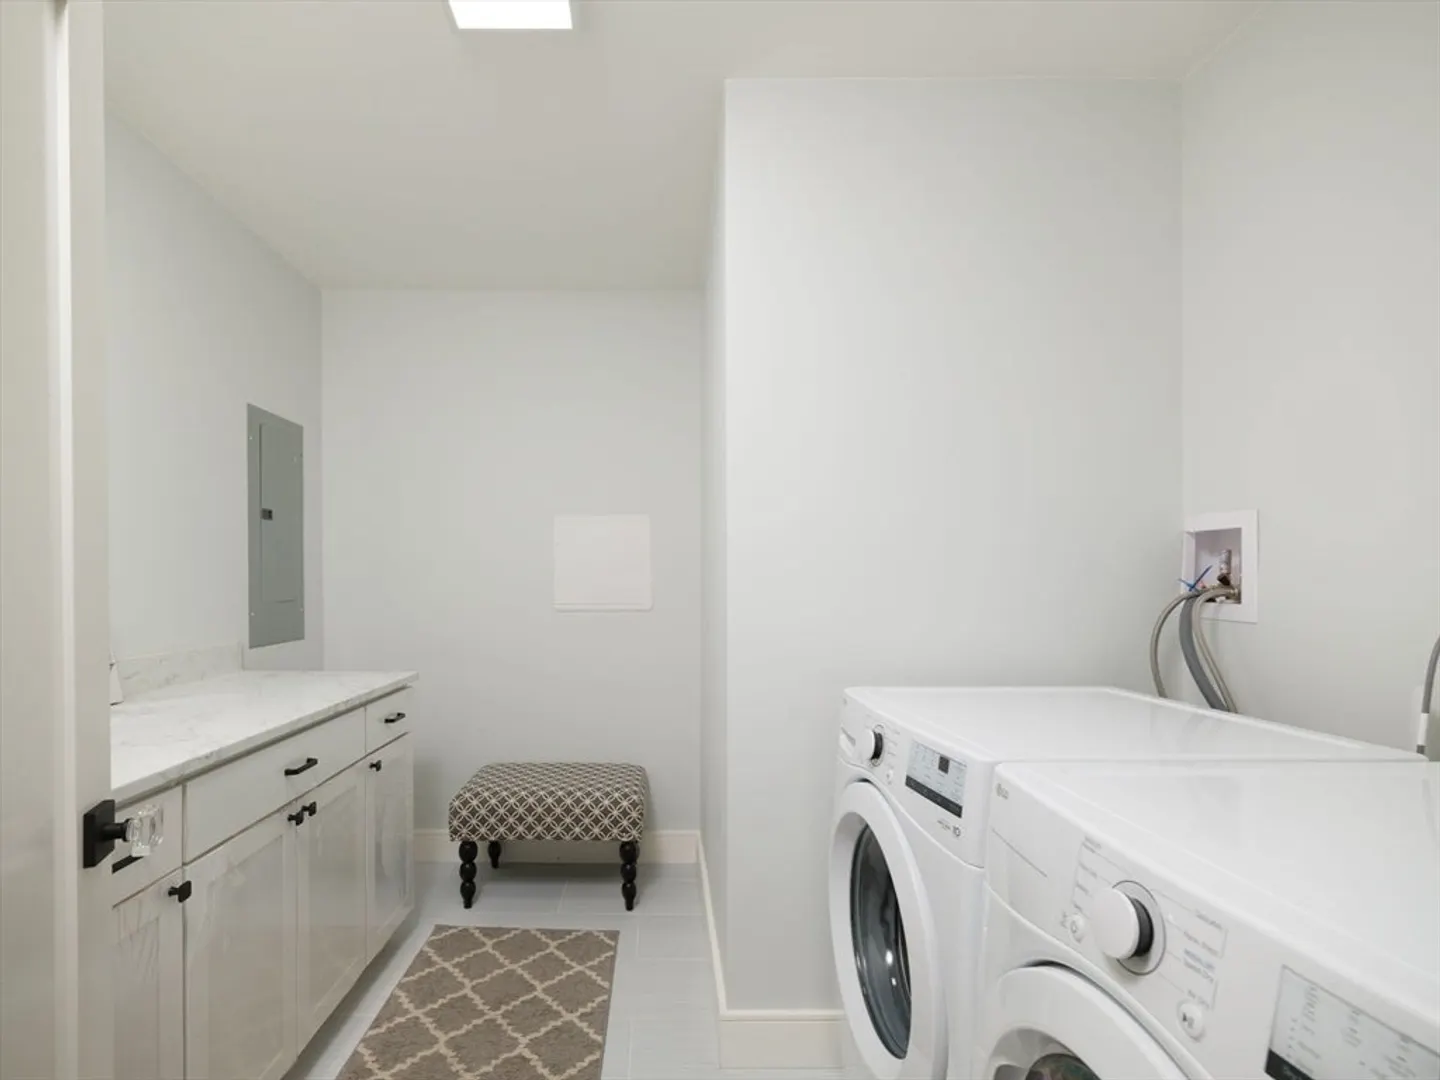
- Appliances: Dishwasher, Disposal, Microwave, Refrigerator, Freezer, Washer, Dryer, ENERGY STAR Qualified Refrigerator, ENERGY STAR Qualified Dryer, ENERGY STAR Qualified Dishwasher, ENERGY STAR Qualified Washer
- Construction: Frame
- Fireplaces: 1
- Interior Features: Finish - Cement Plaster
- Total Number of Units: 2
- Year Built Source: Owner
- Basement: Y
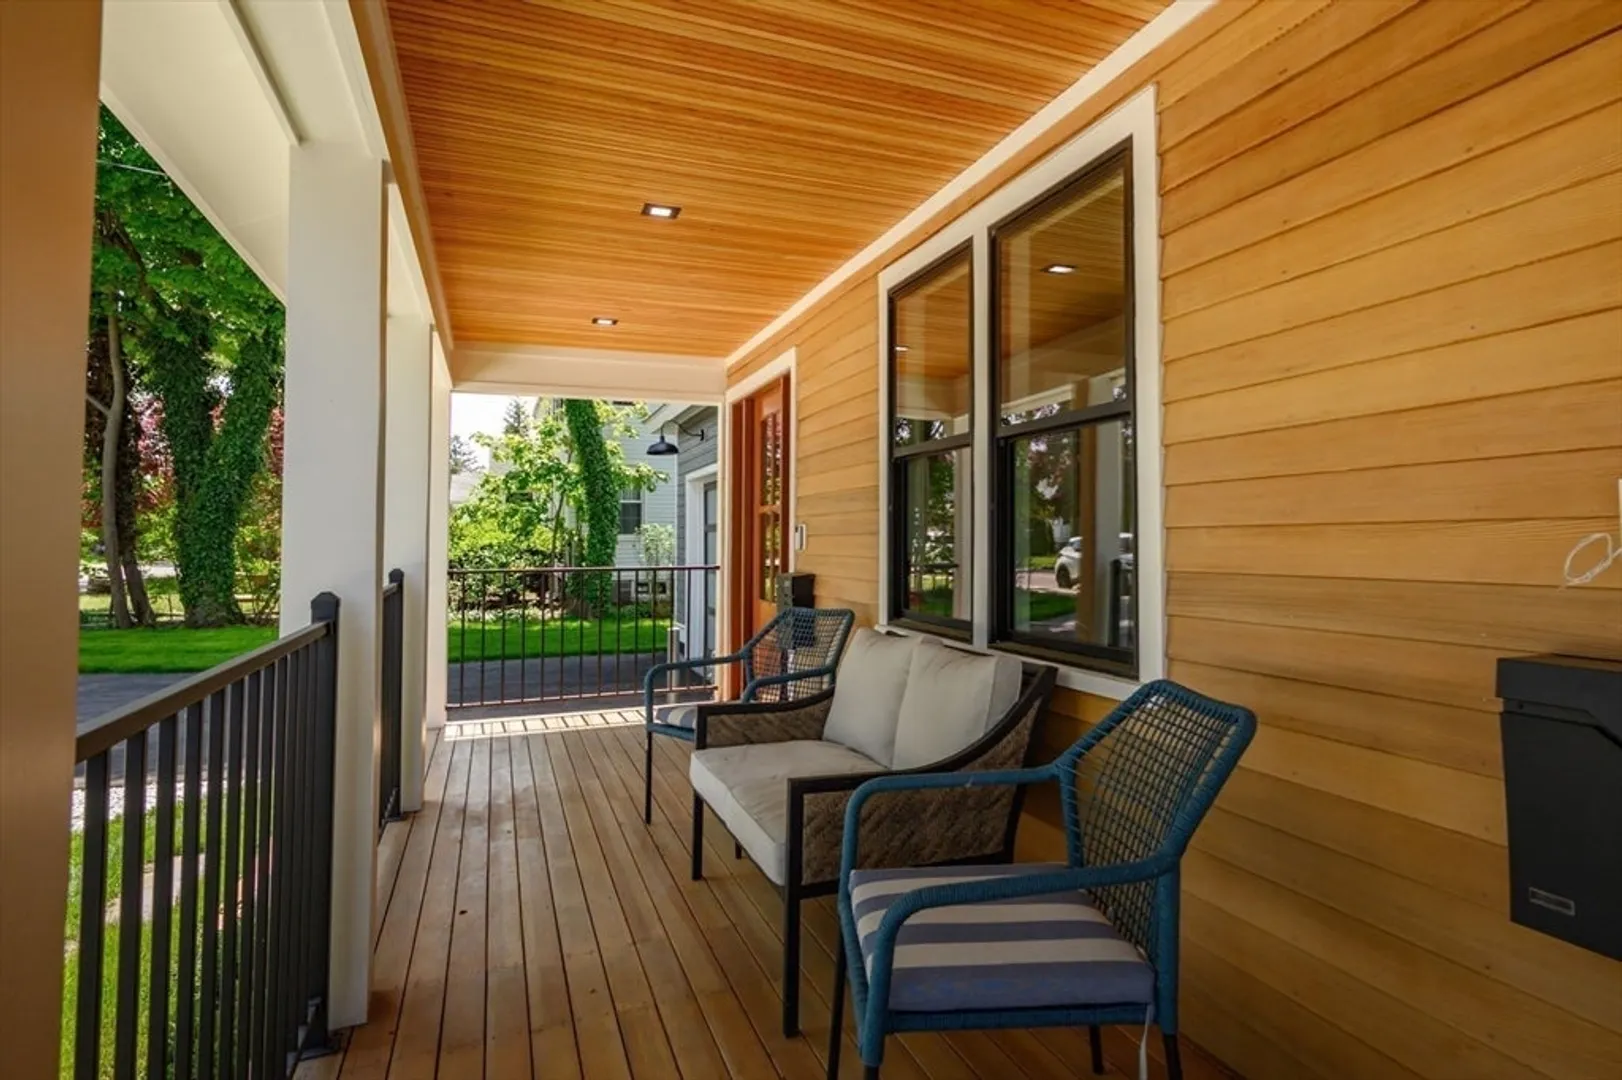
- Exterior Features: Porch, Patio
- Flooring: Wood
- Roof: Shingle
- Year Built Details: Actual, Approximate
- Zoning: Rc
-
Amenities
- Community Features: Public Transportation, Shopping, Tennis Court(s), Park, Walk/Jog Trails, Golf, Medical Facility, Bike Path, Highway Access, House of Worship, Marina, Private School, Public School, T-Station
- Parking Features: Attached, Off Street
- Covered Parking Spaces: 2
-
Utilities
- Electric: 220 Volts
- Water Source: Public
- Sewer: Public Sewer
-
Fees / Taxes
- Assessed Value: $11,111
- HOA Fee Includes: Water, Sewer, Insurance, Security, Trash
- Taxes: $11,111
- Compensation Based On: Compensation Offered but Not in MLS
- Tax Year: 2024
Similar Listings
Sold
42 Photos
Sold

35 Photos
Content © 2026 MLS Property Information Network, Inc. The information in this listing was gathered from third party resources including the seller and public records.
Listing information provided courtesy of Commonwealth Standard Realty Advisors.
MLS Property Information Network, Inc. and its subscribers disclaim any and all representations or warranties as to the accuracy of this information.
