
Sold!


$1,700,000
2
Beds
3
Baths
2,490
Living Area
-
Property Description
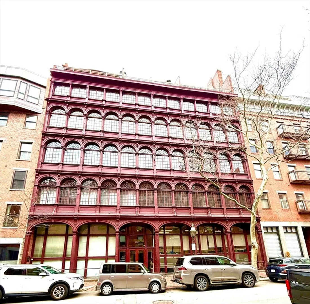
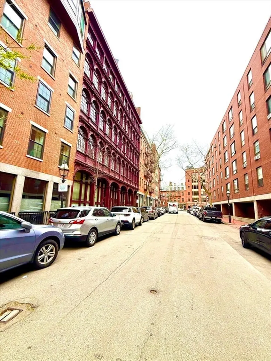
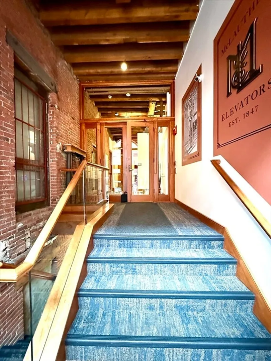
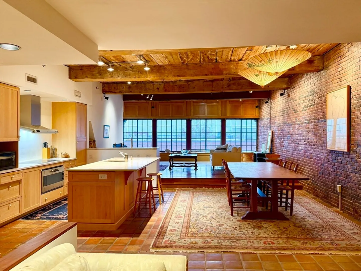
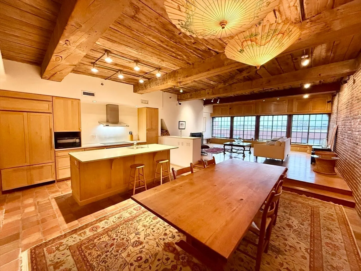
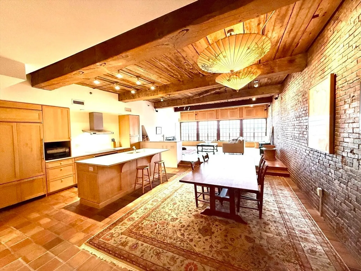
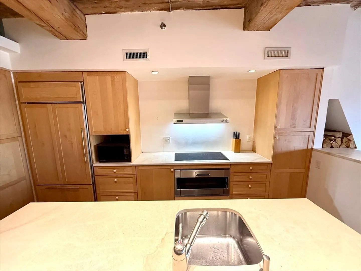
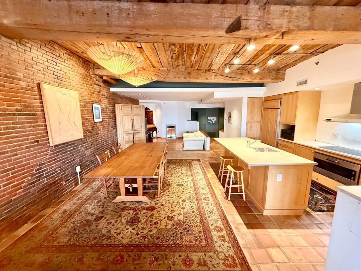
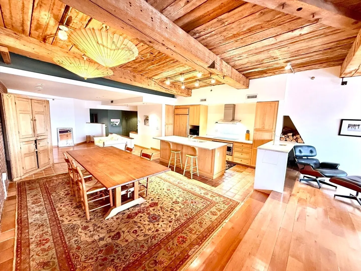
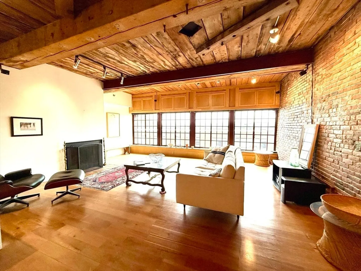
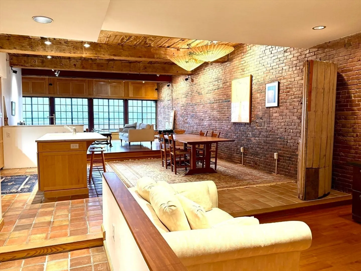
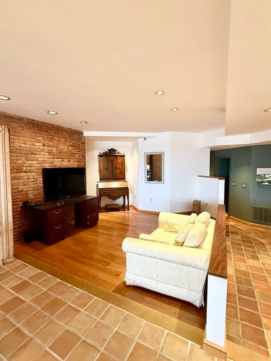
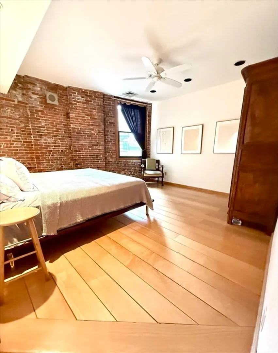
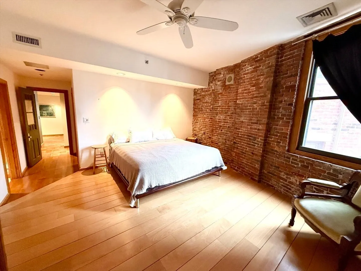
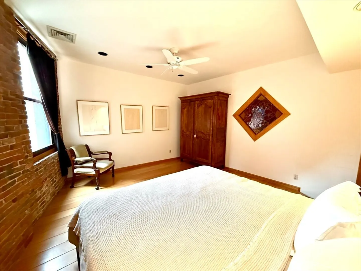
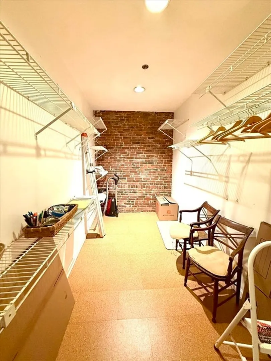
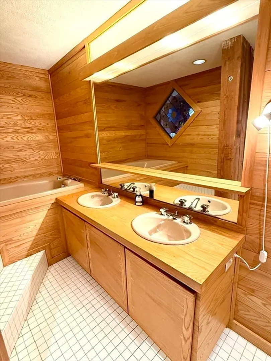
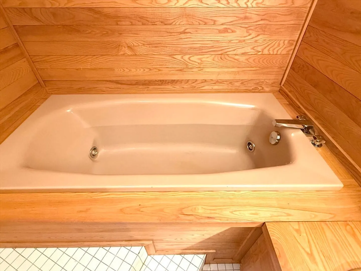
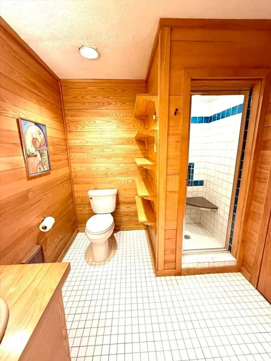
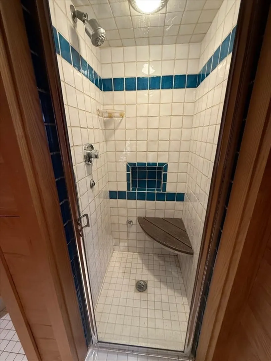
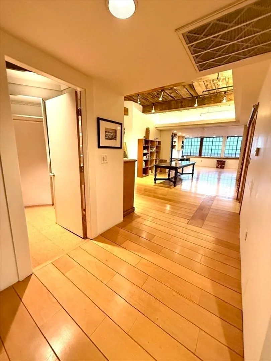
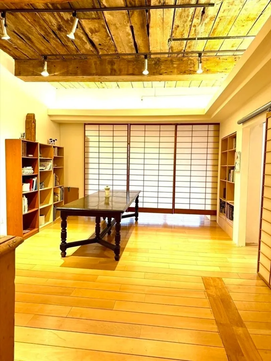
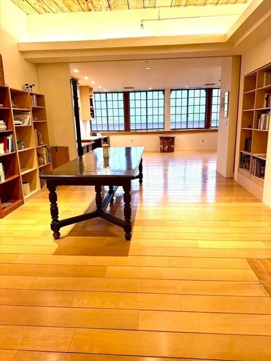
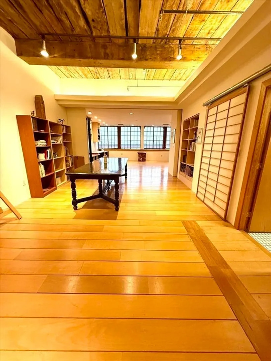
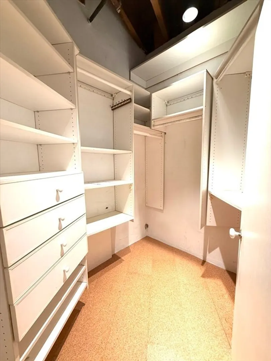
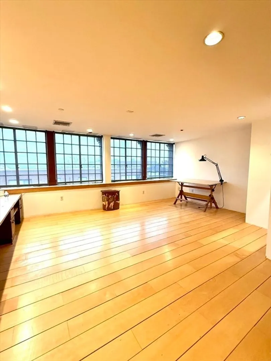
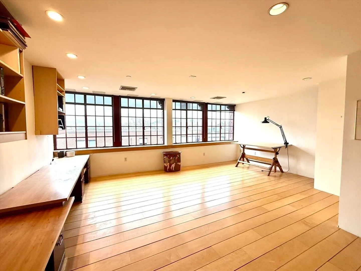
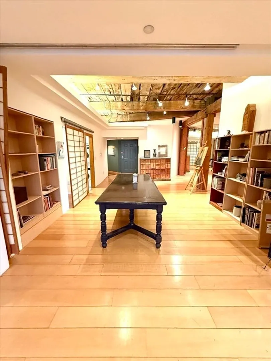
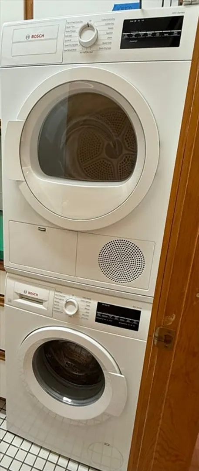
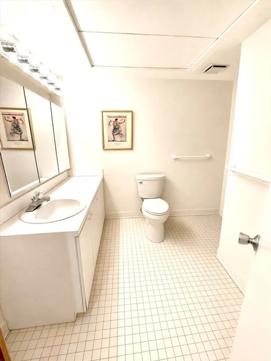
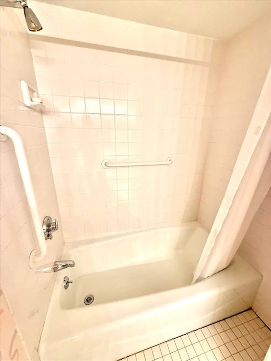
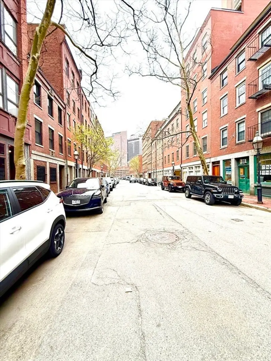
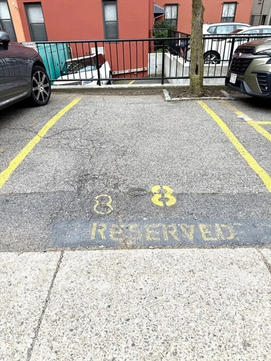
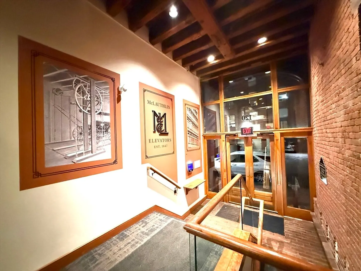
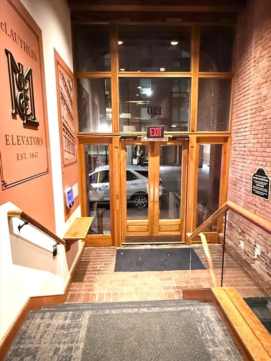
Stunning loft-style condo you do not want to miss! This sought-after North End/Waterfront, location is in the McLauthlin Elevator Building with a striking cast-iron facade. This expansive 2,490 sq ft home combines 2 former units into one, offering an open, flowing layout connecting the kitchen, fireplace living rm, dining, and sitting areas. The upgraded kitchen features concrete countertops, Sub-Zero and Gaggenau appliances.The private primary suite includes an en-suite bath, while the 2nd unit—currently an artist’s studio—can easily be converted into 2 additional bedrooms and extra living space or more(plans available). Highlights include exposed brick, 12-foot ceilings, wood beams, and arched Palladian windows, 3 full bathrooms, in-unit laundry, leased on-site parking ($436/month). Location location, close to everything, Hanover St, The Aquarium, Boston Harbor, Christopher Columbus Park, The Rose Kennedy Greenway, transportation, the North End’s top restaurants, cafés & bakeries.
-
Highlights
- Area: North End
- Cooling: Central Air
- HOA Fee: $1,731
- Property Class: Residential
- Stories: 1
- Unit Number: 5 C & D
- Status: Closed
- Building Name: 120 Fulton Street Condominium
- Heating: Central
- Parking Spots: 1
- Property Type: Condominium
- Total Rooms: 6
- Year Built: 1853
-
Additional Details
- Basement: N
- Interior Features: Sitting Room, Home Office
- Total Number of Units: 26
- Year Built Source: Public Records
- Fireplaces: 1
- SqFt Source: Public Record
- Year Built Details: Approximate
- Zoning: Cd
-
Amenities
- Parking Features: Leased
-
Utilities
- Sewer: Public Sewer
- Water Source: Public
-
Fees / Taxes
- Assessed Value: $2,180,800
- HOA Fee Includes: Heat, Water, Sewer, Insurance, Snow Removal
- Taxes: $27,042
- HOA Fee Frequency: Monthly
- Tax Year: 2026
Similar Listings



Sold

58 Photos
Sold

30 Photos
Sold
46 Photos
Sold
15 Photos
Content © 2026 MLS Property Information Network, Inc. The information in this listing was gathered from third party resources including the seller and public records.
Listing information provided courtesy of CL Properties.
MLS Property Information Network, Inc. and its subscribers disclaim any and all representations or warranties as to the accuracy of this information.
