
120 Day St #2
$635,000
3
Beds
1
Bath
951
Sqft
- Request Info
- Call
- Save
-
More
- Mortgage Calculator

Property Tools
$635,000
3
Beds
1
Bath
951
Living Area
-
Property Description
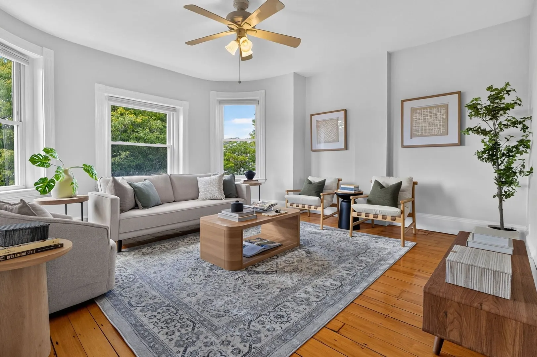
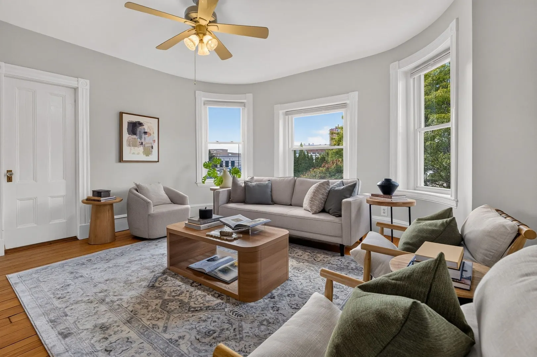
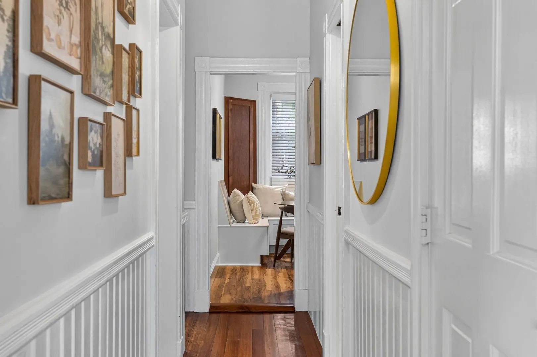
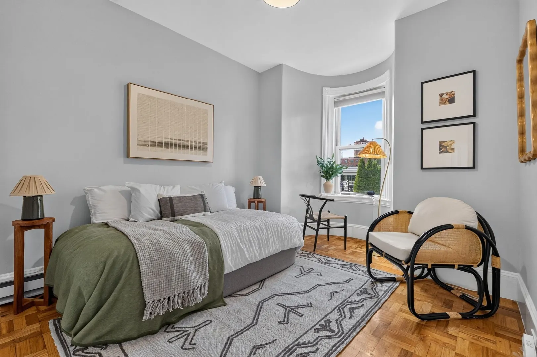
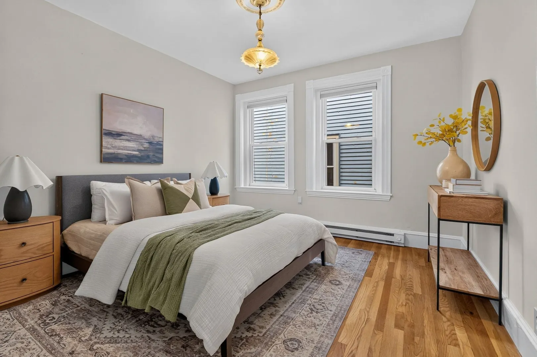
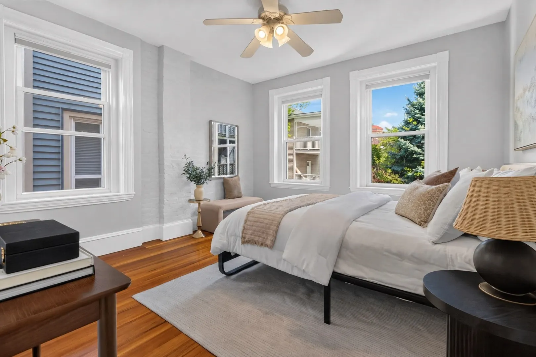
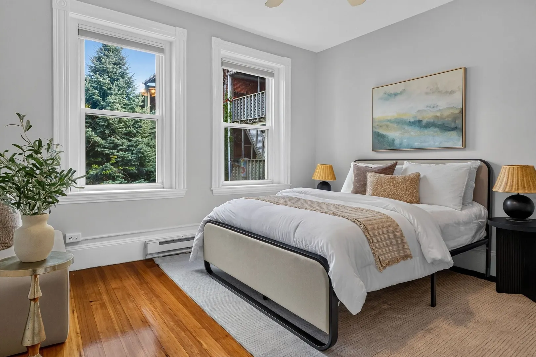
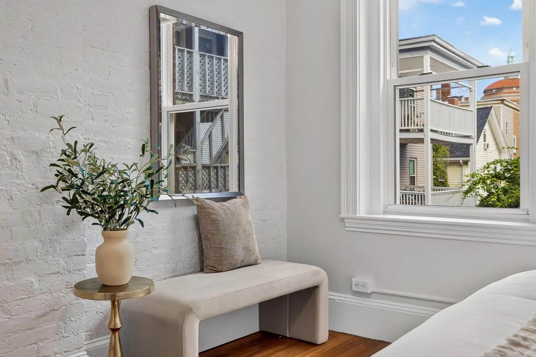
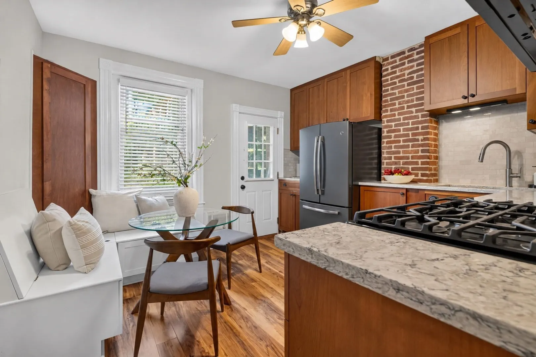
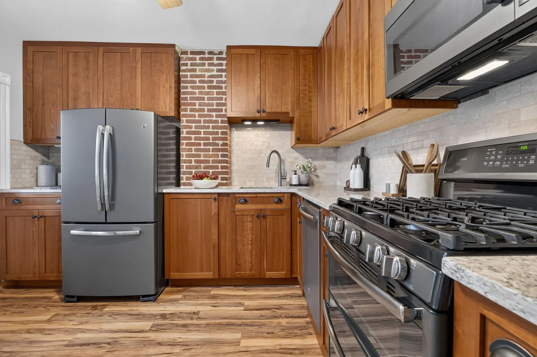
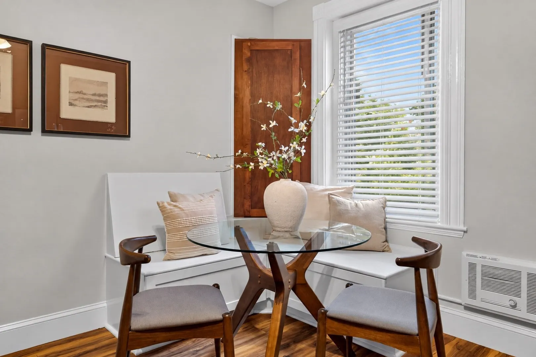
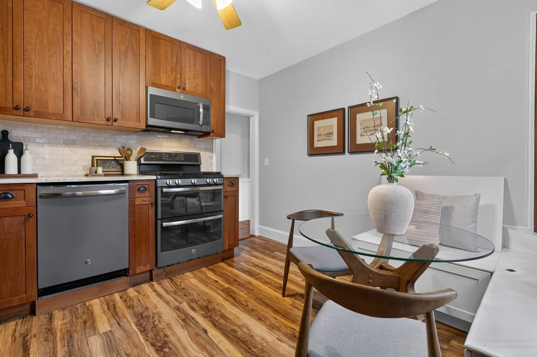
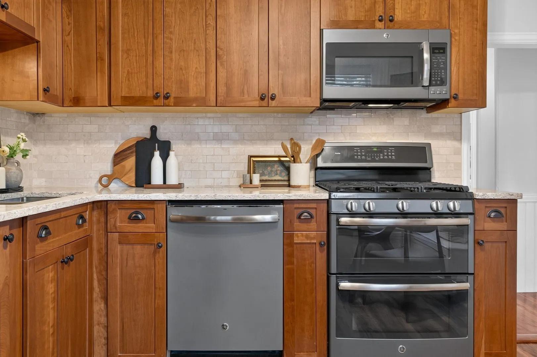
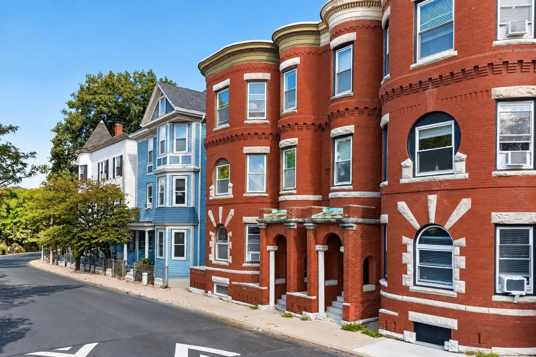
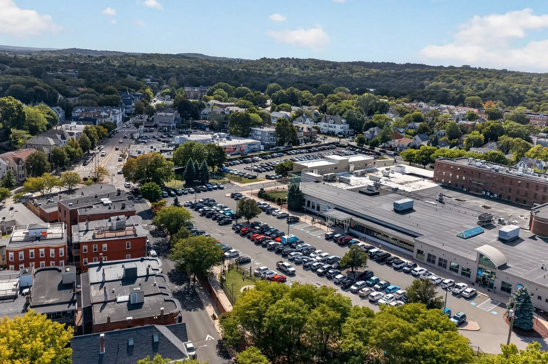
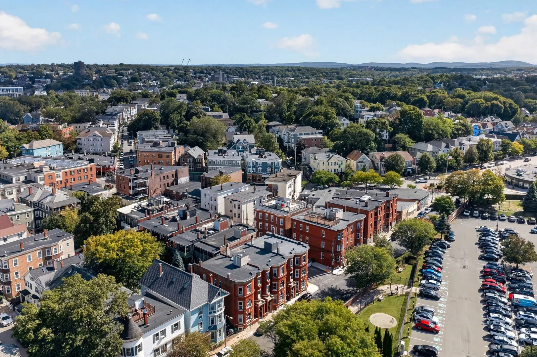
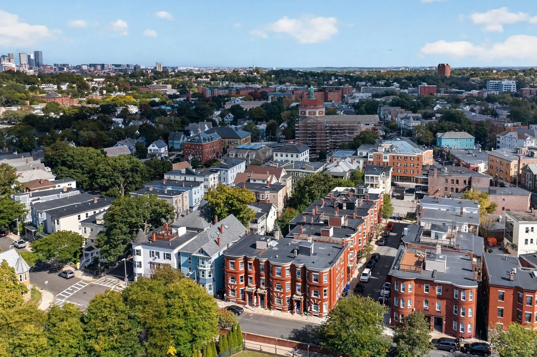
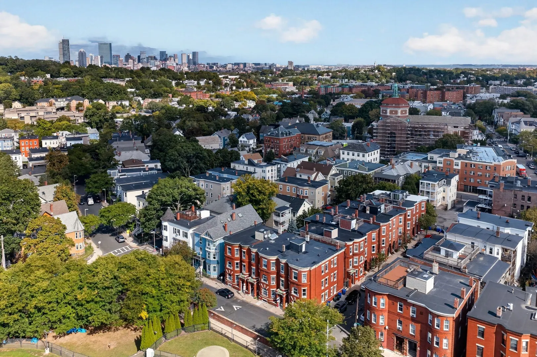
Ideally located in the heart of Jamaica Plain’s vibrant Centre Street, this well-appointed 3 bedroom condo offers the perfect blend of comfort, convenience, and flexibility. The thoughtful floor plan includes a versatile third bedroom that can easily serve as a home office, guest room, or bonus space. The updated kitchen features ample cabinet space and a built-in corner bench, creating the perfect spot for a cozy dining nook. Step outside to your private rear deck, ideal for morning coffee, outdoor dining, or relaxing at the end of the day. Enjoy easy access to the shops, restaurants, and cafes of Centre Street, along with nearby Orange and Green Line transit options for a seamless commute. A fantastic opportunity to enjoy all that Jamaica Plain has to offer.
-
Highlights
- Area: Jamaica Plain
- Cooling: Window Unit(s)
- HOA Fee: $198
- Property Type: Condominium
- Total Rooms: 5
- Year Built: 1905
- Building Name: 120 Day Street Condominium
- Heating: Electric
- Property Class: Residential
- Stories: 1
- Unit Number: 2
- Status: Active
-
Additional Details
- Appliances: Range, Dishwasher, Disposal, Microwave, Refrigerator
- Exterior Features: Deck - Wood
- Roof: Rubber
- Total Number of Units: 3
- Year Built Source: Public Records
- Basement: Y
- Flooring: Wood
- SqFt Source: Public Record
- Year Built Details: Actual
- Zoning: Cd
-
Amenities
- Community Features: Public Transportation, Shopping, Pool, Tennis Court(s), Park, Walk/Jog Trails, Golf, Medical Facility, Laundromat, Bike Path, Highway Access, House of Worship, Private School, Public School, T-Station, University
- Parking Features: On Street
-
Utilities
- Electric: Circuit Breakers
- Water Source: Public
- Sewer: Public Sewer
-
Fees / Taxes
- Assessed Value: $481,000
- HOA Fee Includes: Water, Sewer, Insurance, Reserve Funds
- Taxes: $5,964
- HOA Fee Frequency: Monthly
- Tax Year: 2026
Similar Listings
Sold
22 Photos
Sold

7 Photos
Sold

46 Photos
Sold

15 Photos
Content © 2026 MLS Property Information Network, Inc. The information in this listing was gathered from third party resources including the seller and public records.
Listing information provided courtesy of Compass.
MLS Property Information Network, Inc. and its subscribers disclaim any and all representations or warranties as to the accuracy of this information.