
Sold!

$700,000
2
Beds
1
Bath
753
Living Area
-
Property Description
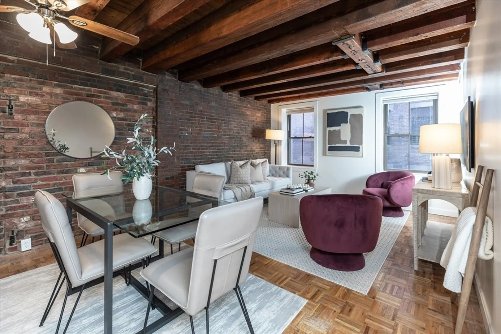
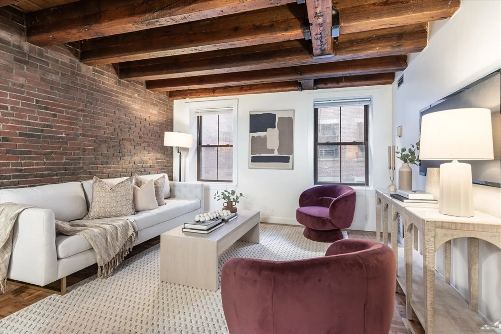
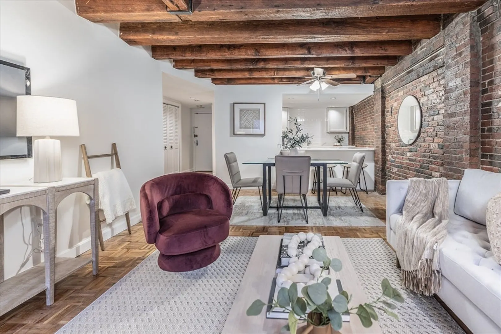
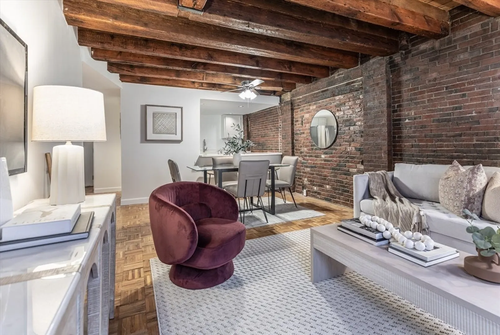
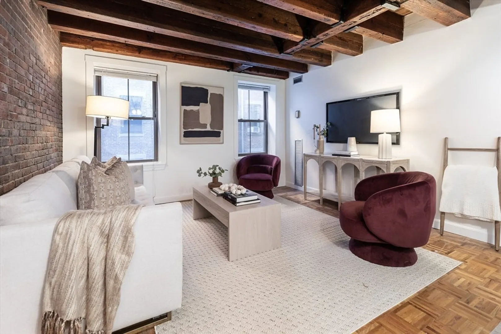
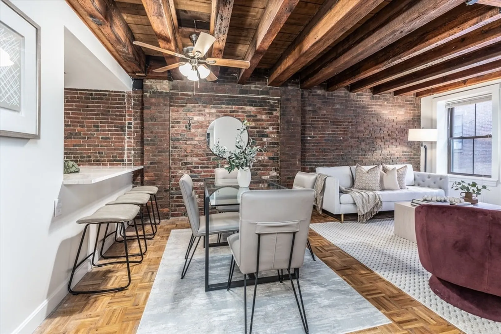
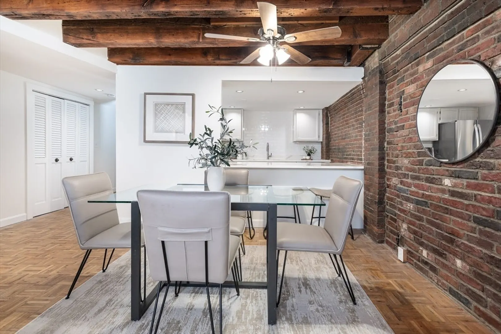
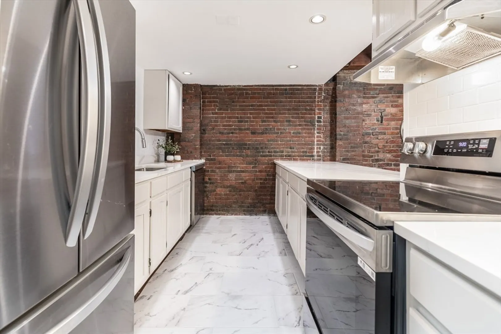
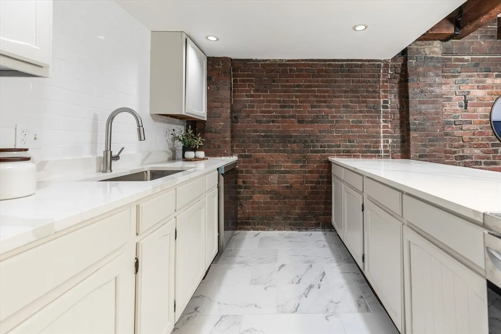
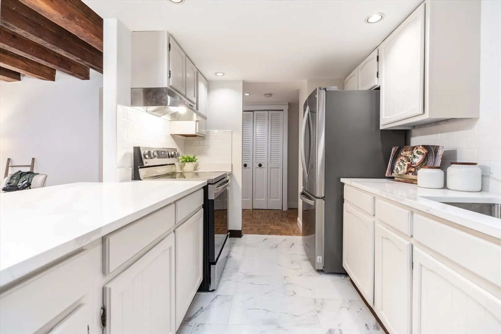
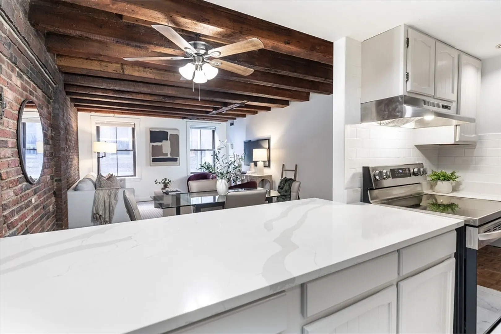
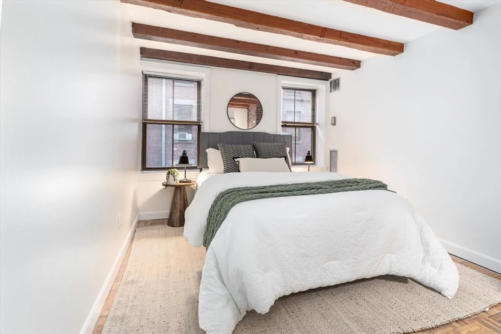
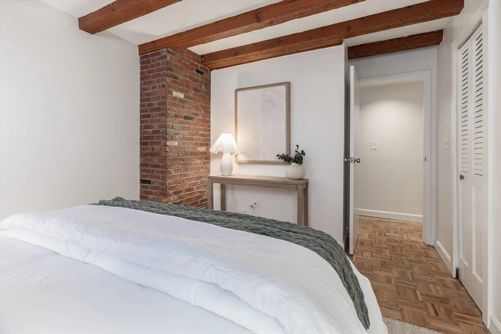
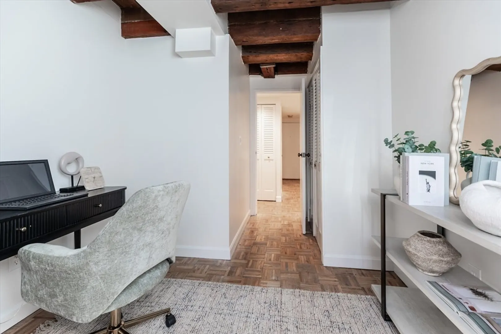
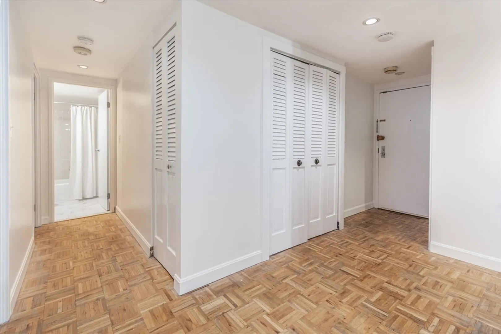
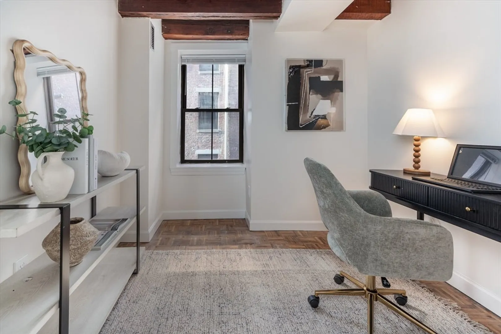
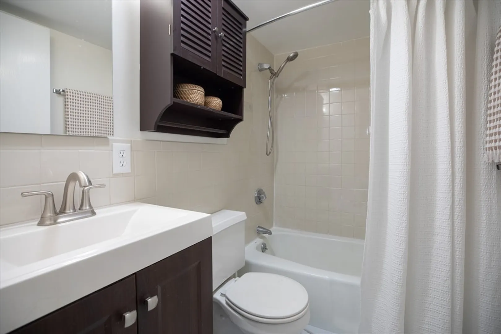
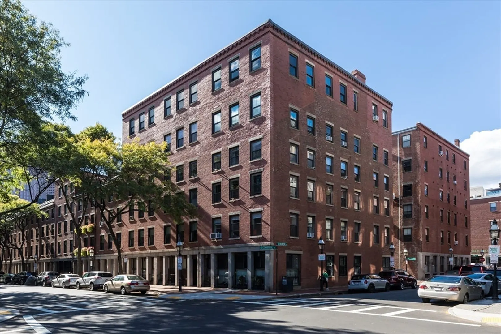
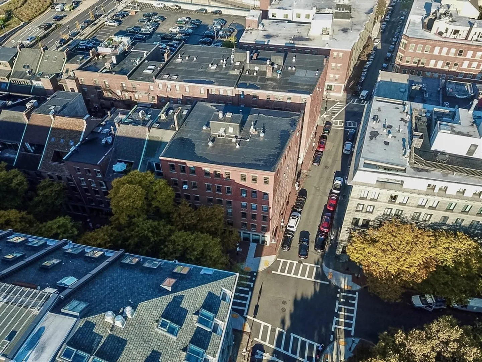
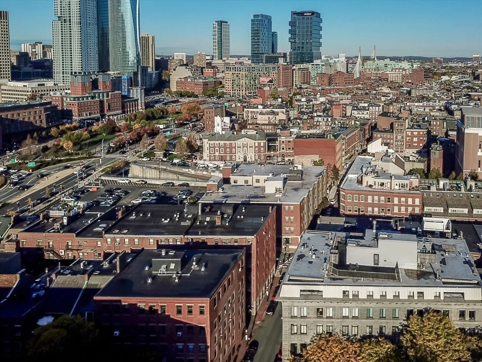
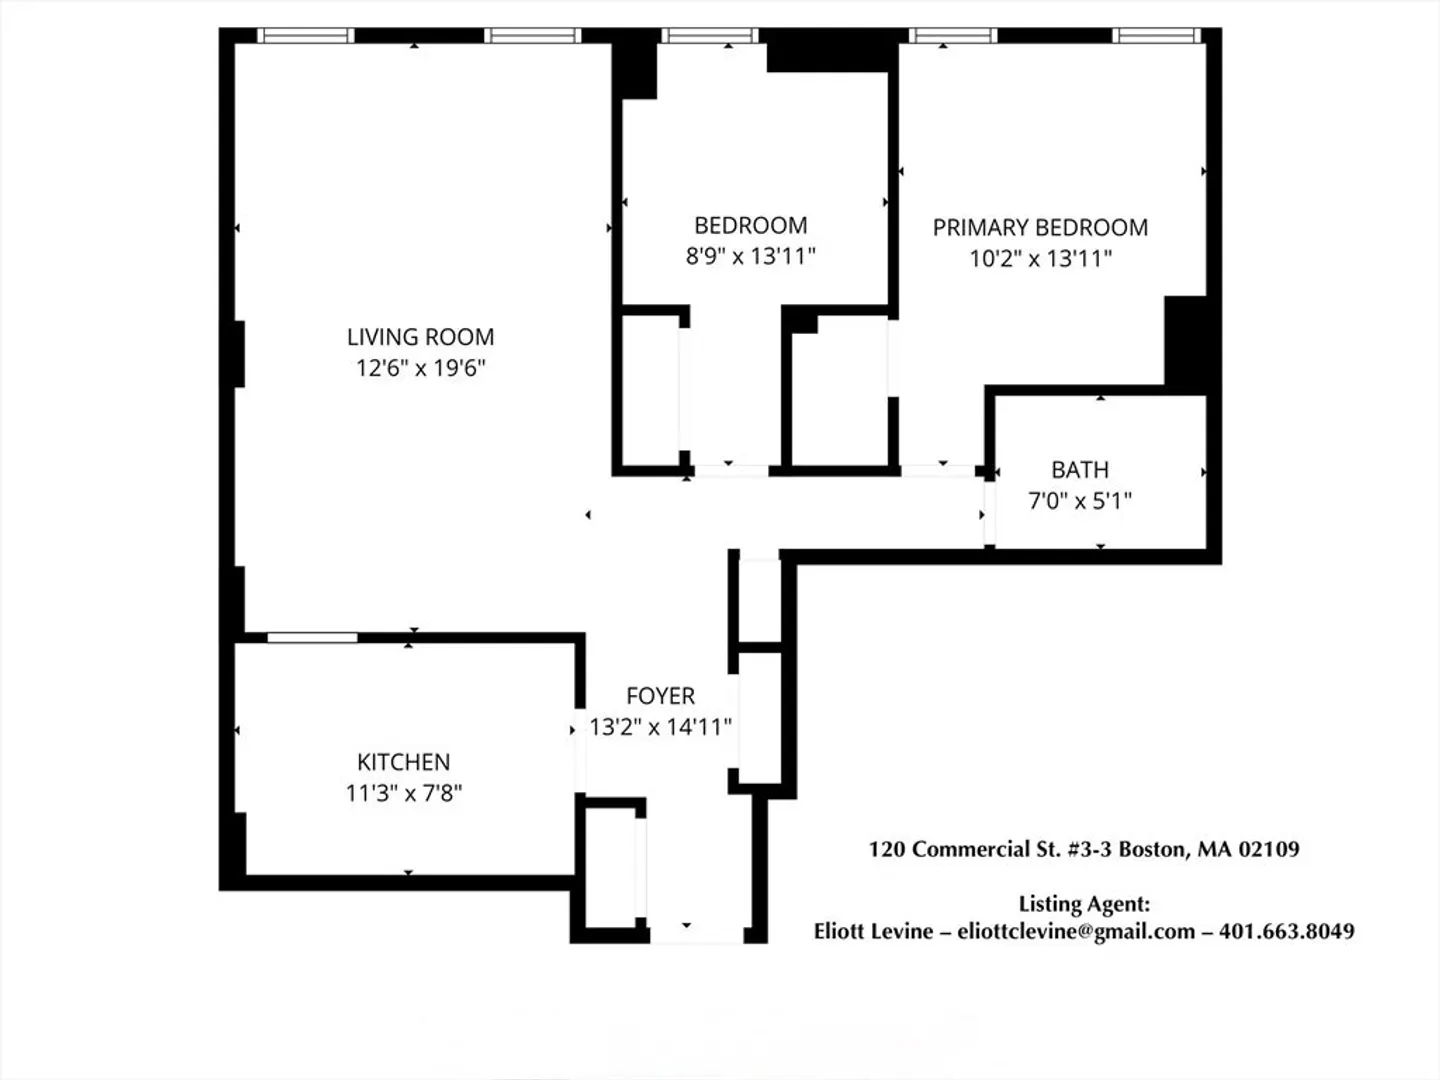
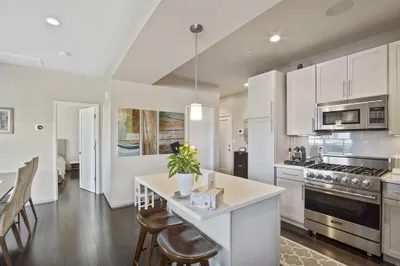
Located on the third floor of a professionally managed, elevator building in the historic North End. The living room offers a welcoming space, enhanced by the character of a beamed ceiling and exposed brick. The kitchen is a chef's delight, featuring elegant stone countertops, stylish shaker cabinets, and a beautiful backsplash; the open kitchen layout creates an ideal space for meal preparation and casual dining. This condominium provides a wonderful floor plan, comprised of two bedrooms and one full bathroom, with a total of 753 square feet of living area just two flights of stairs up or a short elevator ride. This property, built in 1870, is also conveniently located near to the Christopher Columbus park and countless restaurants. Seize the opportunity to own a piece of Boston's history while enjoying modern comfort and convenience in this delightful condominium building.
-
Highlights
- Area: North End
- Heating: Baseboard
- Property Class: Residential
- Stories: 1
- Unit Number: 3-3
- Status: Closed
- Cooling: Window Unit(s)
- HOA Fee: $463
- Property Type: Condominium
- Total Rooms: 4
- Year Built: 1870
-
Additional Details
- Appliances: Range, Dishwasher, Disposal, Refrigerator, Freezer, Range Hood
- Construction: Brick
- Interior Features: Internet Available - Broadband, Elevator
- Roof: Rubber
- Total Number of Units: 24
- Year Built Source: Public Records
- Basement: N
- Flooring: Parquet
- Pets Allowed: Yes
- SqFt Source: Public Record
- Year Built Details: Approximate
- Zoning: Cd
-
Amenities
- Security Features: Intercom
-
Utilities
- Sewer: Public Sewer
- Water Source: Public
-
Fees / Taxes
- Assessed Value: $664,100
- HOA Fee Includes: Heat, Water, Sewer, Insurance, Maintenance Structure, Maintenance Grounds, Snow Removal, Reserve Funds
- Taxes: $7,690
- HOA Fee Frequency: Monthly
- Tax Year: 2025
Similar Listings



Sold

8 Photos
Sold
32 Photos
Sold
31 Photos
Sold
56 Photos
Content © 2026 MLS Property Information Network, Inc. The information in this listing was gathered from third party resources including the seller and public records.
Listing information provided courtesy of Olde Forge Realty.
MLS Property Information Network, Inc. and its subscribers disclaim any and all representations or warranties as to the accuracy of this information.
