
Sold!
$152,120
1
Bed
1
Bath
730
Living Area
-
Property Description
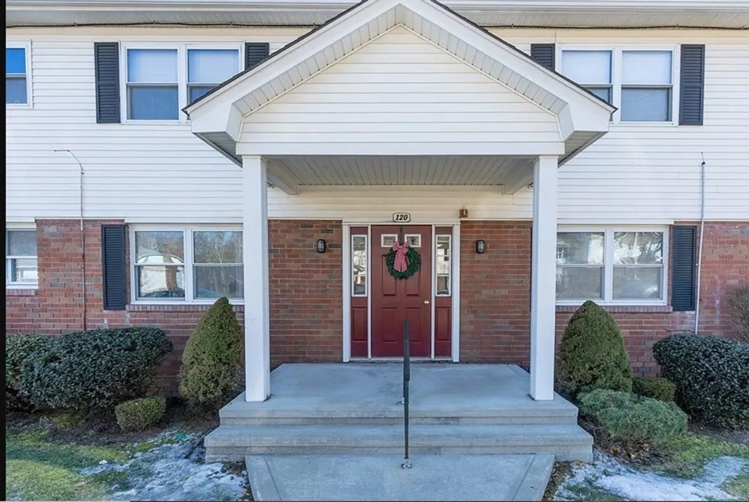
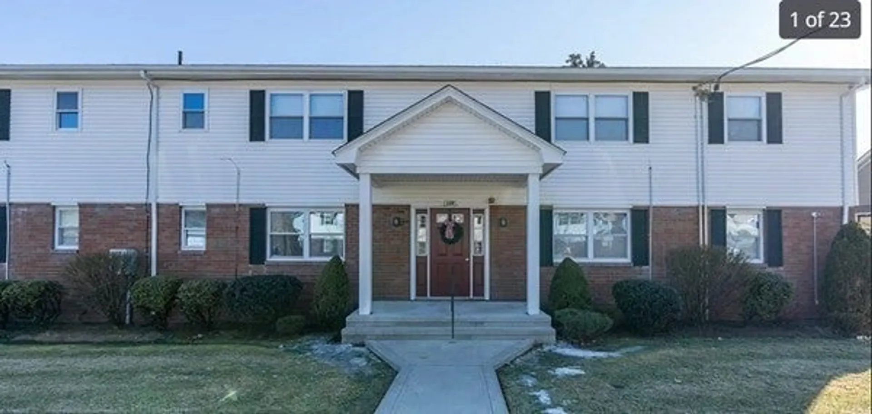
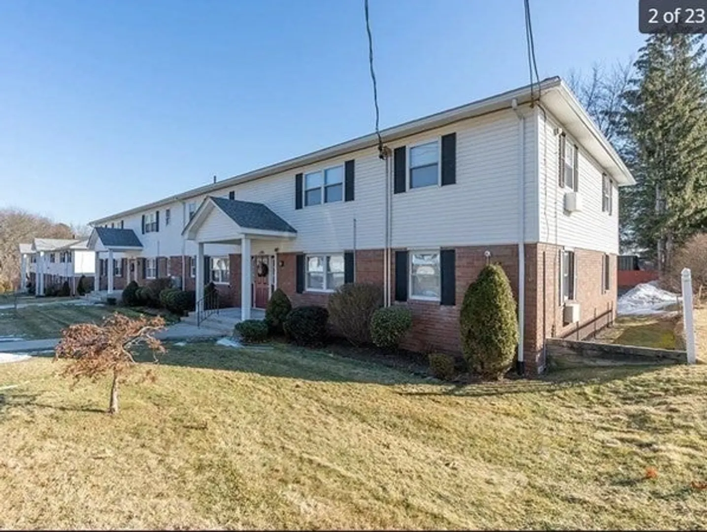
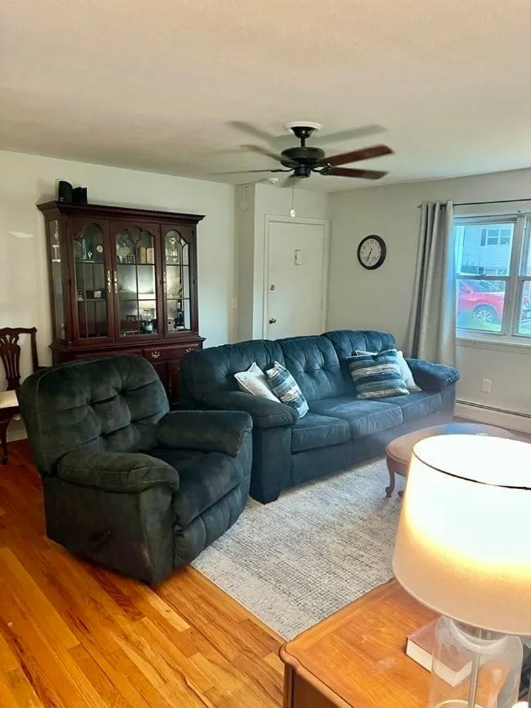
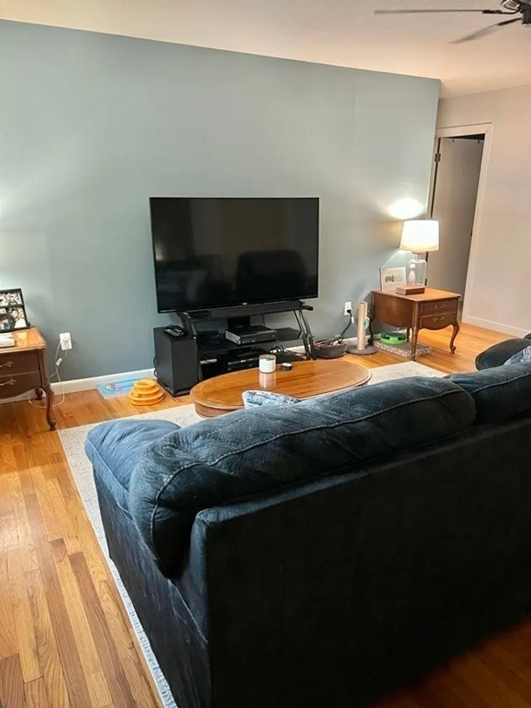
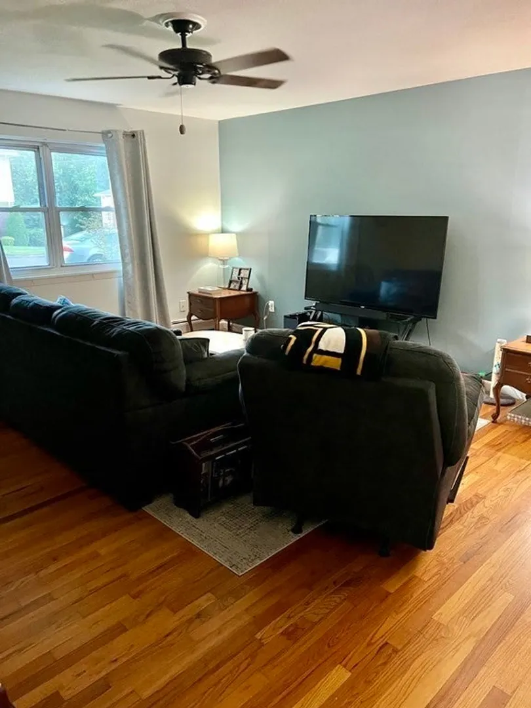
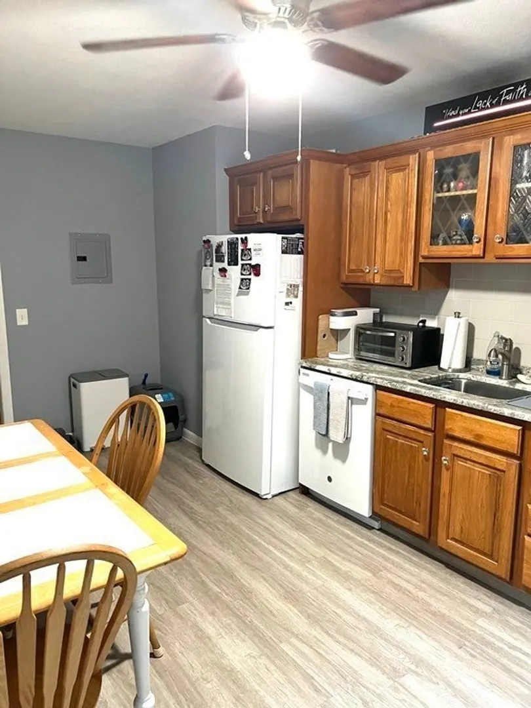
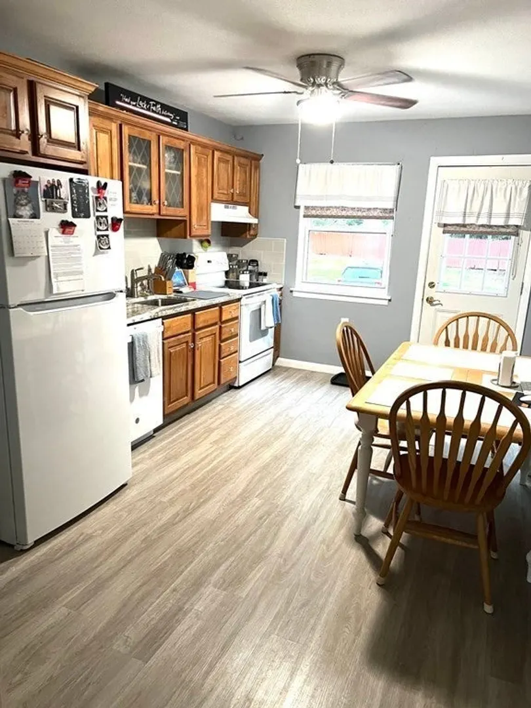
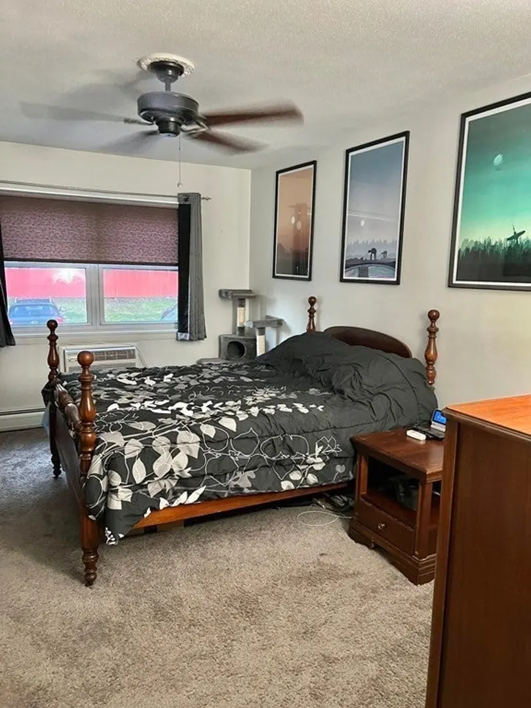
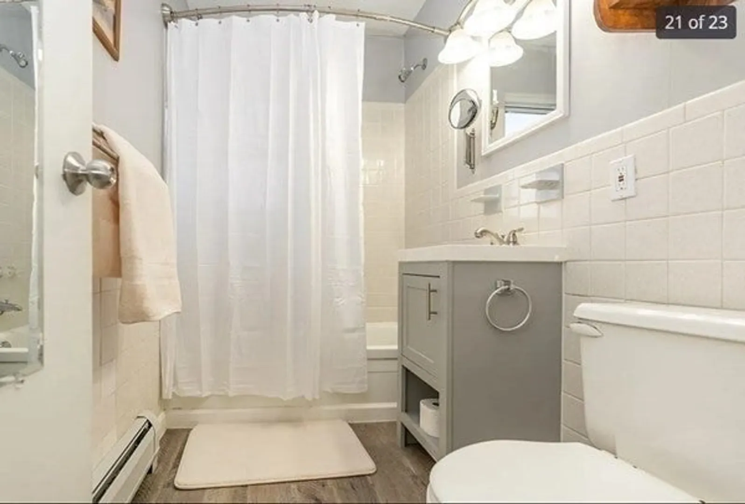
This renovated one bedroom garden style unit featuring hard wood flooring in a spacious, freshly painted living area, eat in kitchen enhanced by granite counters, title backsplash, vinyl flooring and up to date appliances as well a roomy bedroom with wall to wall carpeting and a remodeled full bathroom could be your new home. HOA fee includes heat and hot water, water and sewer, grounds maintenance and snow removal as well access to an inground pool and a designated parking space. There is plenty of off street parking. The basement has a sizable storage area and shared coin operated laundry facilities. The community is very well maintained and in close proximity to the Mass Pike with numerous shopping centers, dining options and amenities nearby.
-
Highlights
- Area: Aldenville
- Cooling: Wall Unit(s)
- HOA Fee: $339
- Property Class: Residential
- Stories: 1
- Unit Number: B
- Status: Closed
- Building Name: Pioneer Valley Condominiums
- Heating: Electric Baseboard
- Parking Spots: 1
- Property Type: Condominium
- Total Rooms: 3
- Year Built: 1960
-
Additional Details
- Appliances: Range, Dishwasher, Refrigerator, Range Hood
- Construction: Frame, Brick
- Flooring: Wood, Vinyl
- Roof: Shingle
- Total Number of Units: 100
- Year Built Source: Public Records
- Basement: Y
- Exterior Features: Porch
- Pets Allowed: Yes
- SqFt Source: Public Record
- Year Built Details: Actual
- Zoning: 208
-
Amenities
- Community Features: Public Transportation, Shopping, Pool, Highway Access, Public School
- Pool Features: Association, In Ground
- Parking Features: Off Street, Assigned
-
Utilities
- Electric: Circuit Breakers
- Water Source: Public
- Sewer: Public Sewer
-
Fees / Taxes
- Assessed Value: $129,900
- HOA Fee Includes: Heat, Water, Sewer, Maintenance Structure, Road Maintenance, Maintenance Grounds, Trash
- Taxes: $1,968
- HOA Fee Frequency: Monthly
- Tax Year: 2023
Similar Listings
Sold
17 Photos
Sold
31 Photos
Sold
24 Photos
Sold
37 Photos
Content © 2026 MLS Property Information Network, Inc. The information in this listing was gathered from third party resources including the seller and public records.
Listing information provided courtesy of Lock and Key Realty Inc..
MLS Property Information Network, Inc. and its subscribers disclaim any and all representations or warranties as to the accuracy of this information.
