
Sold!
$2,399,000
4
Beds
2/1
Baths
3,230
Living Area
-
Property Description
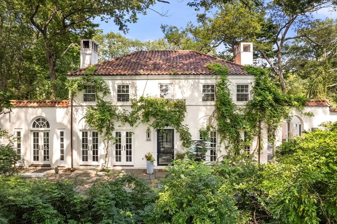
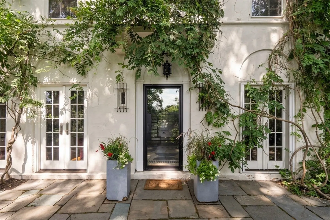
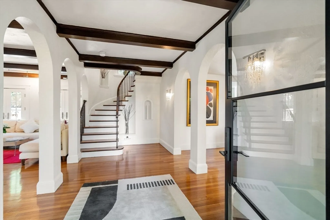
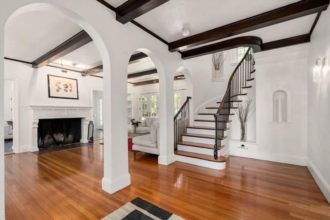
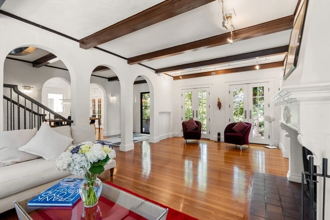
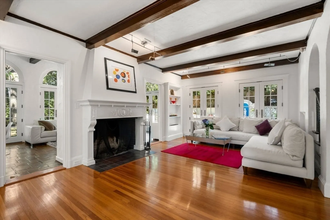
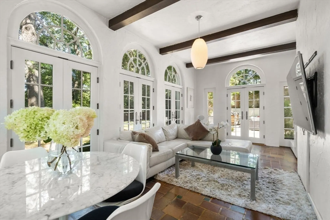
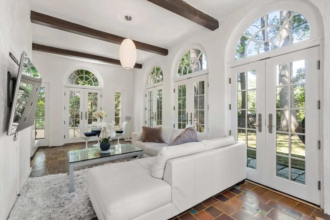
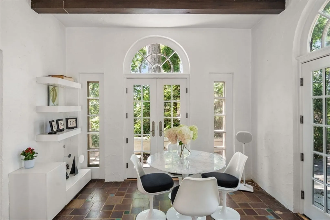
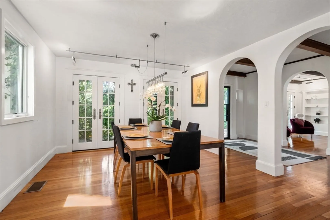
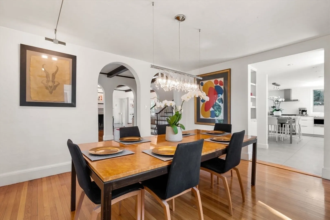
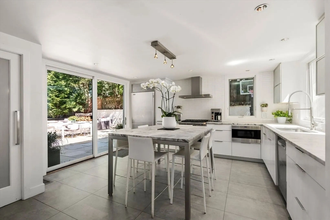
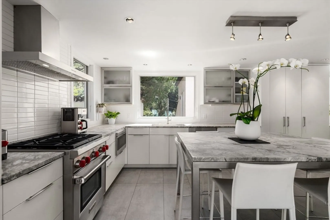
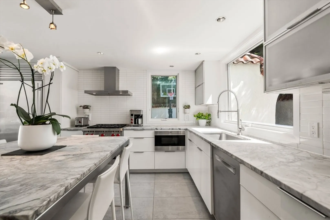
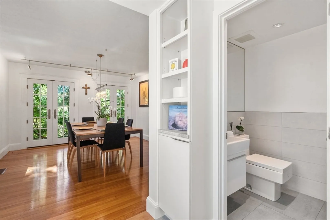
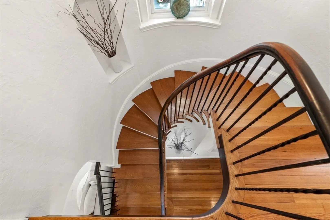
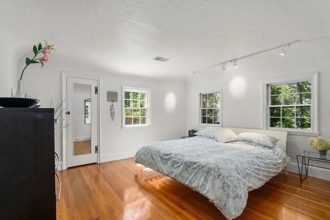
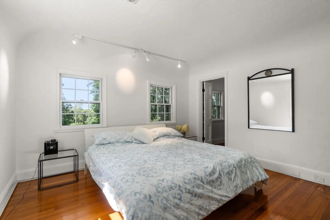
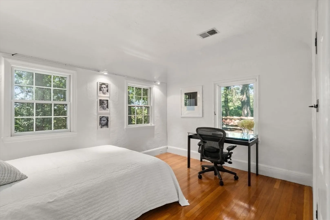
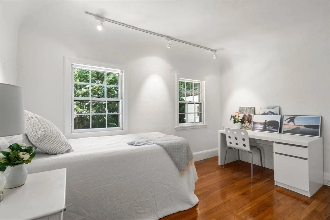
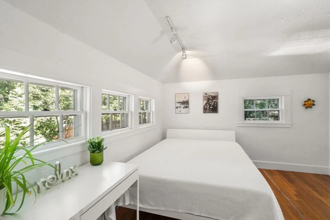
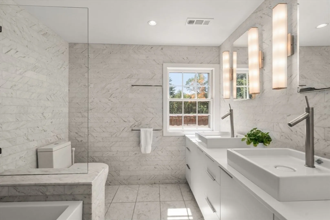
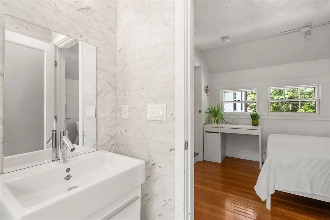
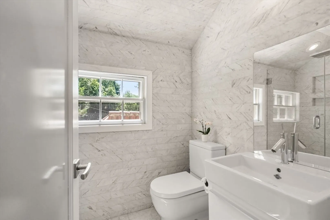
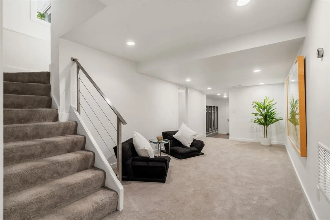
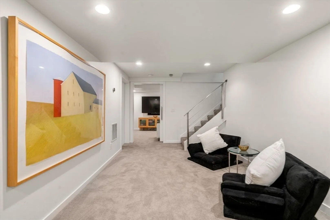
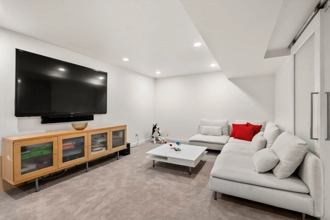
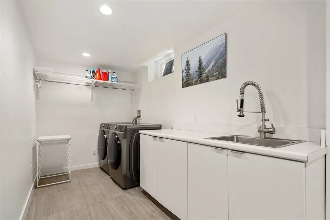
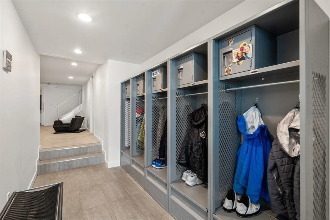
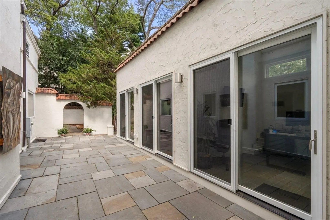
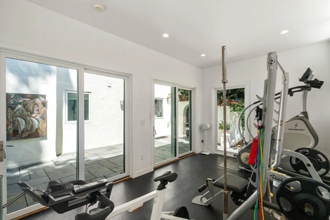
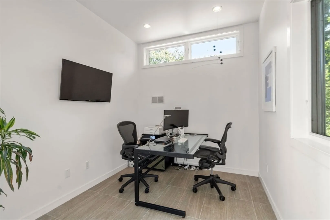
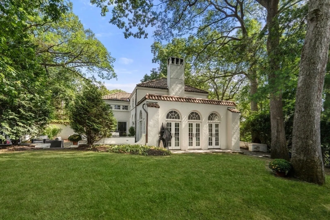
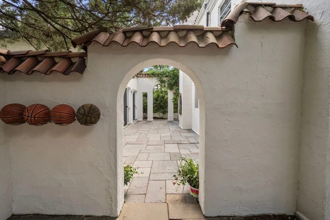
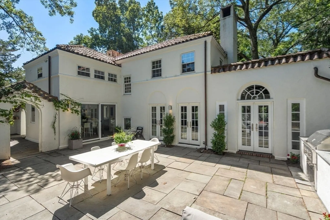
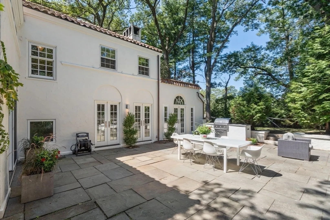
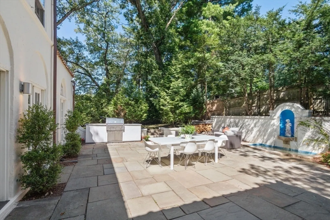
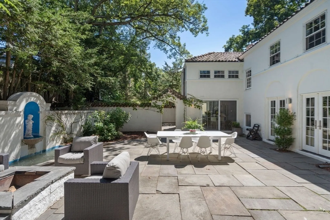
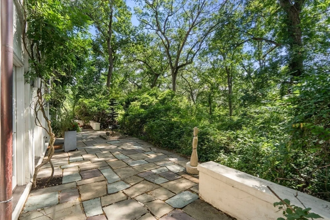
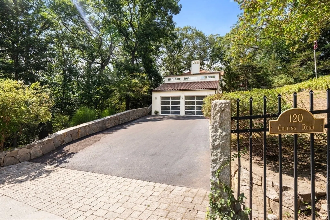
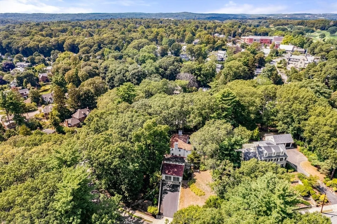
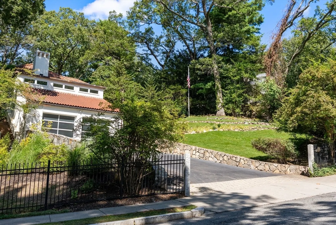
Experience unparalleled privacy in this Italian Tuscan home, nestled on 0.7 acres of lush, park-like gardens near Waban Village. This architectural gem, beautifully restored and expanded in 2014, features high ceilings, archways, eleven sets of French doors, and an exquisite custom glass front door. The chef’s kitchen, with an eat-in, center quartz table and high end appliances, opens to the blue-stone patio with a water fountain, built-in gas grill, fire pit and basketball court. The luxurious LR with impressive arches and a stately wood-burning fireplace leads to the sun-drenched FR that opens to the yard. Completing the first floor is a grand DR and half bath. A striking circular stairway leads to 4 well-sized bedrooms, one with en-suite plus another full bath. A custom-designed, detached home office & climate controlled fitness center face the home. The finished LL offers a media room, bonus rm, laundry, and mudroom with built-ins – connecting to the custom, heated, garage.
-
Highlights
- Area: Waban
- Heating: Forced Air, Natural Gas
- Property Class: Residential
- Style: Other (See Remarks)
- Year Built: 1929
- Cooling: Central Air
- Parking Spots: 6
- Property Type: Single Family Residence
- Total Rooms: 13
- Status: Closed
-
Additional Details
- Appliances: Gas Water Heater, Range, Dishwasher, Disposal, Microwave, Refrigerator, Washer, Dryer, Range Hood
- Exclusions: Kitchen Tv & Sonos Bar. Dr Chandelier - Electrical Connection Will Be Professionally Capped.
- Fireplaces: 1
- Foundation: Concrete Perimeter
- Lot Features: Wooded, Sloped
- Roof: Other
- Year Built Details: Approximate
- Zoning: Sr2
- Basement: Partially Finished, Walk-Out Access, Interior Entry, Garage Access
- Exterior Features: Patio, Rain Gutters, Decorative Lighting, Screens
- Flooring: Wood, Carpet, Concrete, Stone / Slate, Flooring - Wood, Flooring - Wall to Wall Carpet, Flooring - Stone/Ceramic Tile
- Interior Features: Beamed Ceilings, Lighting - Sconce, Recessed Lighting, Closet/Cabinets - Custom Built, Slider, Closet, Entrance Foyer, Media Room, Bonus Room, Mud Room, Home Office, Exercise Room
- Road Frontage Type: Public
- SqFt Source: Measured
- Year Built Source: Public Records
-
Amenities
- Community Features: Public Transportation, Shopping, Pool, Tennis Court(s), Park, Golf, Medical Facility, Highway Access, House of Worship, Public School, T-Station, Sidewalks
- Parking Features: Under, Heated Garage, Garage Faces Side, Paved Drive, Off Street, Deeded, Driveway, Paved
- Covered Parking Spaces: 2
-
Utilities
- Electric: 200+ Amp Service
- Water Source: Public
- Sewer: Public Sewer
-
Fees / Taxes
- Assessed Value: $2,232,500
- Taxes: $21,879
- Tax Year: 2025
Similar Listings
Sold
41 Photos
Sold

35 Photos
Sold

24 Photos
Sold
54 Photos
Content © 2026 MLS Property Information Network, Inc. The information in this listing was gathered from third party resources including the seller and public records.
Listing information provided courtesy of Compass.
MLS Property Information Network, Inc. and its subscribers disclaim any and all representations or warranties as to the accuracy of this information.
