
120 Brattle St
$640,000
4
Beds
2/1
Baths
2,718
Sqft
- Request Info
- Call
- Save
-
More
- Mortgage Calculator

Property Tools
$640,000
4
Beds
2/1
Baths
2,718
Living Area
-
Property Description
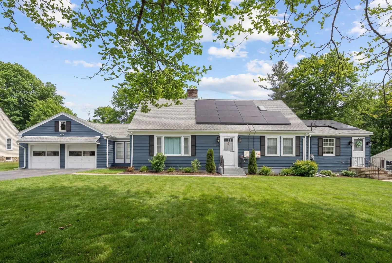
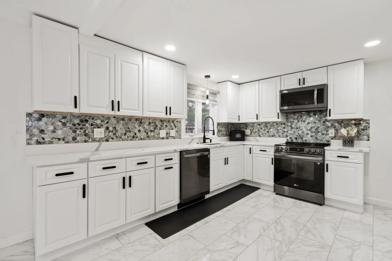
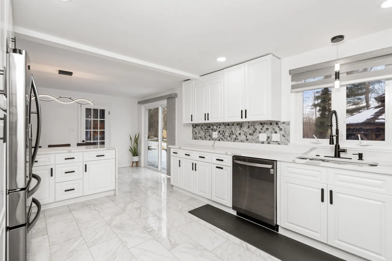
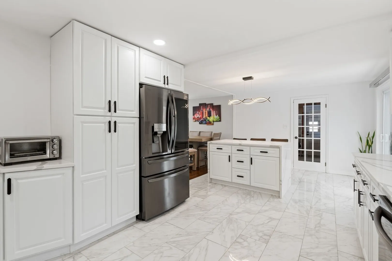
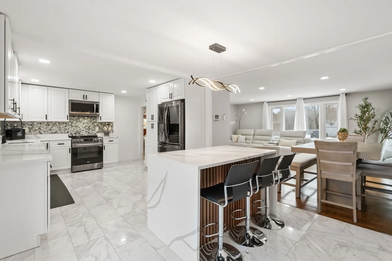
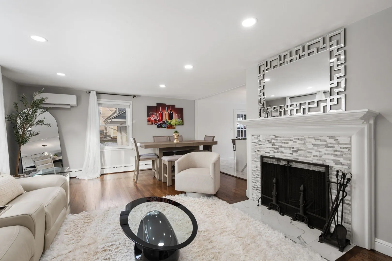
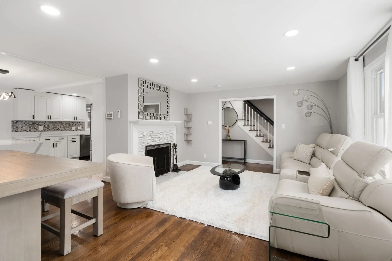
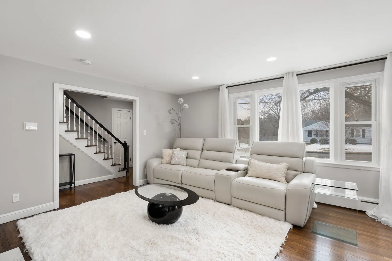
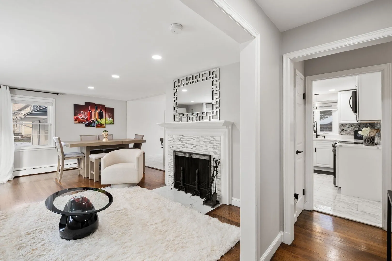
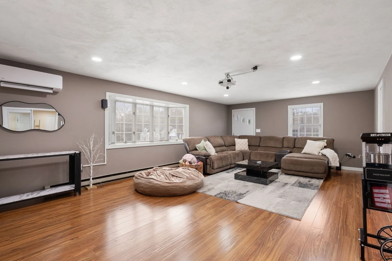
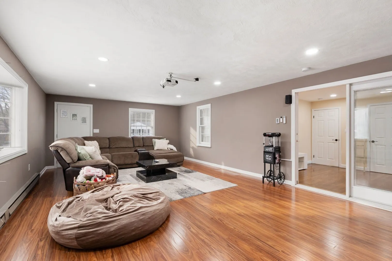
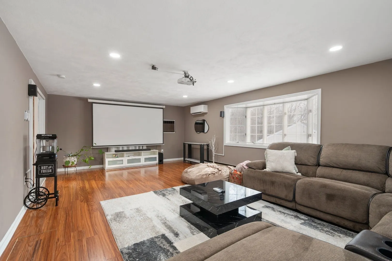
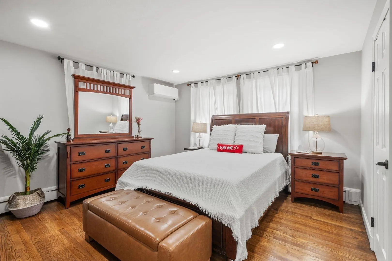
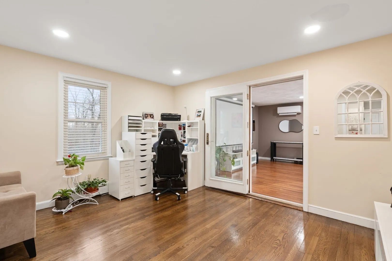
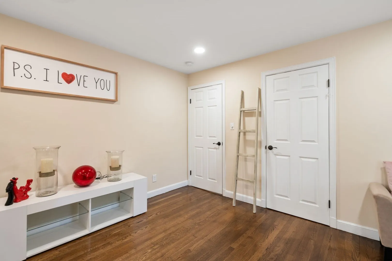
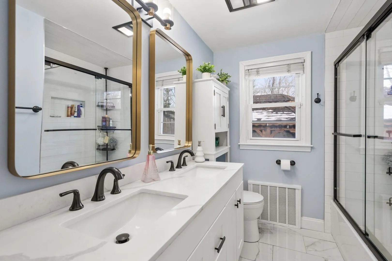
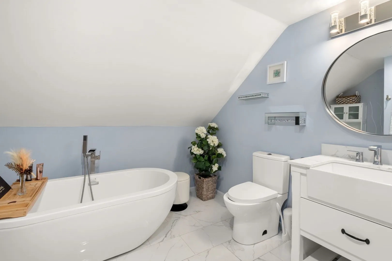
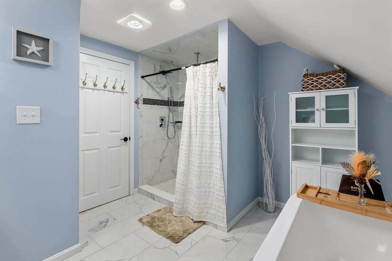
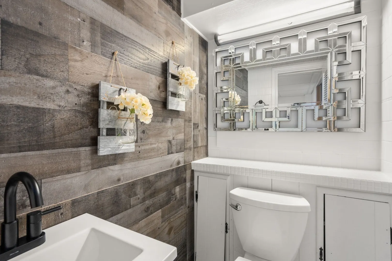
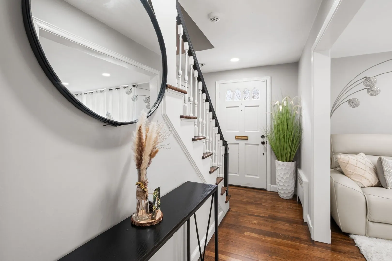
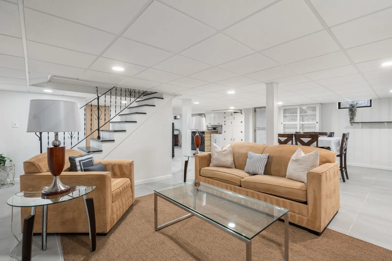
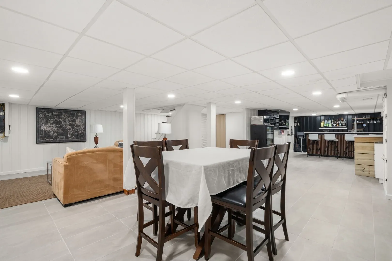
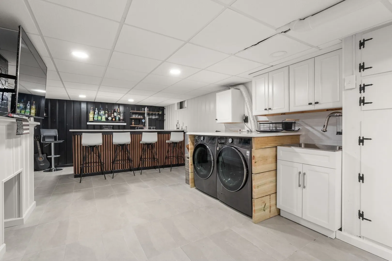
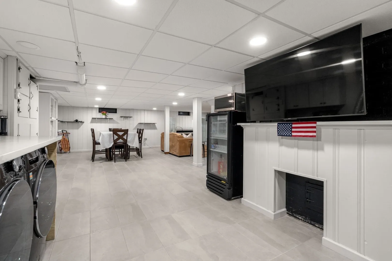
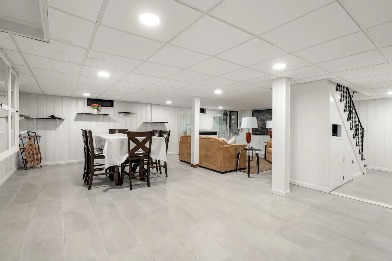
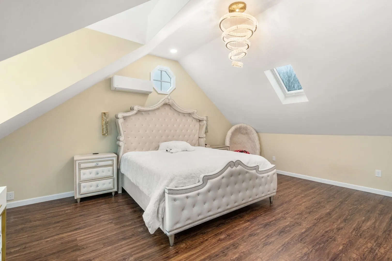
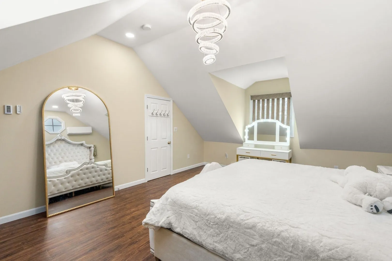
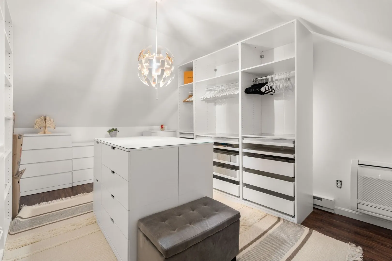
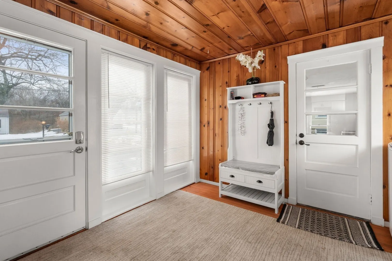
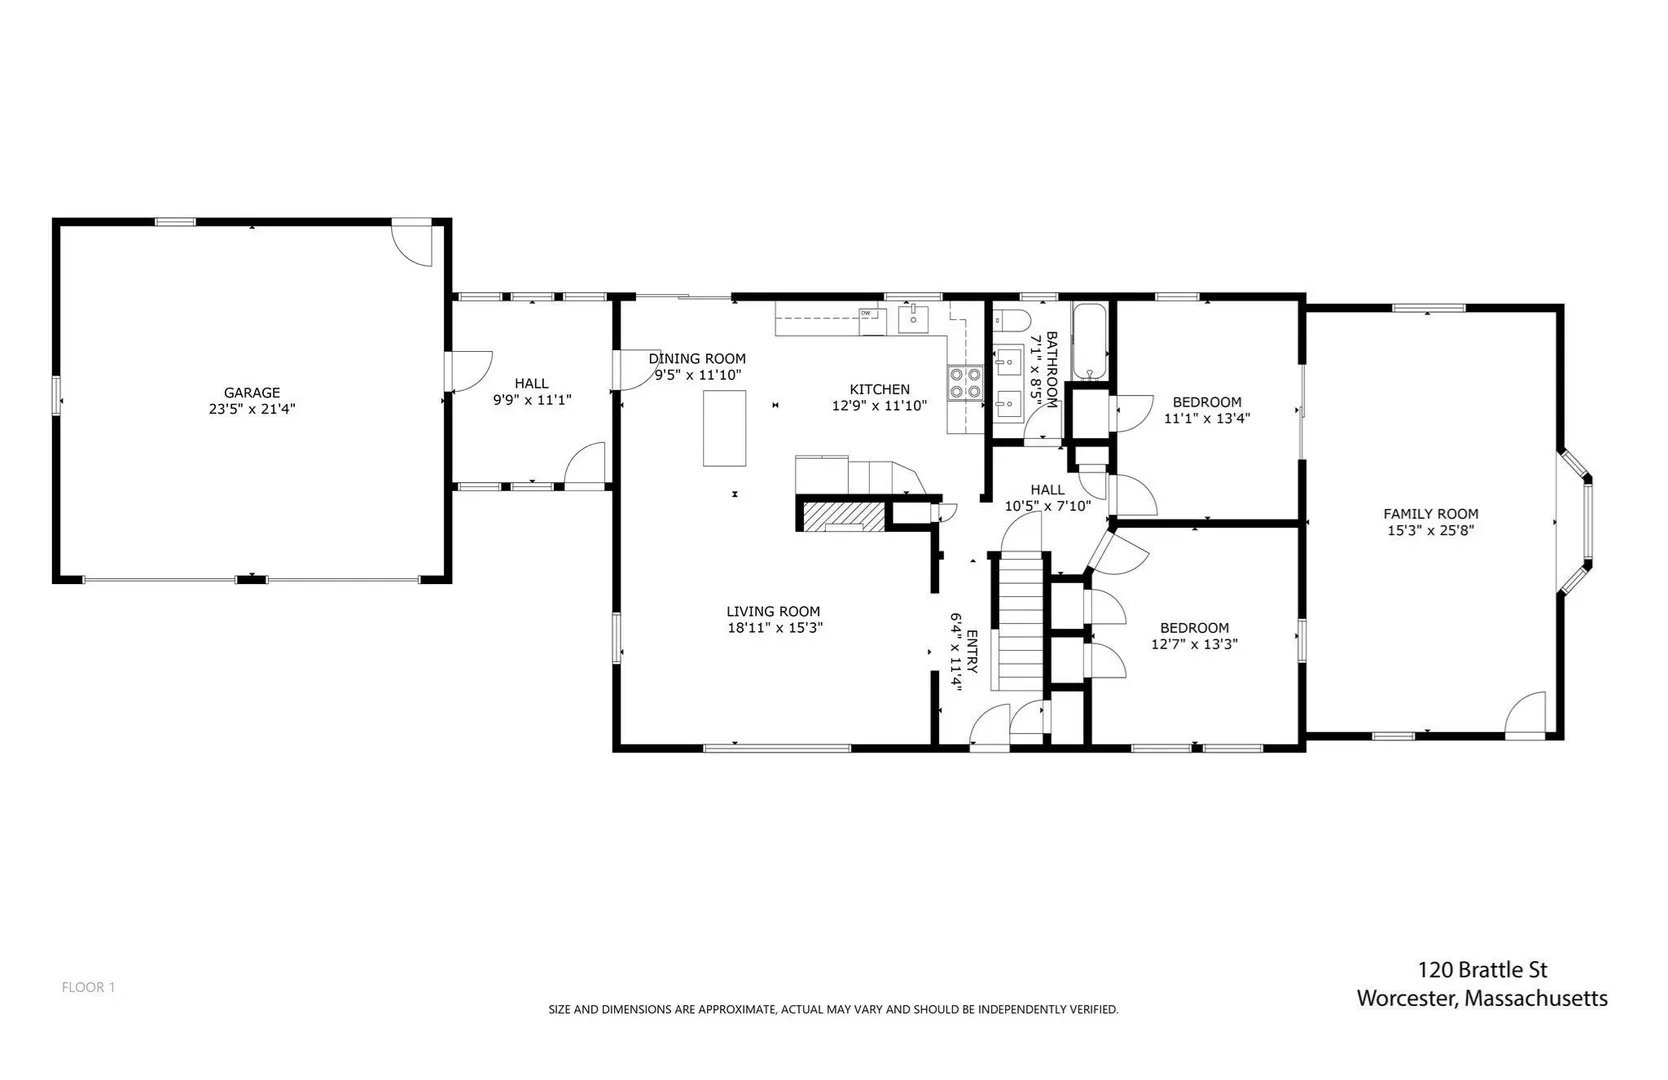
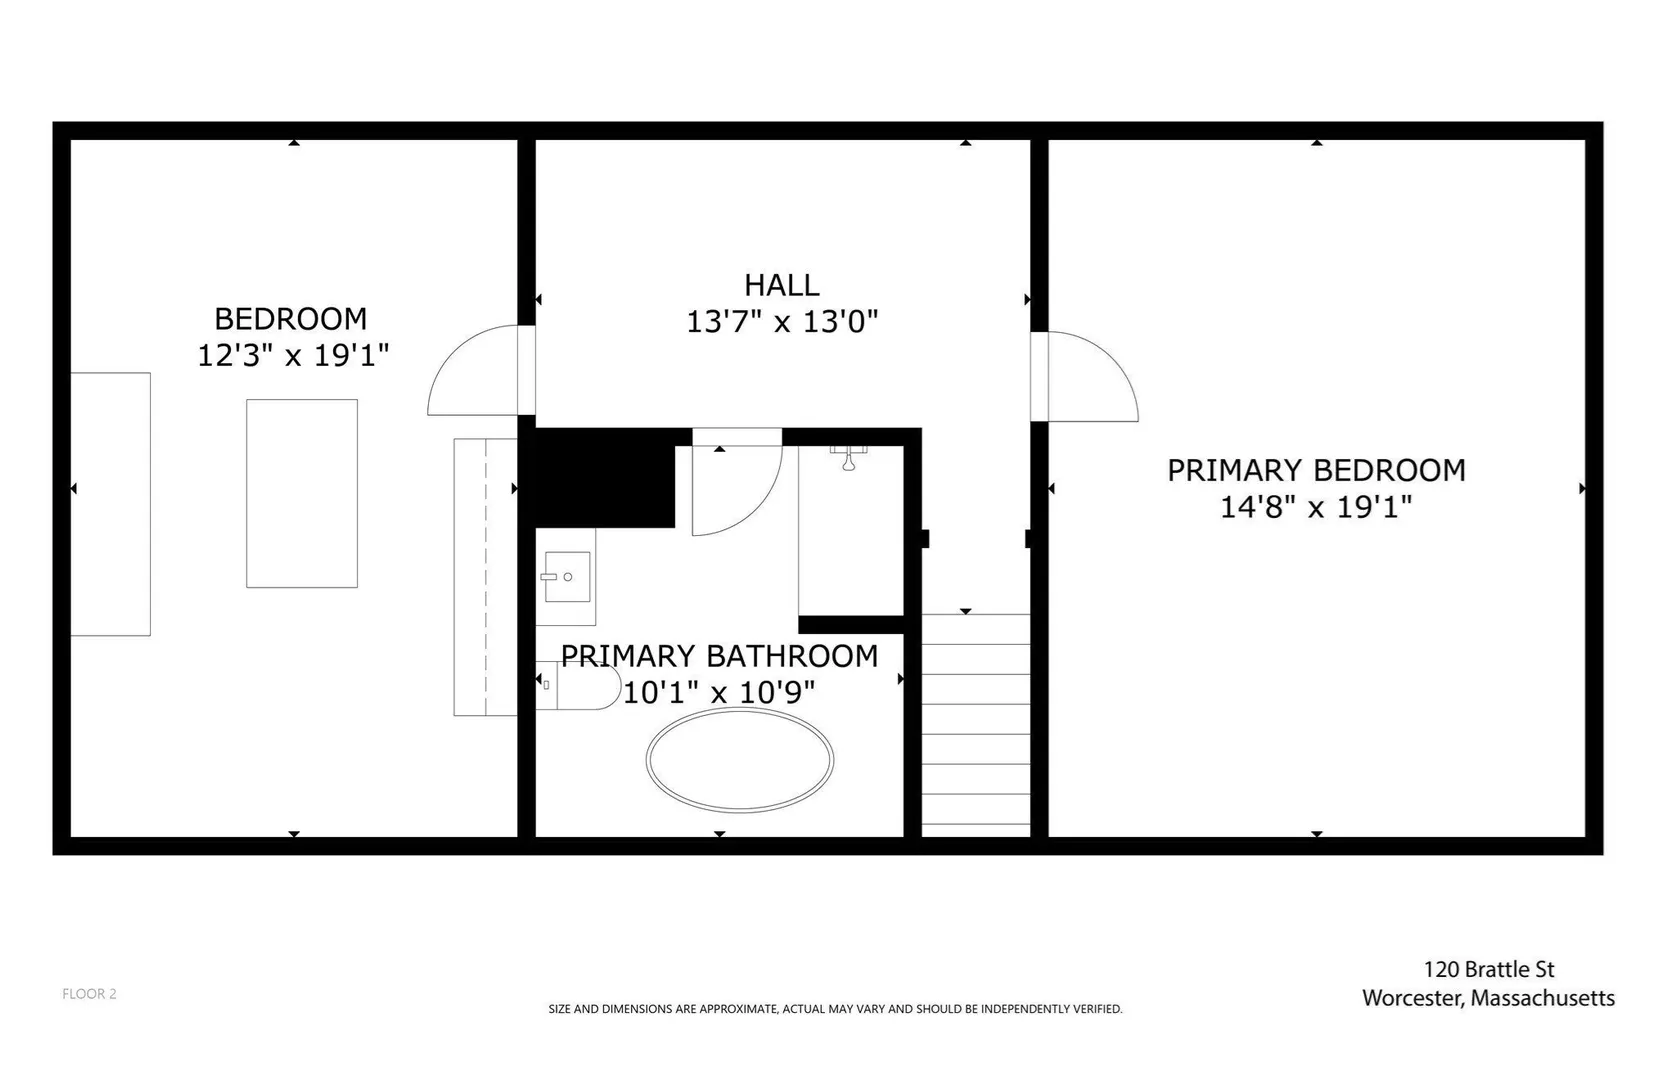
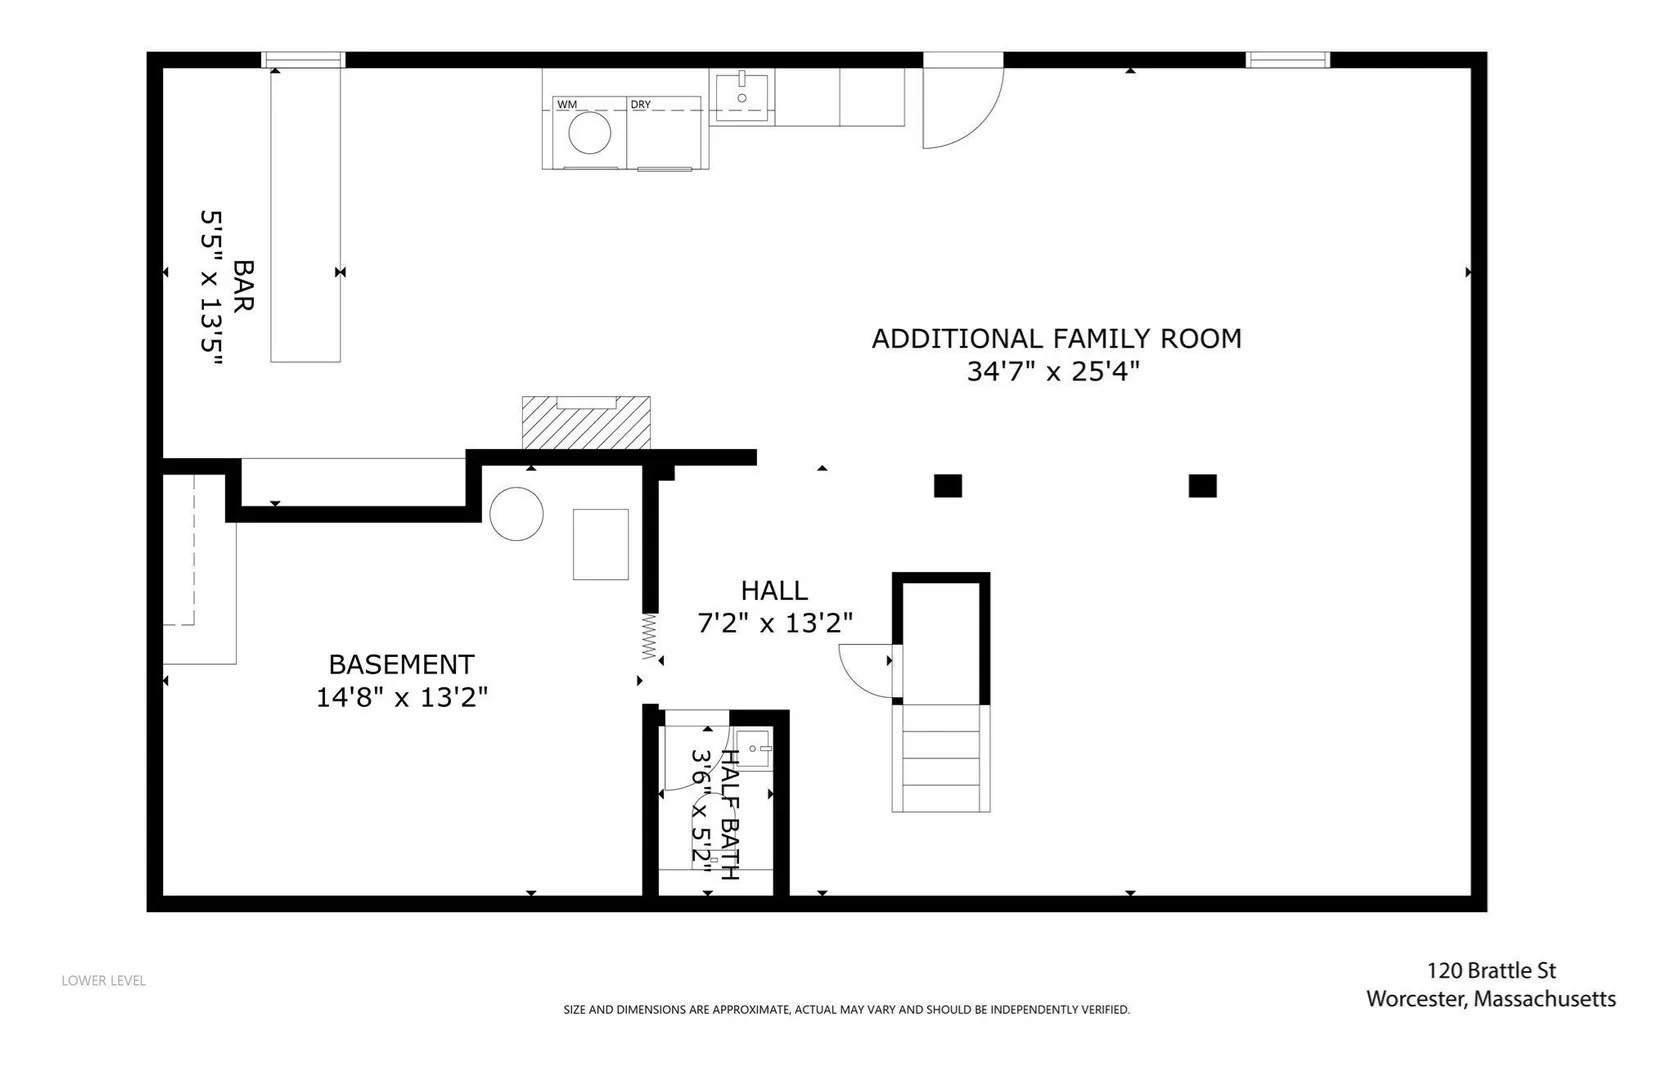
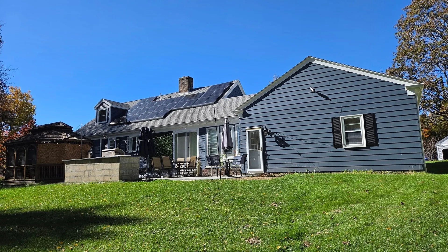
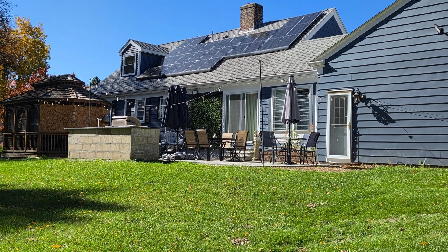
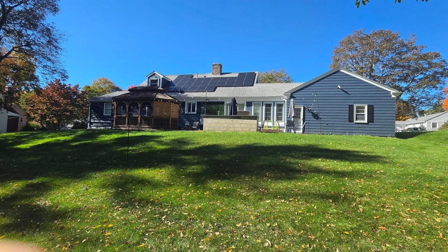
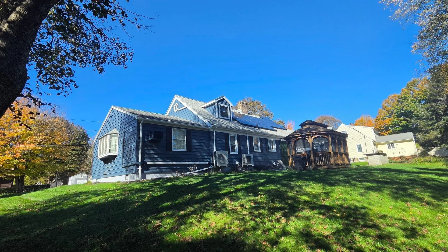
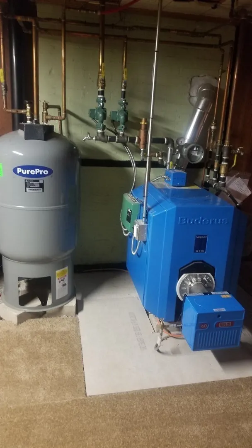
Welcome to this lovingly updated, renovated and meticulously maintained Cape-style home, perfectly nestled on the Worcester-Holden line with quick access to all highways ( rt 190,290,12). Exuding charm and character from head to toe, this residence blends classic appeal with modern, high-quality updates throughout. Features a spacious, sunlit front-to-back family room addition on the main level complete with its own separate entrance, offering incredible flexibility for an in-law setup, home office, or entertaining. A chef's dream kitchen showcasing premium stone/granite countertops, a large island, upgraded cabinetry, and sleek stainless steel appliances. Four comfortable bedrooms featuring hardwood flooring—including a main bedroom retreat—and 2.5 beautifully renovated bathrooms. An exceptional, fully finished lower-level space that surpasses typical basements, providing wonderful additional living and recreational areas. Energy-efficient ductless mini-split systems for both heating and cooling, supported by a young Buderus boiler. Equipped with young windows, an updated electrical panel, a newer roof, and third-party-owned solar panels (installed in approx 2024), ensuring remarkably low heating and energy costs. Seller has never lived in the property and has limited knowledge of it. Open house Sunday, Oct 25 from 11-1.
-
Highlights
- Cooling: Ductless
- Parking Spots: 6
- Property Type: Single Family Residence
- Total Rooms: 9
- Status: Active
- Heating: Baseboard, Oil, Active Solar, Ductless
- Property Class: Residential
- Style: Cape
- Year Built: 1952
-
Additional Details
- Appliances: Water Heater, Range, Dishwasher, Microwave, Refrigerator
- Construction: Frame
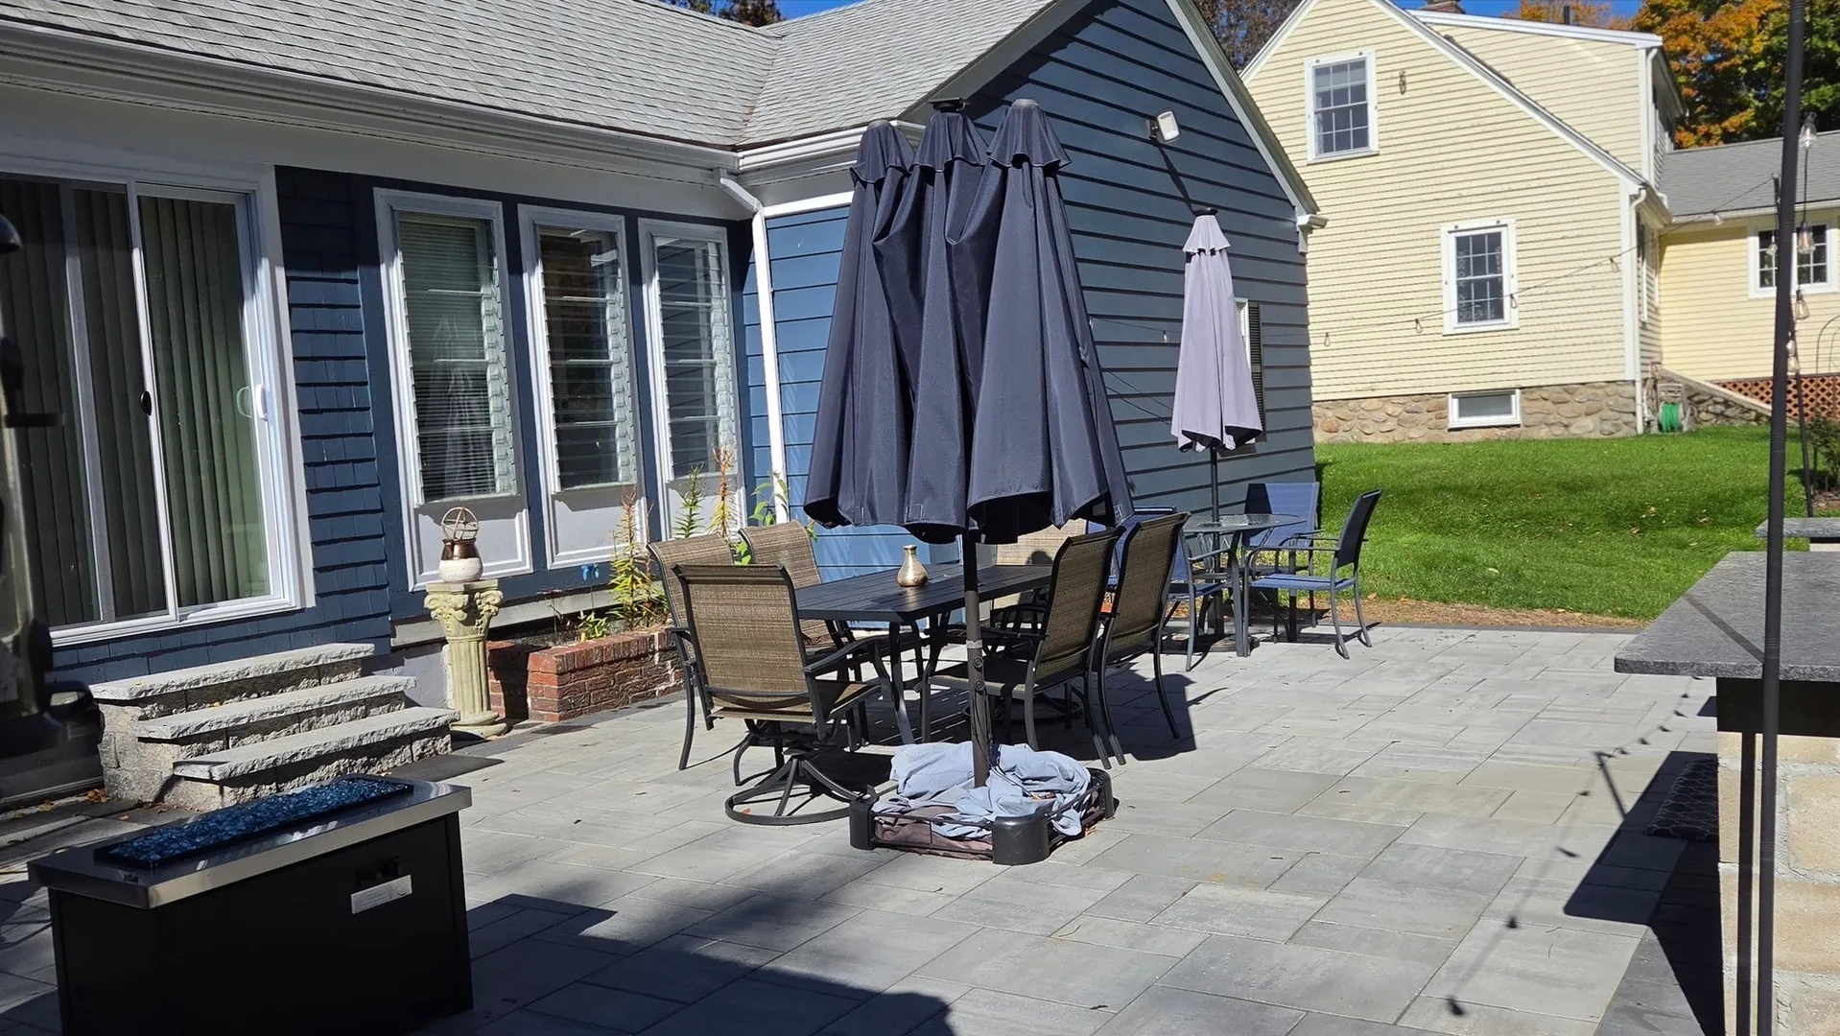
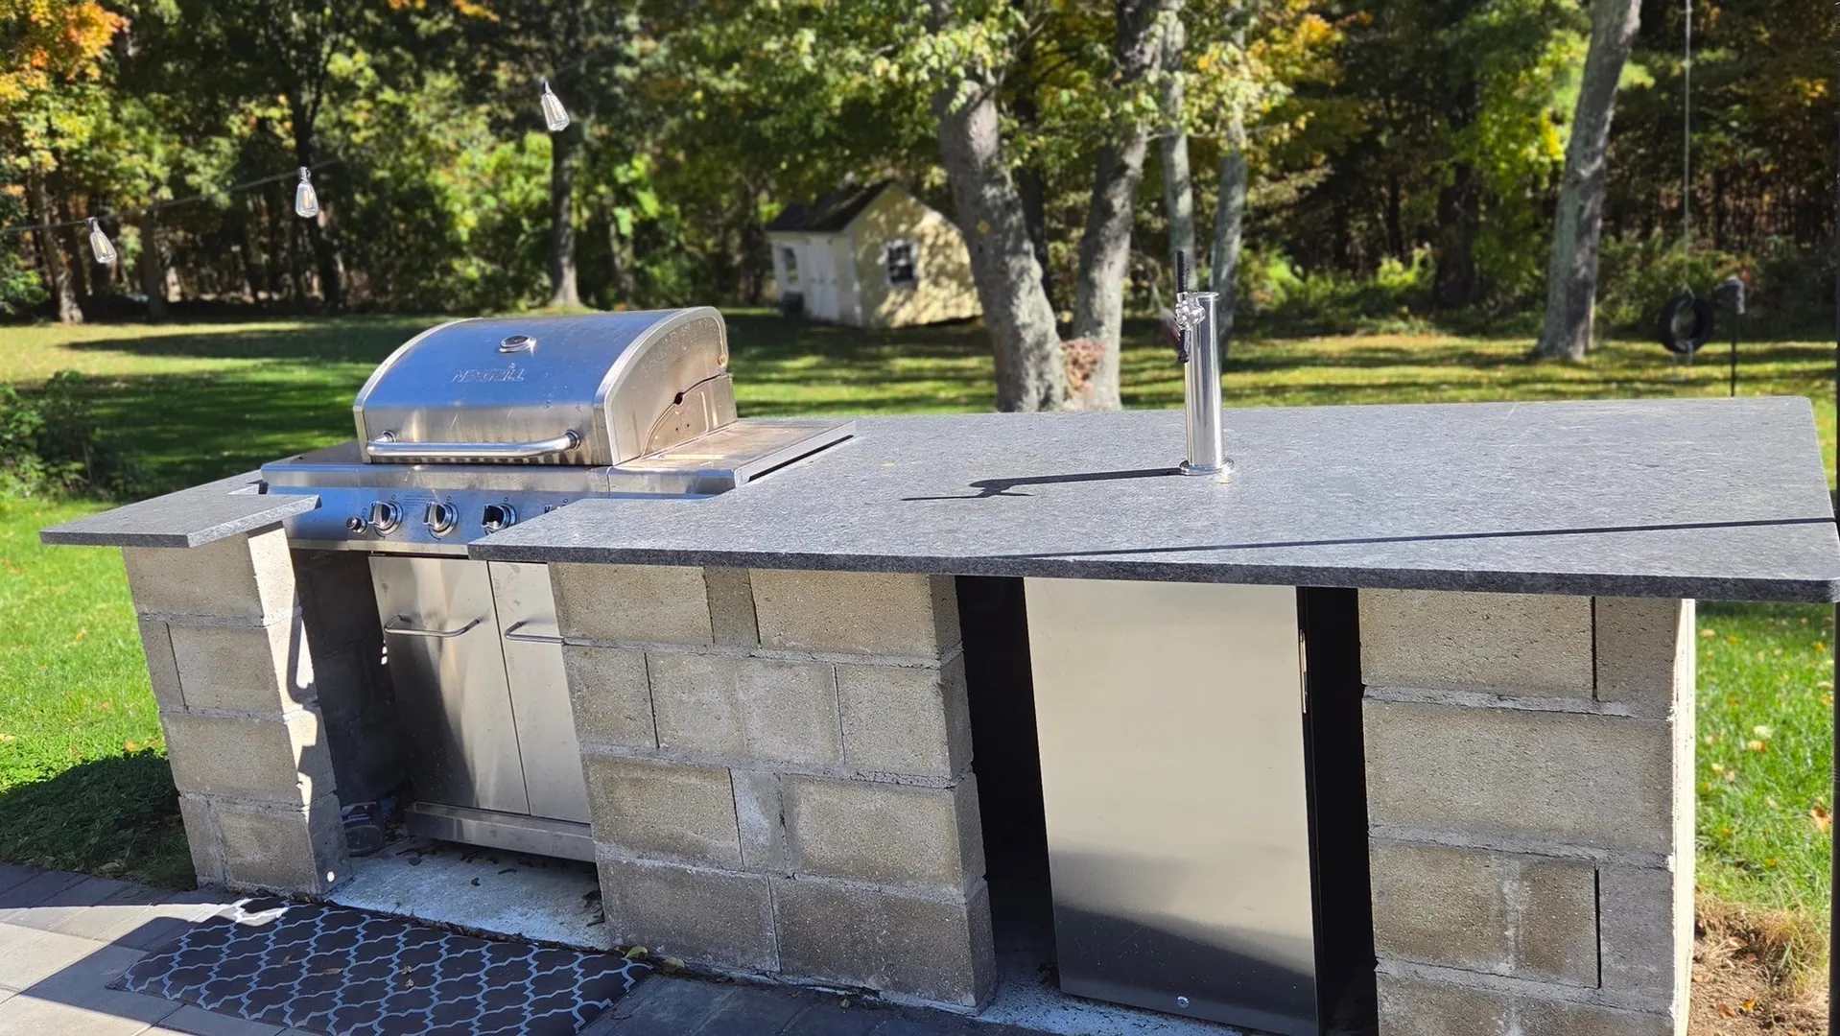
- Exterior Features: Porch - Enclosed, Patio, Rain Gutters, Storage, Gazebo
- Flooring: Tile, Hardwood
- Interior Features: Bathroom - Half, Recessed Lighting, Bonus Room
- Road Frontage Type: Public
- SqFt Source: Other
- Year Built Source: Public Records
- Basement: Full, Finished, Interior Entry, Bulkhead
- Exclusions: Dog Fencing In The Rear Of The Property Is Excluded.
- Fireplaces: 1
- Foundation: Concrete Perimeter, Stone, Other
- Lot Features: Wooded, Level
- Roof: Shingle
- Year Built Details: Approximate
- Zoning: Rs-7
-
Amenities
- Community Features: Shopping, Walk/Jog Trails
- Parking Features: Attached, Paved Drive, Off Street
- Covered Parking Spaces: 2
- Security Features: Security System
-
Utilities
- Electric: Circuit Breakers
- Water Source: Public
- Sewer: Public Sewer
-
Fees / Taxes
- Assessed Value: $426,800
- Taxes: $5,668
- Tax Year: 2025
Similar Listings
Sold
42 Photos
Sold
35 Photos
Sold
41 Photos
Sold
42 Photos
Content © 2026 MLS Property Information Network, Inc. The information in this listing was gathered from third party resources including the seller and public records.
Listing information provided courtesy of Coldwell Banker Realty - Worcester.
MLS Property Information Network, Inc. and its subscribers disclaim any and all representations or warranties as to the accuracy of this information.