
Sold!
$226,000
2
Beds
1/1
Bath
1,060
Living Area
-
Property Description
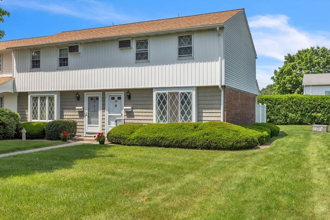
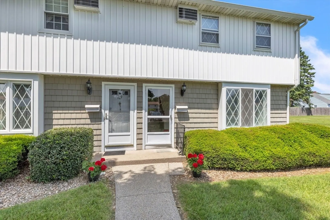
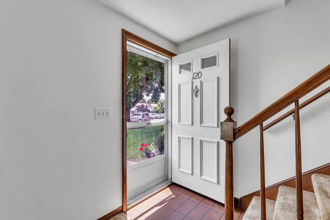
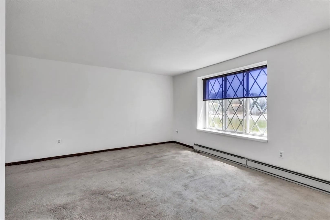
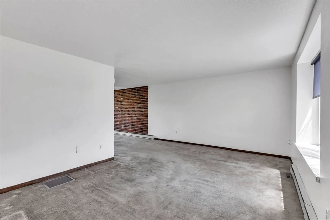
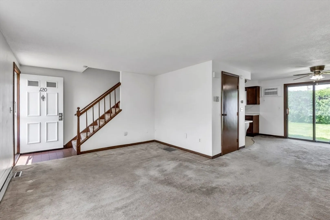
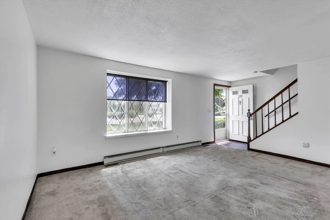
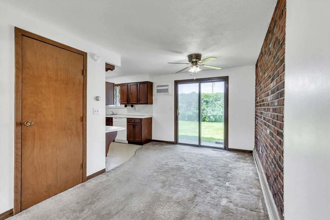
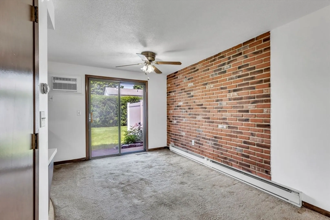
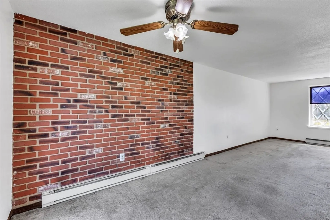
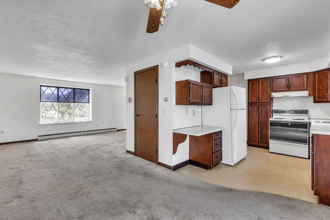
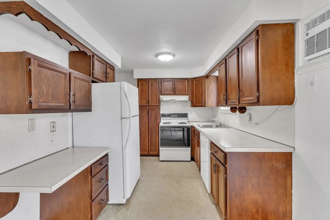
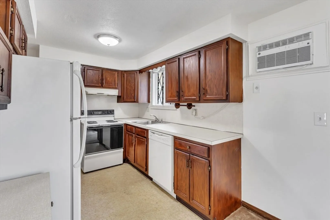
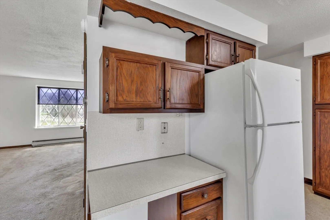
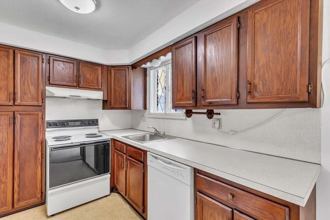
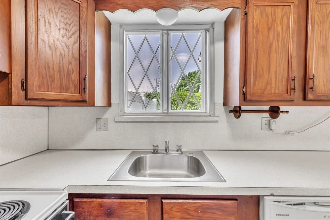
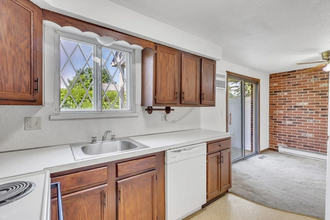
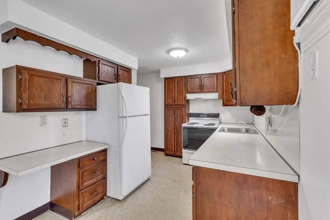
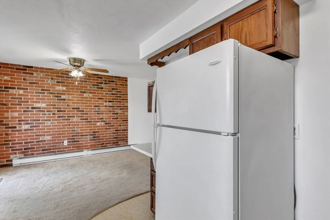
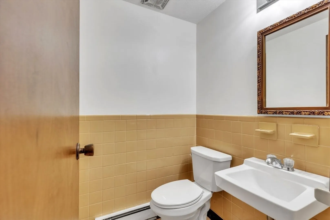
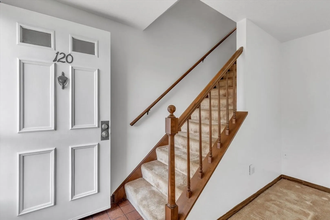
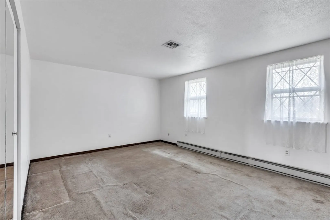
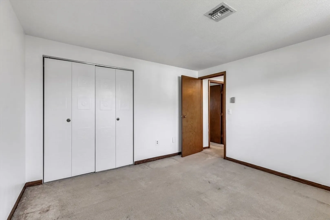
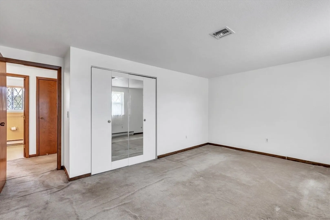
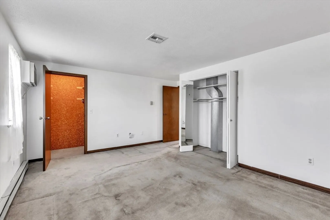
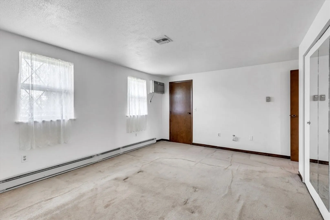
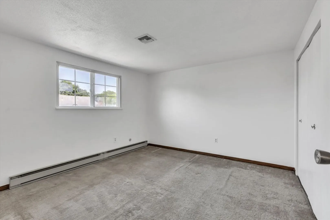
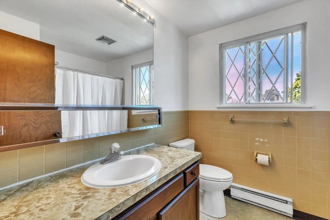
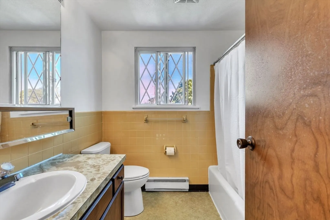
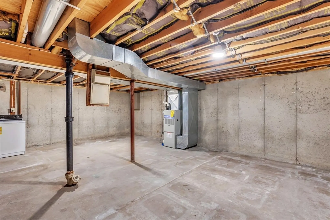
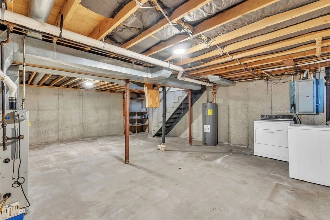
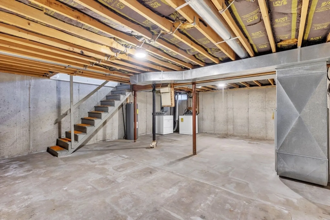
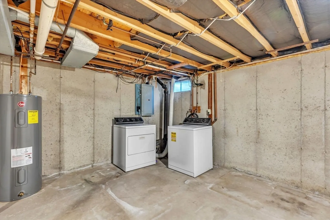
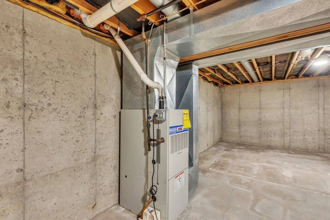
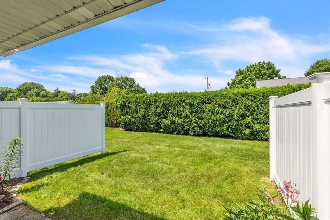
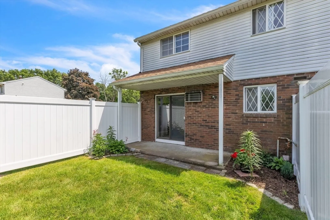
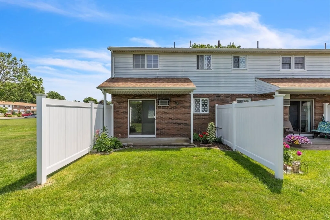
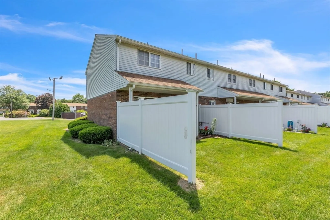
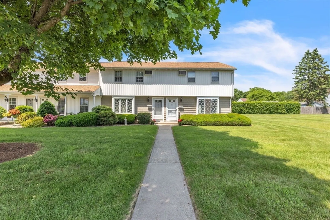
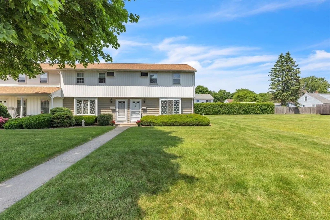
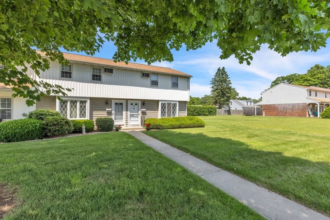
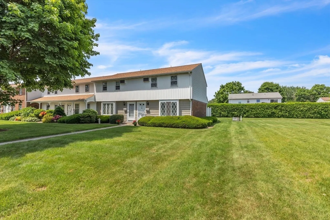
Welcome to your new home at Blisswood Village! Plenty of parking and green space around this end unit condo with privacy. Lots of yard next door. Great layout for open concept living/dining room with access to a calming patio that is right off the kitchen. A half bath is on the first floor and the basement can be finished. Electric heat though there is a gas furnace, that has never been used, and APO, gas company says could be hooked up (buyer to verify). Dishwasher new and never used. Upstairs are two large bedrooms, with the main bedroom boasting lots of closet space. The full bath sits just at the top of the stairs. It was well loved by the previous owner and is ready for a new owner to make it their own! Great location, easy, low maintenance living. Showings start immediately, Open Houses will be hosted Saturday and Sunday 6/8-9. Make this house your home!
-
Highlights
- Cooling: Wall Unit(s)
- HOA Fee: $284
- Property Class: Residential
- Total Rooms: 5
- Year Built: 1974
- Heating: Electric Baseboard, Natural Gas, Other
- Parking Spots: 2
- Property Type: Condominium
- Unit Number: 120
- Status: Closed
-
Additional Details
- Appliances: Range, Dishwasher, Refrigerator, Washer, Dryer
- Exterior Features: Patio
- Interior Features: Internet Available - Unknown
- Total Number of Units: 122
- Year Built Source: Public Records
- Basement: Y
- Flooring: Vinyl, Carpet
- Roof: Shingle
- Year Built Details: Actual
- Zoning: Ra
-
Amenities
- Community Features: Public Transportation, Shopping, Highway Access
- Parking Features: Off Street, Assigned
-
Utilities
- Electric: Circuit Breakers
- Water Source: Public
- Sewer: Public Sewer
-
Fees / Taxes
- Assessed Value: $150,400
- Compensation Based On: Net Sale Price
- HOA Fee Frequency: Monthly
- Tax Year: 2024
- Buyer Agent Compensation: 2%
- Facilitator Compensation: 1%
- HOA Fee Includes: Water, Sewer, Insurance, Maintenance Structure, Road Maintenance, Maintenance Grounds, Snow Removal, Trash
- Taxes: $2,721
Similar Listings
Sold
10 Photos
Sold
32 Photos
Sold
29 Photos
Sold
18 Photos
Content © 2026 MLS Property Information Network, Inc. The information in this listing was gathered from third party resources including the seller and public records.
Listing information provided courtesy of A and A Real Estate Sales, LLC.
MLS Property Information Network, Inc. and its subscribers disclaim any and all representations or warranties as to the accuracy of this information.
