
Sold!
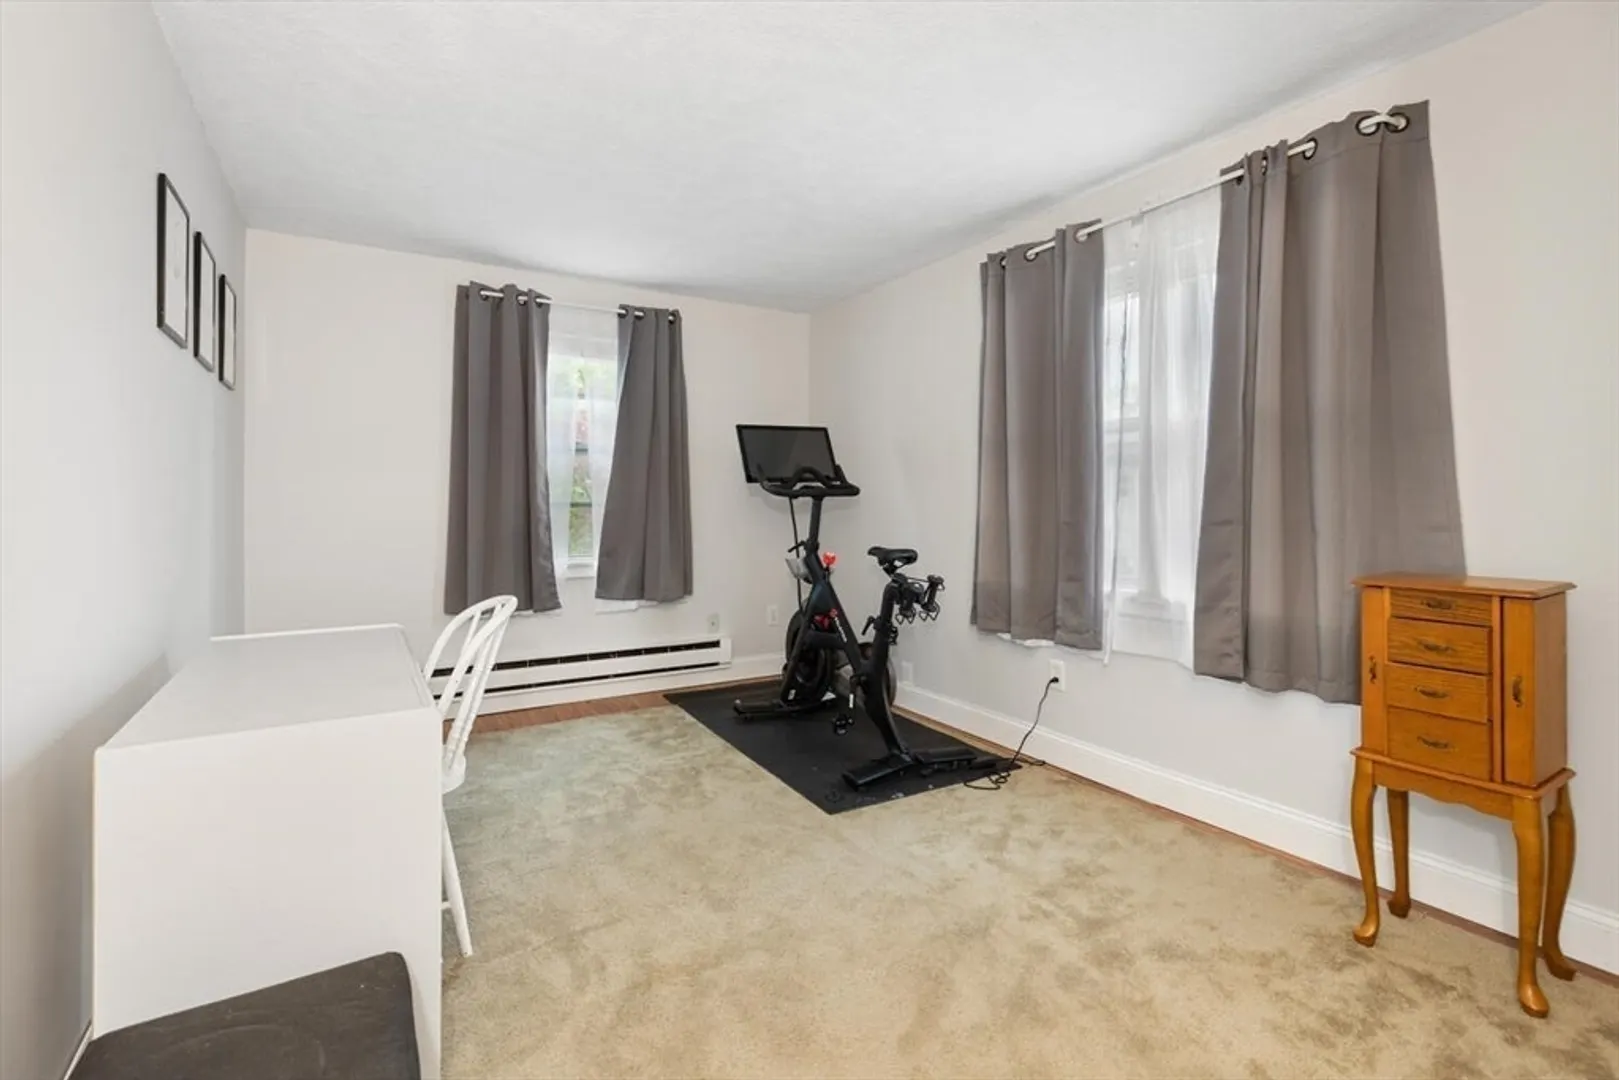
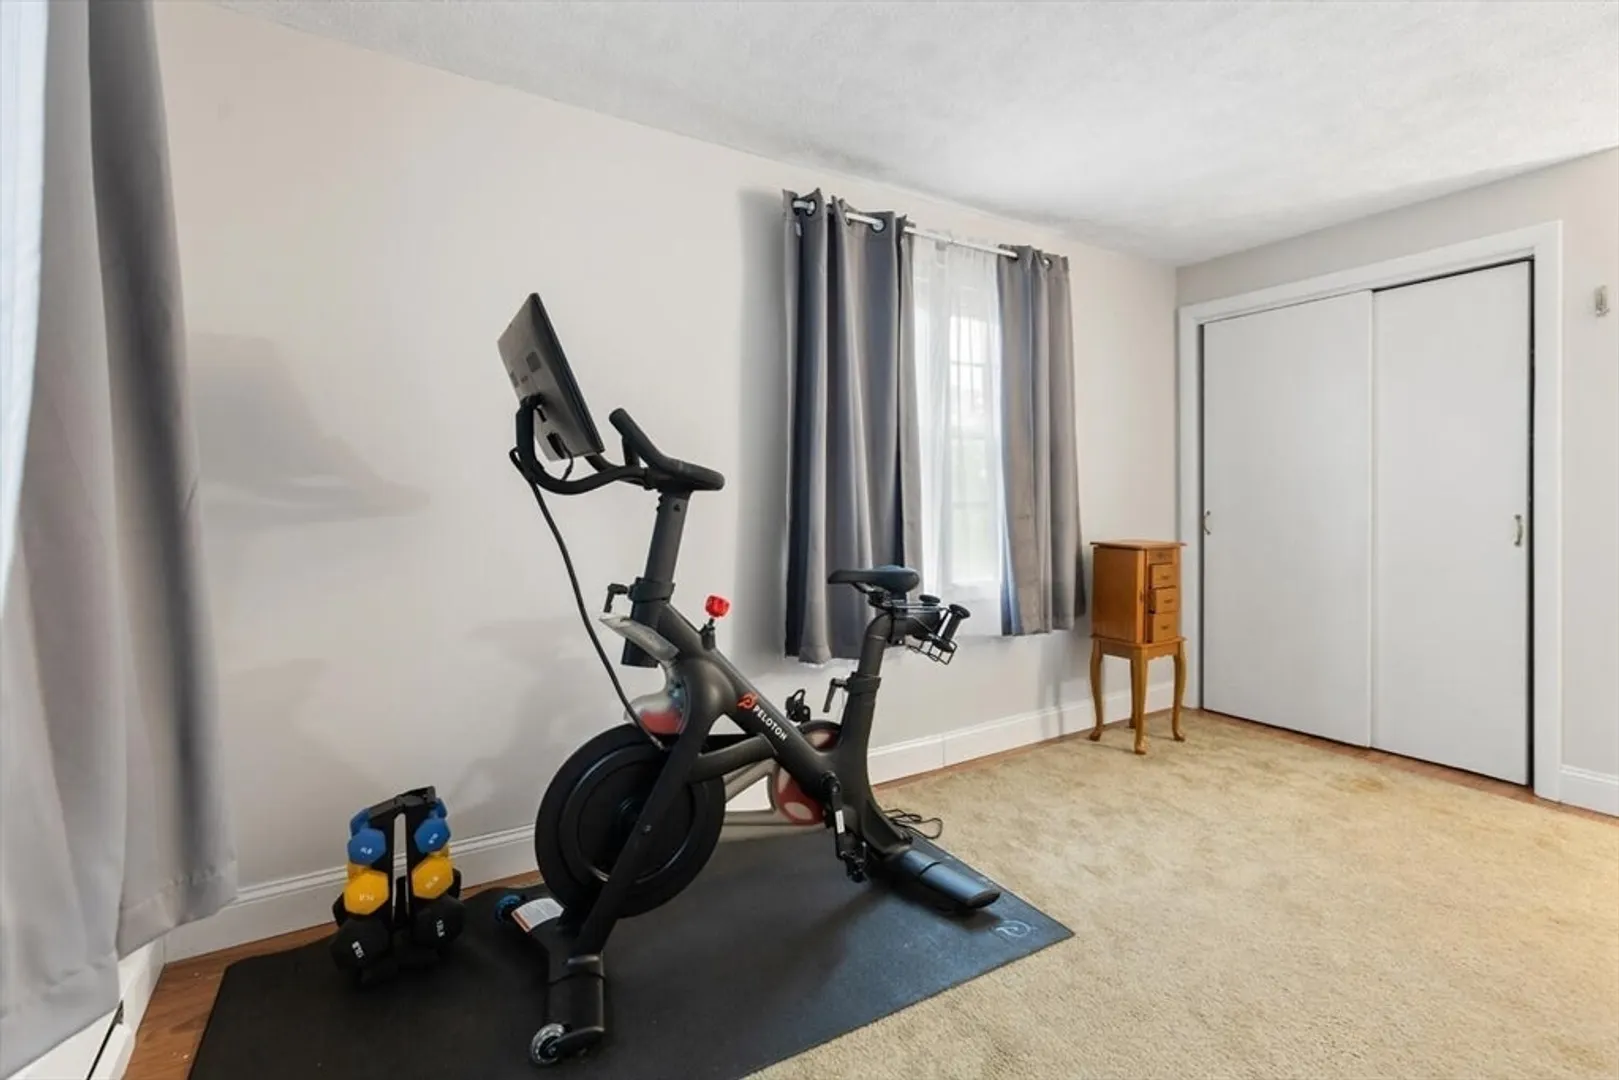
$540,000
2
Beds
2
Baths
1,128
Living Area
-
Property Description
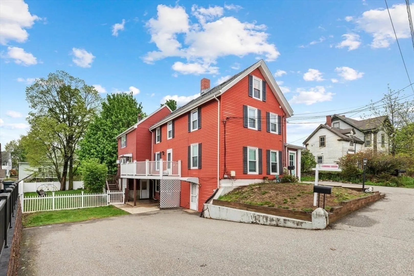
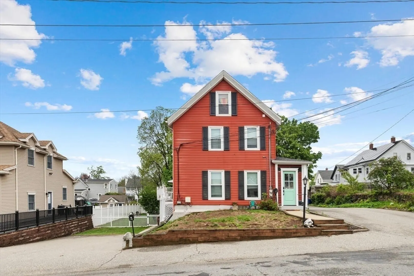
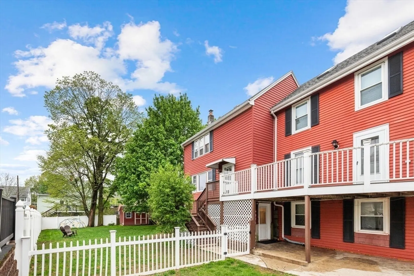
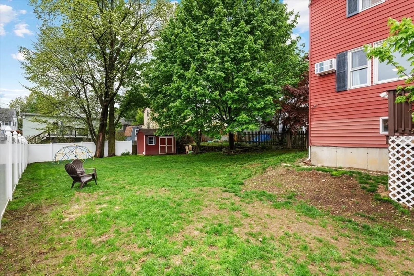
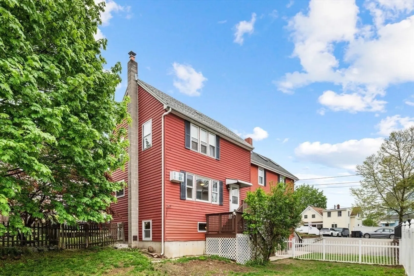
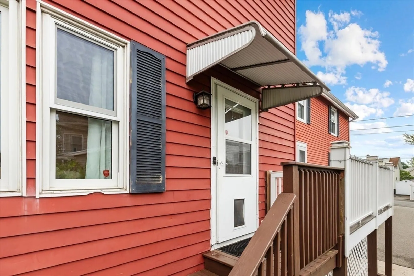
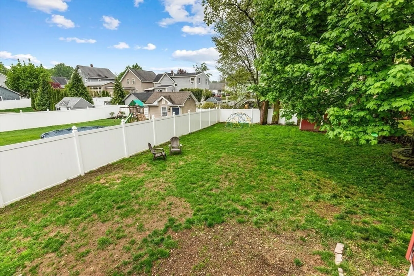
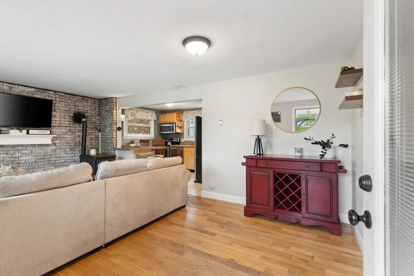
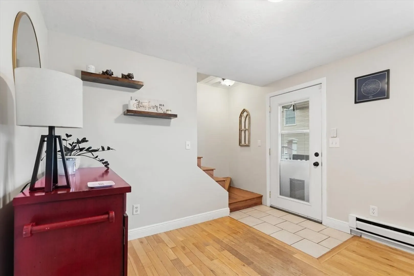
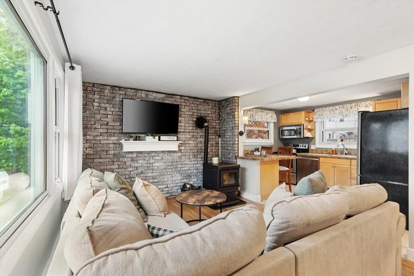
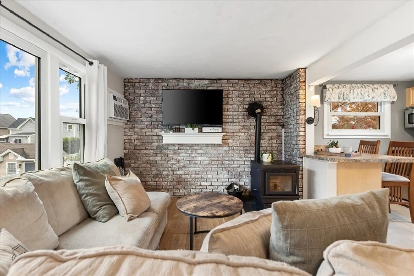
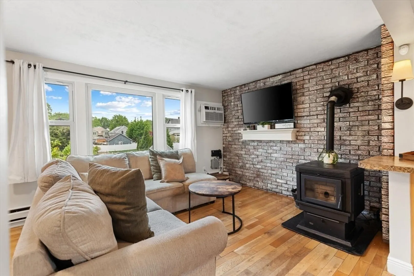
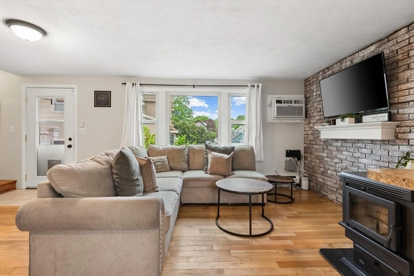
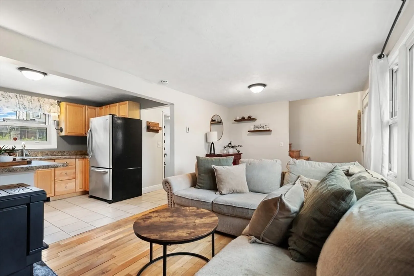
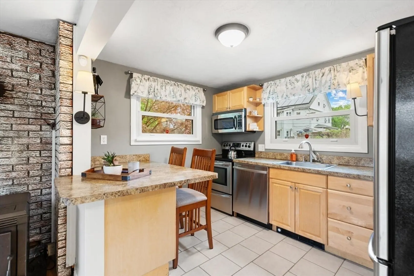
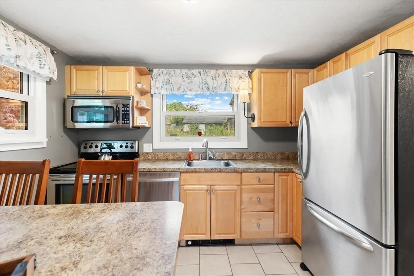
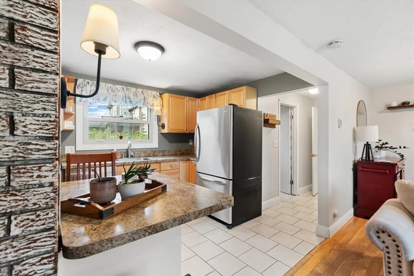
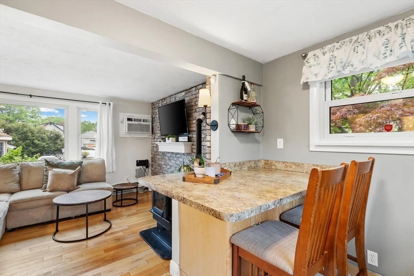
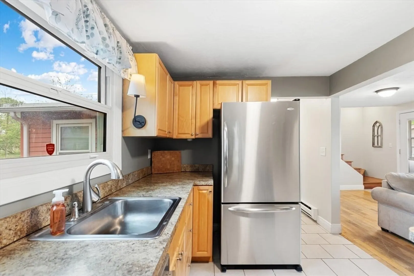
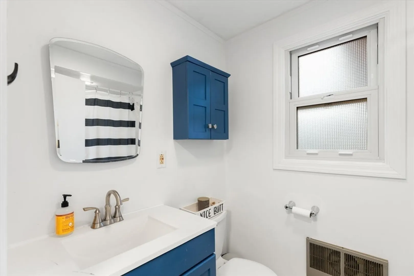
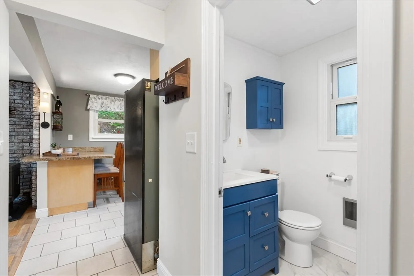
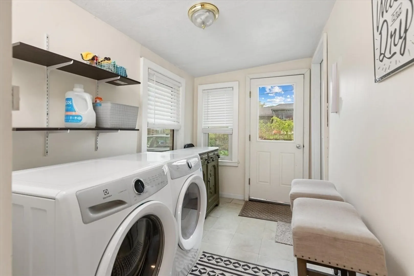
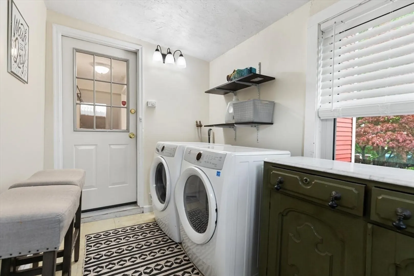
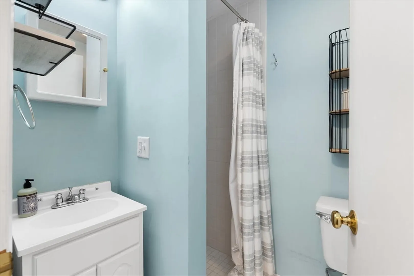
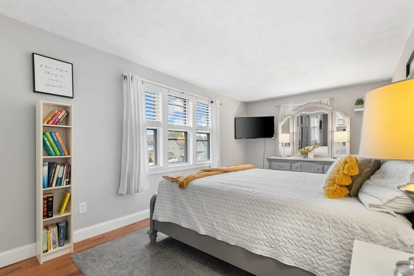
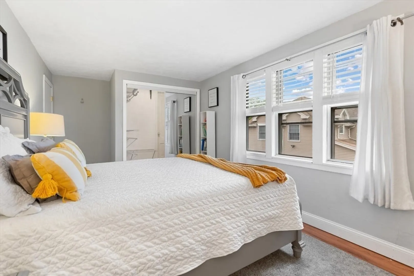
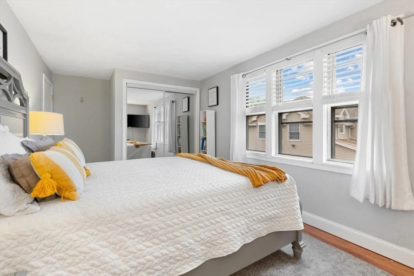
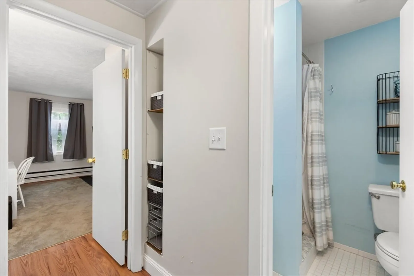
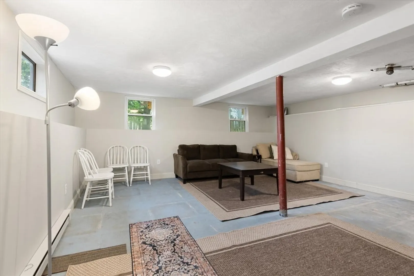
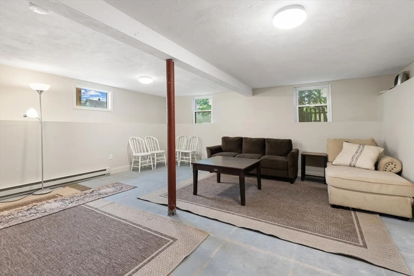
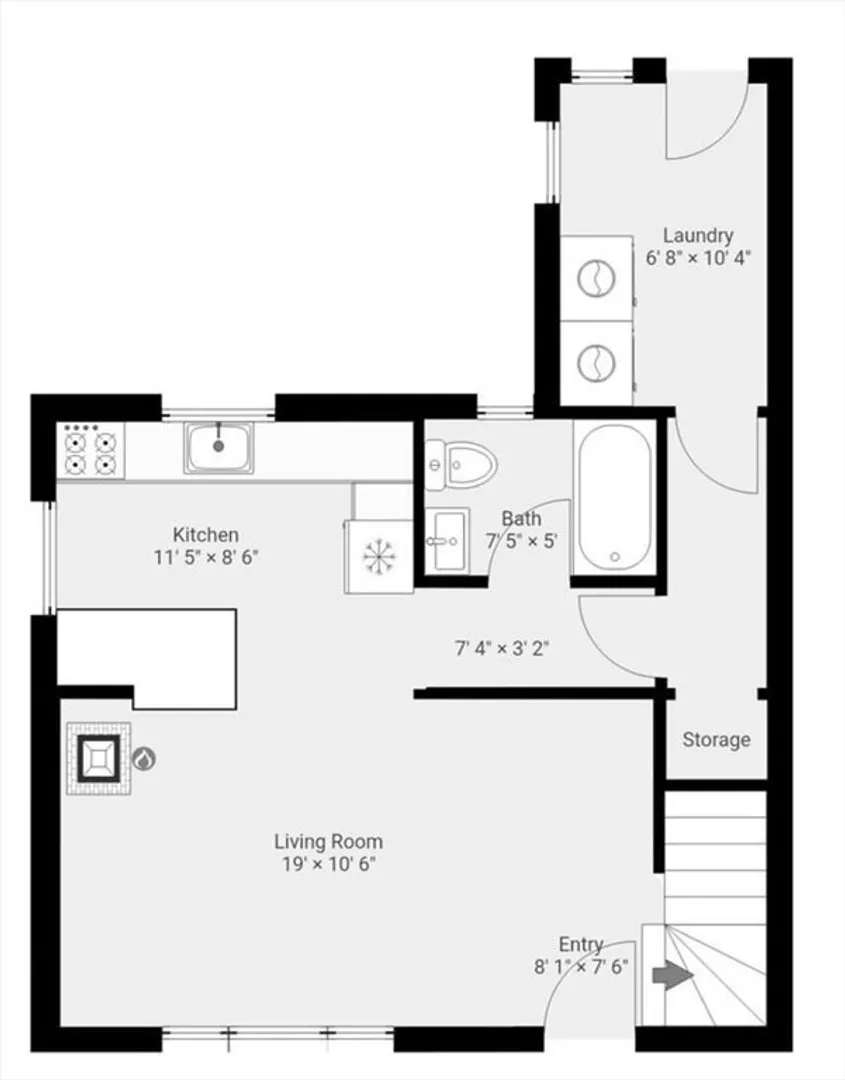
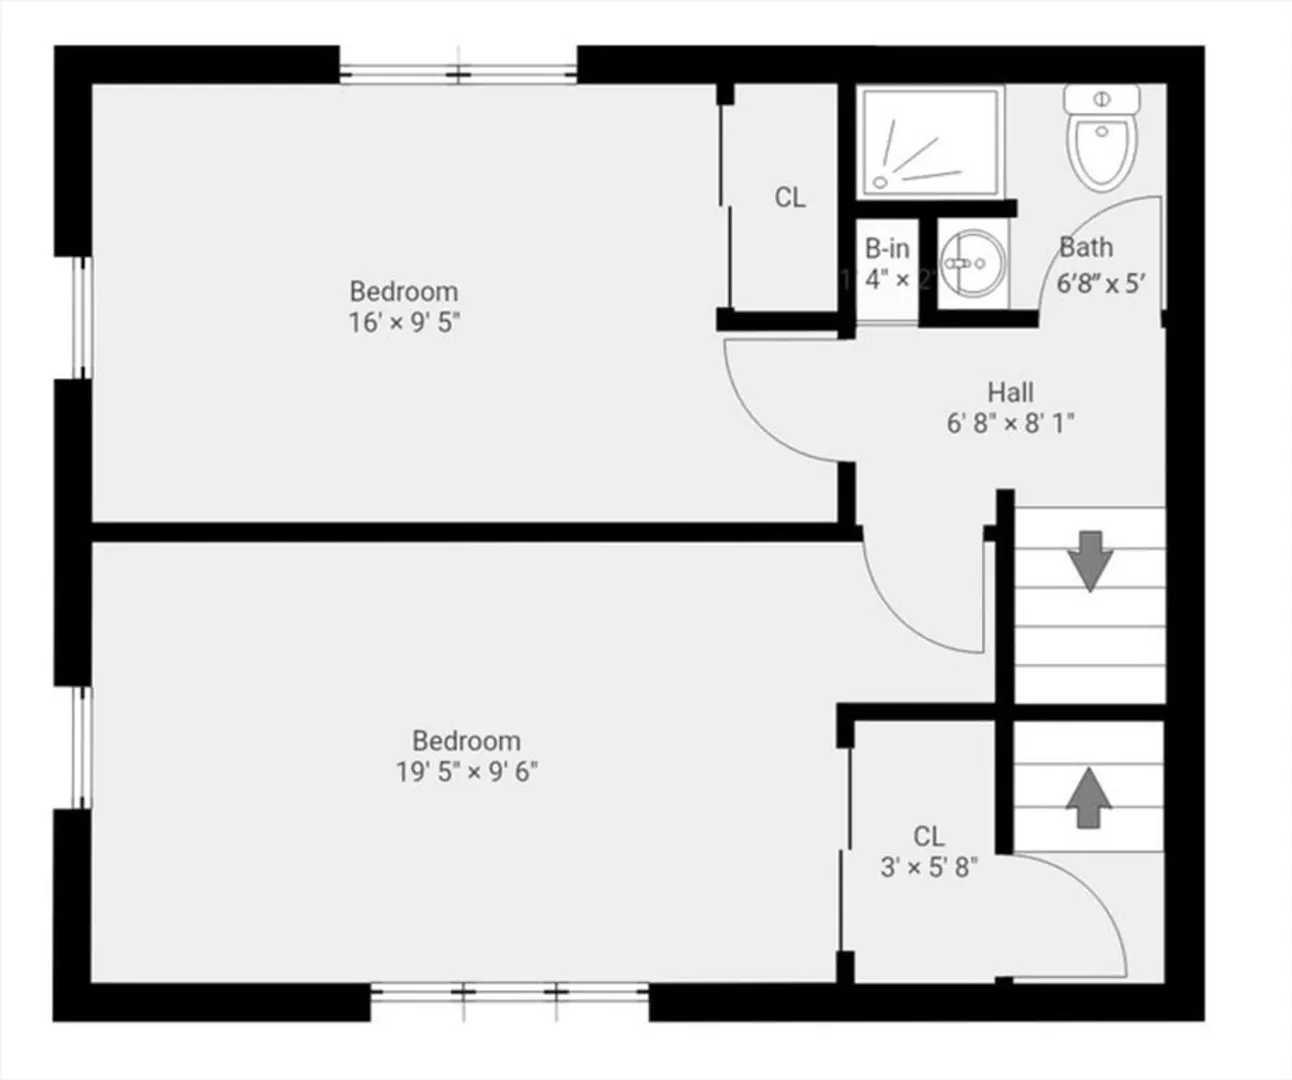
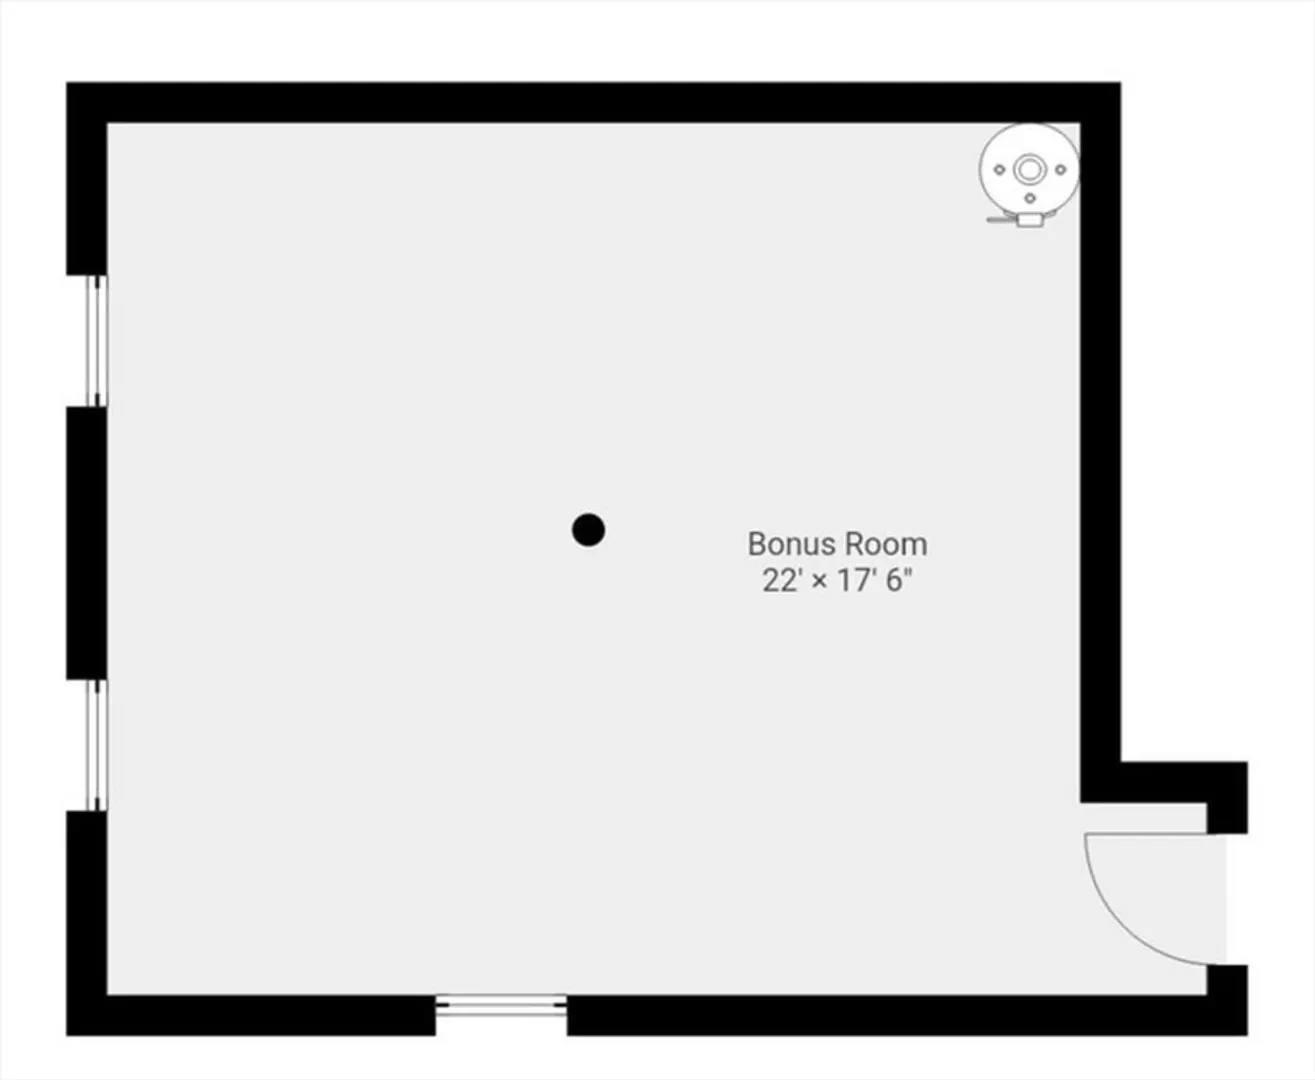
This stylish, unique condo offers a blend of urban convenience and modern comfort, just steps from popular shops, cafés, and top-rated restaurants. This beautiful 2 bed, 2 bath condo is just minutes from Stoneham Center! This charming home features an updated kitchen with stainless steel appliances, a cozy pellet stove, and a spacious layout. Three levels of living help to make this feel more like single family living. Enjoy a large backyard perfect for relaxing or entertaining, plus ample off-street parking. The finished bonus room in the basement offers flexible space for a home gym, office, or game room. First level laundry and plenty of storage make this home a rare find with comfort, convenience, and style all in one!
-
Highlights
- Cooling: Window Unit(s)
- HOA Fee: $228
- Property Class: Residential
- Stories: 3
- Unit Number: 2
- Status: Closed
- Heating: Electric Baseboard, Pellet Stove
- Parking Spots: 4
- Property Type: Condominium
- Total Rooms: 4
- Year Built: 1850
-
Additional Details
- Appliances: Range, Dishwasher, Disposal, Refrigerator, Washer, Dryer
- Exterior Features: Storage, Fenced Yard
- Pets Allowed: Yes
- Total Number of Units: 2
- Year Built Source: Public Records
- Basement: Y
- Interior Features: Bonus Room, Walk-up Attic
- SqFt Source: Public Record
- Year Built Details: Actual
- Zoning: Rb
-
Amenities
- Community Features: Public Transportation, Shopping, Park, Golf, Highway Access
- Parking Features: Off Street, Paved
-
Utilities
- Sewer: Public Sewer
- Water Source: Public
-
Fees / Taxes
- Assessed Value: $444,400
- HOA Fee Includes: Water, Sewer, Insurance
- Taxes: $4,546
- HOA Fee Frequency: Monthly
- Tax Year: 2025
Similar Listings
Sold
24 Photos
Sold
36 Photos
Sold
33 Photos
Sold
29 Photos
Content © 2026 MLS Property Information Network, Inc. The information in this listing was gathered from third party resources including the seller and public records.
Listing information provided courtesy of Cambridge Realty Group, Inc..
MLS Property Information Network, Inc. and its subscribers disclaim any and all representations or warranties as to the accuracy of this information.
