
Sold!
$1,750,888
4
Beds
2/1
Baths
3,110
Living Area
-
Property Description
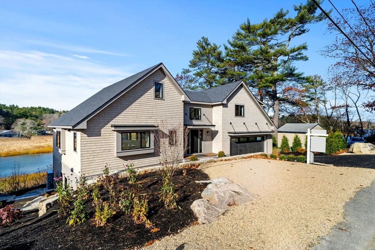
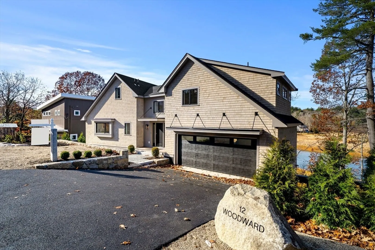
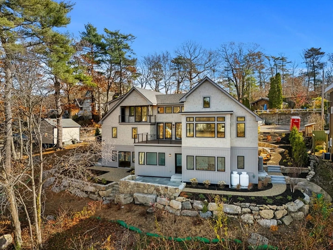
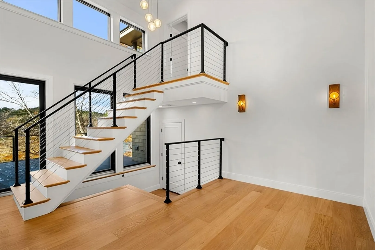
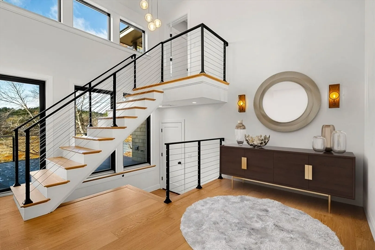
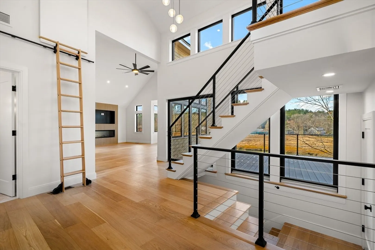
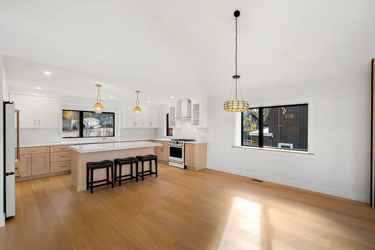
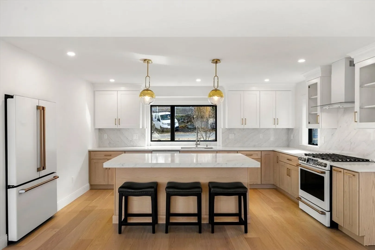
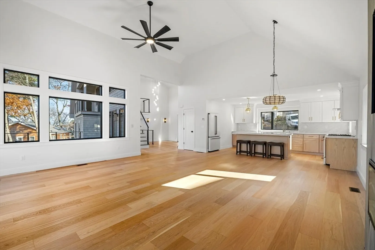
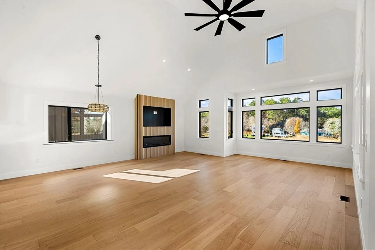
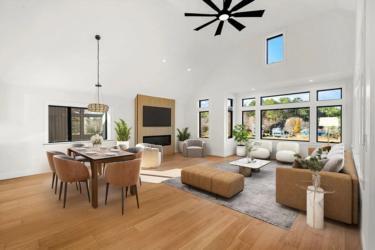
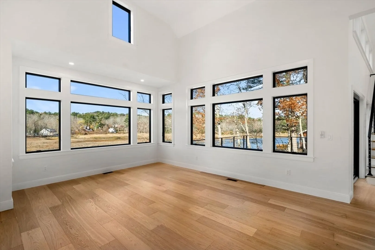
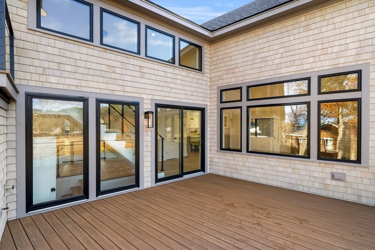
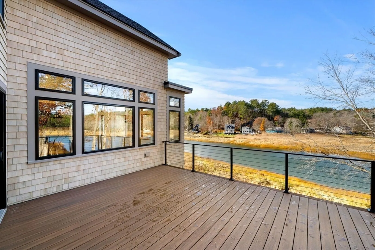
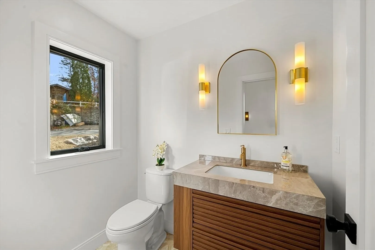
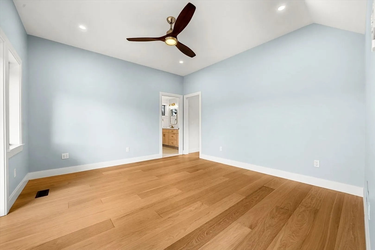
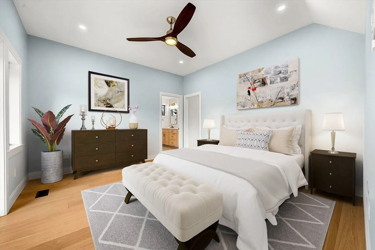
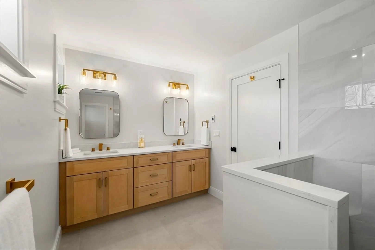
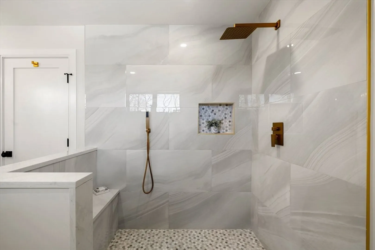
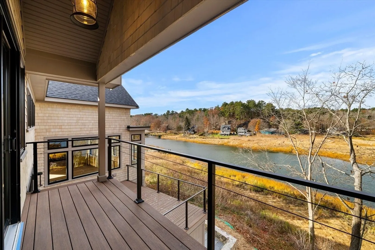
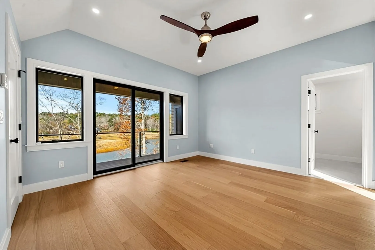
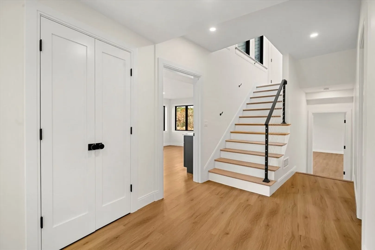
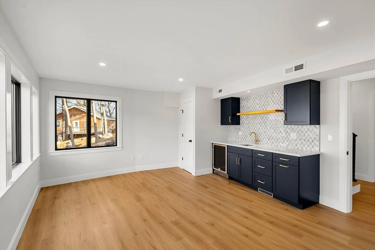
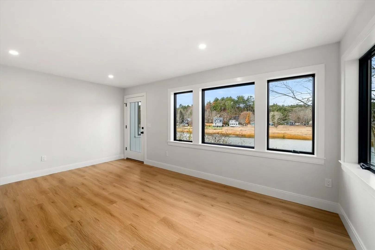
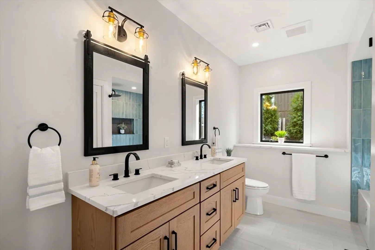
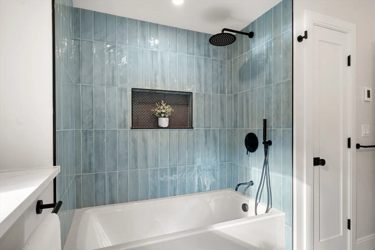
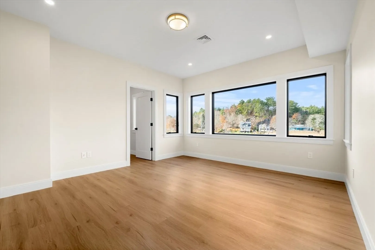
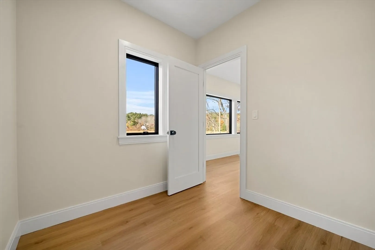
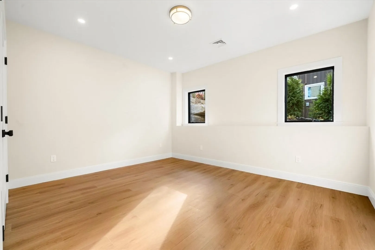
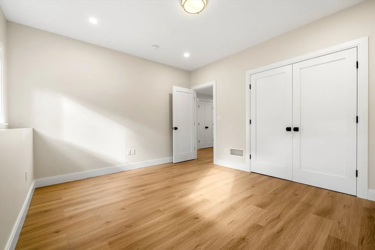
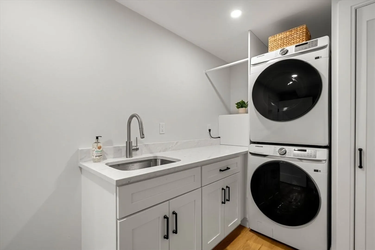
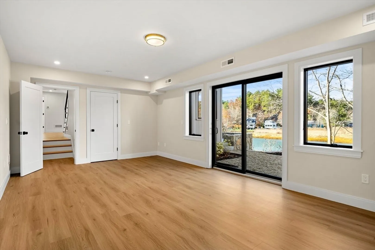
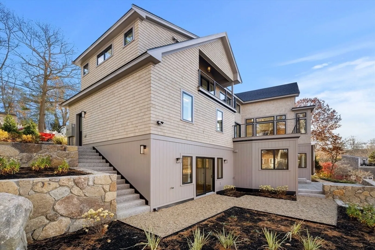
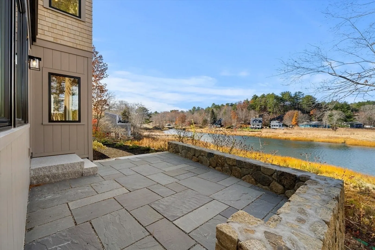
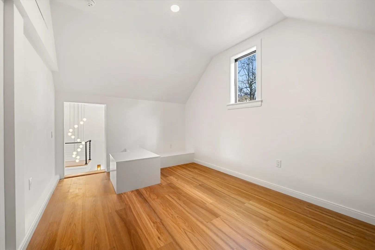
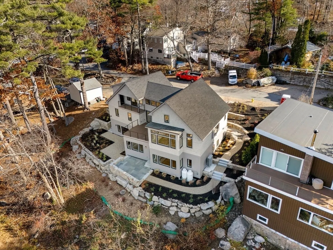
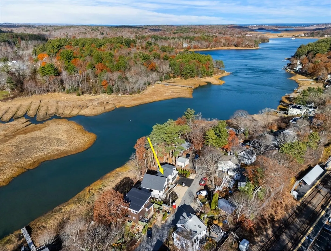
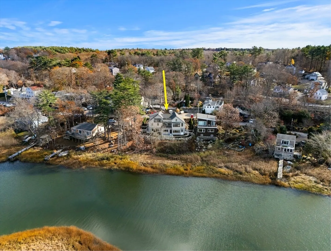
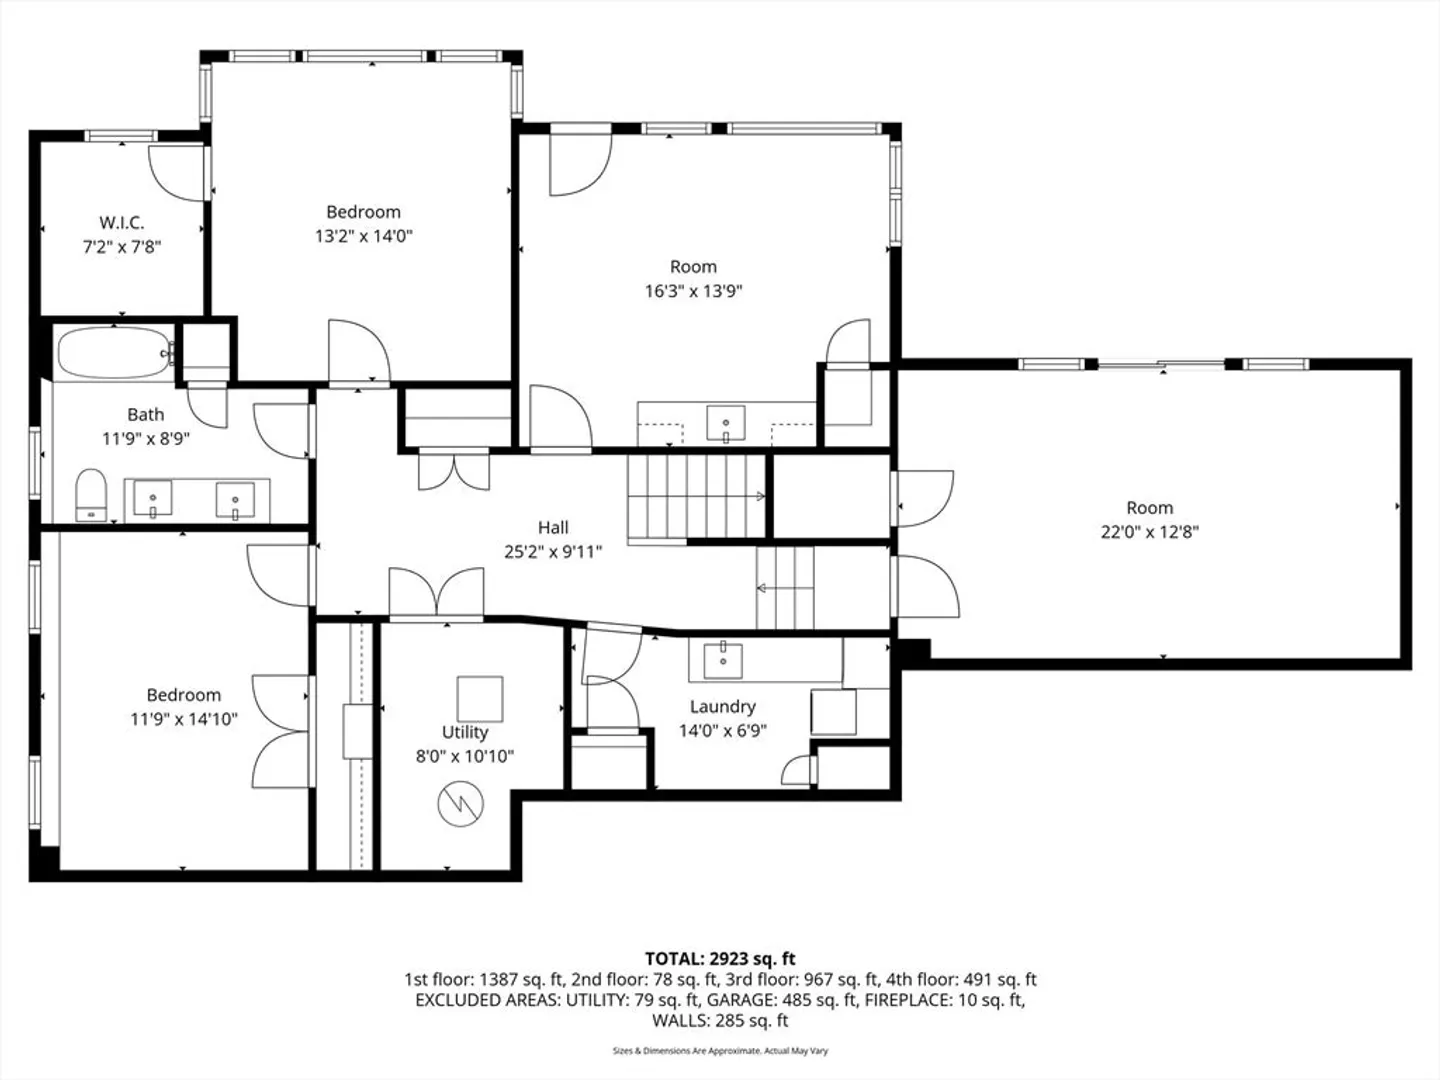
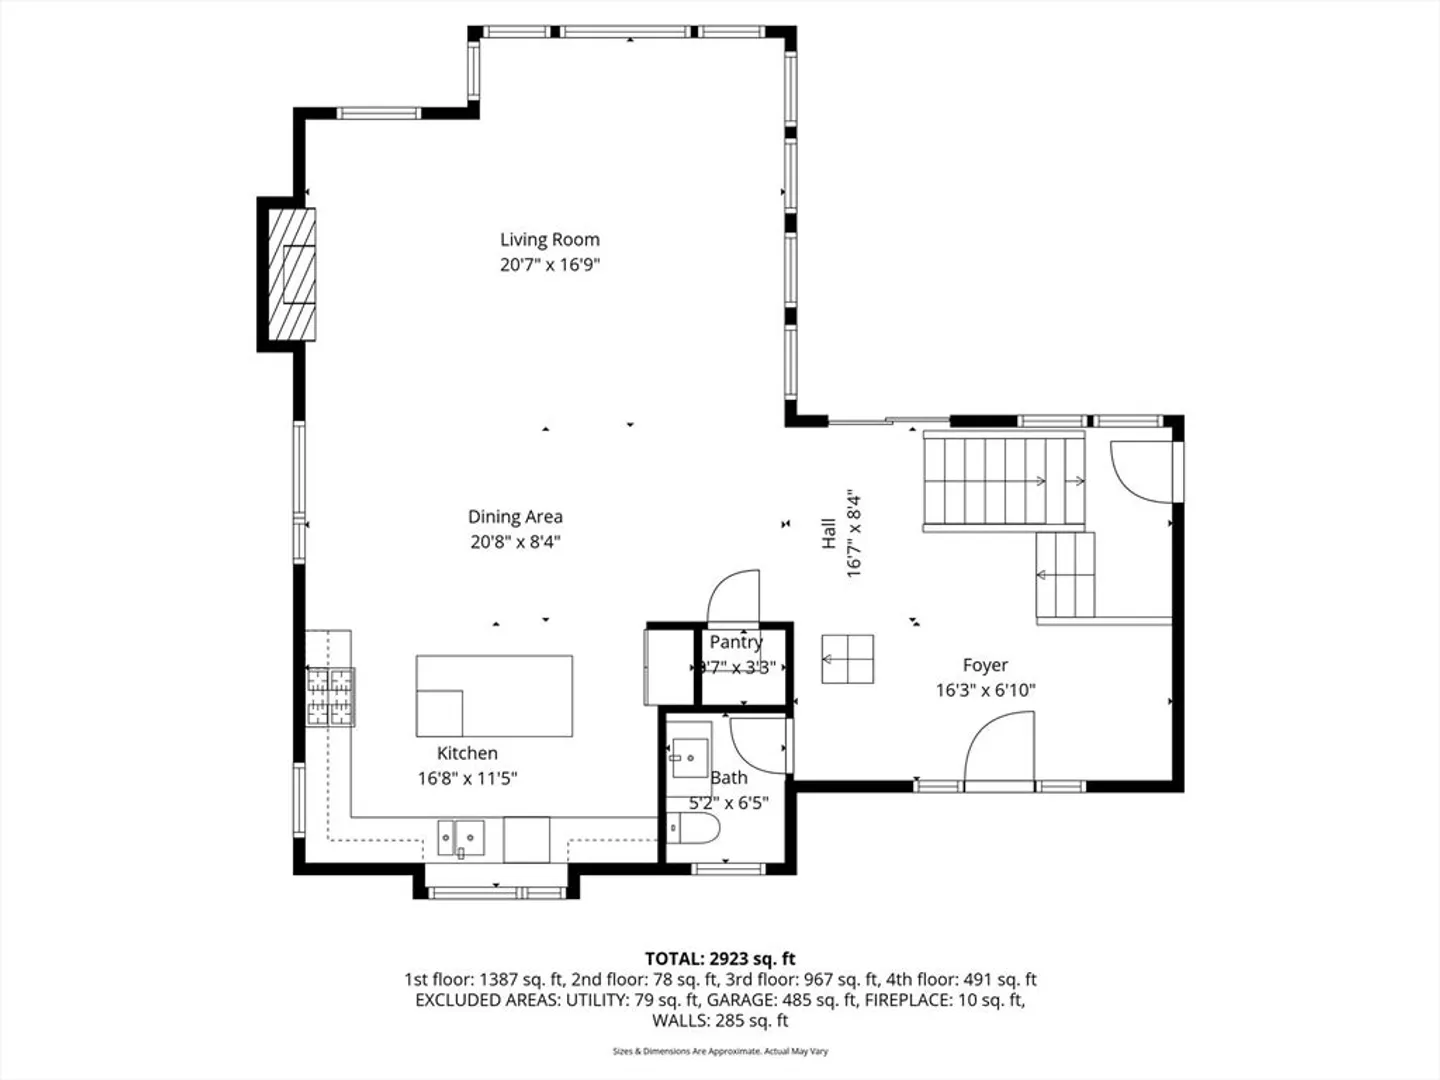
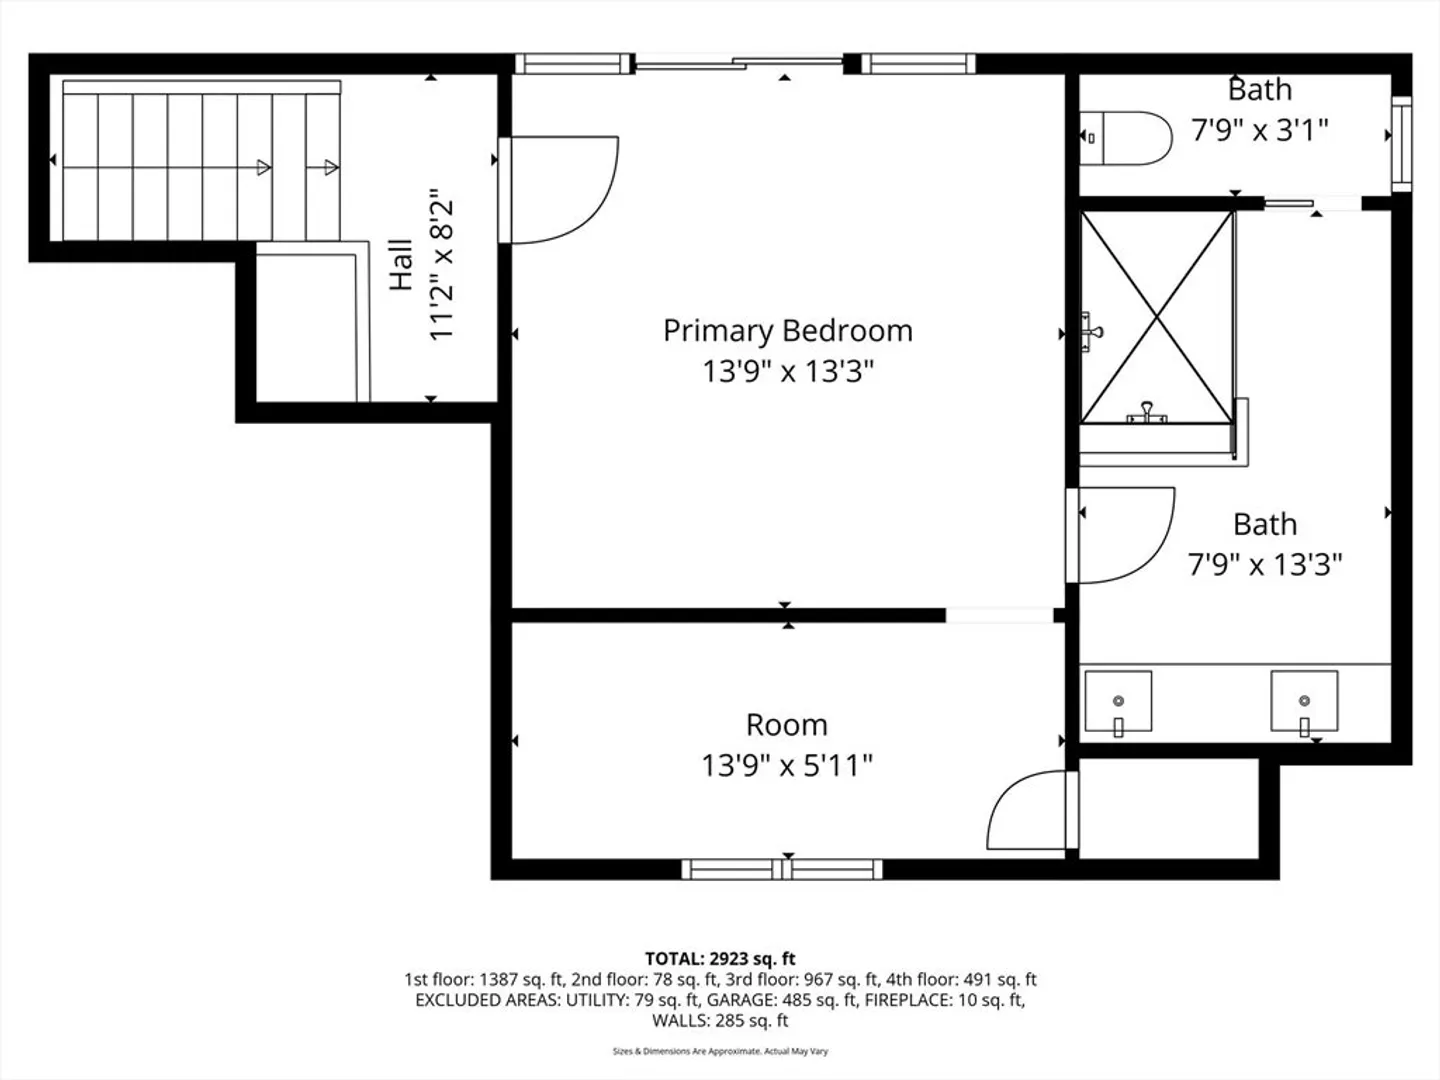
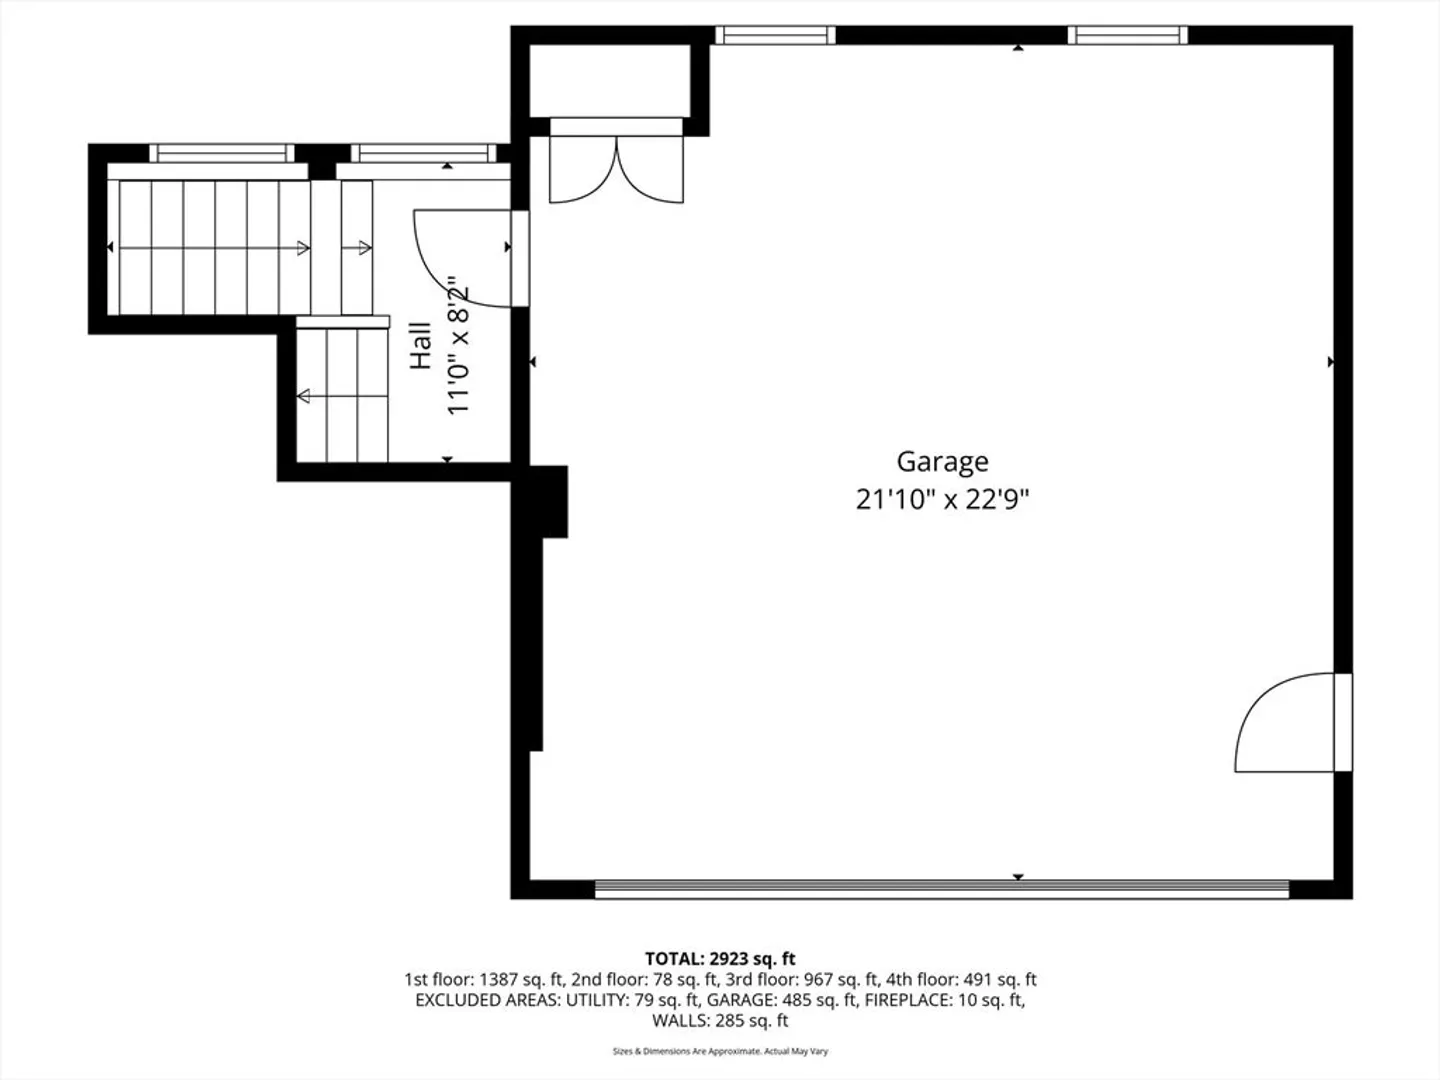
Newly constructed 1 of a kind contemporary 4 BR/2.5 bath home with amazing views surrounded by professional landscaping and natural stones walls.Step inside to the airy high ceilings, sunlit windows and breezy open concept space.The main level includes a chef’s kitchen and dining area that opens to a vaulted ceiling living room with a sleek modern fireplace and access to a spacious deck with tranquil river views—perfect for laid-back gatherings. The 1st floor hosts 3 spacious BR’s with generous closet space, full tiled bath, laundry RM, and a multipurpose room with walk-out access to a bluestone patio-a perfect spot for entertaining. The primary BR on the 3rd FL is an oasis with a lg WIC, ensuite custom bath, and private balcony to view the breathtaking sunsets. With an oversized 2 car garage, easy access to Cape Ann beaches, Stage Fort Park, restaurants, and public transportation, this home delivers the relaxed rhythm of coastal life with every detail!
-
Highlights
- Area: West Gloucester
- Has View: Yes
- Parking Spots: 4
- Property Type: Single Family Residence
- Total Rooms: 9
- Status: Closed
- Cooling: Central Air, High Seer Heat Pump (12+), ENERGY STAR Qualified Equipment
- Heating: Forced Air, Heat Pump, Electric, ENERGY STAR Qualified Equipment, Air Source Heat Pumps (ASHP), Fireplace
- Property Class: Residential
- Style: Contemporary
- Year Built: 2025
-
Additional Details
- Appliances: Electric Water Heater, Water Heater, Range, Disposal, Microwave, ENERGY STAR Qualified Refrigerator, ENERGY STAR Qualified Dryer, ENERGY STAR Qualified Dishwasher, ENERGY STAR Qualified Washer, Range Hood, Wine Cooler, Plumbed For Ice Maker
- Exterior Features: Deck - Composite, Patio, Balcony, Rain Gutters, Professional Landscaping, Screens, Drought Tolerant/Water Conserving Landscaping, Stone Wall, Outdoor Gas Grill Hookup
- Flooring: Tile, Vinyl, Engineered Hardwood, Flooring - Vinyl, Flooring - Engineered Hardwood
- Interior Features: Closet, Countertops - Upgraded, Wet bar, Cabinets - Upgraded, Recessed Lighting, Lighting - Overhead, Bathroom - Half, Cathedral Ceiling(s), Balcony - Interior, Attic Access, Slider, Ceiling Fan(s), Dining Area, Cable Hookup, Decorative Molding, Exercise Room, Entry Hall, Living/Dining Rm Combo, Wet Bar, Internet Available - Unknown
- Road Frontage Type: Public
- SqFt Source: Measured
- Year Built Details: Actual
- Zoning: R20
- Construction: Frame
- Fireplaces: 1
- Foundation: Concrete Perimeter
- Lot Features: Sloped
- Roof: Shingle
- View: Scenic View(s)
- Year Built Source: Builder
-
Amenities
- Community Features: Public Transportation, Shopping, Park, Walk/Jog Trails, Golf, Medical Facility, Laundromat, Bike Path, Conservation Area, Highway Access, House of Worship, Marina, Public School, T-Station
- Parking Features: Attached, Garage Door Opener, Garage Faces Side, Insulated, Oversized, Paved Drive, Off Street, Paved
- Waterfront Features: Waterfront, Navigable Water, River, Frontage, Direct Access, Private, Ocean, 3/10 to 1/2 Mile To Beach, Beach Ownership(Public)
- Covered Parking Spaces: 2
- Waerfront: Yes
-
Utilities
- Electric: Ready for Renewables
- Water Source: Public
- Sewer: Public Sewer
-
Fees / Taxes
- Tax Year: 2025
Similar Listings
Sold
42 Photos
Sold
35 Photos
Sold
42 Photos
Sold
42 Photos
Content © 2026 MLS Property Information Network, Inc. The information in this listing was gathered from third party resources including the seller and public records.
Listing information provided courtesy of Signature Page Real Estate, LLC.
MLS Property Information Network, Inc. and its subscribers disclaim any and all representations or warranties as to the accuracy of this information.
