
Sold!
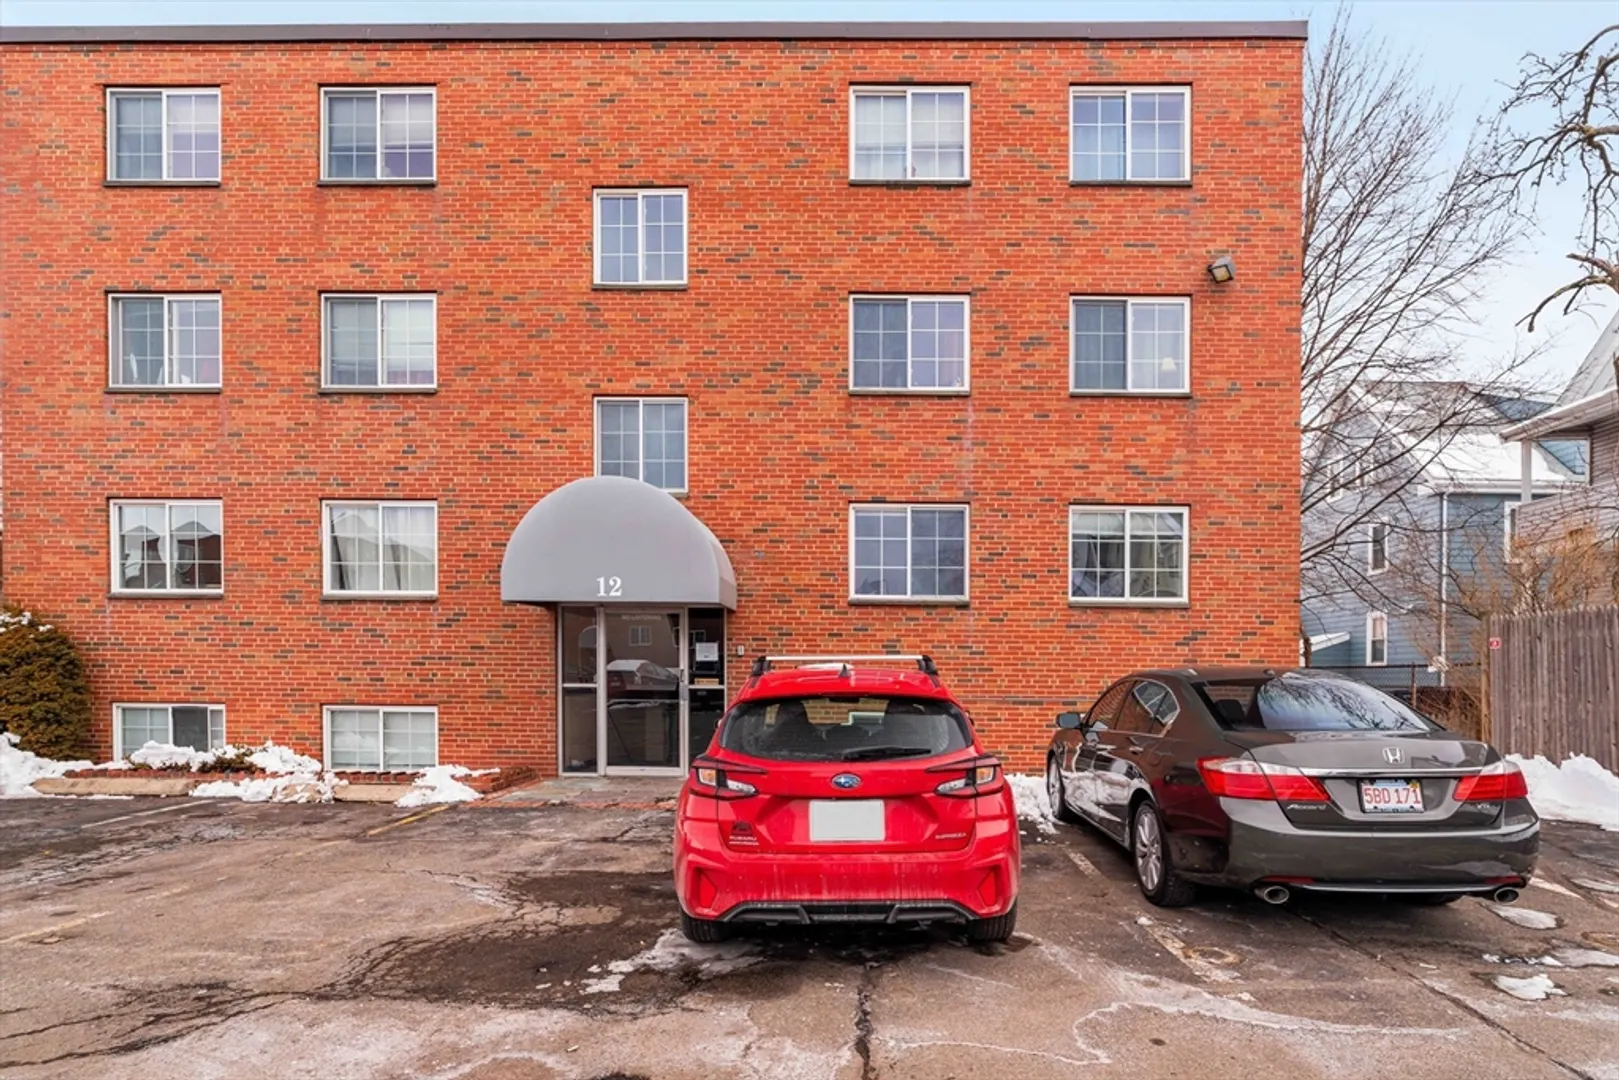
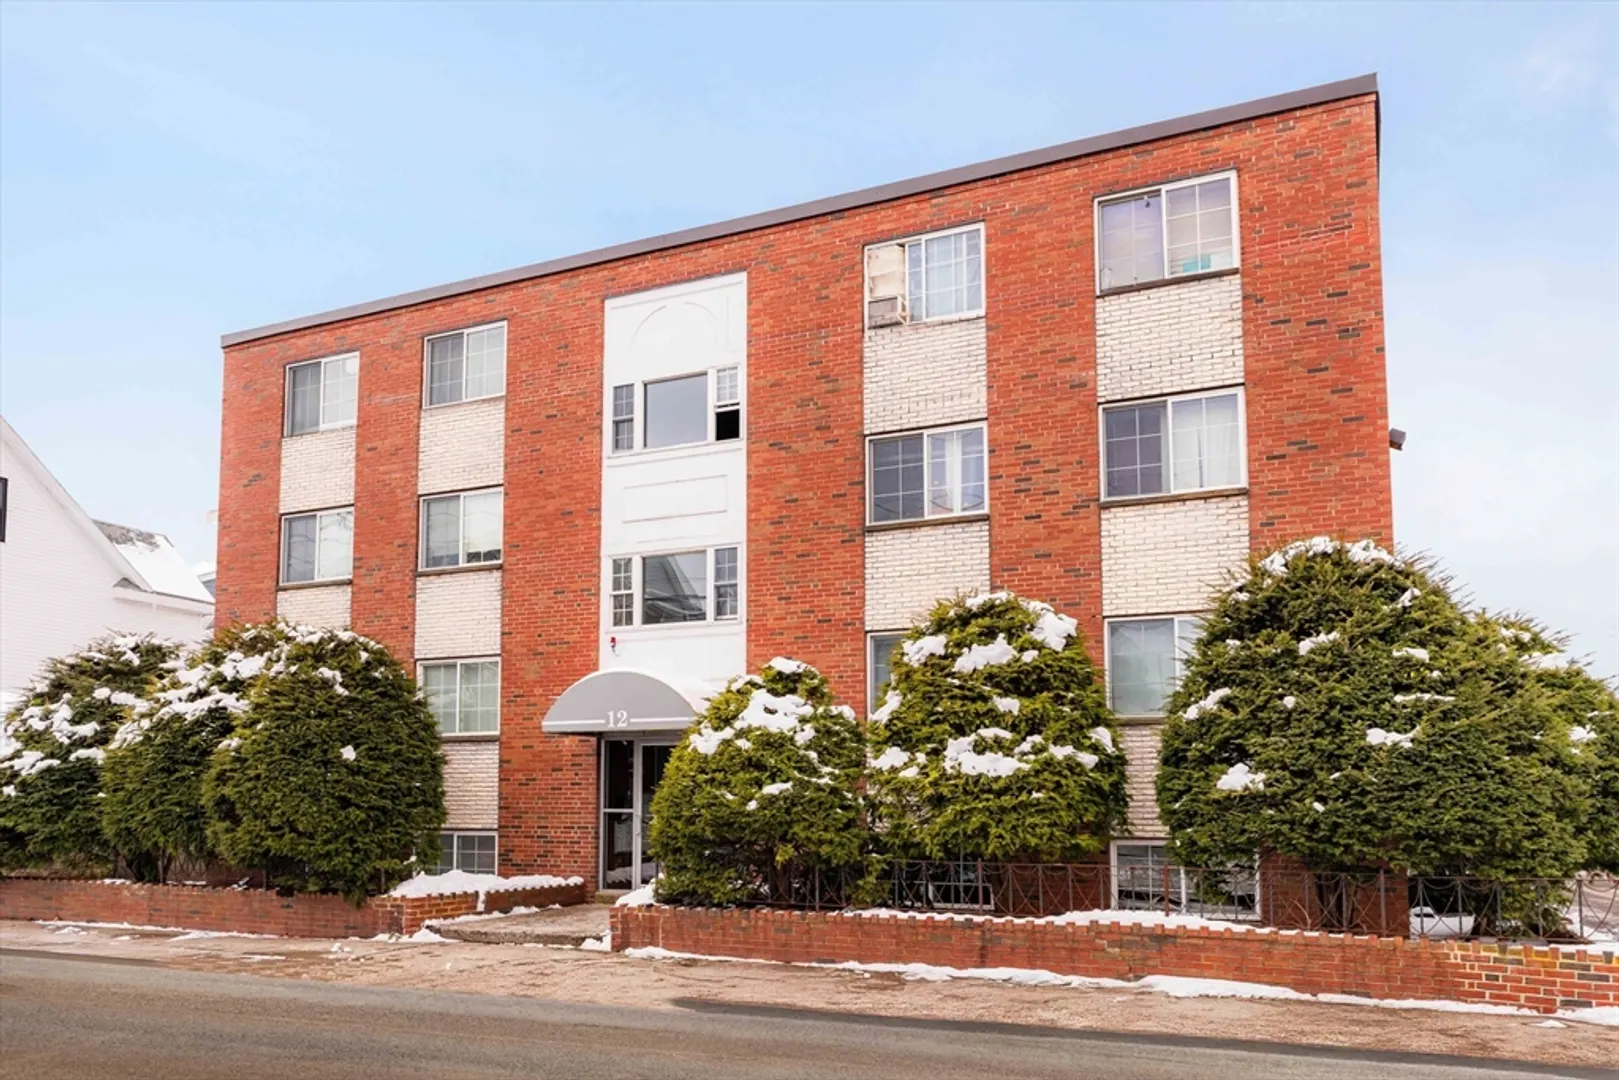
$355,000
2
Beds
1
Bath
712
Living Area
-
Property Description
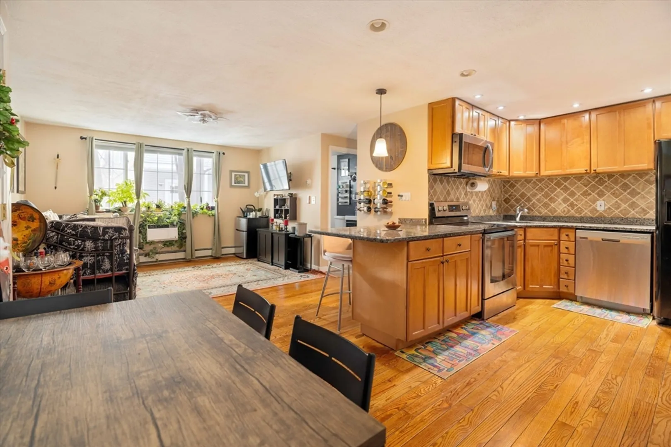
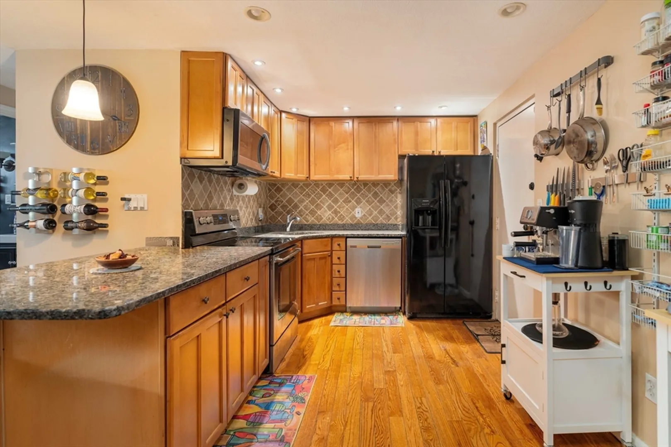
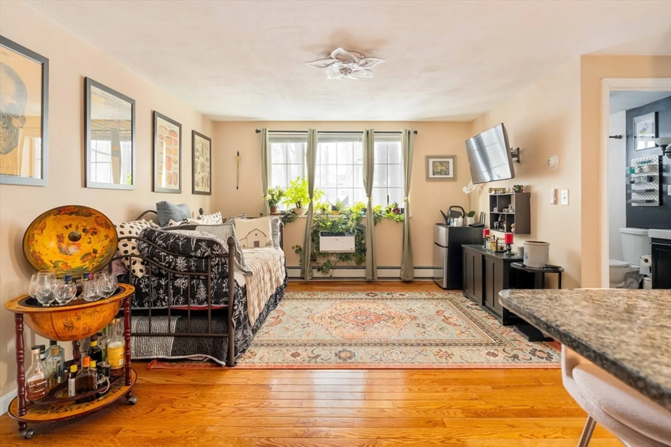
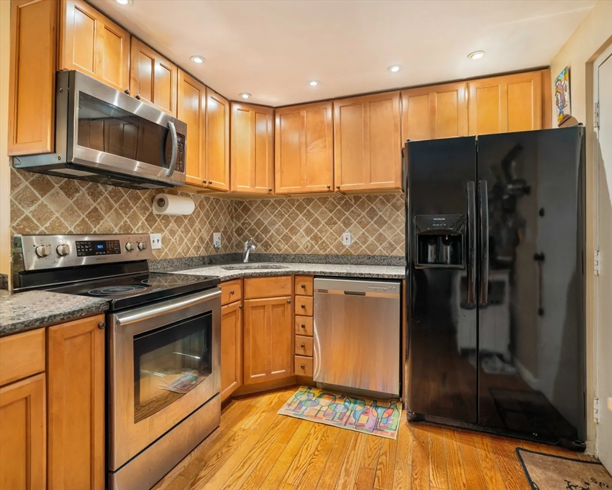
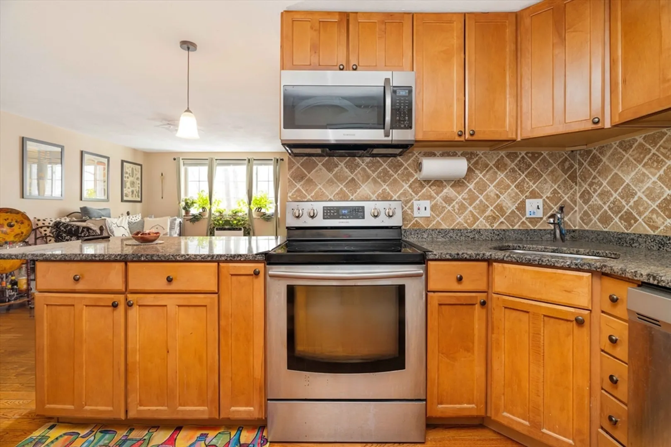
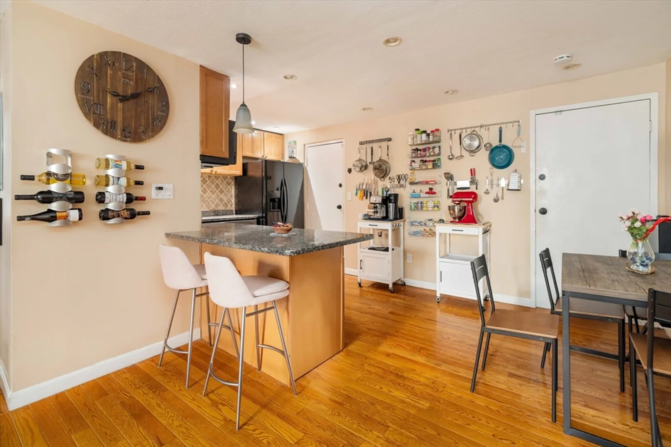
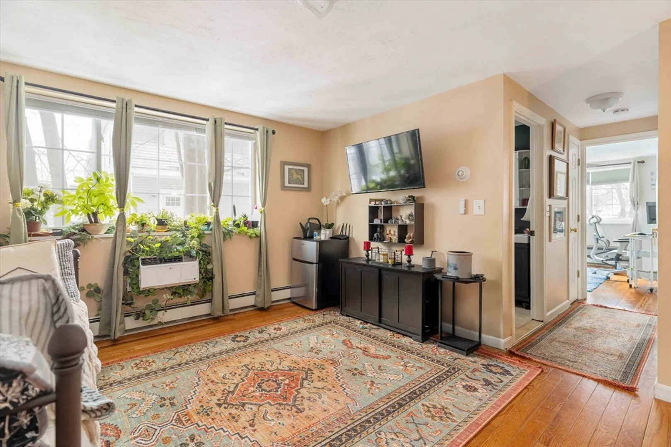
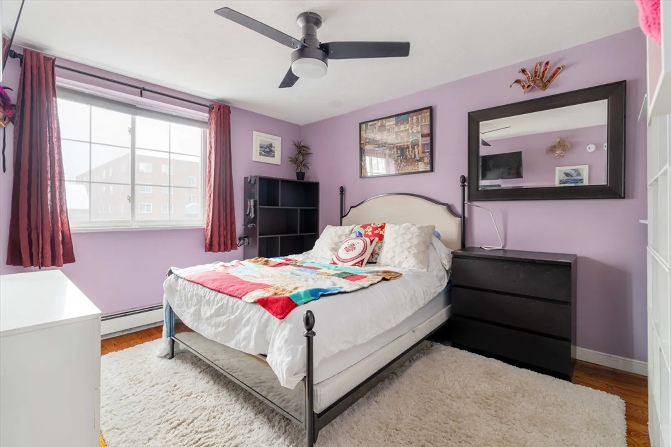
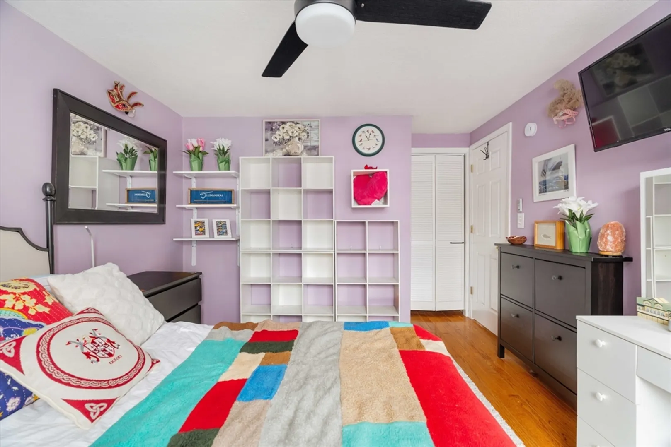
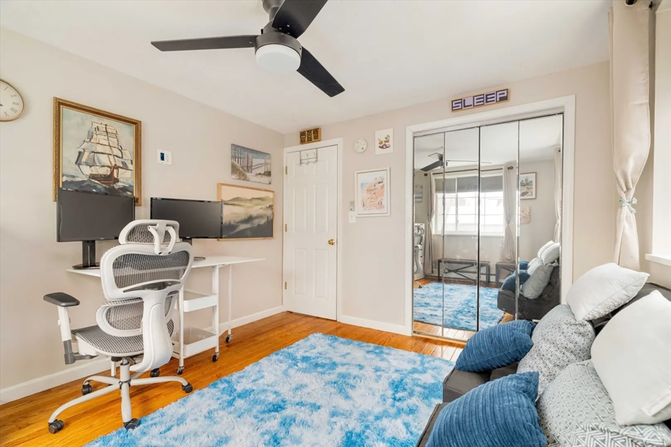
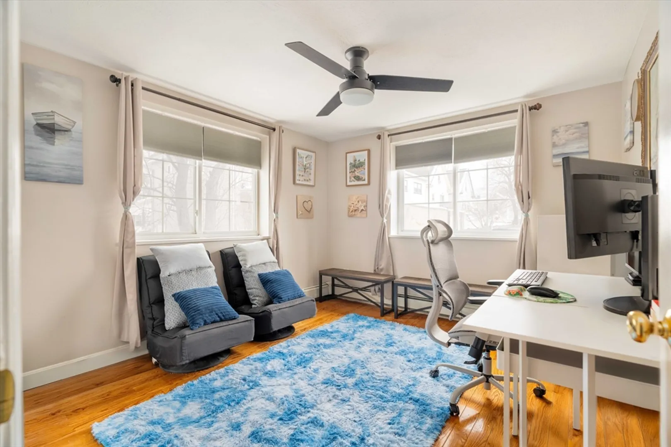
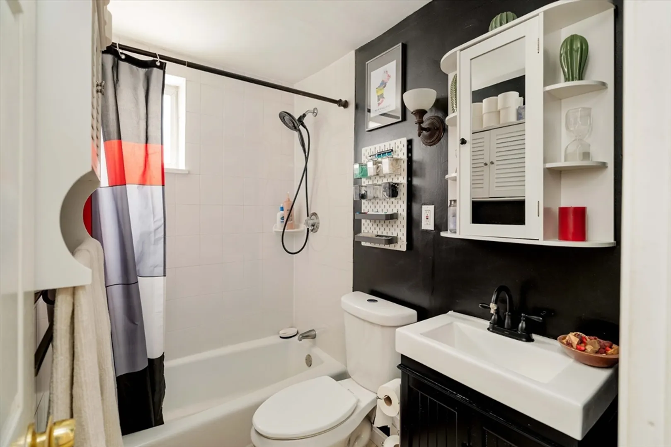
This charming and updated 2-bedroom, 1-bath condo offers the perfect blend of comfort and convenience. The owner has lovingly maintained the space, featuring beautiful hardwood floors and a modern kitchen with granite countertops. With heat and hot water included in the HOA fee, you’ll enjoy worry-free living year-round. Plus, a dedicated parking spot makes city life even easier. Conveniently located near shopping, dining, and public transportation, this move-in-ready home is perfect for anyone looking for a cozy, low-maintenance place to call their own. Don’t miss this wonderful opportunity—come see it and imagine yourself at home!
-
Highlights
- Building Name: Central Court
- Heating: Baseboard, Natural Gas
- Parking Spots: 1
- Property Type: Condominium
- Total Rooms: 4
- Year Built: 1960
- Cooling: Wall Unit(s)
- HOA Fee: $460
- Property Class: Residential
- Stories: 1
- Unit Number: 21
- Status: Closed
-
Additional Details
- Appliances: Range, Dishwasher, Microwave, Refrigerator
- Flooring: Wood, Tile
- SqFt Source: Public Record
- Year Built Details: Renovated Since
- Zoning: Dd
- Basement: N
- Interior Features: Internet Available - Broadband, High Speed Internet
- Total Number of Units: 105
- Year Built Source: Public Records
-
Amenities
- Community Features: Public Transportation, Shopping, Park, Private School, Public School
- Security Features: Intercom
- Parking Features: Off Street, Assigned
-
Utilities
- Sewer: Public Sewer
- Water Source: Public
-
Fees / Taxes
- Assessed Value: $305,000
- Compensation Based On: Gross/Full Sale Price
- HOA Fee Includes: Heat, Water, Sewer, Insurance, Maintenance Structure, Maintenance Grounds, Snow Removal
- Taxes: $3,495
- Buyer Agent Compensation: 2%
- HOA Fee Frequency: Monthly
- Tax Year: 2024
Similar Listings
Sold

16 Photos
Sold

22 Photos
Sold
26 Photos
Sold

2 Photos
Content © 2026 MLS Property Information Network, Inc. The information in this listing was gathered from third party resources including the seller and public records.
Listing information provided courtesy of Lamacchia Realty, Inc..
MLS Property Information Network, Inc. and its subscribers disclaim any and all representations or warranties as to the accuracy of this information.
