
Rented!
$3,350/mo
3
Beds
2
Baths
1,557
Living Area
-
Property Description
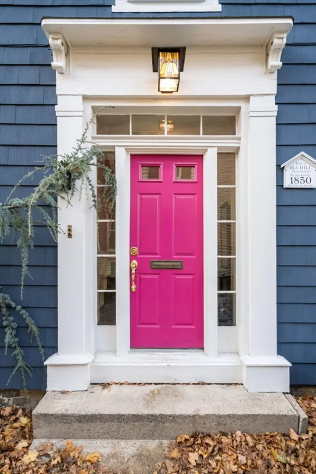
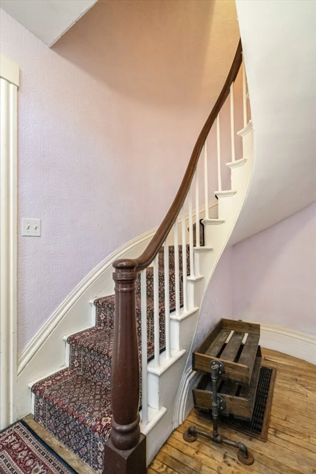
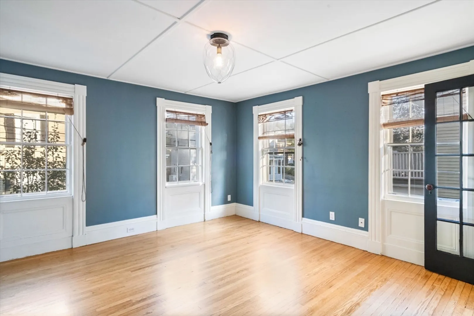
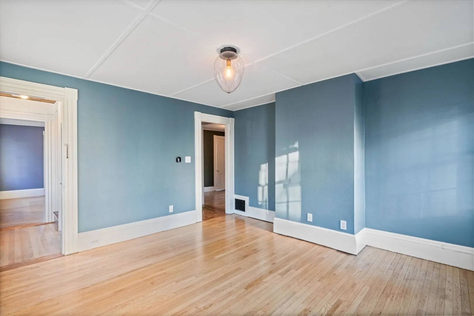
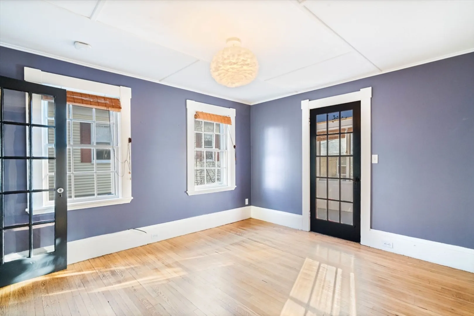
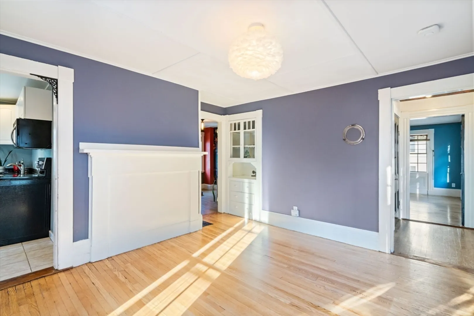
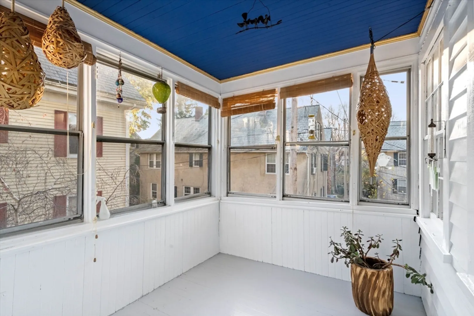
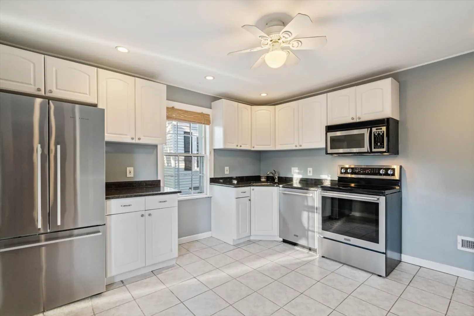
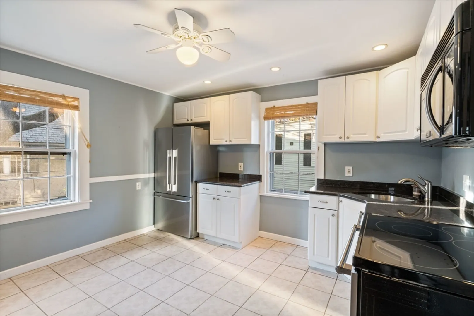
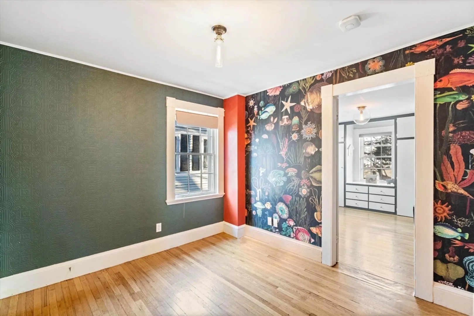
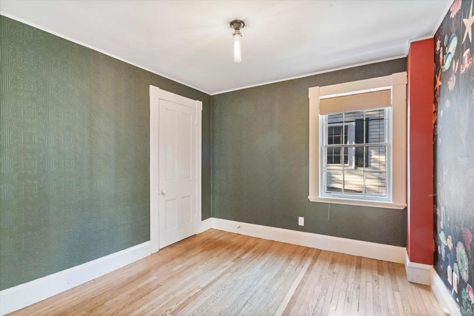
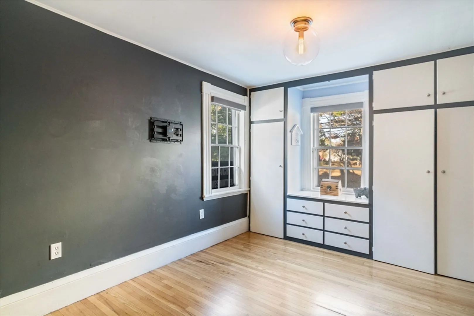
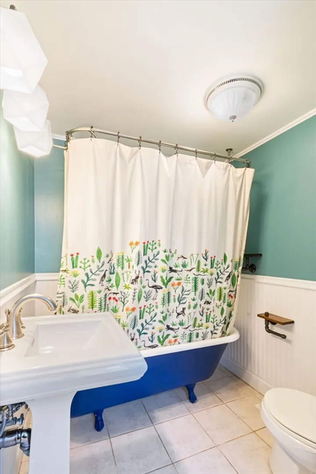
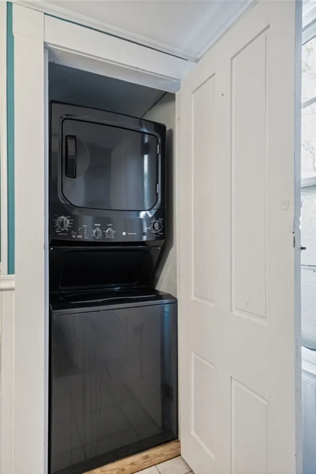
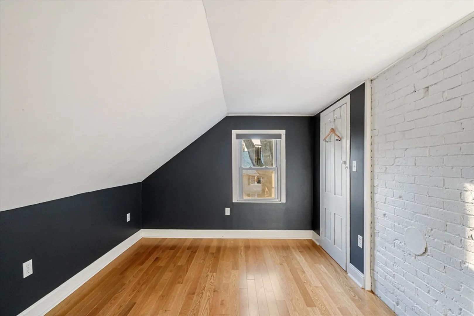
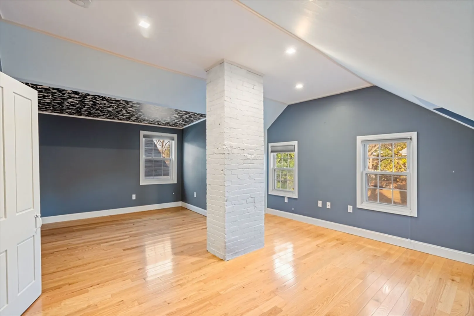
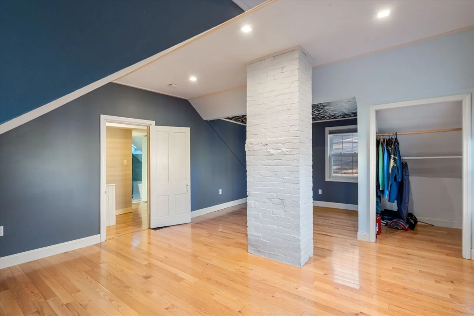
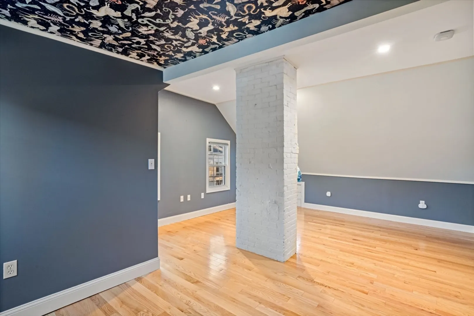
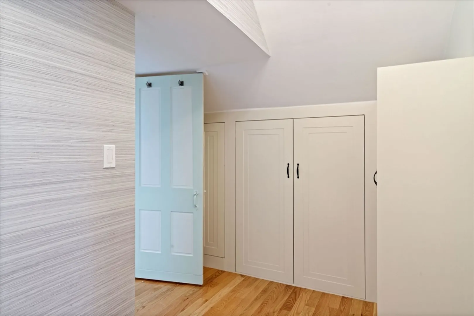
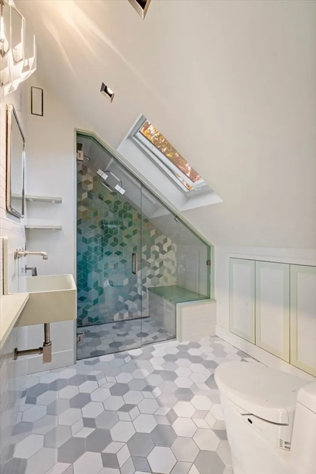
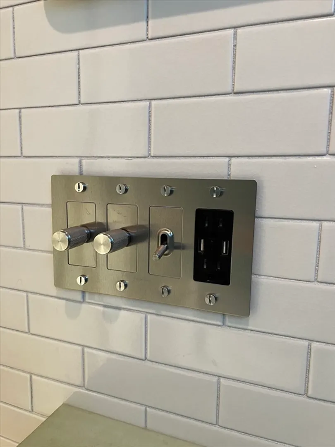
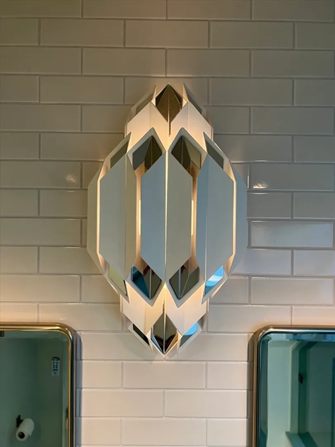
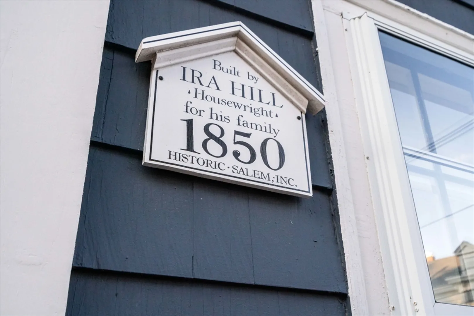
Rare offering in the McIntire Historic District, minutes to downtown Salem! 3 BR + office condo on the 2nd and 3rd floors of an antique home. Lovely 1850’s curved staircase awaits you as you open the front door of the house and ascend to the apartment. Logical & gracious floorplan with corner LR with 4 windows, sunny Dining Room with access to a cheery porch overlooking the back of Orne Square. Adjacent eat-in kitchen with generous storage and counterspace. Full bath with a washer/dryer, office and a bedroom round out this floor. Upstairs is the main & 3rd Bedroom and a just completed spa-like bathroom, which the owners completed just before falling in love with and moving to a nearby house. Their loss is your gain! The sybaritic bath has custom tile heated floors, a steam shower, heated washlet toilet seat, & well, premium everything! Quite decadent! 2 off-street parking spaces, central a/c & generous basement storage complete this lovely condo available immediately for rent.
-
Highlights
- Heating: Natural Gas, Central
- Property Class: Residential Lease
- Total Rooms: 7
- Year Built: 1850
- Parking Spots: 2
- Property Type: Condominium
- Unit Number: 2
- Status: Closed
-
Additional Details
- Appliances: Range, Dishwasher, Disposal, Microwave, Refrigerator, Freezer, Washer, Dryer
- Exterior Features: Porch - Enclosed
- Year Built Details: Approximate
- Available Date: September 1, 2024
- Pets Allowed: Yes w/ Restrictions
- Year Built Source: Public Records
-
Amenities
- Community Features: Public Transportation, Shopping, Park, Walk/Jog Trails, Golf, Medical Facility, Bike Path, Conservation Area, Highway Access, House of Worship, Marina, Private School, Public School, T-Station, University
- Waterfront Features: 1/2 to 1 Mile To Beach
-
Fees / Taxes
- Rental Fee Includes: Water, Sewer, Snow Removal
Similar Listings
Sold
17 Photos
Sold
36 Photos
Sold
24 Photos
Sold
11 Photos
Content © 2026 MLS Property Information Network, Inc. The information in this listing was gathered from third party resources including the seller and public records.
Listing information provided courtesy of Gibson Sotheby's International Realty.
MLS Property Information Network, Inc. and its subscribers disclaim any and all representations or warranties as to the accuracy of this information.
