
Sold!
$1,025,000
5
Beds
5
Baths
3,505
Living Area
-
Property Description
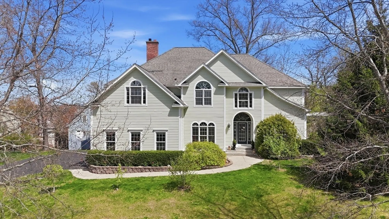
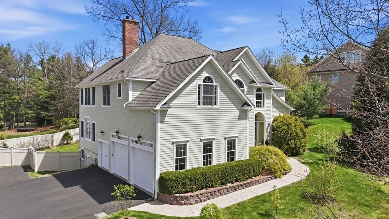
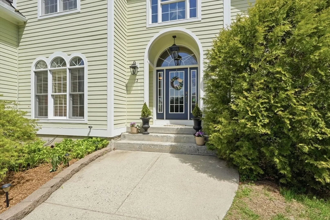
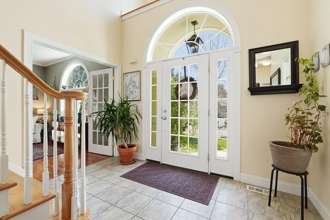
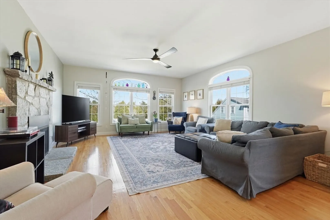
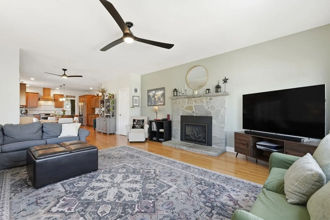
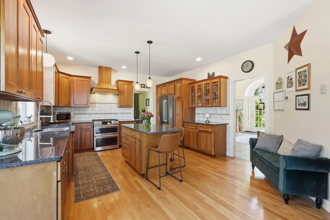
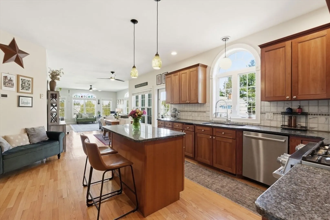
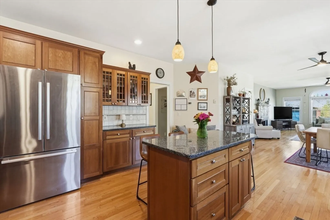
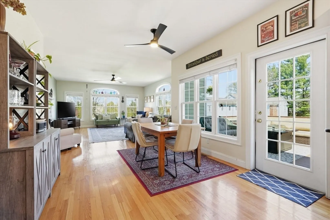
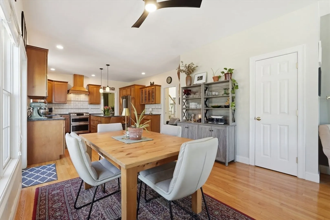
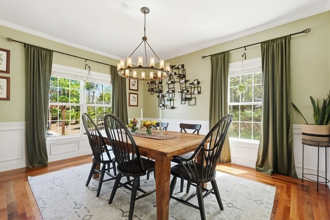
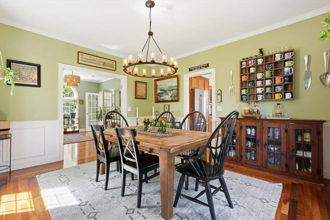
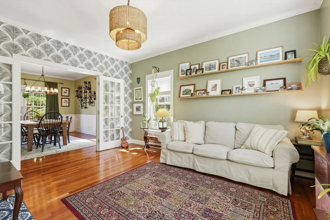
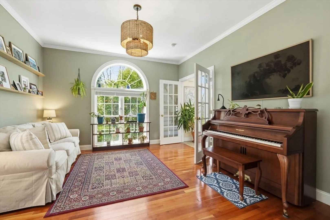
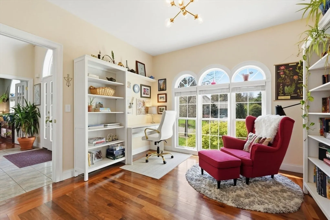
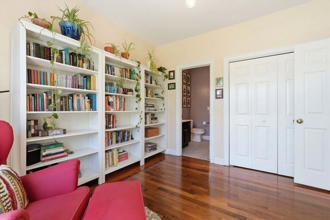
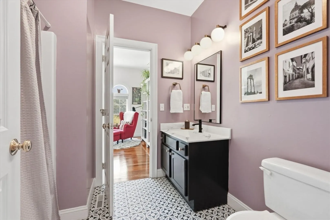
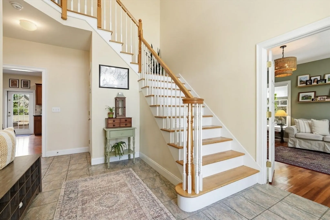
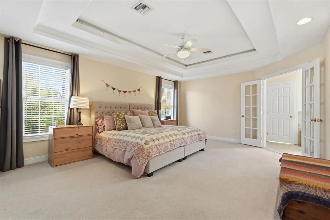
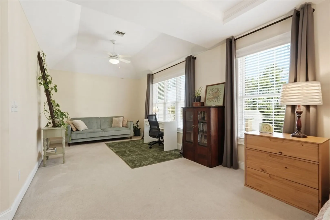
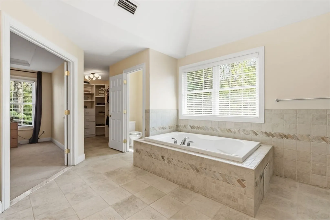
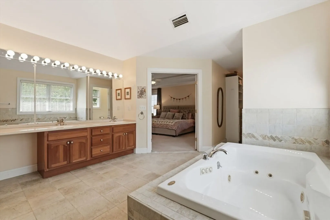
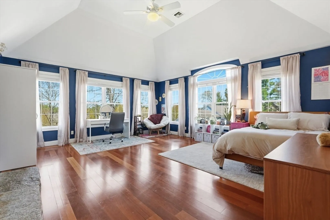
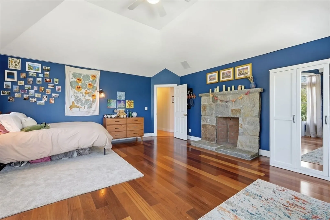
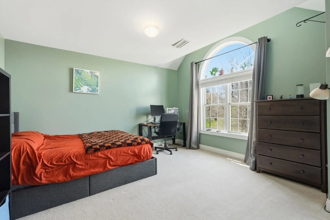
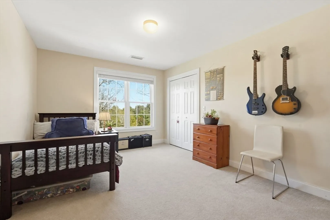
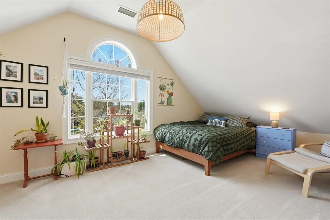
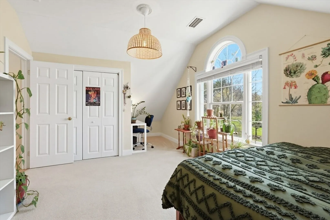
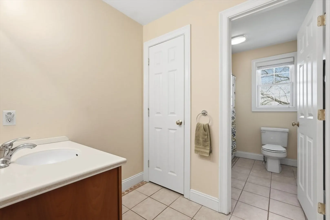
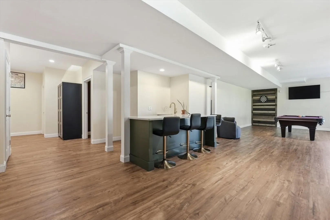
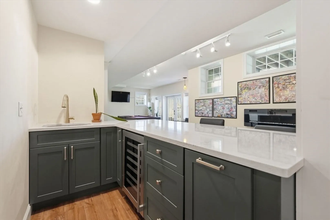
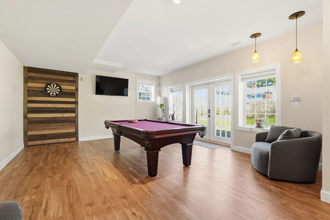
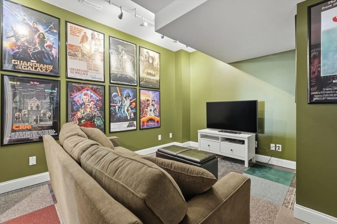
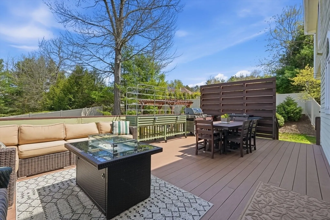
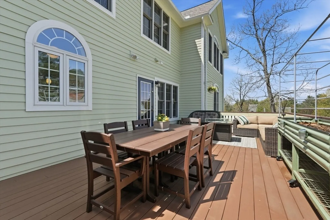
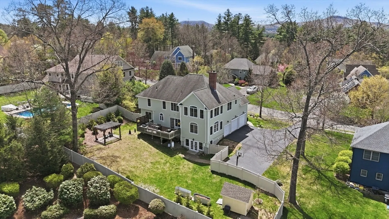
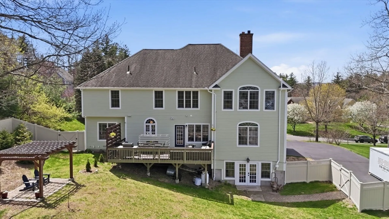
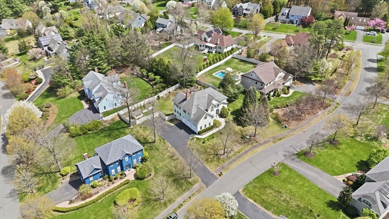
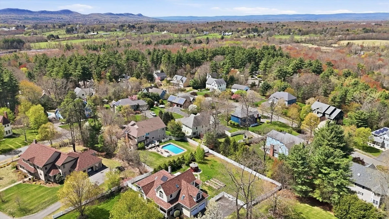
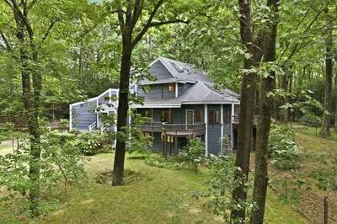
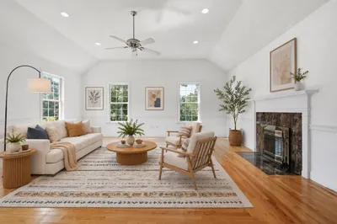
Space & quality not to be missed! Cherry flooring, french doors, vaulted ceilings & so many windows! Fantastic, roomy home with lovely updates in Amherst Woods. Extended family or work from home? You'll love the flexible living space: First floor bedroom, office, music room or den, your choice! Wonderful open floor plan for living, dining & entertaining. Kitchen with updated stainless appliances, double ovens, granite countertops & center island. Eat-in area opening to the generous living room and deck. The Primary bedroom has French doors to a tiled bath with walk-in shower & soaking tub, double walk-in closets & peaceful sitting area. Spectacular 2nd floor Bonus room with fireplace & cherry floors could be the center for study, media or work space, along with three additional bedrooms & two full baths. Walk out lower level was recently finished with luxury vinyl, full bath, new patio doors and kitchenette with wine fridge:) First showing at open house Sat 5/2, 12-2! Come See
-
Highlights
- Cooling: Central Air
- Parking Spots: 6
- Property Type: Single Family Residence
- Total Rooms: 11
- Status: Closed
- Heating: Central, Forced Air, Natural Gas, Fireplace(s)
- Property Class: Residential
- Style: Contemporary
- Year Built: 2003
-
Additional Details
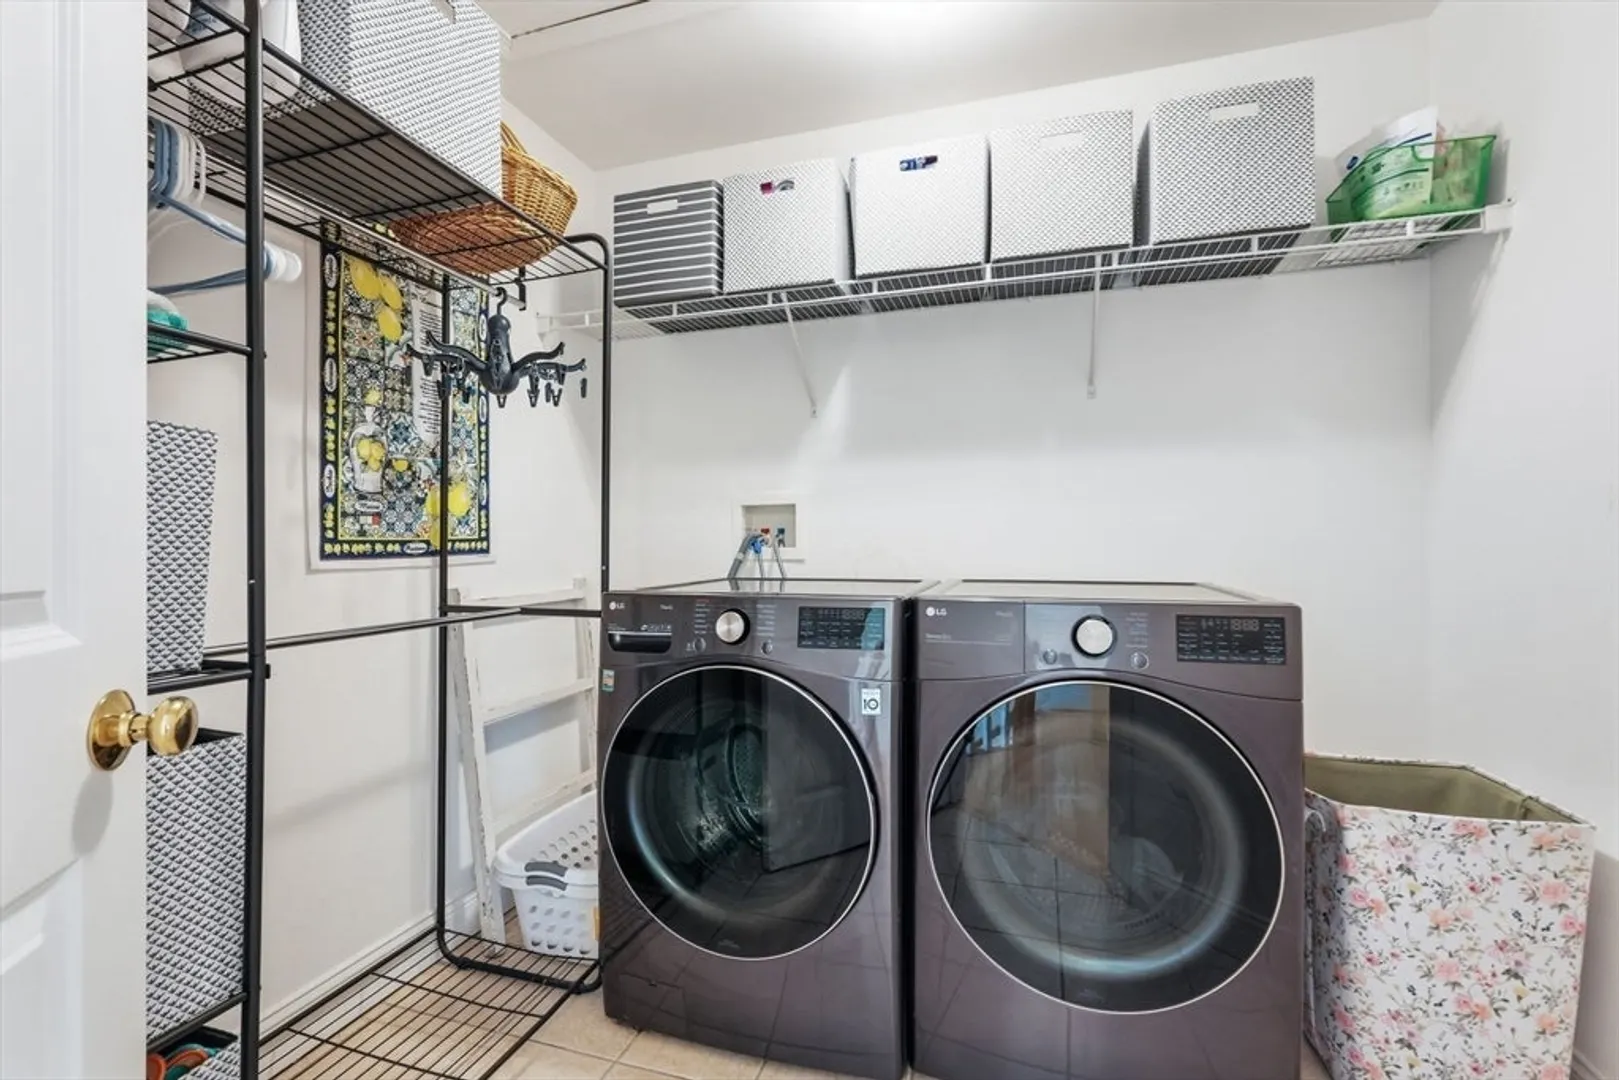
- Appliances: Gas Water Heater, Range, Dishwasher, Microwave, Refrigerator, Washer, Dryer, Plumbed For Ice Maker
- Construction: Frame
- Fireplaces: 2
- Foundation: Concrete Perimeter
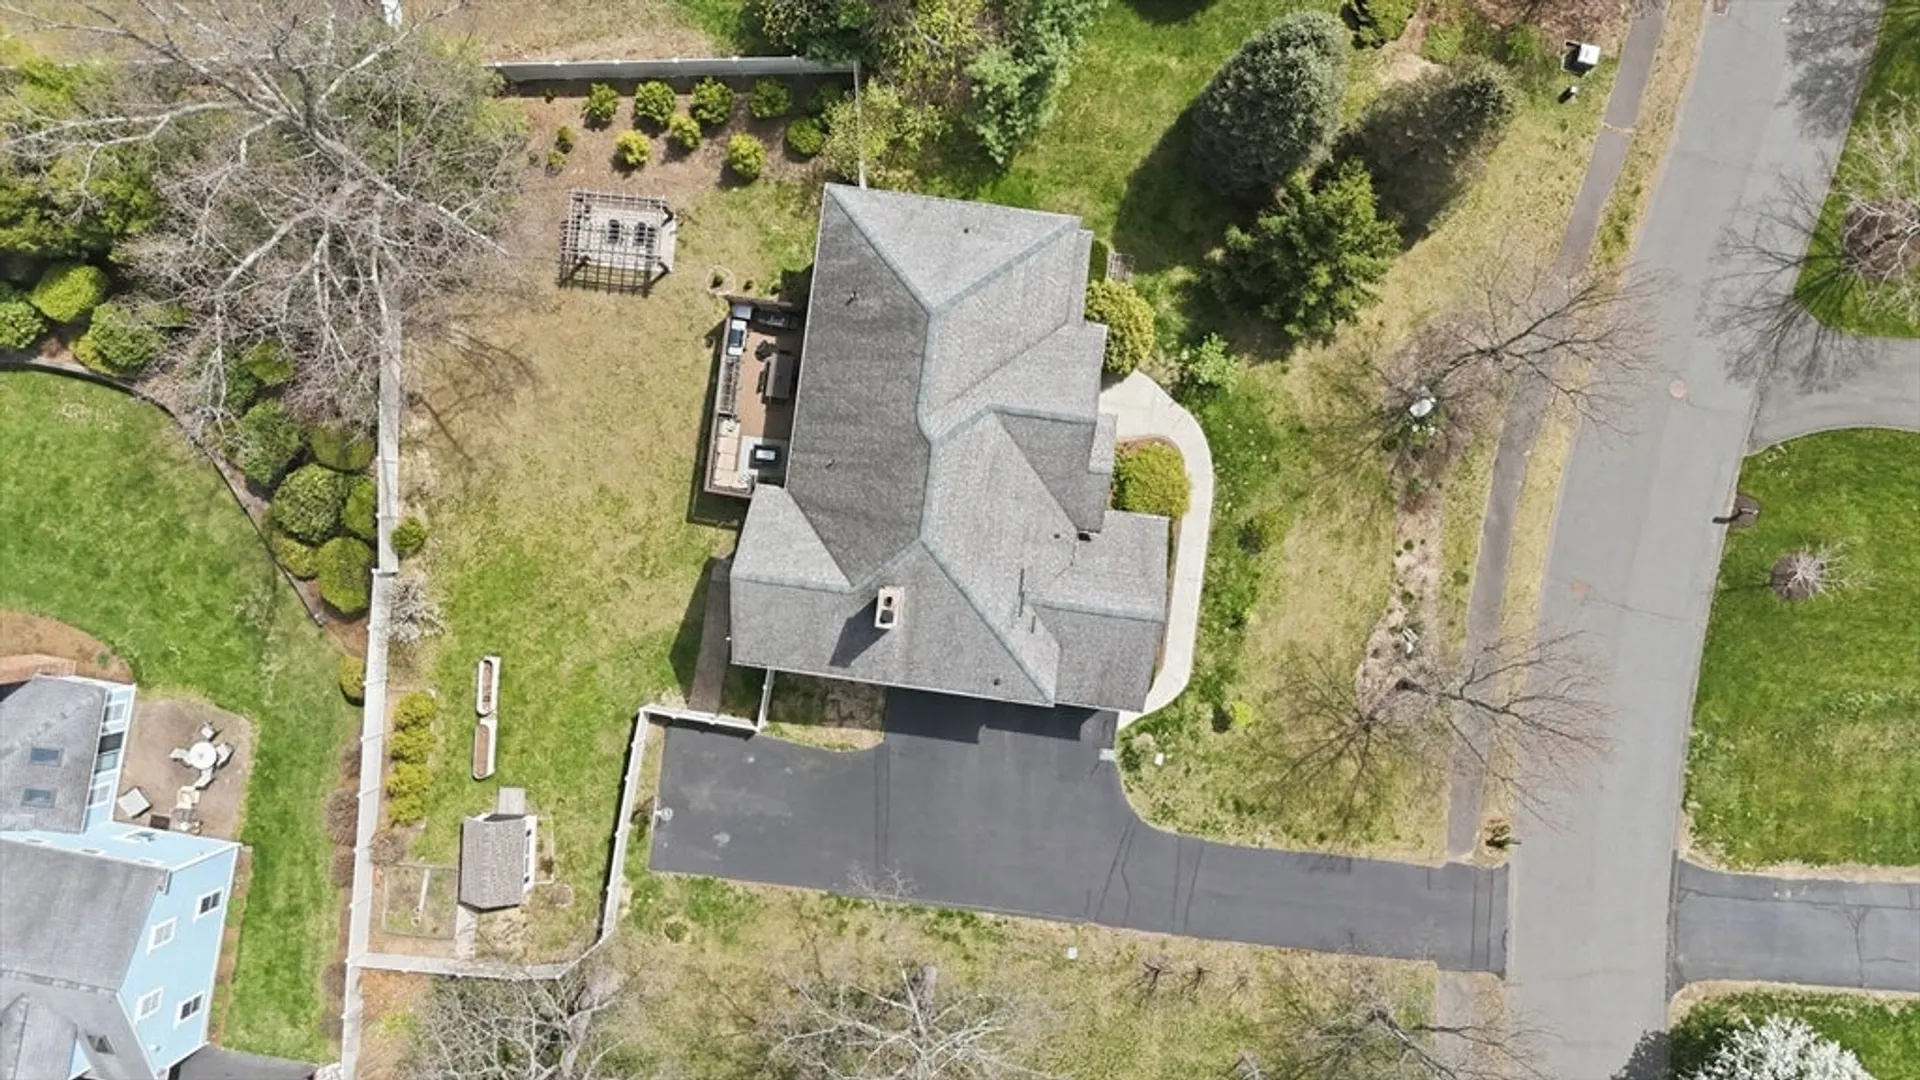
- Lot Features: Easements, Cleared, Sloped
- Roof: Shingle
- Year Built Details: Actual
- Zoning: Res
- Basement: Full, Finished, Walk-Out Access, Radon Remediation System
- Exterior Features: Porch, Deck, Deck - Wood, Rain Gutters, Storage, Sprinkler System, Screens, Fenced Yard, Fruit Trees, Garden, Outdoor Gas Grill Hookup
- Flooring: Wood, Tile, Carpet, Flooring - Hardwood, Flooring - Wood, Flooring - Wall to Wall Carpet, Flooring - Stone/Ceramic Tile
- Interior Features: Ceiling Fan(s), Vaulted Ceiling(s), Crown Molding, Cathedral Ceiling(s), Bonus Room, Home Office, Media Room, Entry Hall, Central Vacuum
- Road Frontage Type: Public
- SqFt Source: Public Record
- Year Built Source: Public Records
-
Amenities
- Community Features: Walk/Jog Trails, Bike Path, Conservation Area, Highway Access
- Parking Features: Attached, Garage Door Opener, Storage, Paved Drive, Off Street
- Covered Parking Spaces: 2
-
Utilities
- Electric: Circuit Breakers, 200+ Amp Service
- Water Source: Public
- Sewer: Public Sewer
-
Fees / Taxes
- Assessed Value: $919,100
- Taxes: $15,542
- Tax Year: 2016
Similar Listings
Sold
42 Photos
Sold
42 Photos
Sold
5 Photos
Sold
41 Photos
Content © 2026 MLS Property Information Network, Inc. The information in this listing was gathered from third party resources including the seller and public records.
Listing information provided courtesy of RE/MAX Compass.
MLS Property Information Network, Inc. and its subscribers disclaim any and all representations or warranties as to the accuracy of this information.
