
Sold!
$875,000
3
Beds
3
Baths
2,507
Living Area
-
Property Description
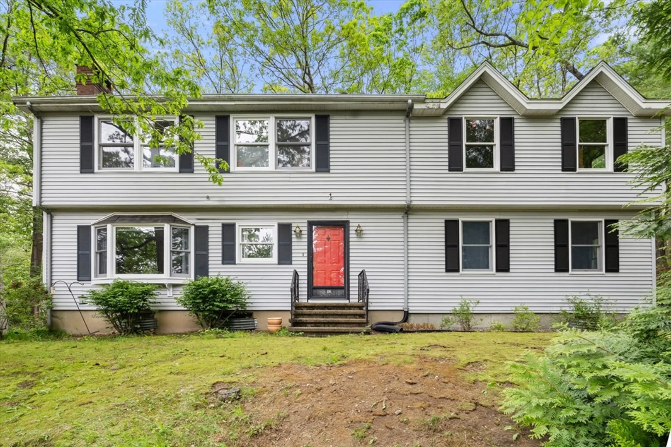
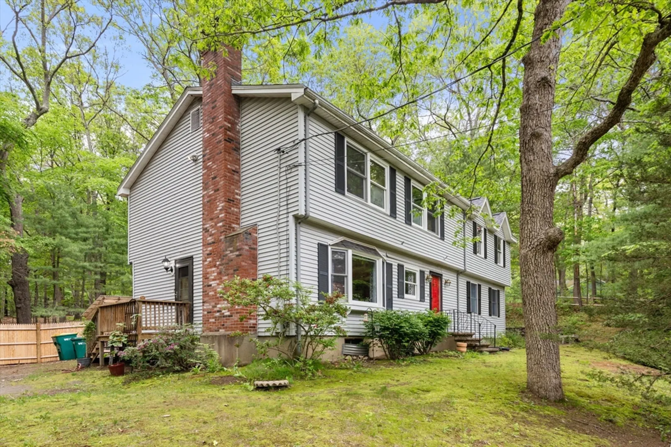
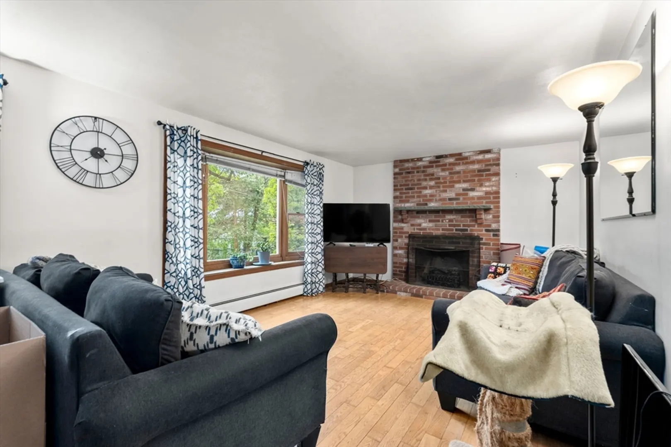
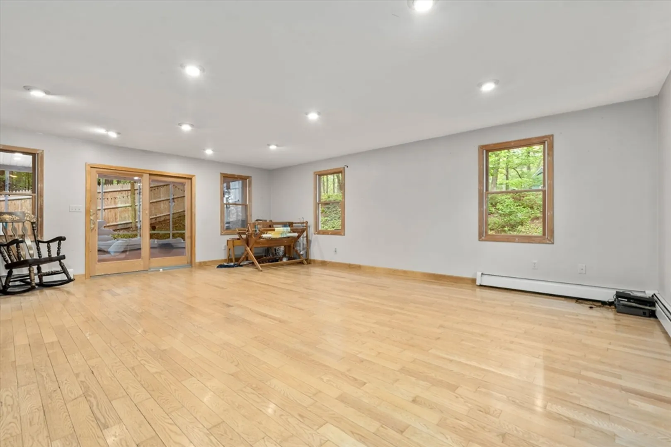
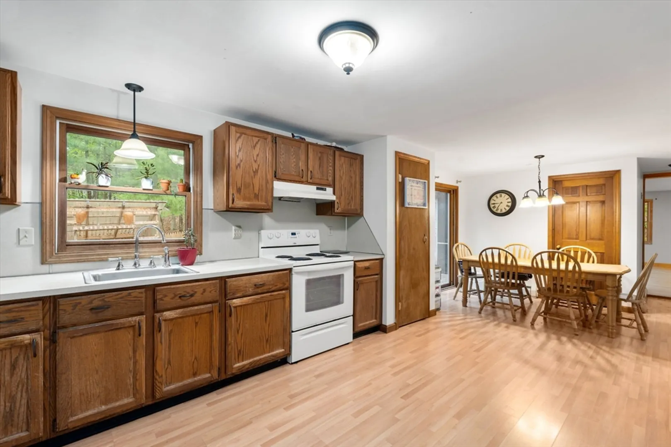
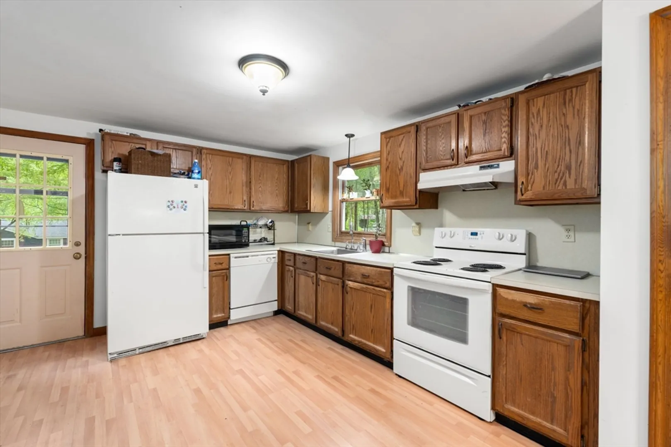
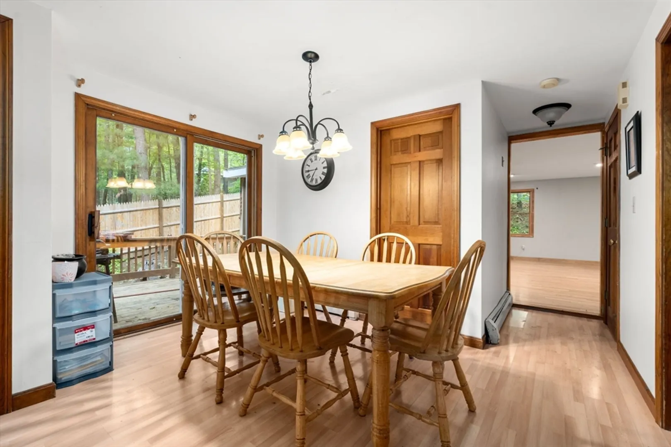
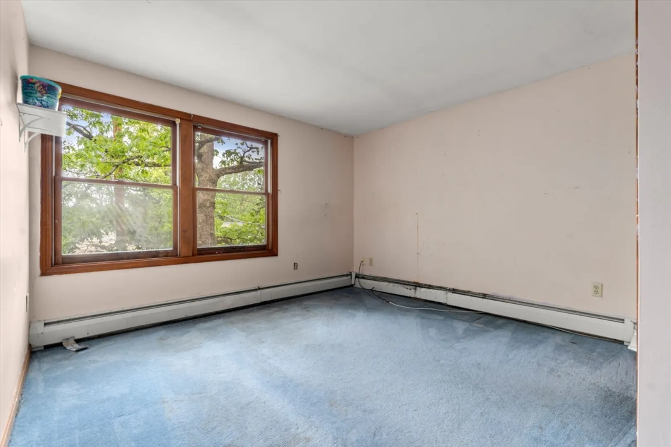
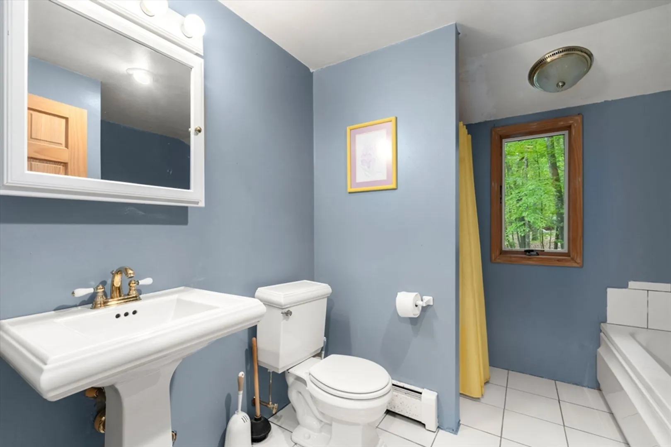
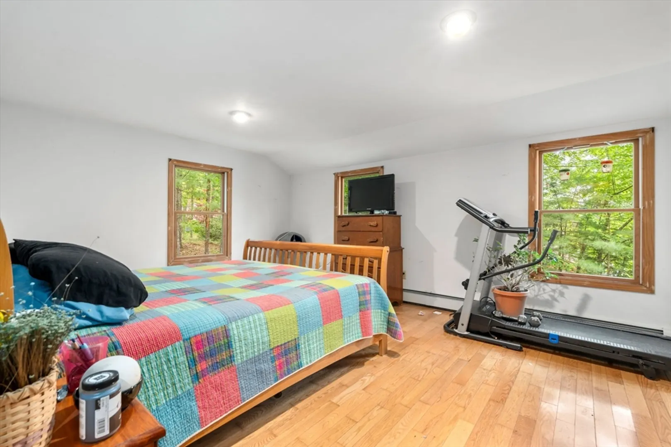
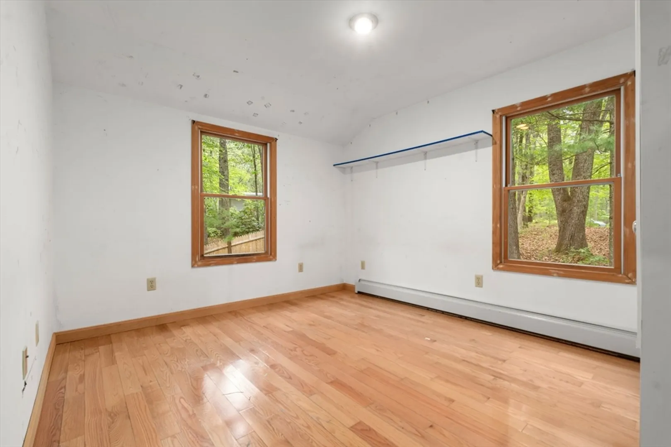
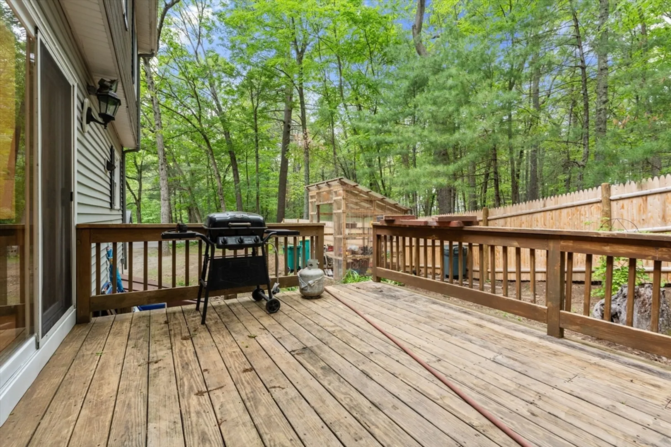
This lovely home is waiting for a new chapter for the next owners to write. The center entrance Colonial built in 1987 with an addition added in 2005. The dishwasher,range and refrigator are included. The addition added a large family room and back screened in sunroom. The office and den are on the second floor, as well as three bedrooms and two full bathooms,upstairs. The roof is approx. 13 years old. The well pump was replaced in 2024.The hot water tank is new. A new water tank and pressure gauge for well in May 2025.
-
Highlights
- Heating: Baseboard
- Property Class: Residential
- Style: Colonial
- Year Built: 1987
- Parking Spots: 4
- Property Type: Single Family Residence
- Total Rooms: 8
- Status: Closed
-
Additional Details
- Appliances: Water Heater, Range, Dishwasher, Refrigerator, Water Treatment
- Construction: Frame
- Fireplaces: 1
- Foundation: Concrete Perimeter
- Lot Features: Wooded
- Roof: Shingle
- Year Built Details: Actual
- Zoning: A
- Basement: Full
- Exterior Features: Deck
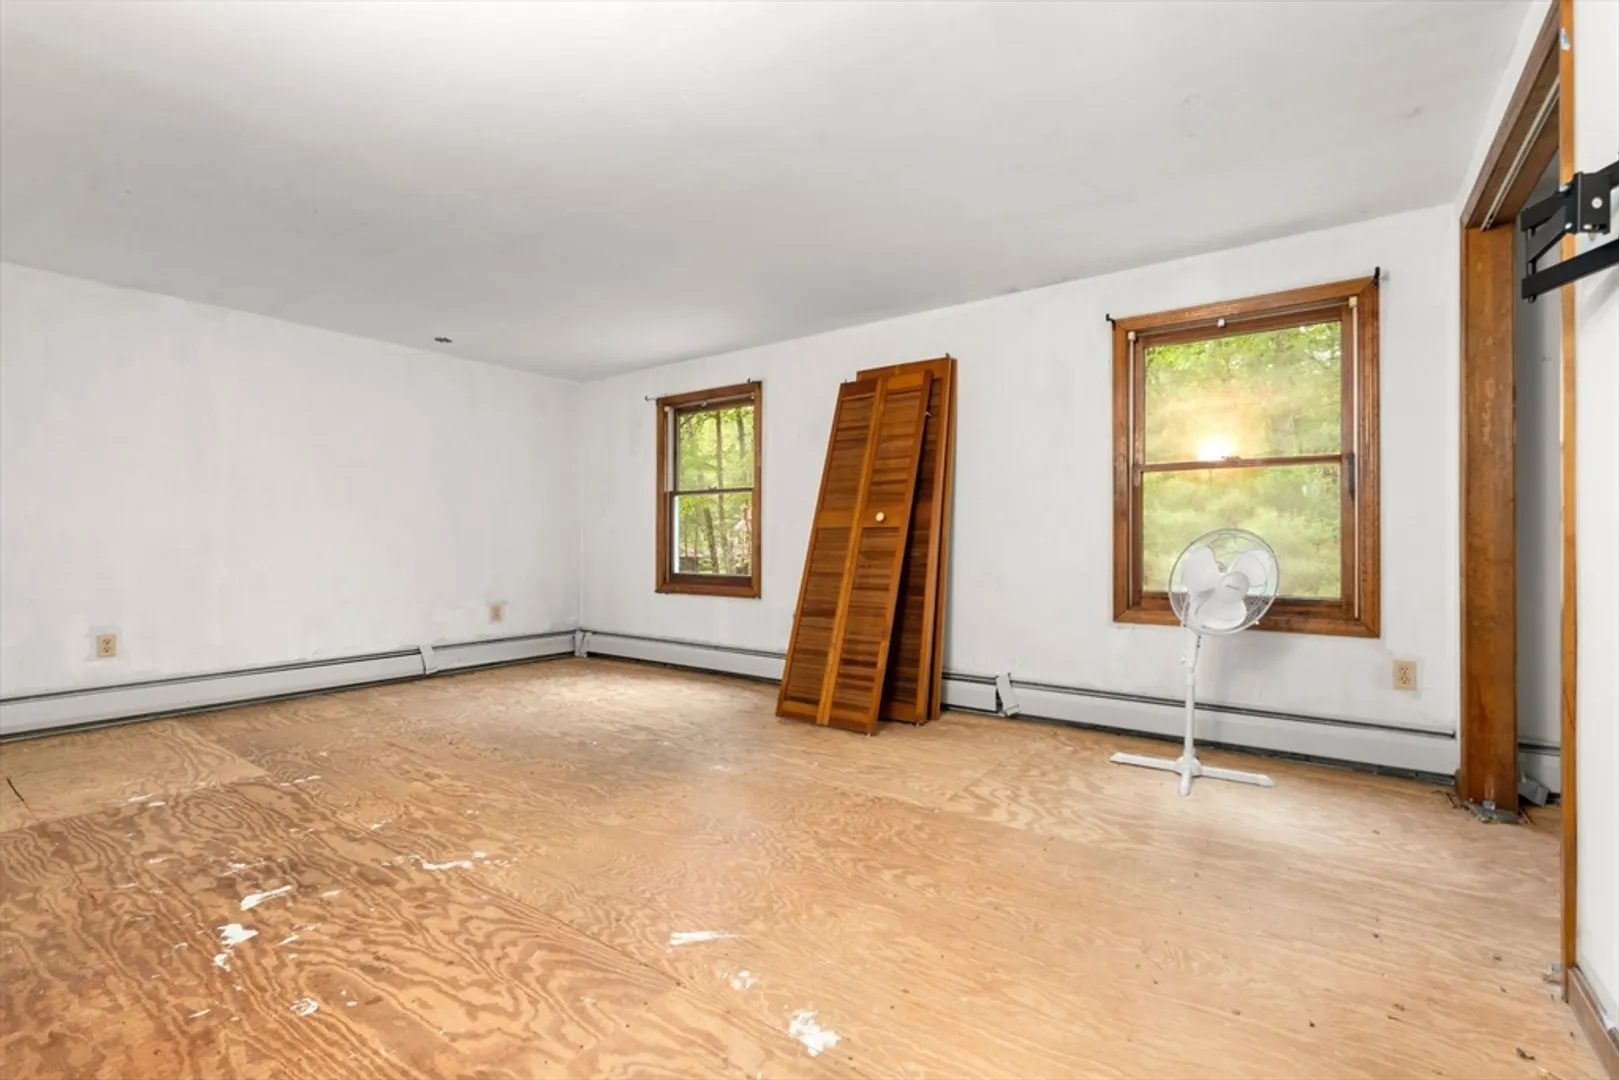
- Flooring: Wood, Plywood, Tile, Flooring - Hardwood, Flooring - Wood, Flooring - Wall to Wall Carpet
- Interior Features: Sun Room, Den, Home Office
- Road Frontage Type: Public
- SqFt Source: Public Record
- Year Built Source: Public Records
-
Amenities
- Community Features: Walk/Jog Trails, Golf, Medical Facility, Bike Path, Conservation Area, House of Worship, Public School
- Waterfront Features: Lake/Pond, 0 to 1/10 Mile To Beach, Beach Ownership(Public)
- Parking Features: Off Street
-
Utilities
- Sewer: Private Sewer
- Water Source: Private
-
Fees / Taxes
- Assessed Value: $957,000
- Compensation Based On: Net Sale Price
- Taxes: $12,690
- Buyer Agent Compensation: 2.5%
- Tax Year: 2025
Similar Listings
Sold
42 Photos
Sold
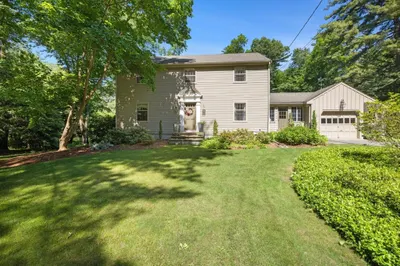
40 Photos
Sold
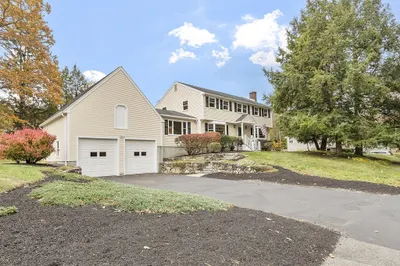
35 Photos
Sold
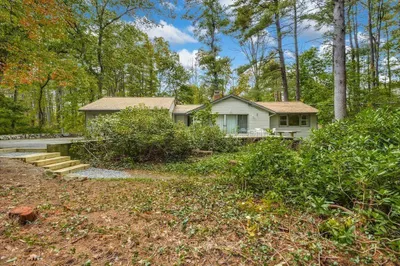
1 Photo
Content © 2026 MLS Property Information Network, Inc. The information in this listing was gathered from third party resources including the seller and public records.
Listing information provided courtesy of Non Member Office.
MLS Property Information Network, Inc. and its subscribers disclaim any and all representations or warranties as to the accuracy of this information.
