
Sold!
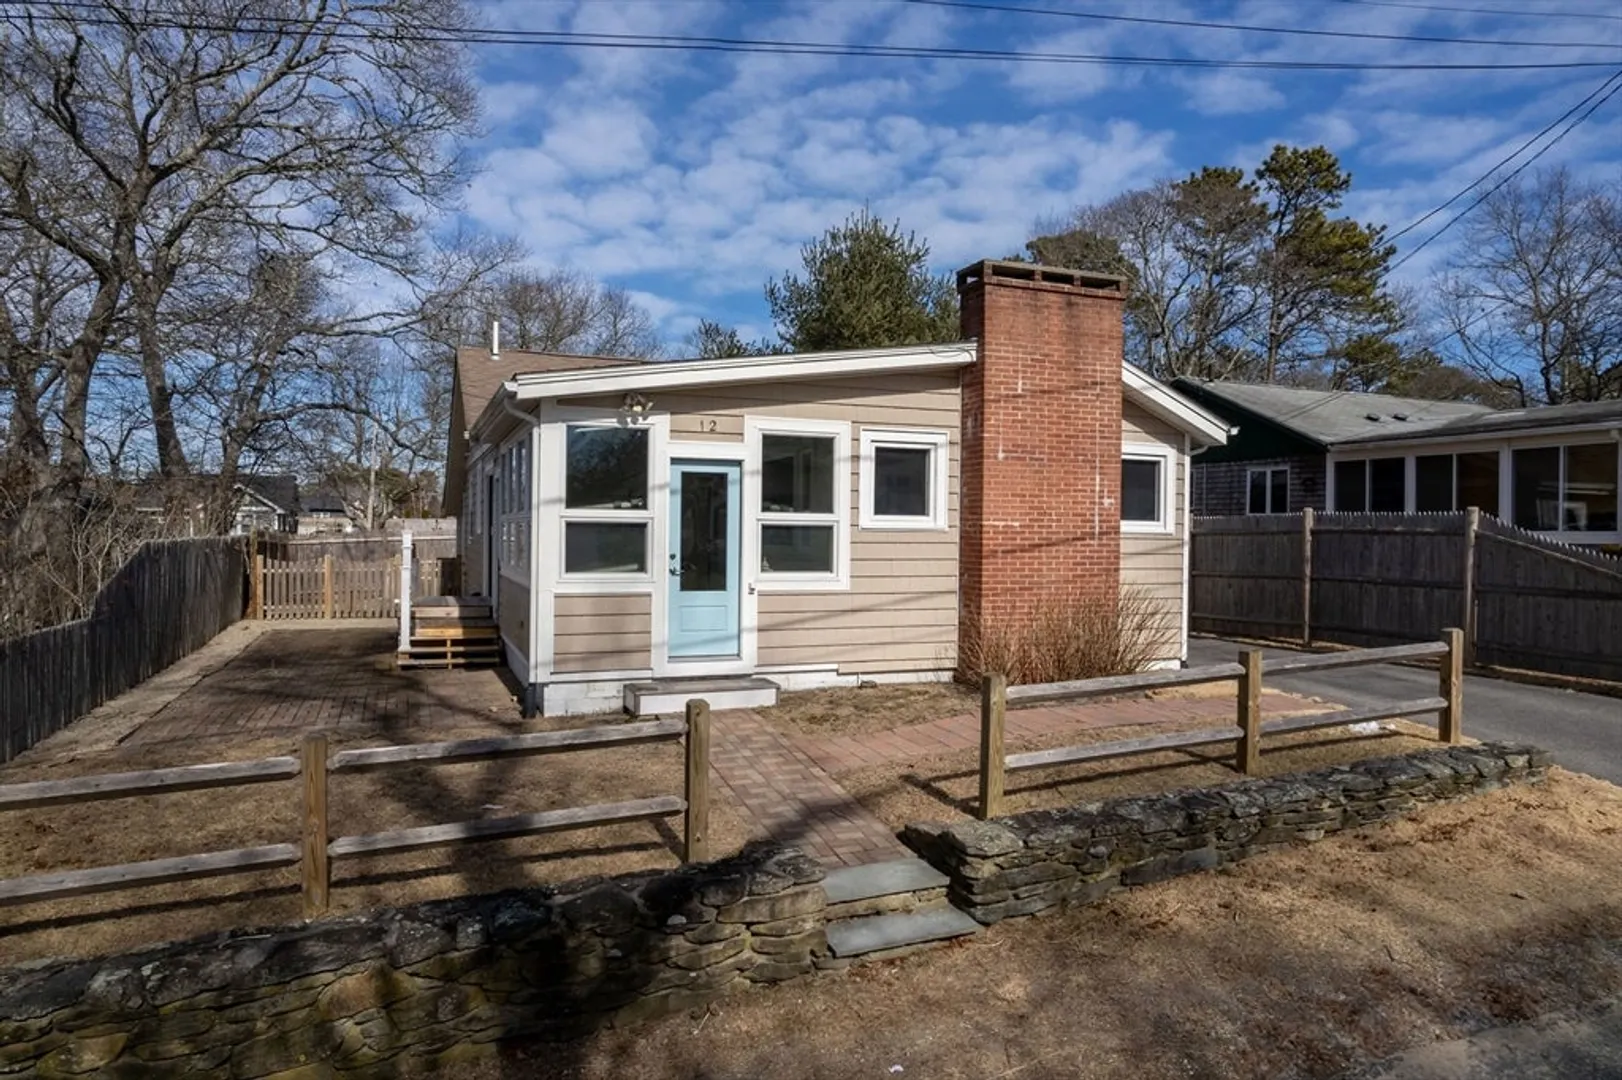
$542,000
3
Beds
1/1
Bath
1,340
Living Area
-
Property Description
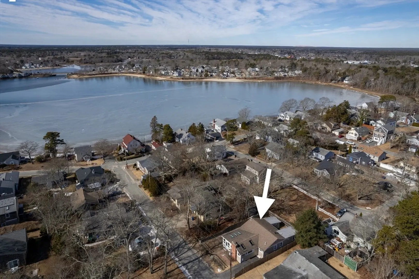
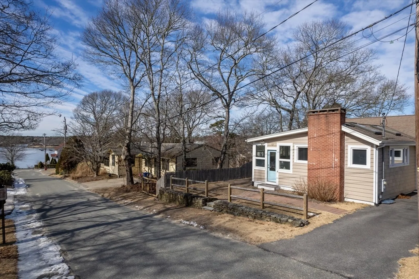
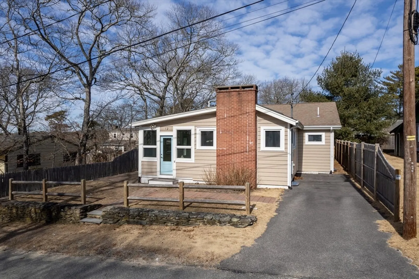
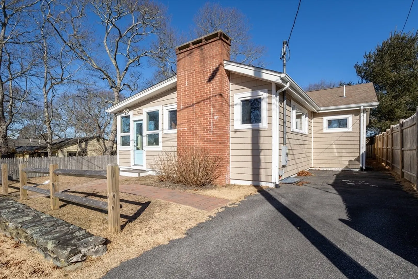
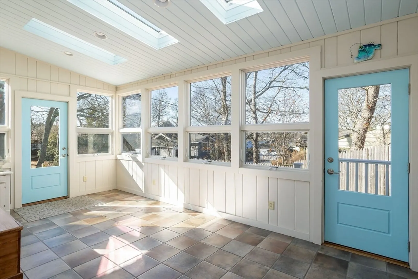
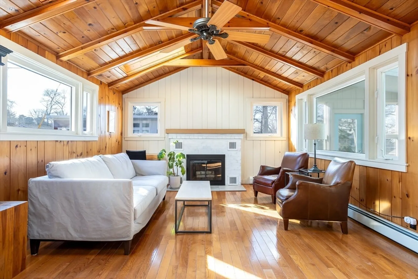
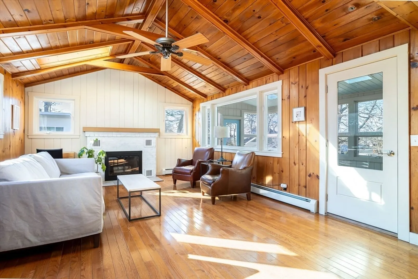
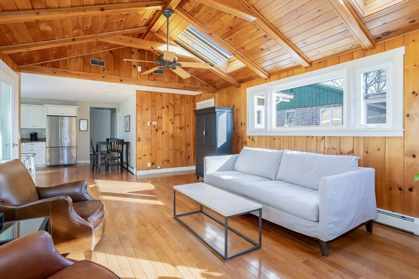
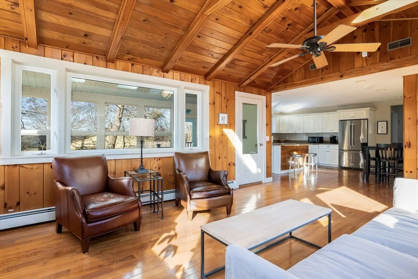
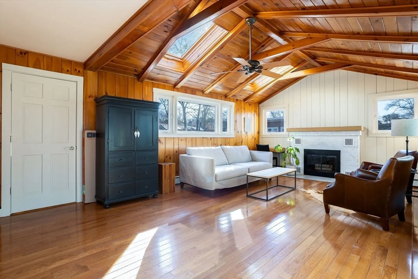
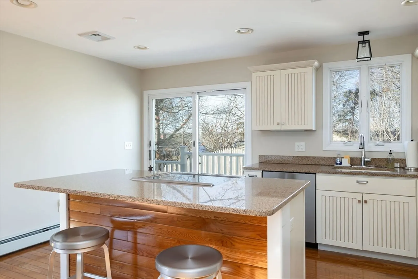
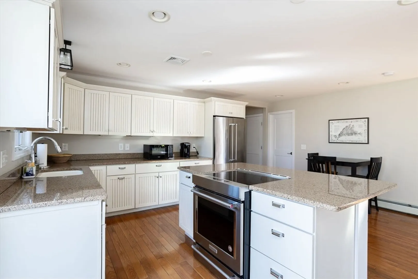
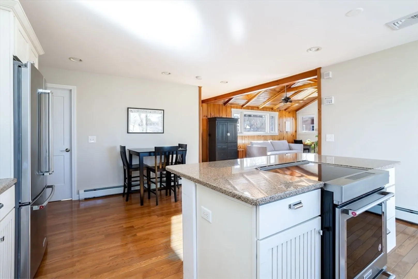
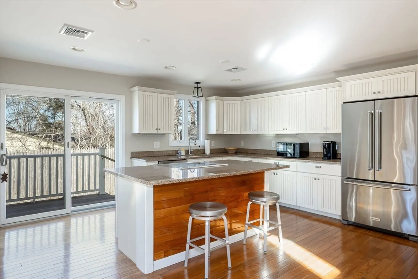
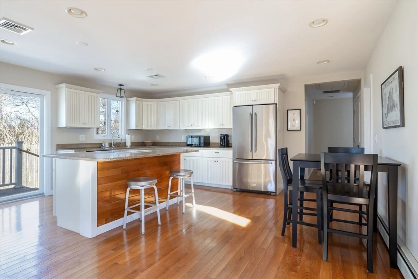
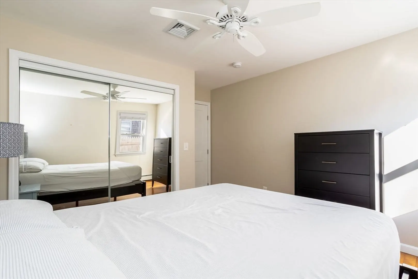
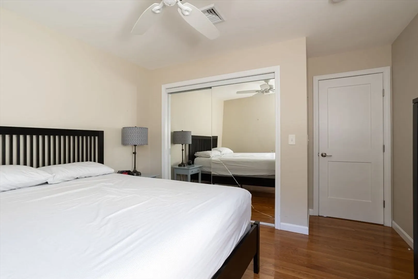
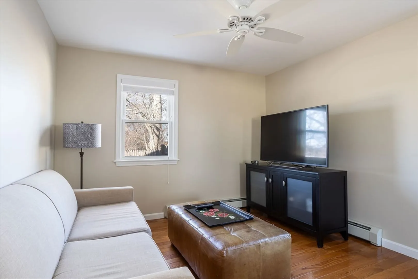
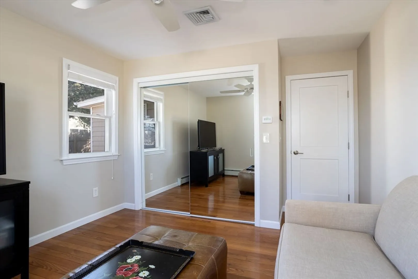
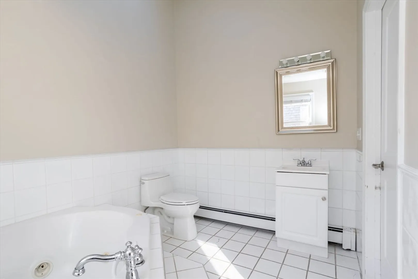
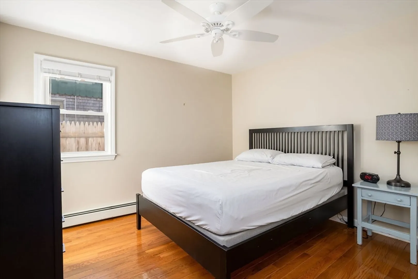
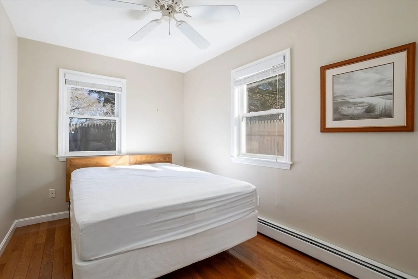
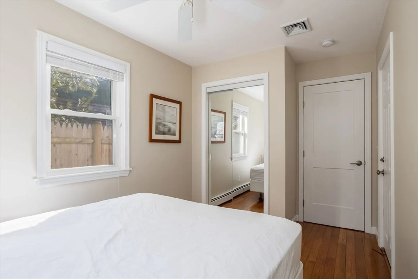
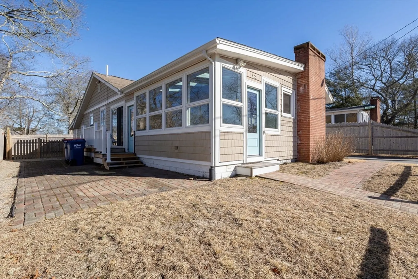
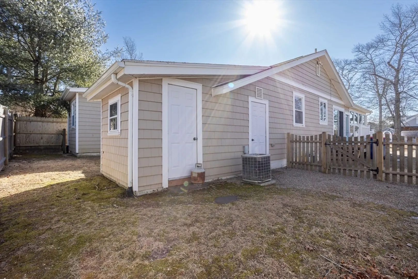
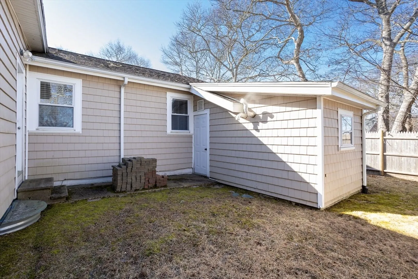
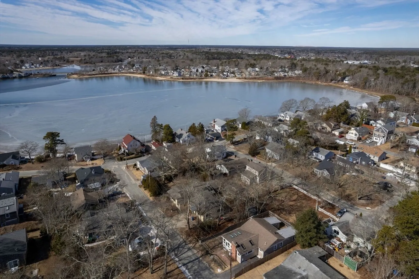
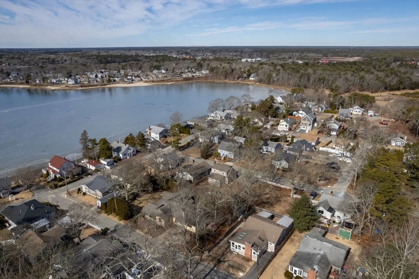
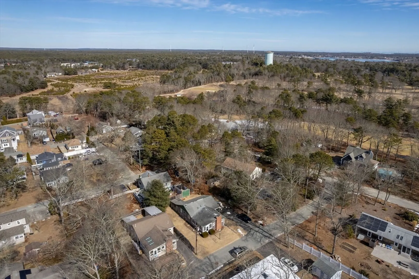
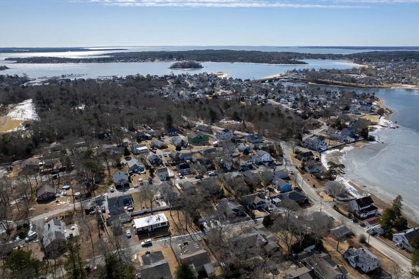
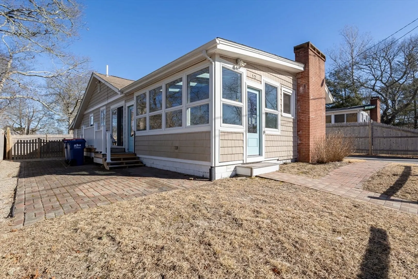
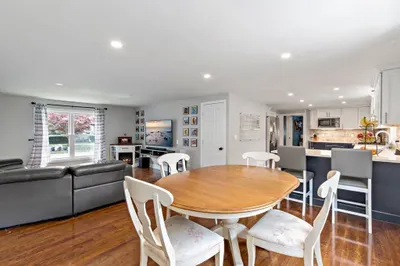
Welcome to 12 Wellington Rd in O-ne-set Heights. This beautiful ranch has an open floor plan with stunning hardwood floors throughout.The living room has a lovely fireplace and skylights to bring in tons of natural light The kitchen is updated with white cabinetry, stainless steel appliances and beautiful counter tops and a slider that leads out to the patio. The yard is fenced in perfect for those who have pets. The beach is a short distance away to enjoy those hot summer days with friends and family. This home can be a great year round home for those looking to down size, first time buyers or someone looking for a second home.All offers die by Tuesday 3/4 at noon
-
Highlights
- Area: Onset
- Heating: Baseboard, Natural Gas
- Property Class: Residential
- Style: Ranch
- Year Built: 1950
- Cooling: Central Air
- Parking Spots: 2
- Property Type: Single Family Residence
- Total Rooms: 5
- Status: Closed
-
Additional Details
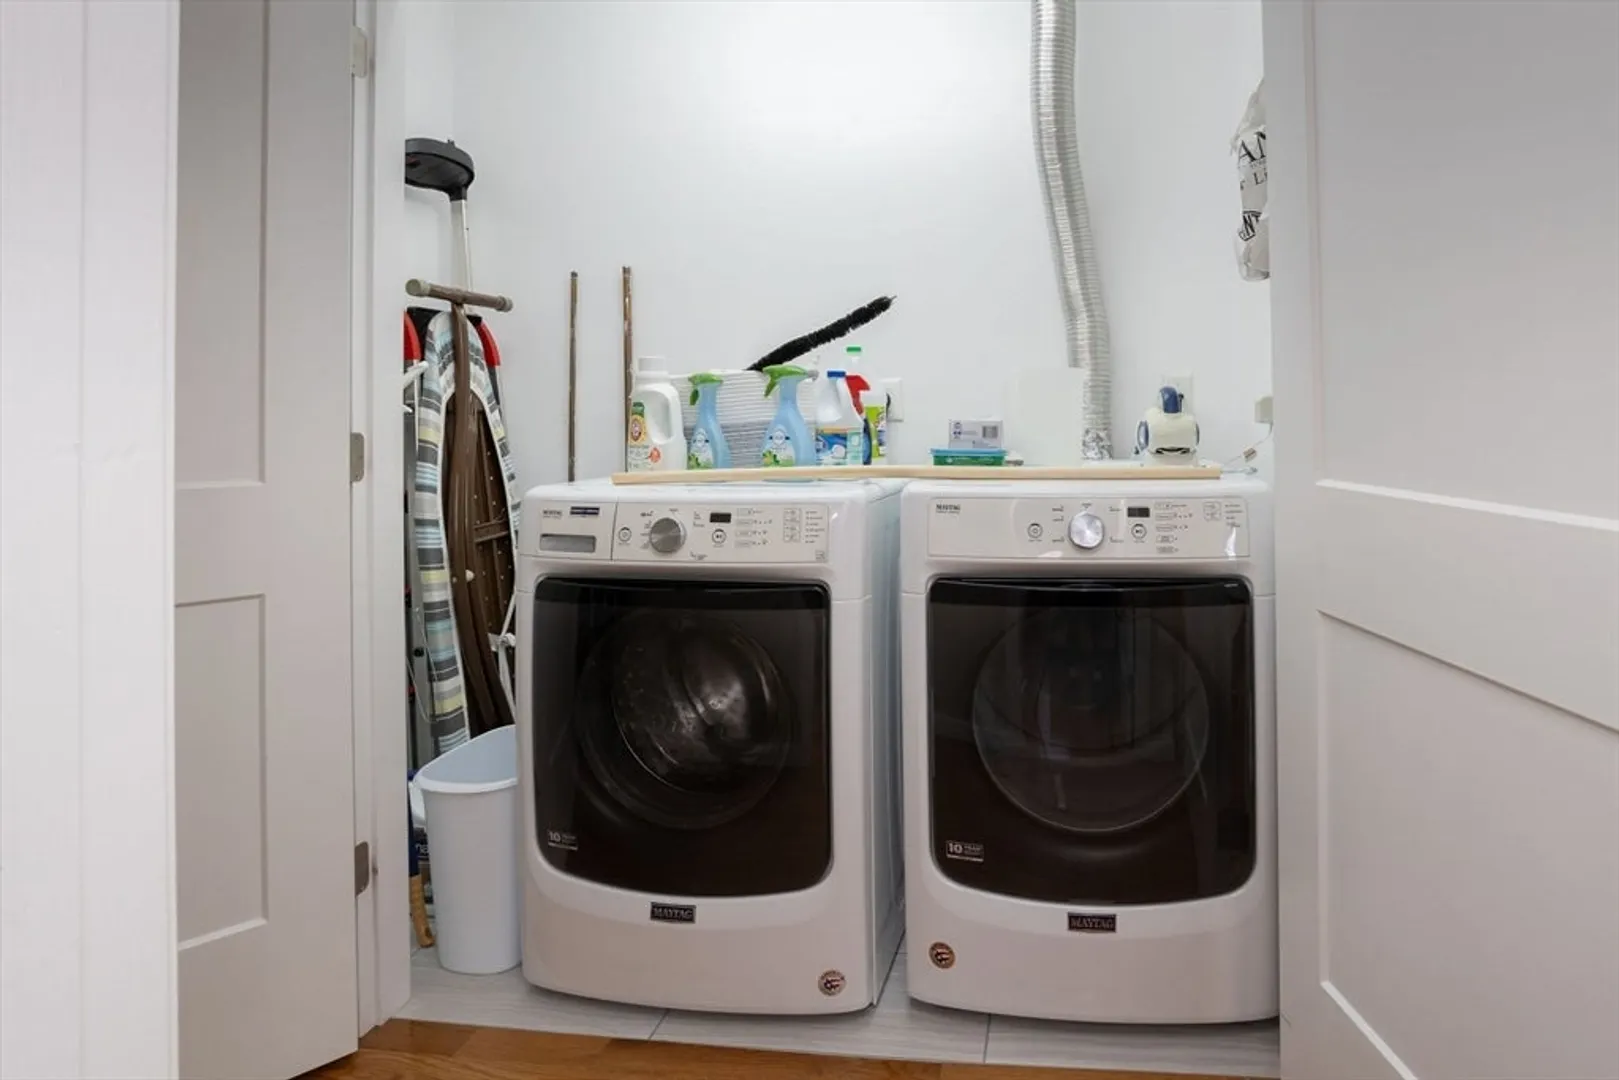
- Appliances: Range, Dishwasher, Refrigerator, Washer, Dryer
- Fireplaces: 1
- Foundation: Irregular
- Roof: Shingle
- Year Built Details: Renovated Since
- Zoning: R30
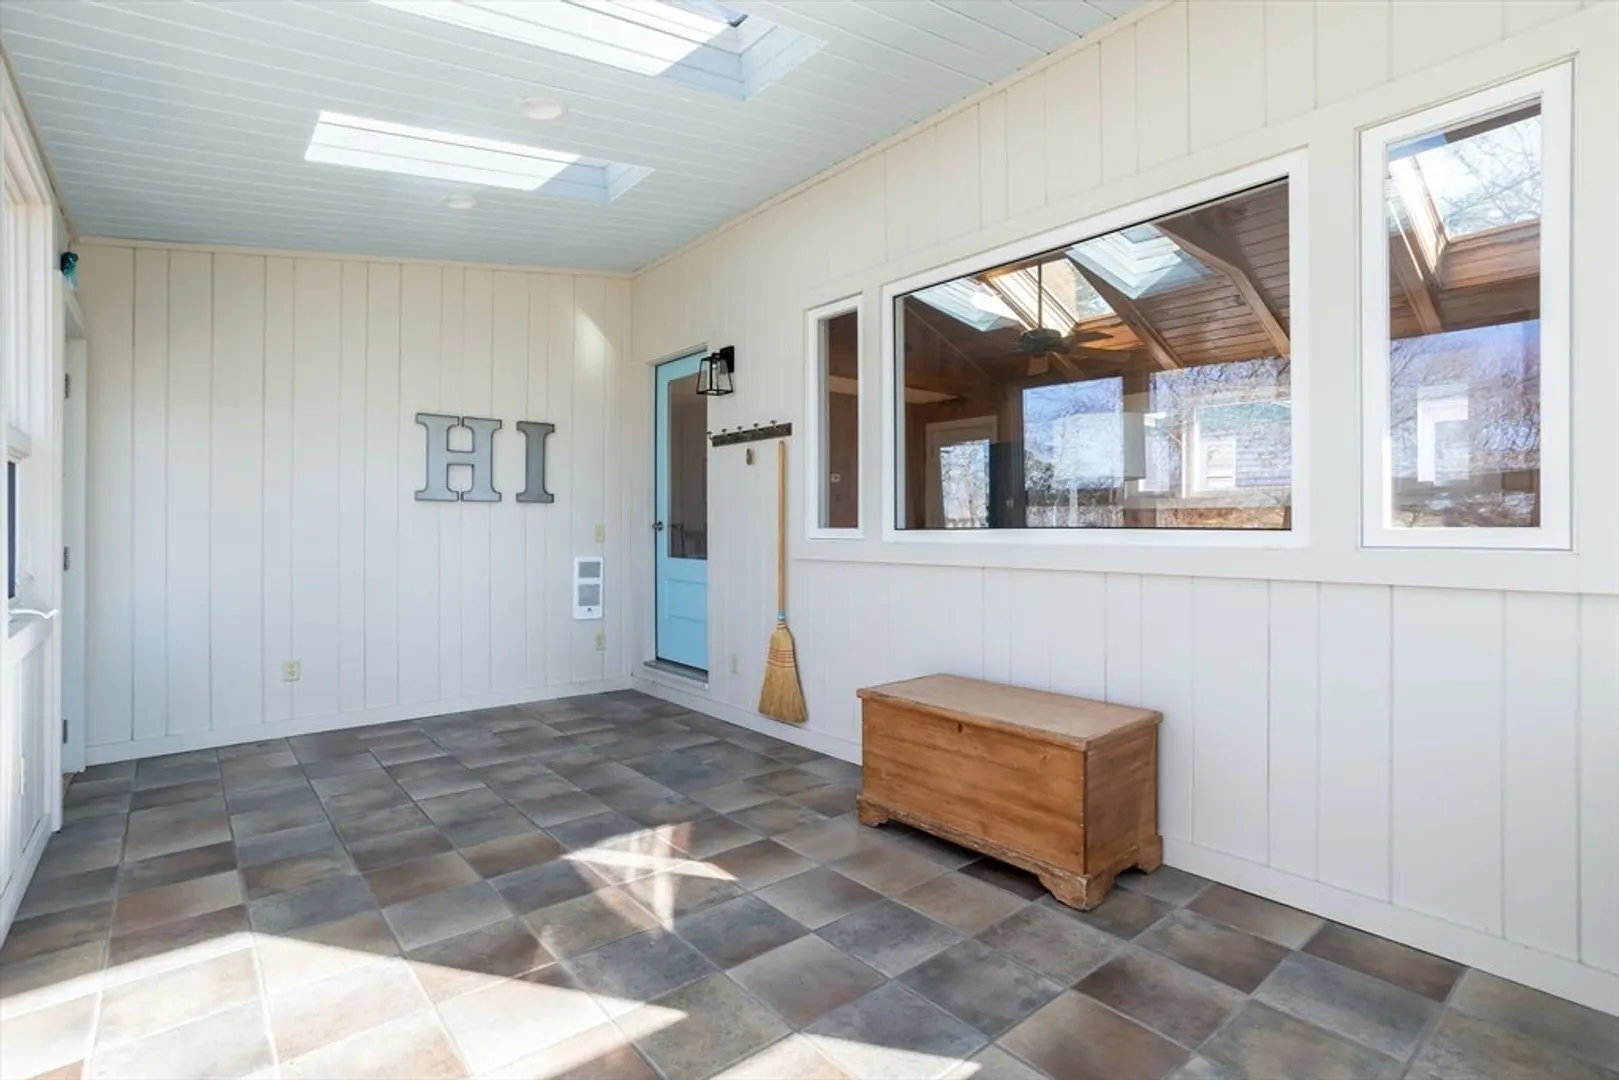
- Exterior Features: Porch - Enclosed, Patio, Rain Gutters, Fenced Yard
- Flooring: Wood, Tile
- Road Frontage Type: Public
- SqFt Source: Public Record
- Year Built Source: Public Records
-
Amenities
- Community Features: Golf, Medical Facility, Laundromat, Public School
- Waterfront Features: 1/10 to 3/10 To Beach
- Parking Features: Paved Drive, Paved
-
Utilities
- Electric: Circuit Breakers
- Water Source: Public
- Sewer: Public Sewer
-
Fees / Taxes
- Assessed Value: $463,500
- Taxes: $5,089
- Tax Year: 2025
Similar Listings
Sold
42 Photos
Sold
42 Photos
Sold
33 Photos
Sold
36 Photos
Content © 2026 MLS Property Information Network, Inc. The information in this listing was gathered from third party resources including the seller and public records.
Listing information provided courtesy of Conway - Mattapoisett.
MLS Property Information Network, Inc. and its subscribers disclaim any and all representations or warranties as to the accuracy of this information.
