
Sold!
$830,000
4
Beds
1/1
Bath
1,866
Living Area
-
Property Description
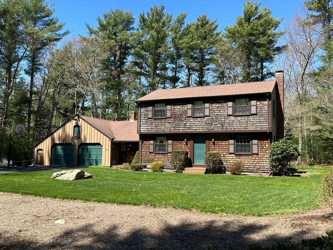
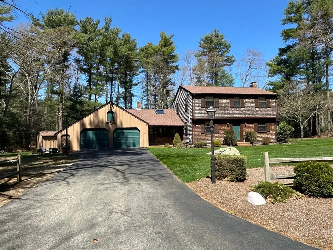
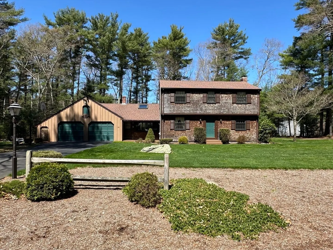
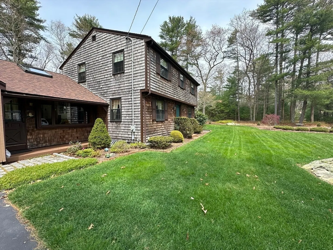
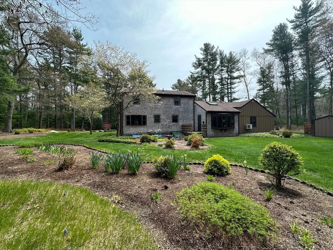
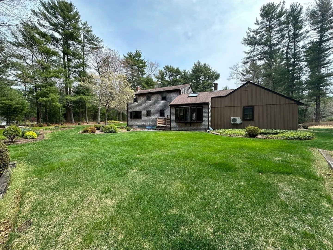
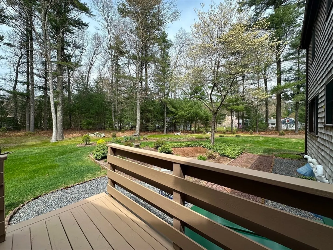
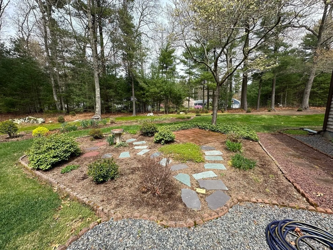
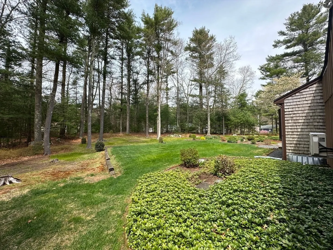
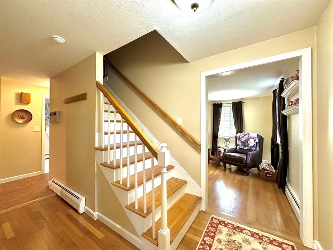
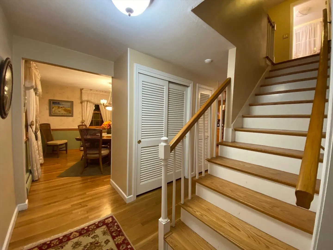
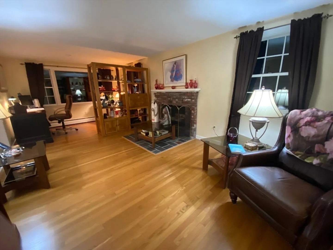
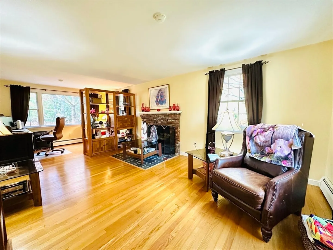
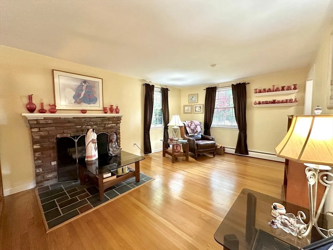
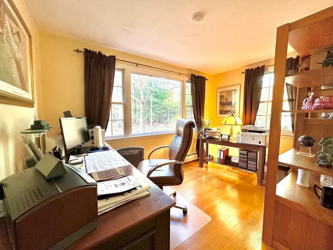
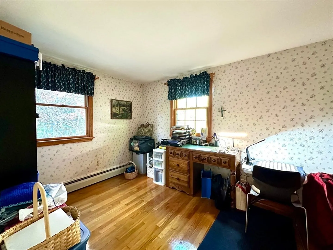
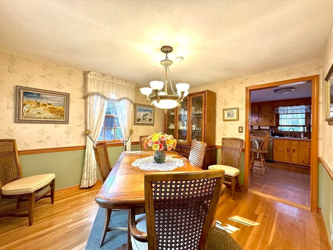
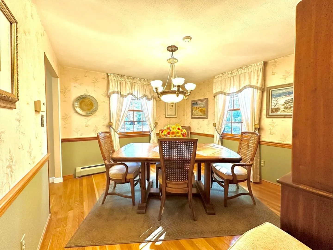
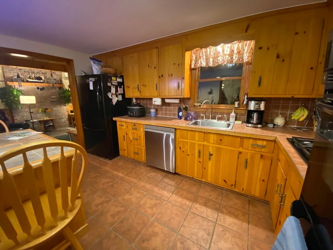
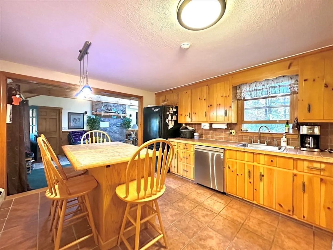
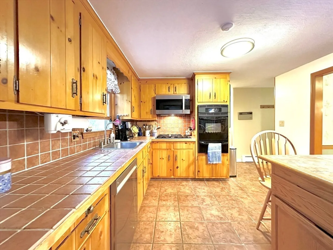
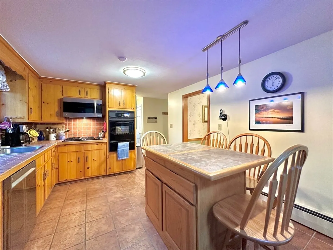
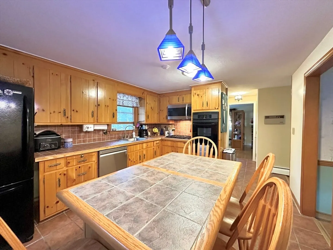
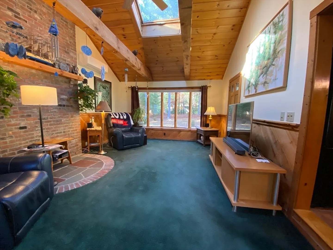
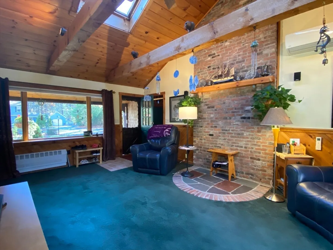
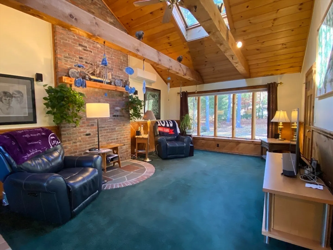
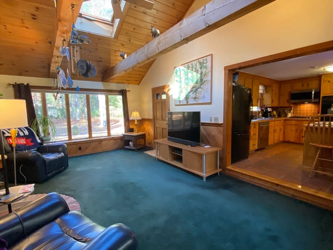
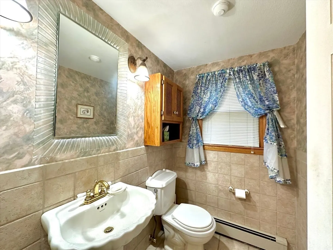
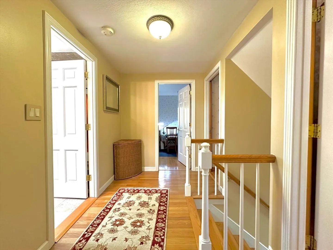
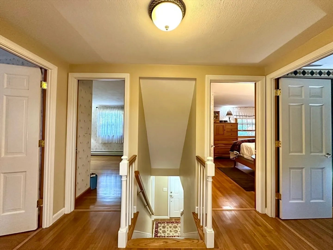
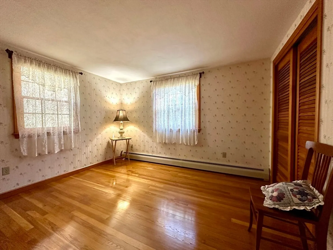
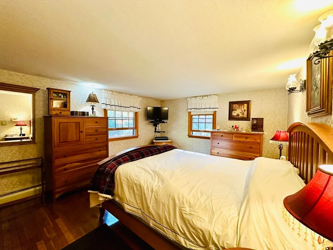
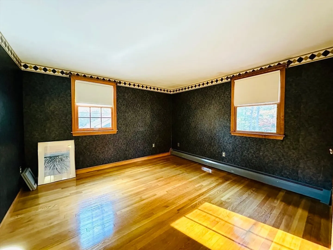
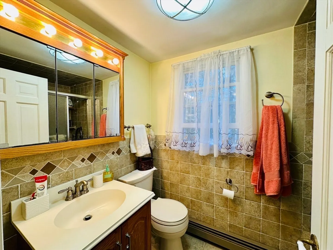
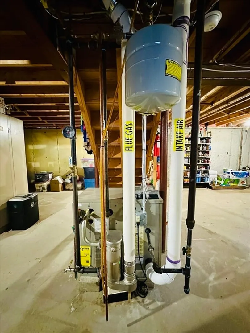
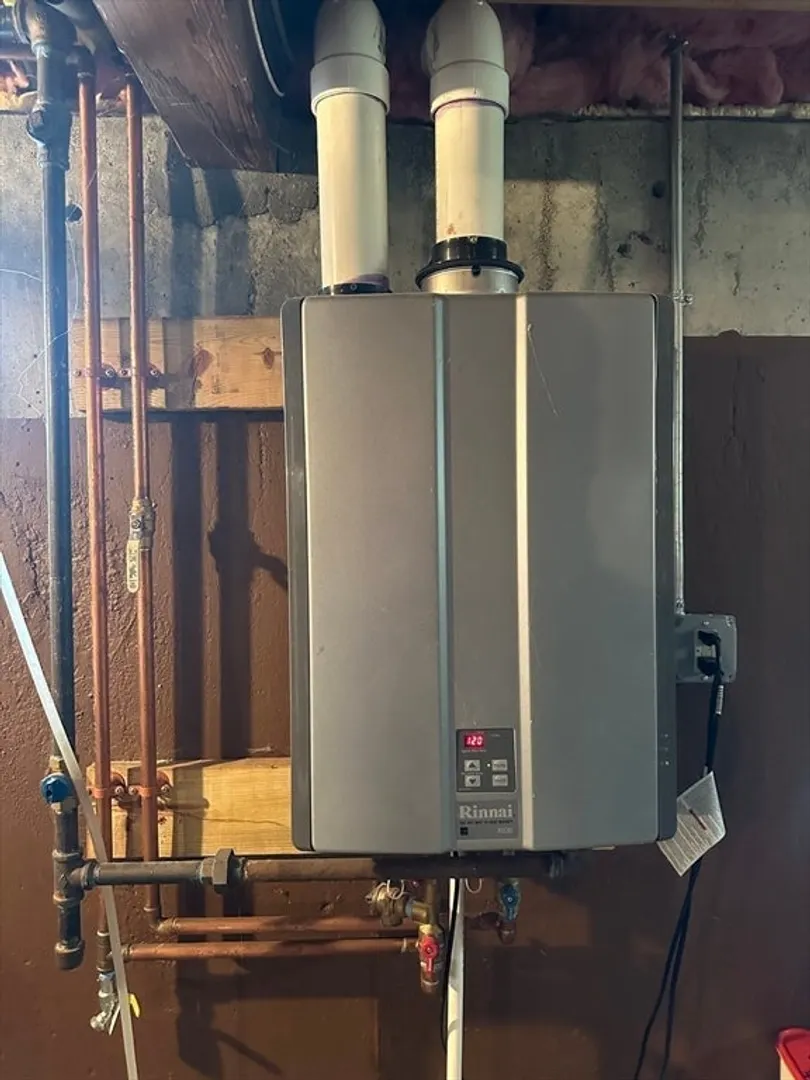
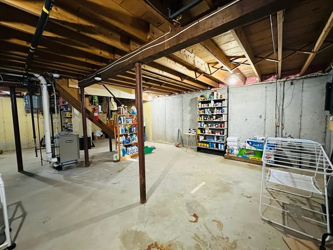
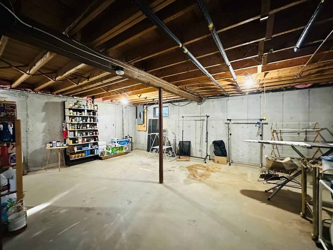
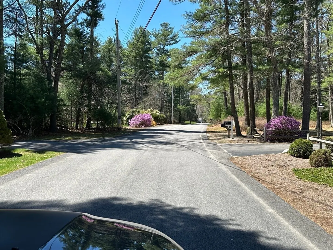
Beautiful 8 room, 4 bedroom Garrison Colonial w/attached sunken 1st floor Familyroom w/cathedral beamed ceiling, wood stove hearth, 2 bay windows, and rear access to deck and back yard. Entry with front to back hall to Kitchen / Front to back Livingroom with picture window overlooking beautiful rear yard / Formal Dining room / Country Kitchen w/knotty pine cabinets, expandable island, tile floor and countertop / Sunken front to back Family room / Lavatory with tile / 2nd Floor with four (4) bedrooms with beautiful hardwood floors. Full basement w/laundry, backpack gas water heater and plenty of storage / Hardwood floors, great layout, and functionally pleasing. 2-car attached garage with storage area. Beautiful grounds and wooded setting.
-
Highlights
- Cooling: Ductless
- Parking Spots: 6
- Property Type: Single Family Residence
- Total Rooms: 8
- Status: Closed
- Heating: Baseboard, Natural Gas, Ductless
- Property Class: Residential
- Style: Garrison
- Year Built: 1970
-
Additional Details
- Appliances: Gas Water Heater, Water Heater, Dishwasher, Microwave, Range, Other
- Construction: Frame
- Fireplaces: 2
- Foundation: Concrete Perimeter
- Lot Features: Wooded, Level, Other
- Roof: Shingle
- Year Built Details: Approximate, Renovated Since
- Zoning: ResDistC
- Basement: Full, Interior Entry, Bulkhead, Concrete, Unfinished
- Exterior Features: Deck, Rain Gutters, Storage, Other
- Flooring: Tile, Vinyl, Carpet, Hardwood
- Interior Features: Other
- Road Frontage Type: Public
- SqFt Source: Public Record
- Year Built Source: Public Records
-
Amenities
- Community Features: Public Transportation, Shopping, Park, Walk/Jog Trails, Golf, Bike Path, Conservation Area, Highway Access, Public School, T-Station, Other
- Parking Features: Attached, Garage Door Opener, Garage Faces Side, Paved Drive, Off Street, Tandem, Driveway, Paved
- Covered Parking Spaces: 2
-
Utilities
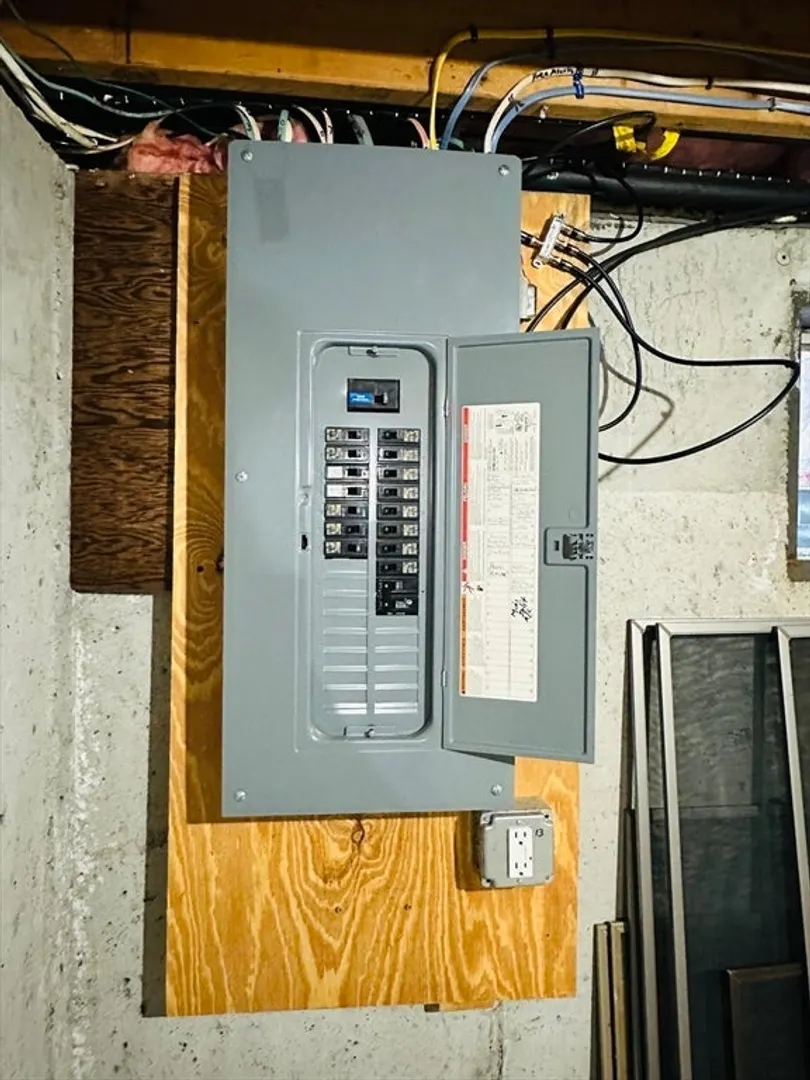
- Electric: 110 Volts, Circuit Breakers, 100 Amp Service
- Water Source: Public
- Sewer: Private Sewer
-
Fees / Taxes
- Assessed Value: $721,300
- Taxes: $7,313
- Tax Year: 2025
Similar Listings
Sold
42 Photos
Sold
36 Photos
Sold
42 Photos
Sold
41 Photos
Content © 2026 MLS Property Information Network, Inc. The information in this listing was gathered from third party resources including the seller and public records.
Listing information provided courtesy of Conway - Canton.
MLS Property Information Network, Inc. and its subscribers disclaim any and all representations or warranties as to the accuracy of this information.
