
12 Weathervane Drive
$689,000
2
Beds
2
Baths
1,490
Sqft
- Request Info
- Call
- Save
-
More
- Mortgage Calculator

Property Tools
NEW CONSTRUCTION
$689,000
2
Beds
2
Baths
1,490
Living Area
-
Property Description
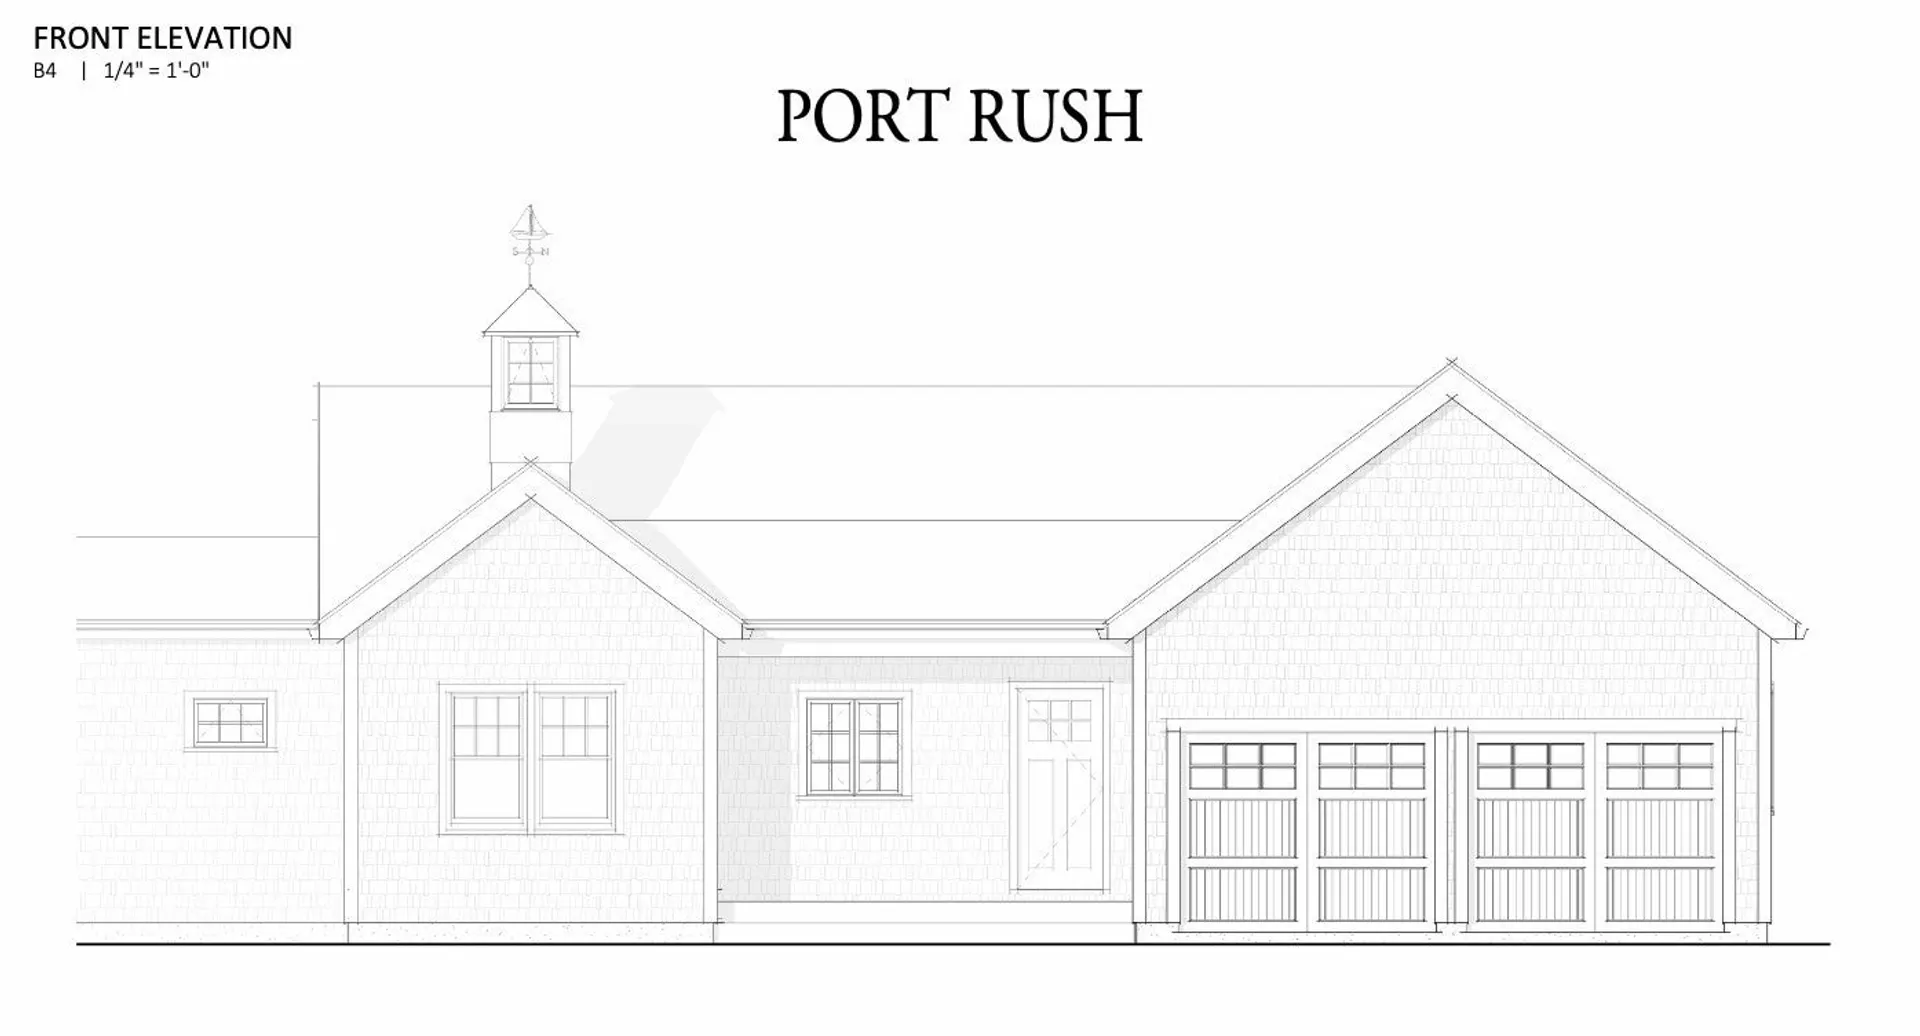
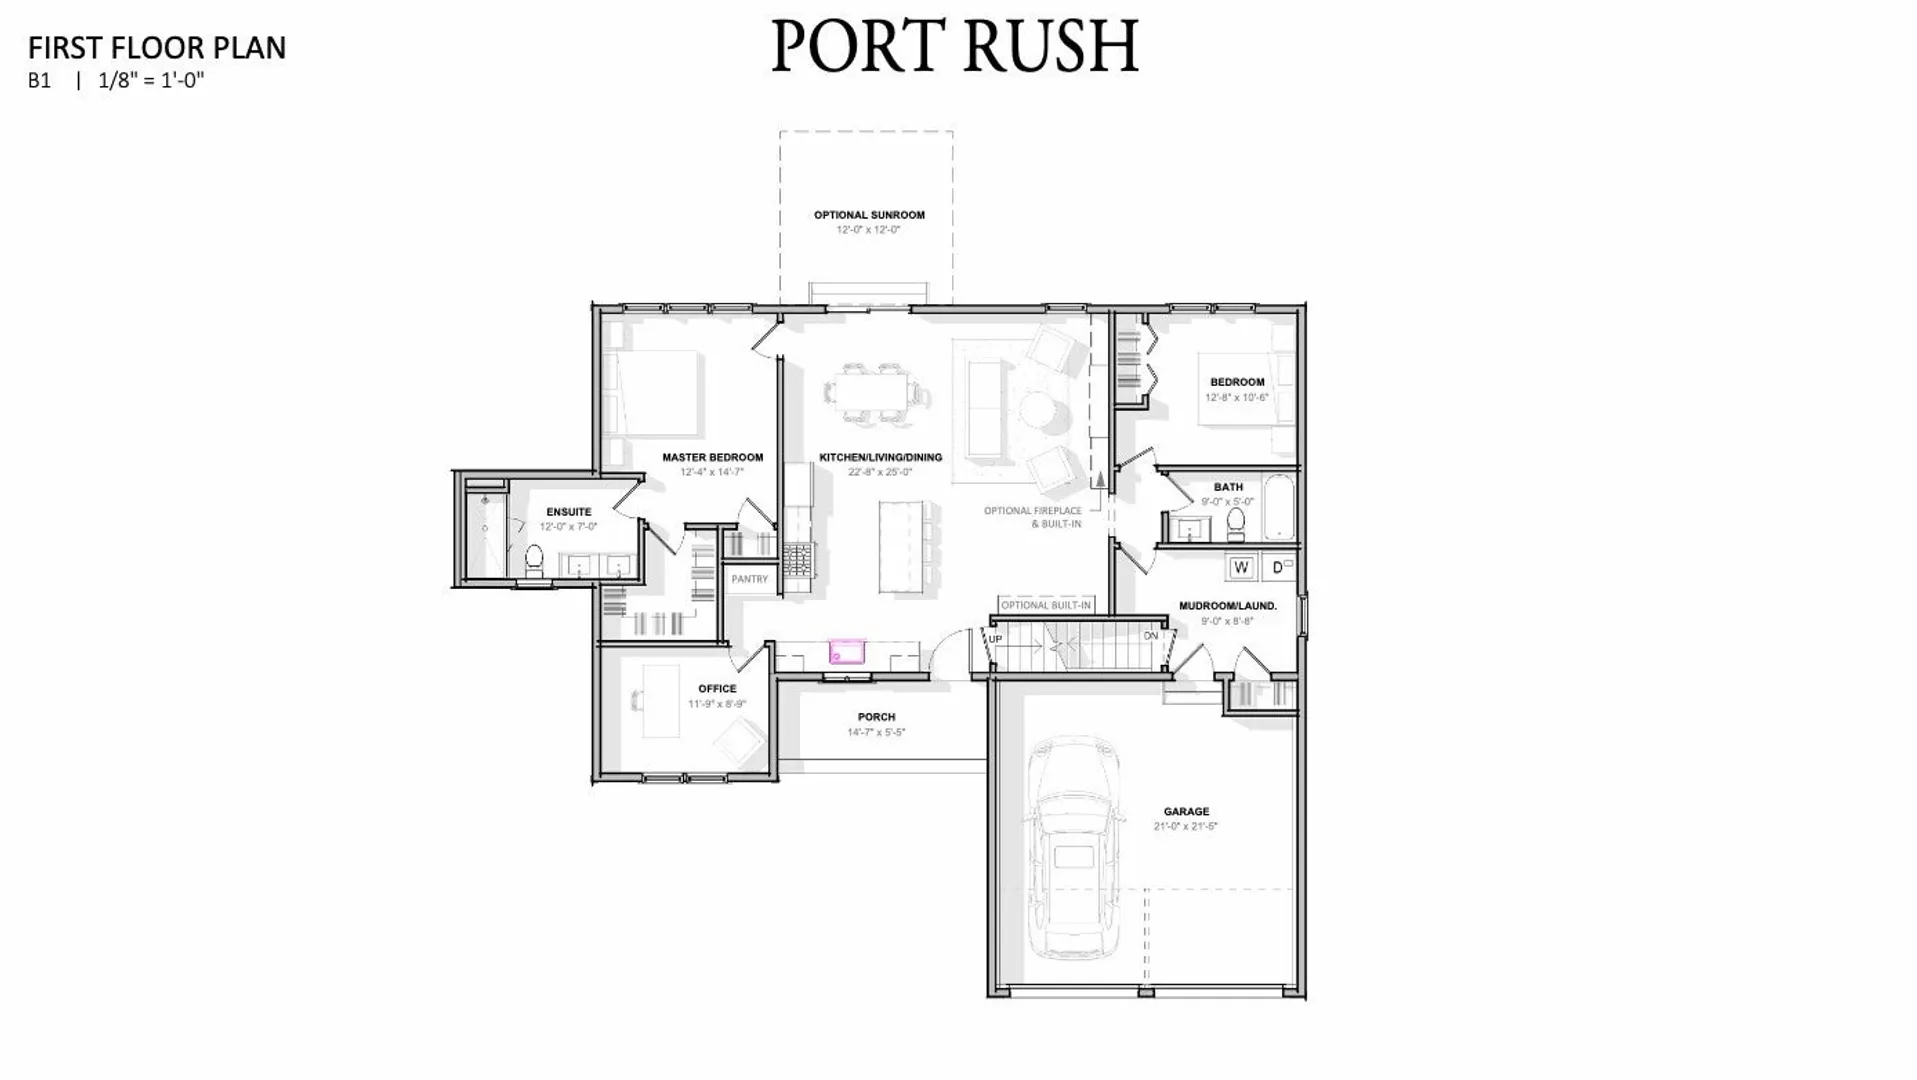
Welcome to 12 Weathervane Drive, featuring the Port Rush floor plan in the Weathervane Carver 55+ community. Offering 1,490 sq. ft. of thoughtfully designed single-level living, this home features an open-concept kitchen, dining and living area with an additional 18 inches of width for an even more spacious feel. The primary suite includes a generously sized bathroom, while a second bedroom and full bath provide comfortable space for guests or a home office. A two-car garage completes the home. Located on the Carver/Plymouth line adjacent to Village Links Golf Club, with downtown Plymouth and the waterfront just a short drive away.
-
Highlights
- Cooling: Central Air
- Heating: Central, Forced Air, Natural Gas
- Parking Spots: 4
- Property Type: Single Family Residence
- Total Rooms: 6
- Status: Active
- Has View: Yes
- HOA Fee: $450
- Property Class: Residential
- Style: Ranch
- Year Built: 2026
-
Additional Details
- Appliances: Gas Water Heater, Range, Dishwasher, Microwave
- Construction: Frame
- Fireplaces: 1
- Foundation: Concrete Perimeter
- Lot Features: Cleared, Level
- Roof: Shingle
- View: Scenic View(s)
- Year Built Source: Builder
- Basement: Full, Interior Entry, Bulkhead
- Exterior Features: Patio
- Flooring: Wood, Tile, Carpet
- Interior Features: Internet Available - Broadband
- Road Frontage Type: Private Road
- SqFt Source: Owner
- Year Built Details: Actual, Under Construction
- Zoning: Res
-
Amenities
- Community Features: Shopping, Walk/Jog Trails, Golf, Highway Access, House of Worship
- Parking Features: Attached, Garage Door Opener, Storage, Workshop in Garage, Off Street
- Covered Parking Spaces: 2
-
Utilities
- Electric: Circuit Breakers
- Water Source: Private
- Sewer: Private Sewer
-
Fees / Taxes
- HOA: Yes
- Tax Year: 2026
- HOA Fee Frequency: Monthly
Similar Listings
Sold
39 Photos
Sold
42 Photos
Sold
41 Photos
Sold
42 Photos
Content © 2026 MLS Property Information Network, Inc. The information in this listing was gathered from third party resources including the seller and public records.
Listing information provided courtesy of Plymouth Village, Inc..
MLS Property Information Network, Inc. and its subscribers disclaim any and all representations or warranties as to the accuracy of this information.