
Sold!
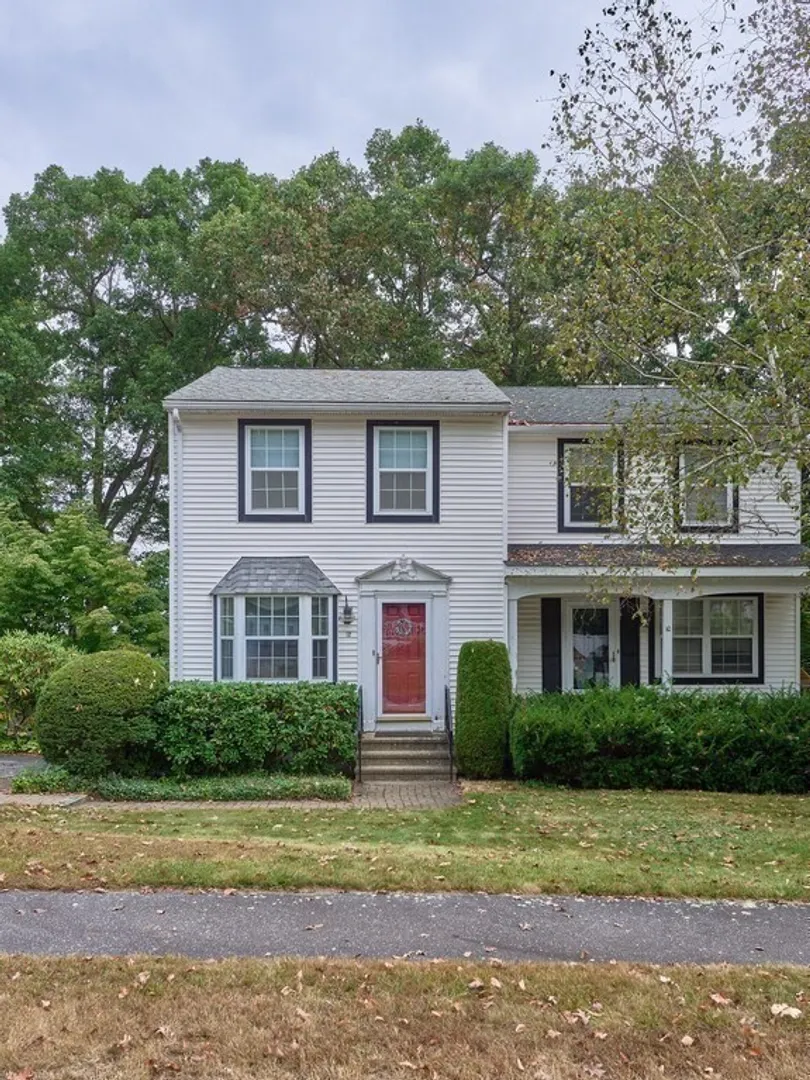
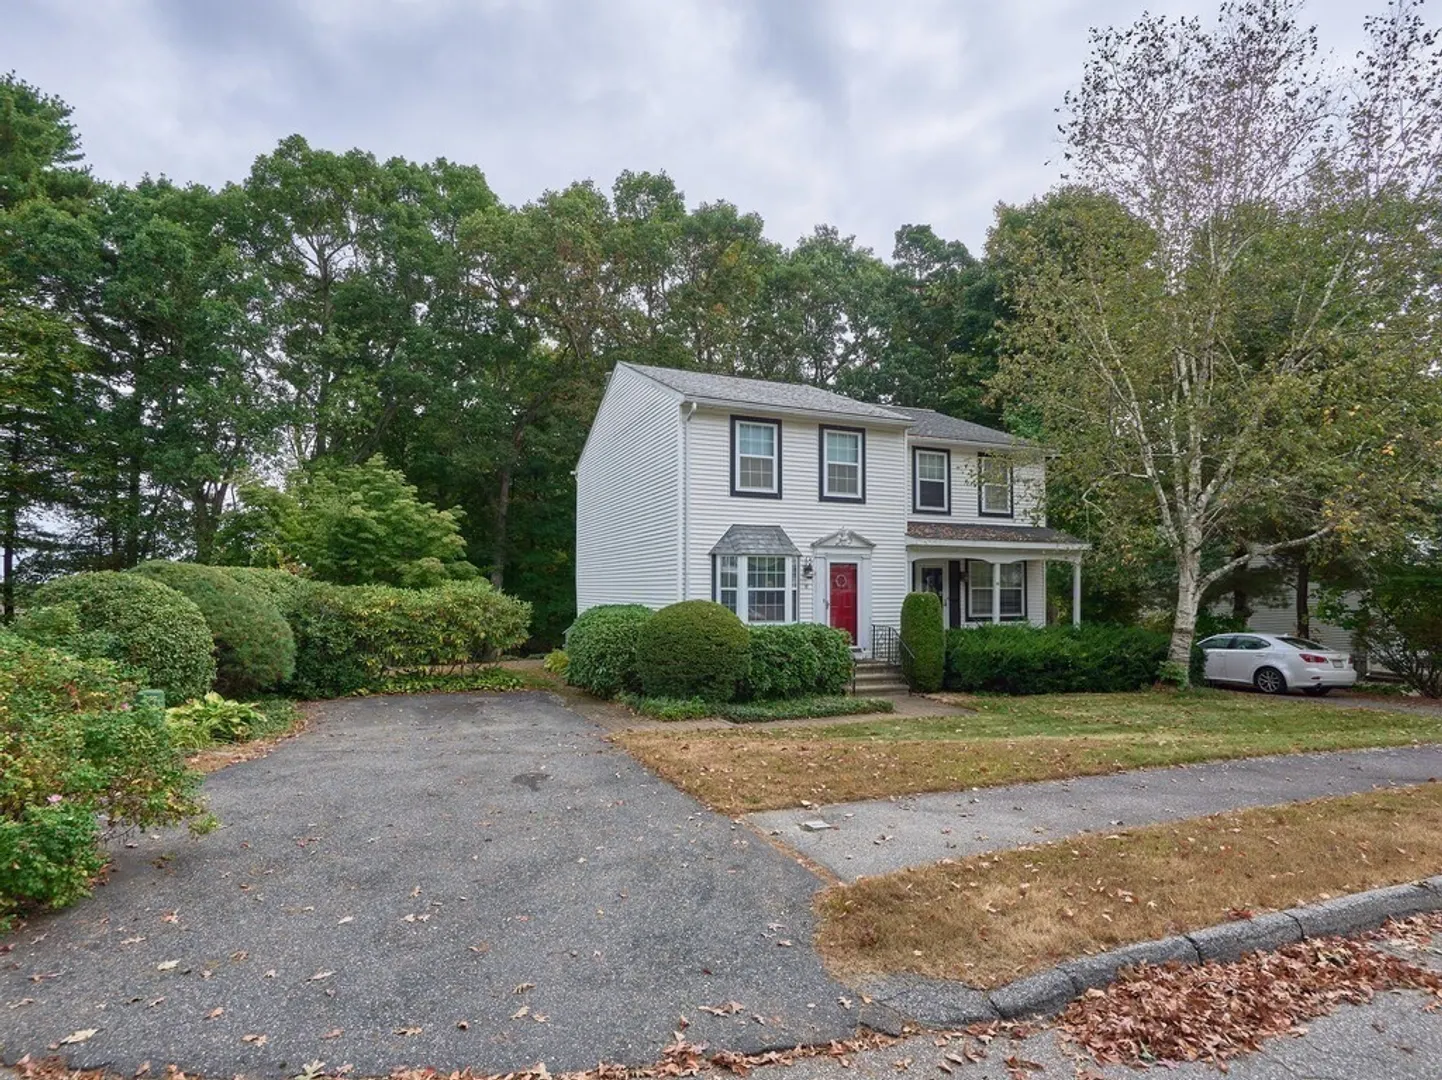
$333,000
2
Beds
2/1
Baths
1,080
Living Area
-
Property Description
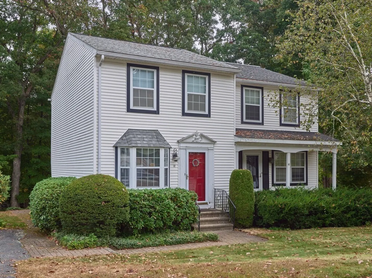
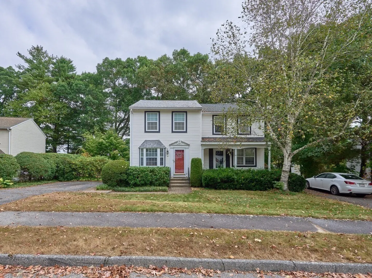
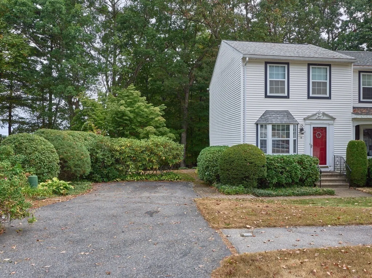
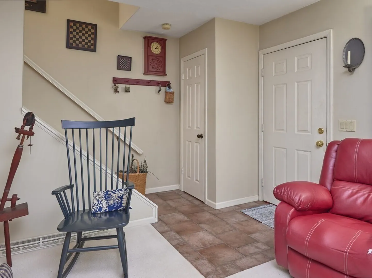
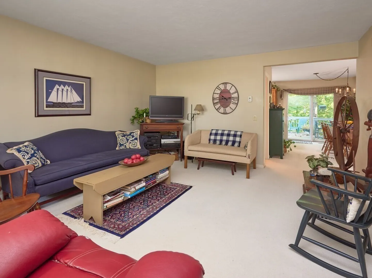
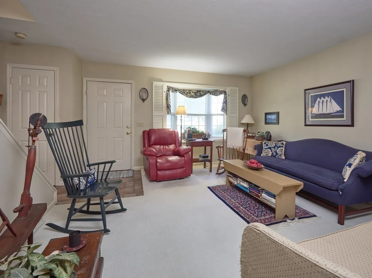
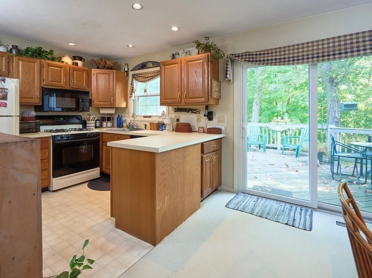
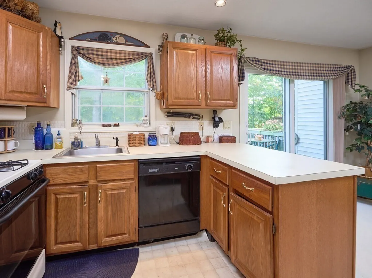
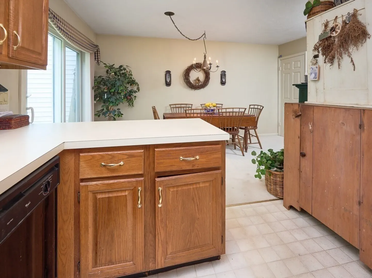
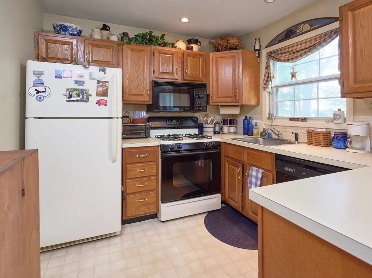
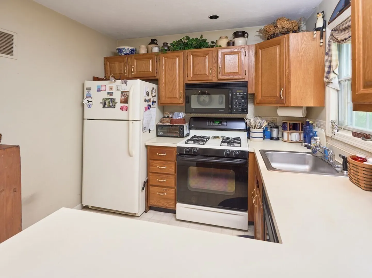
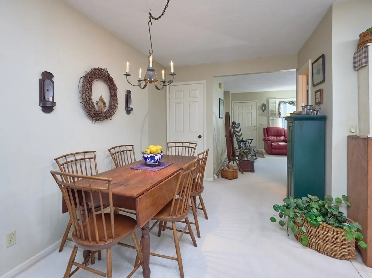
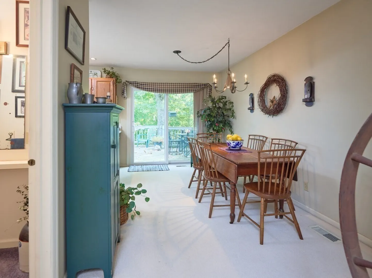
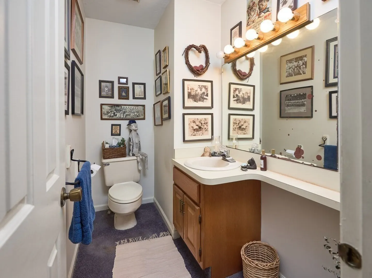
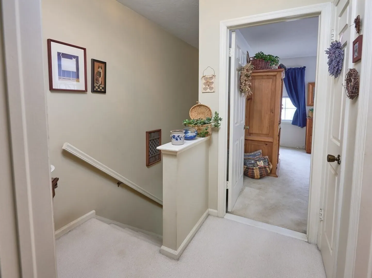
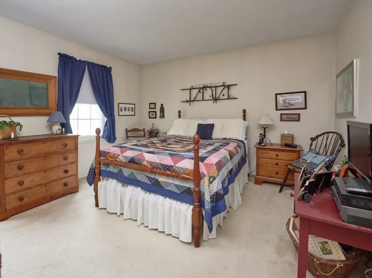
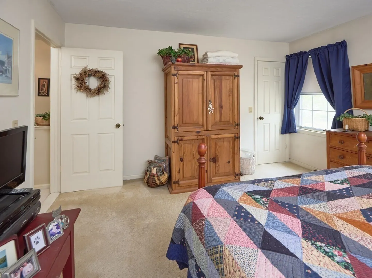
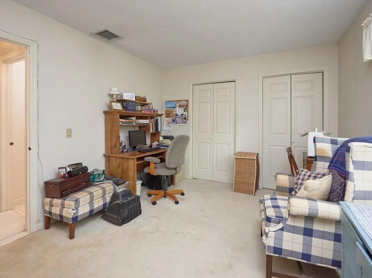
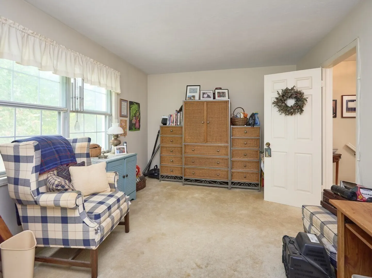
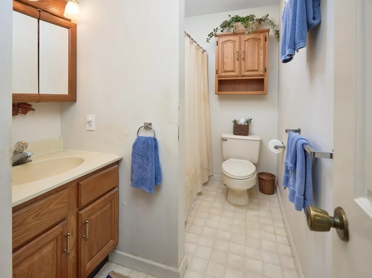
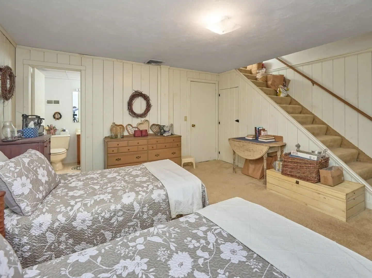
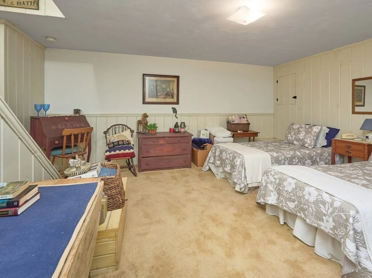
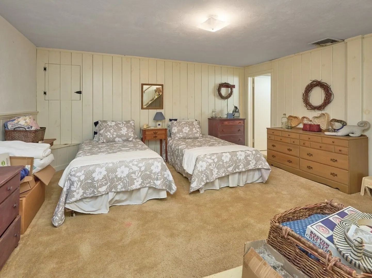
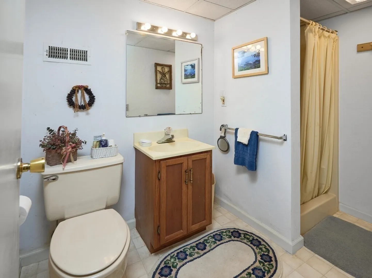
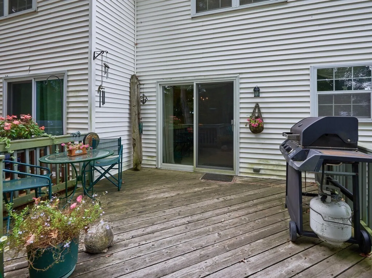
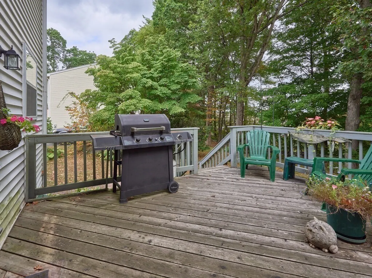
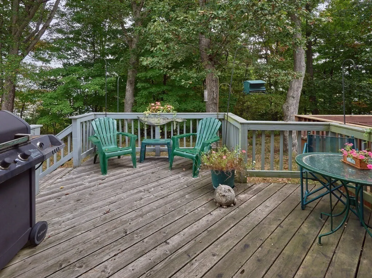
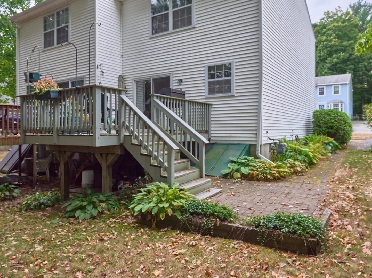
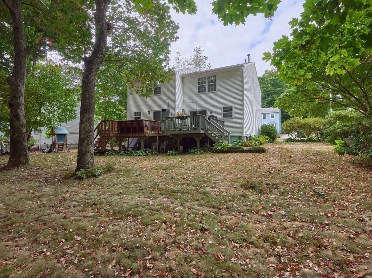
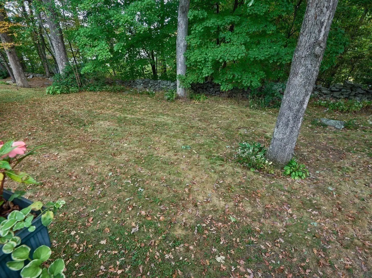
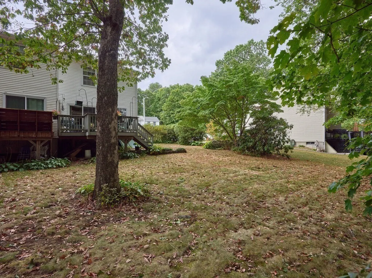
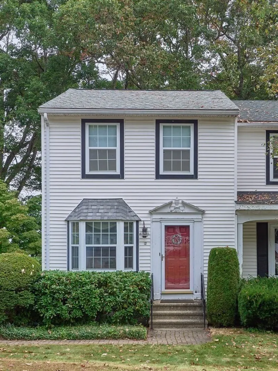
*** Charming single family (no condo fees) attached townhouse offers a comfortable interior with a manageable exterior in a low traffic cul de sac location. Three levels of finished living space including 2 bedrooms and 2.5 baths. Fully applianced eat in kitchen with recent (2022) Anderson slider opens to a spacious deck overlooking the private back yard with stone wall. Partially finished basement with full bath. Offstreet paved parking for 2 vehicles. Updates include: Gas furnace (2016) Single layer roof (2017) AC Condenser (2017) and Water heater (2022). Conveniently located minutes from Tatnuck Square and Coes Pond Parks offering 20+ acres of green & blue space.***
-
Highlights
- Cooling: Central Air
- Parking Spots: 2
- Property Type: Single Family Residence
- Total Rooms: 4
- Status: Closed
- Heating: Forced Air, Natural Gas
- Property Class: Residential
- Style: Colonial
- Year Built: 1985
-
Additional Details
- Appliances: Range, Dishwasher, Microwave, Refrigerator, Washer, Dryer
- Exclusions: Chandelier In Dining Area, All Window Treatments, Rods & Hardware
- Flooring: Vinyl, Carpet, Flooring - Wall to Wall Carpet
- Foundation Area: 540
- Lot Features: Cul-De-Sac, Wooded
- Roof: Shingle
- Year Built Source: Public Records
- Construction: Frame
- Exterior Features: Deck - Wood, Rain Gutters, Stone Wall
- Foundation: Concrete Perimeter
- Interior Features: Bonus Room
- Road Frontage Type: Public
- Year Built Details: Actual
- Zoning: Rl-7
-
Amenities
- Community Features: Public Transportation, Shopping, Sidewalks
- Waterfront Features: Beach Front, Lake/Pond, Beach Ownership(Public)
- Parking Features: Paved Drive, Off Street, Paved
-
Utilities
- Electric: Circuit Breakers
- Water Source: Public
- Sewer: Public Sewer
-
Fees / Taxes
- Assessed Value: $269,100
- Taxes: $3,700
- Tax Year: 2024
Similar Listings
Sold
29 Photos
Sold
21 Photos
Sold
39 Photos
Sold
26 Photos
Content © 2026 MLS Property Information Network, Inc. The information in this listing was gathered from third party resources including the seller and public records.
Listing information provided courtesy of Media Realty Group Inc..
MLS Property Information Network, Inc. and its subscribers disclaim any and all representations or warranties as to the accuracy of this information.
